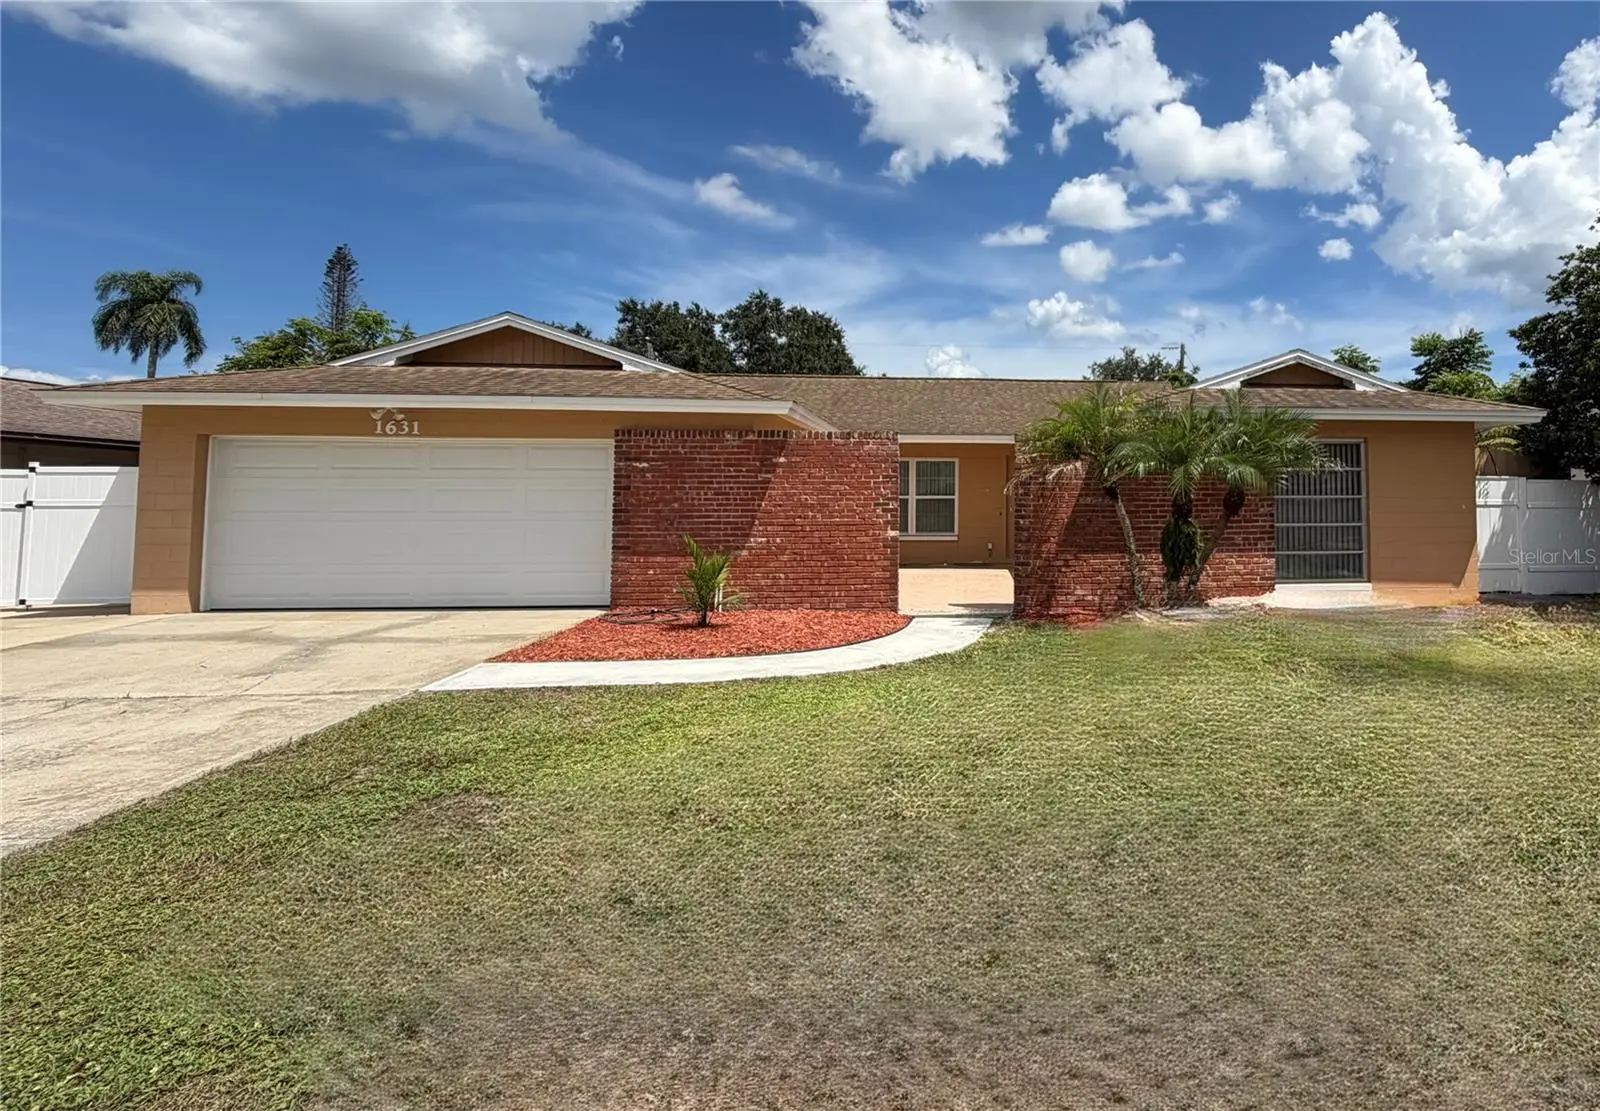

$330,000
1631 Lema Drive
Titusville, FL 32780
Listing updated: September 23, 2026 at 5:06 PM ET
Listing courtesy of Mark Morgan Realty Llc · Christopher Jeffery · MLS #O6440861 · Active · 407-579-8038Property type
Year built
Lot size
Price / sq ft
HOA dues
Days on market
Garage spaces
Flood zone
About this home
Welcome to your ultimate Florida oasis! This beautifully designed 4-bedroom, 2-bathroom single-family home perfectly blends modern updates with a serene, laid-back lifestyle. Nestled on a quiet road free from busy through-traffic, this property offers a peaceful retreat while keeping you incredibly close to everything that makes Central Florida famous. Open Floor Plan: The heart of the home features a seamless flow between the spacious living areas and dining spaces, bathed in natural light and perfect for both daily family life and lively entertaining. Updated Kitchen: A chef's delight, complete with modern appliances, sleek countertops, and ample cabinetry that overlooks the main living space. Private Outdoor Oasis: Step outside to your private paradise featuring a sparkling swimming pool fully protected by a mesh screen enclosure, allowing you to enjoy the Florida sun year-round without the bugs. Prime Location Enjoy the very best of both worlds with a highly coveted geographical sweet spot: 30 Minutes to Sun-Drenched Beaches: Pack your towels and head east for an easy day trip to the coast. 45 Minutes to Orlando Attractions: Zip over to world-class dining, shopping, and major theme parks like Disney World and Universal Studios. Whether you are looking for a permanent residence or a sun-soaked vacation getaway, this turn-key property delivers the quiet neighborhood charm you want with the convenience you need.
Estimated monthly payment
Estimate only. Taxes use the listing's reported amount where available; insurance is a Florida-average estimate. Your actual payment will vary — run a full calculation or talk to a lender.
Price & listing history4 days on market
- Status: ActiveSep 19, 2026
- Listed$330,000Sep 19, 2026
- Price increased$330,000
Facts & features
- Property type
- Residential
- Sub type
- Single Family Residence
- Status
- Active
- Days on market
- 4
- Subdivision
- Royal Oak Golf & Country Club East Unit 03
- County
- Brevard
- Year built
- 1967
- Living area
- 1,891 sq ft
- Price/sq ft
- $175
- Building area
- 2,495 sq ft (Public Records)
- Lot size
- 7,405 sq ft
- Lot category
- 0 to less than 1/4
- Flood zone
- X (12009C0205H)
- Garage
- 2 spaces
- Pool
- Private pool
- Annual taxes
- $1,282 (2025)
- Parcel #
- 22 3516-04-3-23
- Zoning
- R1B
- MLS #
- O6440861
Ask about this home
Have a question? Ask the broker directly.
Ryan Solberg answers personally — no call center, no spam. Your question goes straight to him.
Interior Details
- Bedrooms
- 4
- Full bathrooms
- 2
- Flooring
- Carpet, Ceramic Tile
- Appliances
- Dishwasher, Disposal, Dryer, Electric Water Heater, Microwave, Range, Refrigerator, Washer
- Interior features
- Eat-in Kitchen, Kitchen/Family Room Combo, Living Room/Dining Room Combo, Primary Bedroom Main Floor, Solid Wood Cabinets, Thermostat
- Laundry
- In Garage
- Stories / Levels
- One
- Direction faces
- West
Heating & Cooling
- Heating
- Central, Electric, Heat Pump
- Cooling
- Central Air
Parking
- Garage spaces
- 2
- Attached garage
- Yes
HOA & Financial
- Total monthly fees
- $0/mo
- Total annual fees
- $0
- CDD
- No
- Min lease term
- No Minimum
- Listing terms
- Cash, Conventional, FHA
- Ownership
- Fee Simple
- Available for lease
- Yes
- Lease restrictions
- No
Exterior & Construction
- Exterior features
- Garden, Private Yard, Sidewalk
- Construction materials
- Block
- Roof
- Shingle
- Foundation
- Block
- Pool
- Private pool
- Road surface
- Asphalt
Utilities
- Sewer
- Public Sewer
- Water source
- Public
- Utilities
- Cable Available, Electricity Connected, Sewer Connected, Water Connected
Community
- Pets allowed
- Yes
Schools
Letter grades: Florida DOE 2024–25 school grades (Orange, Seminole, Lake, Osceola, Brevard). Assigned schools from the listing agent — verify enrollment with the district.
Room Details
| Room | Level | Dimensions |
|---|---|---|
| Primary Bedroom | First | 15x12 |
| Bedroom 2 | First | 12x12 |
| Bedroom 3 | First | 12x12 |
| Bedroom 4 | First | 12x12 |
| Family Room | First | 20x20 |
| Kitchen | First | 10x10 |
| Dining Room | First | 13x15 |
Listing Details
- Listing date
- 2026-09-15
- On market date
- 2026-09-19
- Original list price
- $330,000
- Occupant type
- Vacant
- MLS area
- 32780 - Titusville
- Listing AOR
- Orlando Regional
- Status changed
- 2026-09-19
- Tax legal description
- ROYAL OAK GOLF & COUNTRY CLUB EAST UNIT 3 LOT 23 BLK 3
Flood risk
Minimal-risk area outside the mapped floodplain. Flood insurance is optional and typically low-cost.
Source: FEMA flood zone reported on the listing. Confirm current designation at FEMA Flood Map Service Center.
Location
Directions
From St rt 50, turn north onto Barna Ave, then turn Left(West)onto Country Club Dr. Turn Right(North) onto Demaret Dr. Turn Right(East) onto Ferrier Dr, and then Left(North) onto Lema Dr. Destination is on the Left. 1631 Lema Dr
More homes like this
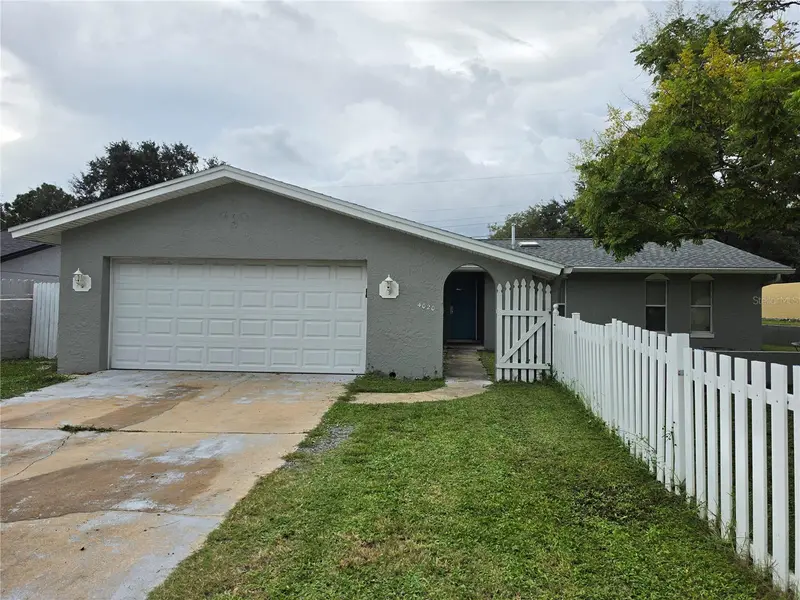
$306,000
4020 Eola Ave
Titusville, FL 32796
3 bd · 2 ba · 1,428 sqft
Lakeview Hills Unit 02 Sec B
MLS ID #O6444279, IDEAL REAL ESTATE.
Listing provided by Stellar MLS
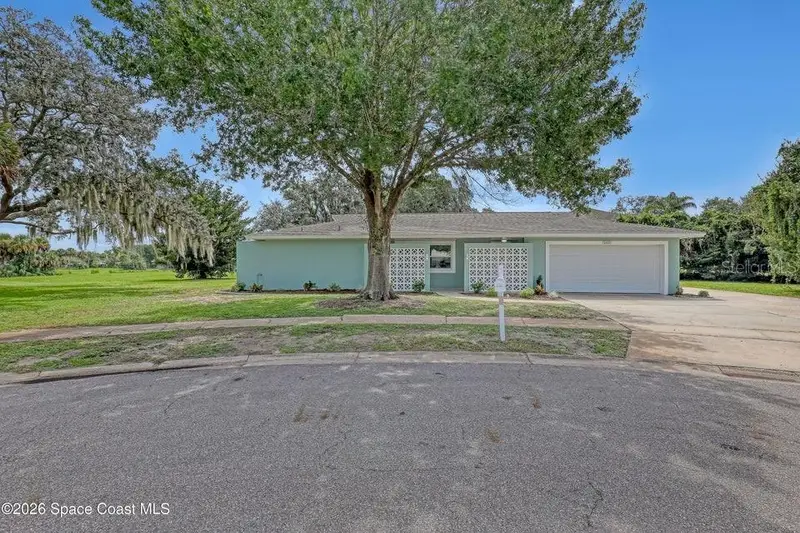
$459,000
3141 S Casper Pl
Titusville, FL 32780
4 bd · 2 ba · 2,043 sqft
Royal Oak Golf & Country Club Sec 02
MLS ID #O6444218, MUTTER REALTY.
Listing provided by Stellar MLS
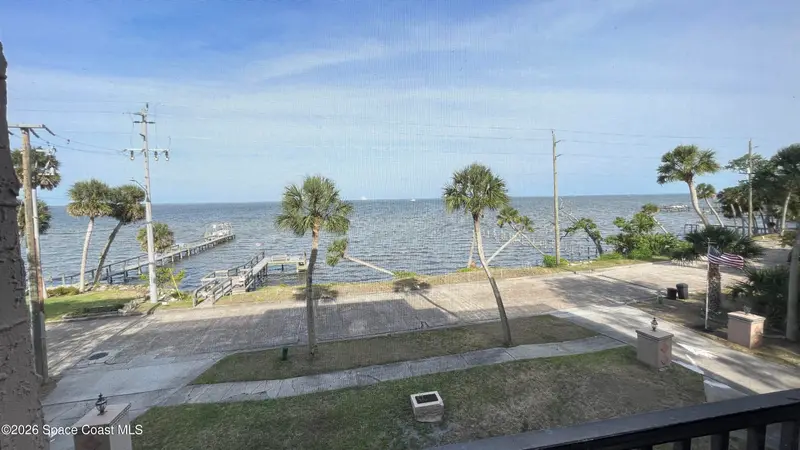
$202,000
1540 Riverside Drive 8 (302), Titusville, Fl 32780
Titusville, FL 32780
2 bd · 2 ba · 1,120 sqft
Casa Del Rio Condo
MLS ID #1088377, Treder Realty Inc..
Listing provided by Space Coast MLS (Space Coast Association of REALTORS®)

$367,000
2825 La Cita Lane, Titusville, Fl 32780
Titusville, FL 32780
3 bd · 3 ba · 1,829 sqft
Village Woods At La Cita Phase 1
MLS ID #1081910, Blue Lighthouse Realty Inc.
Listing provided by Space Coast MLS (Space Coast Association of REALTORS®)

Listings courtesy of Stellar MLS as distributed by MLS GRID
IDX information is provided exclusively for consumers’ personal, non-commercial use and may not be used for any purpose other than to identify prospective properties consumers may be interested in purchasing.
Based on information submitted to the MLS GRID as of September 23, 2026 at 5:06 PM ET. All data is obtained from various sources and may not have been verified by broker or MLS GRID. Supplied Open House Information is subject to change without notice. All information should be independently reviewed and verified for accuracy. Properties may or may not be listed by the office/agent presenting the information.
All or a portion of the multiple listing information is provided by Stellar MLS, from a copyrighted compilation of listings. The compilation of listings and each individual listing are © 2026 Stellar MLS. All rights reserved.
Ryan Solberg, Broker · MaxLife Realty LLC · FL License #BK3354351 · Equal Housing Opportunity · Full disclaimer · DMCA