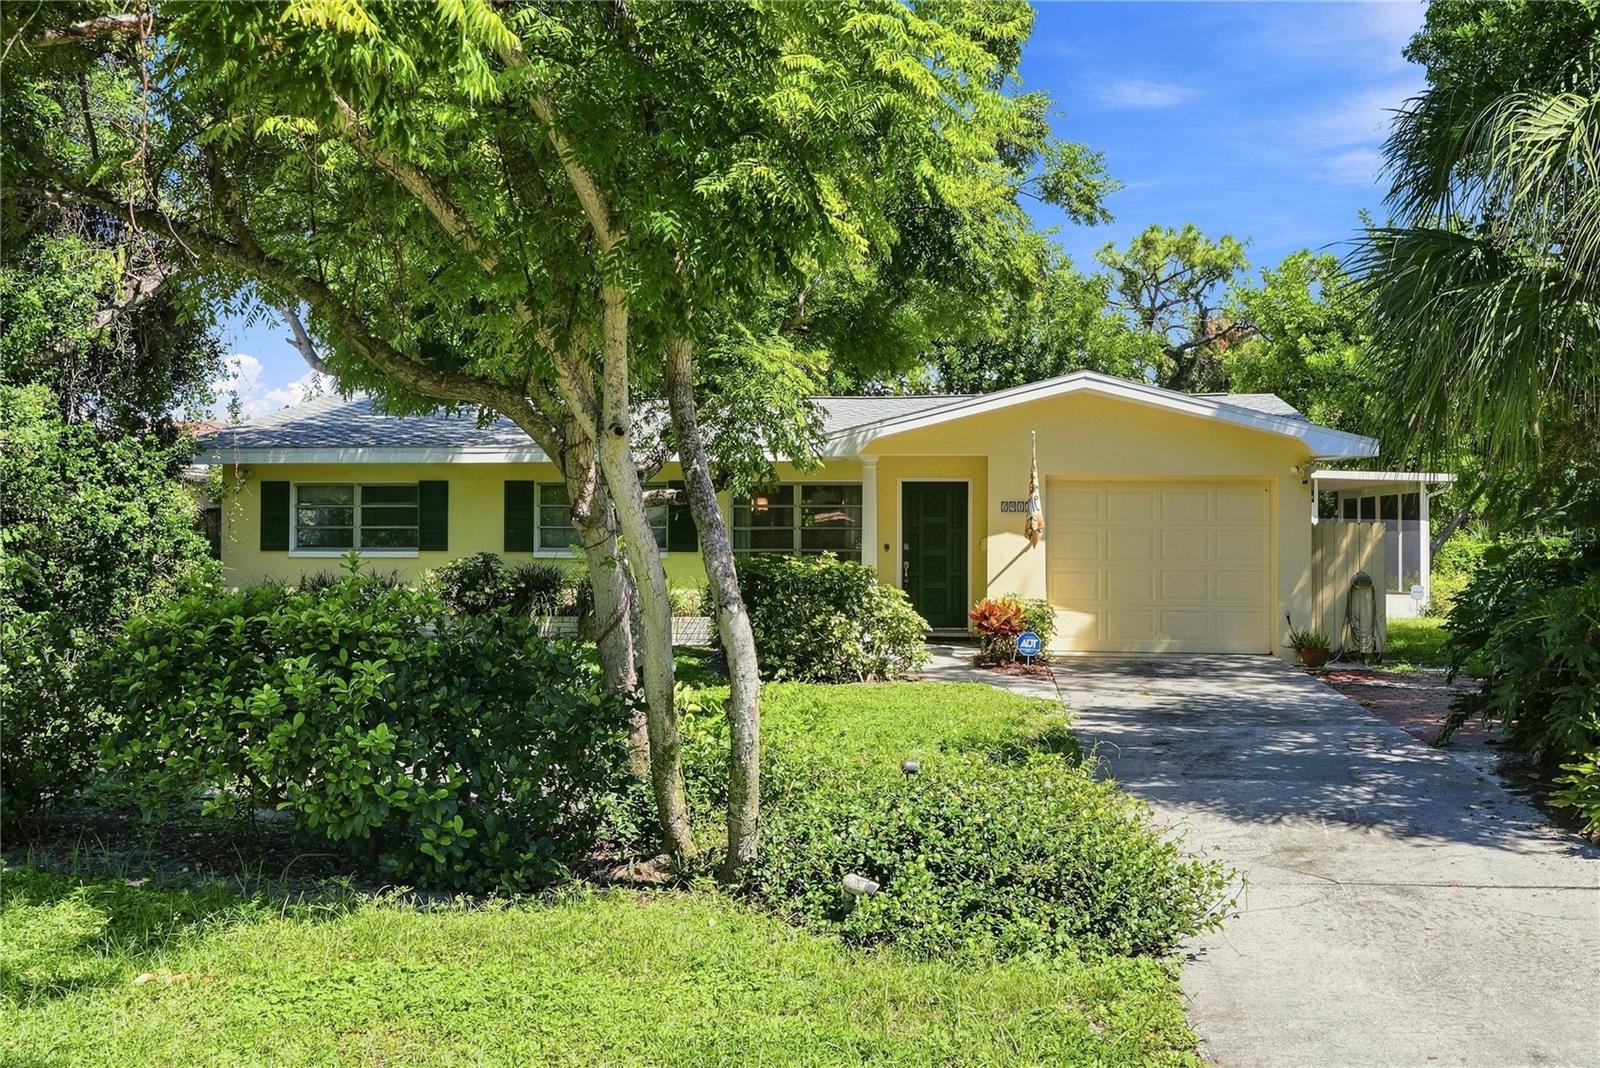

$499,000
2911 35th Avenue
St Petersburg, FL 33712
Listing updated: September 16, 2026 at 6:58 PM ET
Listing courtesy of The Tenpenny Collection · Mashonda Smith · MLS #TB8547480 · Active · 727-742-7939Property type
Year built
Lot size
Price / sq ft
HOA dues
Days on market
Garage space
Flood zone
About this home
RARE HALF-ACRE+ OPPORTUNITY IN LAKEWOOD ESTATES! Set on a sprawling corner double lot with golf course views, this property offers exceptional flexibility to renovate, expand, create an incredible outdoor retreat, or explore the potential for new construction. The existing 3-bedroom, 1-bath home offers more than 1,500 square feet, an attached 1-car garage, a large screened-in back patio, and mature landscaping. The property includes a 60 x 127 lot with the home plus an adjoining 80 x 140 vacant lot—an increasingly hard-to-find amount of space in St. Petersburg. Inside, enjoy a spacious family room with a wood-burning fireplace and a beautiful stained-glass window rescued from a downtown St. Pete church. Terrazzo floors are located beneath the carpet, and the roof was replaced in 2025. The home has been well loved and treasured by same family since 1964. Located in highly desirable Lakewood Estates, known for its tree-lined streets and proximity to the St. Pete Country Club with optional golf, racquet, and social memberships. Just 10 minutes to vibrant downtown St. Petersburg and approximately 15 minutes to the Gulf beaches. Located in Flood Zone X, where flood insurance is not required, and Evacuation Zone E. Bring your vision and take advantage of this unique opportunity to create a truly special St. Petersburg property.
Estimated monthly payment
Estimate only. Taxes use the listing's reported amount where available; insurance is a Florida-average estimate. Your actual payment will vary — run a full calculation or talk to a lender.
Price & listing history0 days on market
- Status: ActiveSep 16, 2026
- Listed$499,000Sep 16, 2026
- Price increased$499,000
Facts & features
- Property type
- Residential
- Sub type
- Single Family Residence
- Status
- Active
- Days on market
- 0
- Subdivision
- Country Club Sub
- County
- Pinellas
- Year built
- 1959
- Living area
- 1,554 sq ft
- Price/sq ft
- $321
- Building area
- 2,248 sq ft (Public Records)
- Lot size
- 22,059 sq ft
- Lot category
- 1/2 to less than 1
- Flood zone
- X (12103C0281H)
- Garage
- 1 spaces
- Annual taxes
- $1,455 (2025)
- Parcel #
- 35-31-16-18396-001-0020
- MLS #
- TB8547480
Ask about this home
Have a question? Ask the broker directly.
Ryan Solberg answers personally — no call center, no spam. Your question goes straight to him.
Interior Details
- Bedrooms
- 3
- Full bathrooms
- 1
- Flooring
- Carpet, Laminate
- Appliances
- Built-In Oven, Cooktop, Dishwasher, Electric Water Heater, Microwave, Refrigerator
- Interior features
- Ceiling Fans(s), Solid Wood Cabinets, Thermostat, Vaulted Ceiling(s)
- Laundry
- In Garage, Washer Hookup
- Stories / Levels
- One
- Direction faces
- South
- Fireplace
- Yes
Heating & Cooling
- Heating
- Central
- Cooling
- Central Air
Parking
- Garage spaces
- 1
- Attached garage
- Yes
HOA & Financial
- Total monthly fees
- $0/mo
- Total annual fees
- $0
- CDD
- No
- Min lease term
- No Minimum
- Listing terms
- Cash, Conventional, FHA, VA Loan
- Ownership
- Fee Simple
- Available for lease
- Yes
- Lease restrictions
- No
Exterior & Construction
- Exterior features
- Storage
- Construction materials
- Block
- Roof
- Shingle
- Foundation
- Slab
- Road surface
- Paved
Utilities
- Sewer
- Public Sewer
- Water source
- Public
- Utilities
- Cable Available, Electricity Connected, Public, Sewer Connected, Sprinkler Recycled, Water Connected
Schools
Letter grades: Florida DOE 2024–25 school grades (Orange, Seminole, Lake, Osceola, Brevard). Assigned schools from the listing agent — verify enrollment with the district.
Room Details
| Room | Level | Dimensions |
|---|---|---|
| Living Room | First | 11.6x16.4 |
| Bedroom 1 | First | 10.3x12.7 |
| Primary Bedroom | First | 11.11x12.7 |
| Bedroom 3 | First | 11.6x10.8 |
| Family Room | First | 18.6x21.5 |
| Kitchen | First | 9.4x10.8 |
Listing Details
- Listing date
- 2026-09-16
- On market date
- 2026-09-16
- Original list price
- $499,000
- Occupant type
- Vacant
- MLS area
- 33712 - St Pete
- Listing AOR
- Suncoast Tampa
- Status changed
- 2026-09-16
- Tax legal description
- COUNTRY CLUB SUB BLK 1, LOTS 1 & 2 (PER O.R.'S 1833/300 & 3514/97)
Flood risk
Minimal-risk area outside the mapped floodplain. Flood insurance is optional and typically low-cost.
Source: FEMA flood zone reported on the listing. Confirm current designation at FEMA Flood Map Service Center.
Location
Directions
Travel south on 31st Street, turn left onto 35th Ave. S, and home will be at the end on the left.
More homes like this
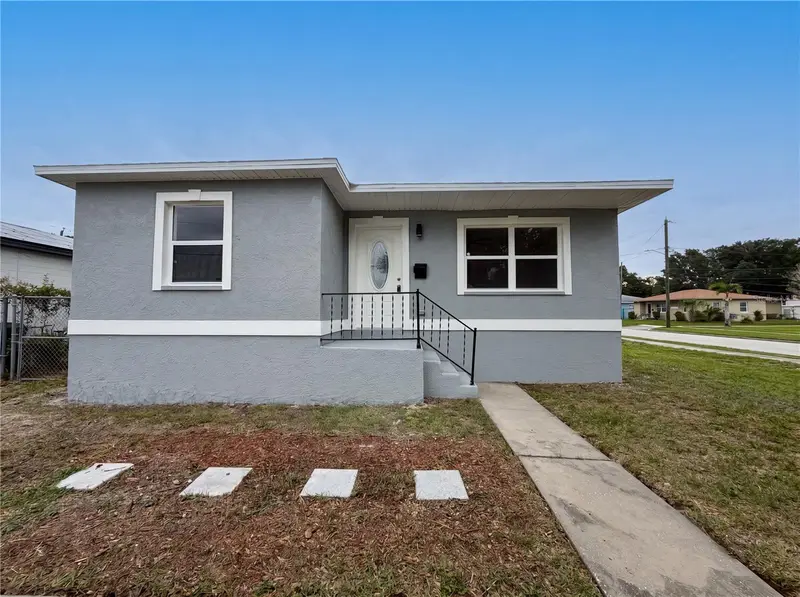
$319,000
845 40th Ave S
St Petersburg, FL 33705
3 bd · 2 ba · 1,235 sqft
Lake Maggiore Terrace
MLS ID #O6414082, OPENDOOR BROKERAGE LLC.
Listing provided by Stellar MLS
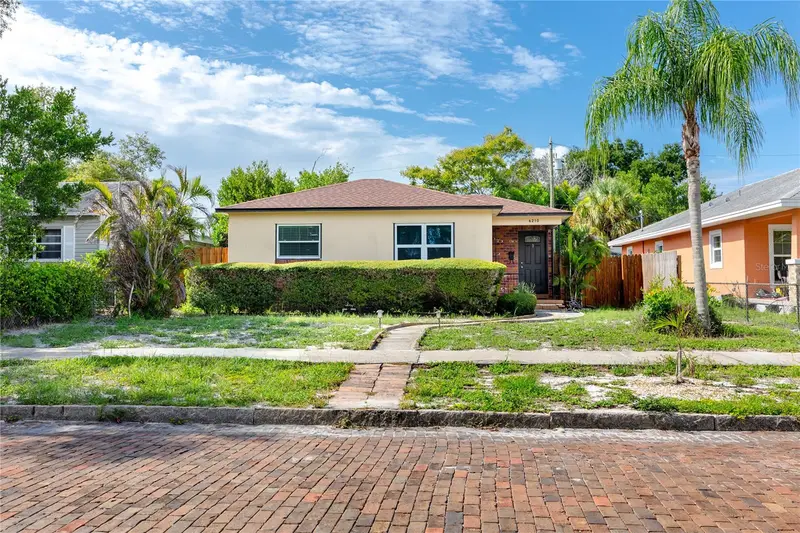
$399,900
6210 4th Ave S
St Petersburg, FL 33707
4 bd · 2 ba · 1,548 sqft
Pasadena Estates
MLS ID #TB8536623, BULLARD REALTY.
Listing provided by Stellar MLS
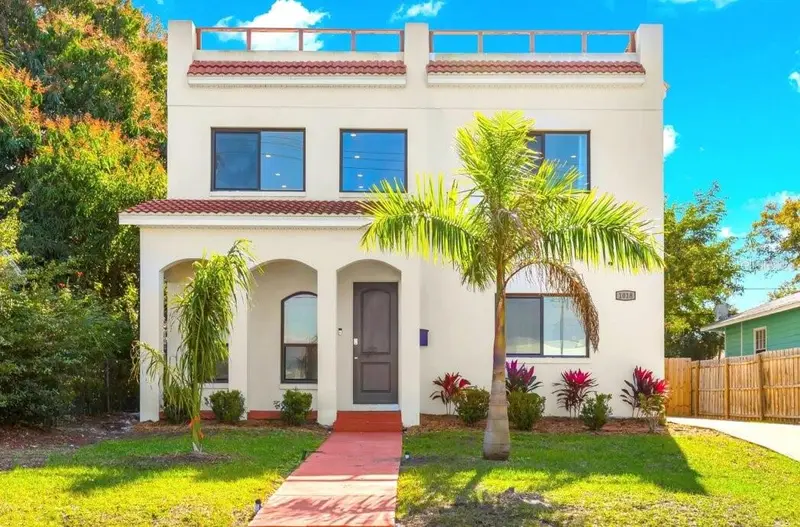
$699,900
1018 7th Ave S
St Petersburg, FL 33705
4 bd · 4 ba · 2,592 sqft
Oak Villa Sub
MLS ID #TB8523180, EXP REALTY LLC.
Listing provided by Stellar MLS
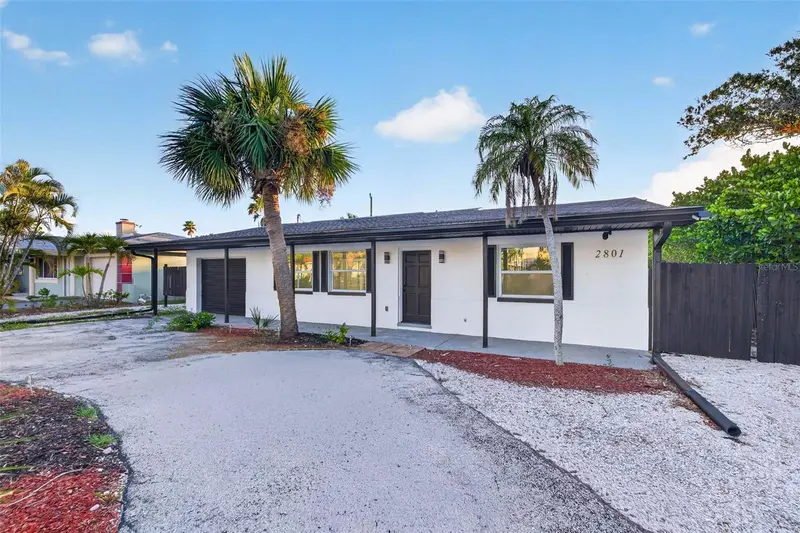
$449,900
2801 45th St S
St Petersburg, FL 33711
3 bd · 2 ba · 1,268 sqft
Gulfport Harbor 1st Add
MLS ID #TB8522847, COMPASS FLORIDA LLC.
Listing provided by Stellar MLS

Listings courtesy of Stellar MLS as distributed by MLS GRID
IDX information is provided exclusively for consumers’ personal, non-commercial use and may not be used for any purpose other than to identify prospective properties consumers may be interested in purchasing.
Based on information submitted to the MLS GRID as of September 16, 2026 at 6:58 PM ET. All data is obtained from various sources and may not have been verified by broker or MLS GRID. Supplied Open House Information is subject to change without notice. All information should be independently reviewed and verified for accuracy. Properties may or may not be listed by the office/agent presenting the information.
All or a portion of the multiple listing information is provided by Stellar MLS, from a copyrighted compilation of listings. The compilation of listings and each individual listing are © 2026 Stellar MLS. All rights reserved.
Ryan Solberg, Broker · MaxLife Realty LLC · FL License #BK3354351 · Equal Housing Opportunity · Full disclaimer · DMCA