
$569,900
1454 Cypress Trace Drive
Melbourne, FL 32940
Listing updated: September 21, 2026 at 6:46 PM ET
Listing courtesy of Housemax Pro Realty · Karen Fleckinger · MLS #O6440753 · Active · 321-693-4322Property type
Year built
Lot size
Price / sq ft
HOA dues
Days on market
Garage spaces
Flood zone
About this home
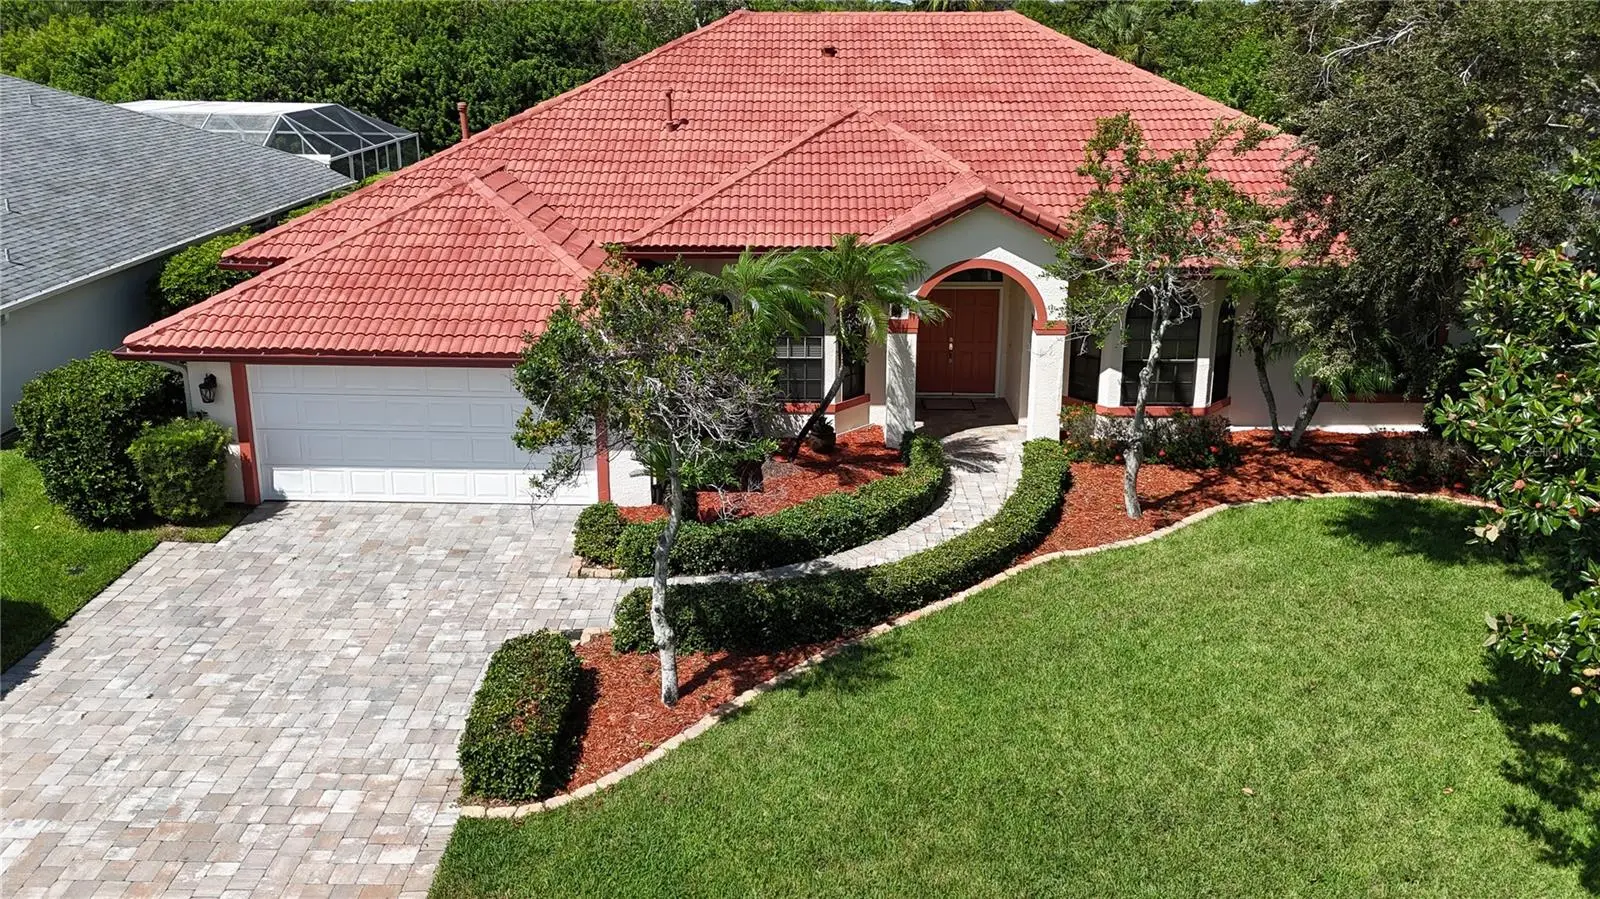
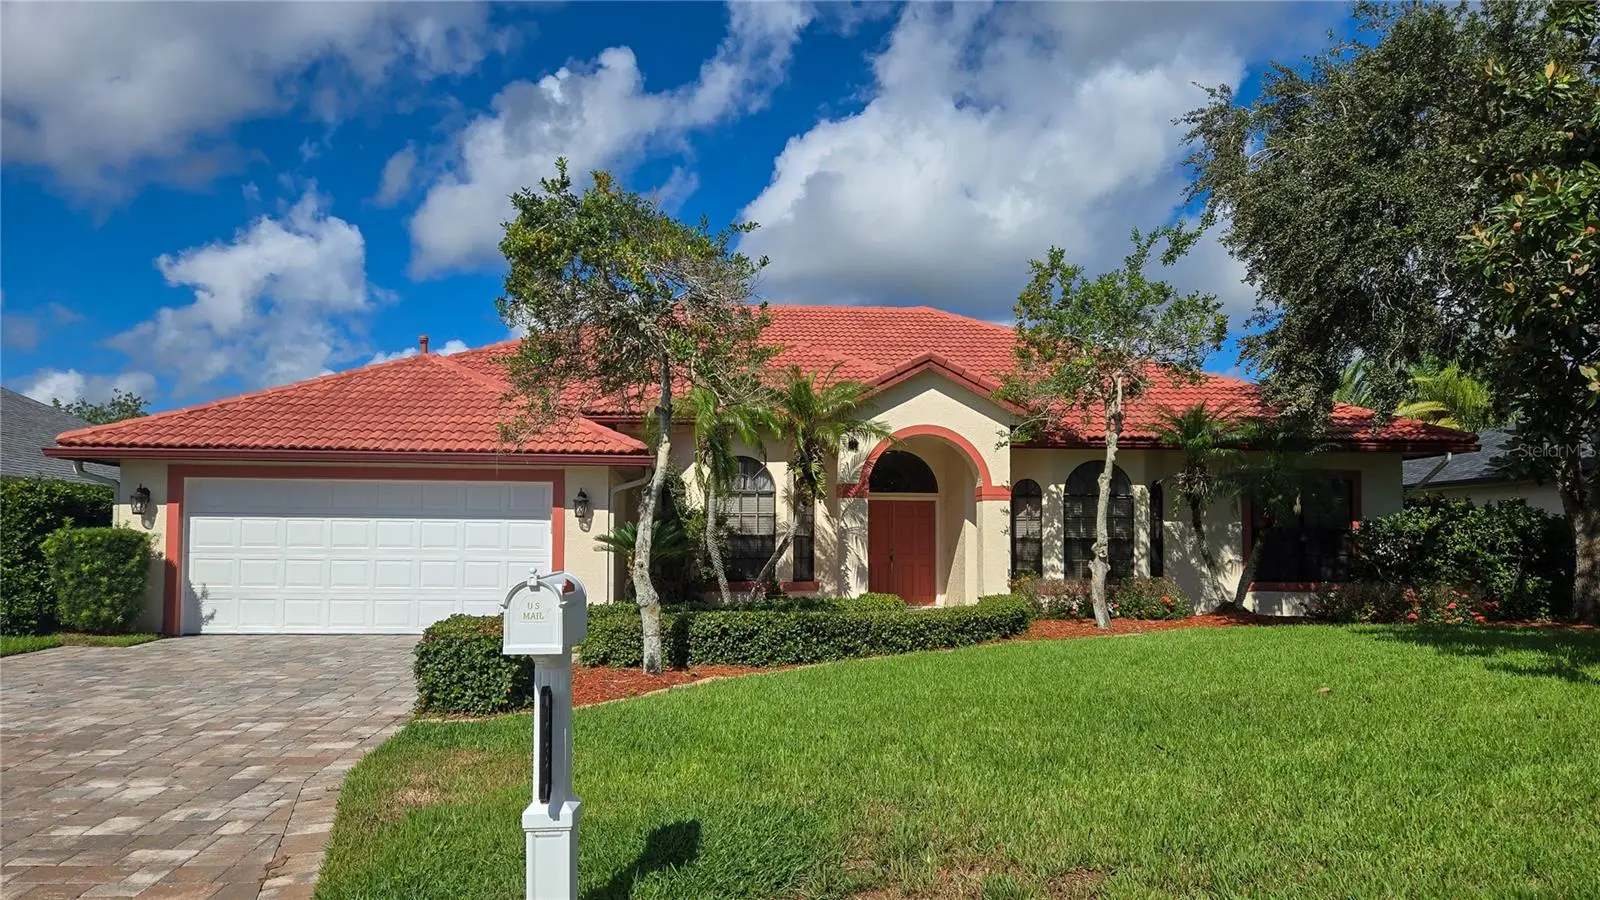
Welcome to this beautifully updated home in the desirable Suntree area! Priced below its recent $575,000 appraised value, this home offers approximately 2,360 square feet of living space and features 3 bedrooms plus a spacious office with a closet that can easily serve as a 4th bedroom, along with 2 full baths. The freshly painted interior provides a bright, clean, move-in-ready feel throughout. The remodeled kitchen offers an updated, inviting space for everyday living and entertaining, while the renovated primary bathroom provides a fresh, modern retreat. The home’s comfortable and functional floor plan includes generous living areas with plenty of room for family and guests.Step outside and enjoy your own private backyard retreat, complete with a relaxing spa—perfect for unwinding at the end of the day or entertaining friends and family. Additional highlights include a two-car garage, a newer water heater, newer appliances, and an updated HVAC system. Located in an established, golf cart-friendly Suntree community convenient to shopping, dining, golf, recreation, and major roadways, this home combines an excellent location with comfortable Florida living. Ready for its new owner—schedule your showing today!
Estimated monthly payment
Estimate only. Taxes use the listing's reported amount where available; insurance is a Florida-average estimate. Your actual payment will vary — run a full calculation or talk to a lender.
Price & listing history8 days on market
- Status: ActiveSep 21, 2026
- Listed$569,900Sep 10, 2026
- Price increased$569,900
Facts & features
- Property type
- Residential
- Sub type
- Single Family Residence
- Status
- Active
- Days on market
- 8
- Subdivision
- Cypress Trace Suntree Pud Stage 04
- County
- Brevard
- Year built
- 1992
- Living area
- 2,360 sq ft
- Price/sq ft
- $241
- Building area
- 2,885 sq ft (Public Records)
- Lot size
- 10,019 sq ft
- Lot category
- 0 to less than 1/4
- Flood zone
- X* (12009C0505G)
- Garage
- 2 spaces
- Annual taxes
- $3,062 (2025)
- Parcel #
- 26 3623-OH-*-15
- Zoning
- PUD
- MLS #
- O6440753
Ask about this home
Have a question? Ask the broker directly.
Ryan Solberg answers personally — no call center, no spam. Your question goes straight to him.
Interior Details
- Bedrooms
- 4
- Full bathrooms
- 2
- Flooring
- Luxury Vinyl, Tile, Wood
- Appliances
- Convection Oven, Cooktop, Dishwasher, Disposal, Gas Water Heater, Microwave, Range Hood, Refrigerator
- Interior features
- Ceiling Fans(s), Primary Bedroom Main Floor, Solid Wood Cabinets, Walk-In Closet(s), Window Treatments
- Laundry
- Electric Dryer Hookup, Gas Dryer Hookup, Inside, Laundry Room, Washer Hookup
- Stories / Levels
- One
- Direction faces
- East
Heating & Cooling
- Heating
- Electric, Heat Pump
- Cooling
- Central Air, Humidity Control
Parking
- Garage spaces
- 2
- Attached garage
- Yes
- Parking features
- Golf Cart Garage, Golf Cart Parking
HOA & Financial
- HOA fee
- $257 / Annually
- Monthly HOA
- $21/mo
- Total monthly fees
- $21/mo
- Total annual fees
- $257
- HOA name
- Suntree Master Home Owners
- CDD
- No
- Homestead exemption
- Yes
- Min lease term
- 6 Months
- Listing terms
- Assumable, Cash, Conventional, VA Loan
- Ownership
- Fee Simple
- Available for lease
- Yes
- Lease restrictions
- No
Exterior & Construction
- Exterior features
- Permeable Paving, Rain Gutters
- Construction materials
- Stucco, Frame
- Roof
- Tile
- Foundation
- Slab
- Road surface
- Asphalt
Utilities
- Sewer
- Public Sewer
- Water source
- Public
- Utilities
- BB/HS Internet Available, Cable Available, Electricity Connected, Fiber Optics, Natural Gas Connected, Phone Available, Sewer Connected, Sprinkler Well
Community
- Pets allowed
- Yes
Room Details
| Room | Level | Dimensions |
|---|---|---|
| Living Room | First | 17.5x17 |
| Family Room | First | 14x13 |
| Dining Room | First | 14x13 |
| Kitchen | First | 23x11 |
| Primary Bedroom | First | 17x14 |
| Primary Bathroom | First | 17x8.5 |
| Bedroom 2 | First | 15x11 |
| Bedroom 3 | First | 13x11 |
| Bedroom 4 | First | 14x11 |
| Laundry | First | 11x6 |
Listing Details
- Listing date
- 2026-09-10
- On market date
- 2026-09-10
- Original list price
- $569,900
- Occupant type
- Vacant
- MLS area
- 32940 - Melbourne/Viera
- Listing AOR
- Orlando Regional
- Status changed
- 2026-09-21
- Tax legal description
- CYPRESS TRACE SUNTREE PUD STAGE 4 32 & 73 LOT 15
Flood risk
See FEMA for this zone’s designation and insurance requirements.
Source: FEMA flood zone reported on the listing. Confirm current designation at FEMA Flood Map Service Center.
Location
Directions
Beachline W to I-95, S to Wickham Rd, E to S on Interlachen Rd, to W On Baytree Dr, to S on Cypress Trace Dr, turn W around to property.
More homes like this
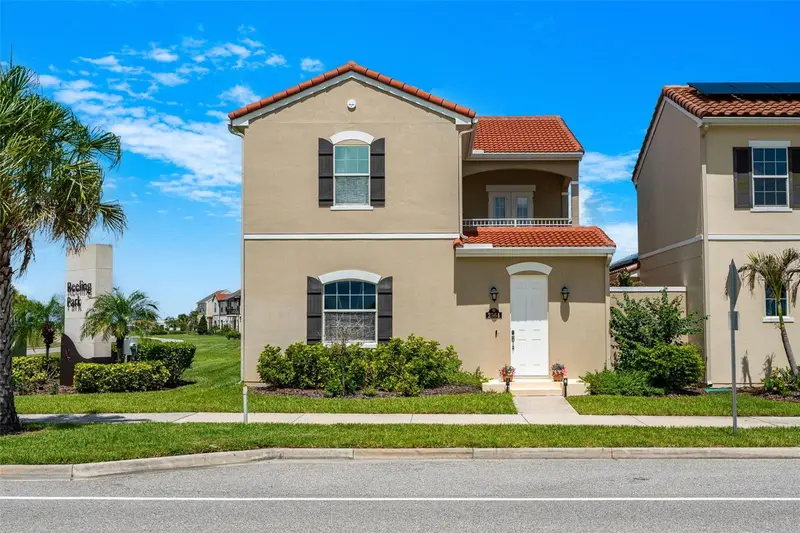
$580,000
2564 Addison Dr
Melbourne, FL 32940
3 bd · 3 ba · 2,102 sqft
Reeling Park North & Seville At Addison Village
MLS ID #V4951090, RE/MAX ADVANTAGE.
Listing provided by Stellar MLS
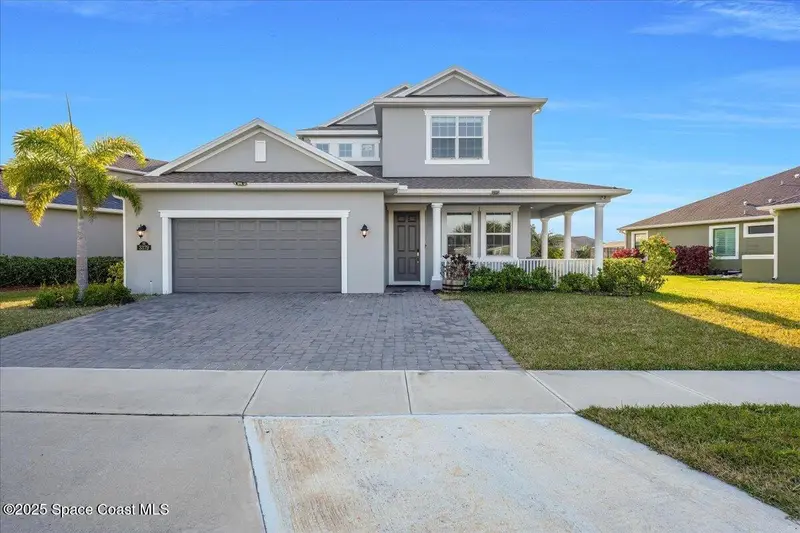
$734,000
3379 Ribbon Grass Drive, Melbourne, Fl 32940
Melbourne, FL 32940
5 bd · 4 ba · 2,684 sqft
Sierra Cove
MLS ID #1074643, Blue Marlin Real Estate.
Listing provided by Space Coast MLS (Space Coast Association of REALTORS®)
$345,000
4546 Rivermist Drive, Melbourne, Fl 32935
Melbourne, FL 32935
3 bd · 2 ba · 1,560 sqft
Pebble Creek
MLS ID #1088391, Dale Sorensen Real Estate Inc..
Listing provided by Space Coast MLS (Space Coast Association of REALTORS®)
$479,000
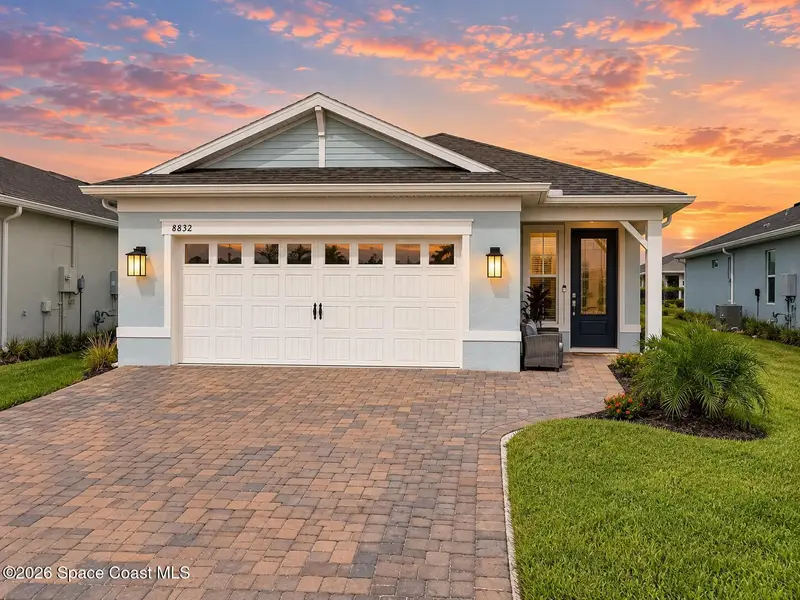
8832 Stormy Sky Court, Viera, Fl 32940
Viera, FL 32940
3 bd · 2 ba · 1,640 sqft
Del Webb At Viera Phase 3
MLS ID #1087483, Real Broker, LLC.
Listing provided by Space Coast MLS (Space Coast Association of REALTORS®)

Listings courtesy of Stellar MLS as distributed by MLS GRID
IDX information is provided exclusively for consumers’ personal, non-commercial use and may not be used for any purpose other than to identify prospective properties consumers may be interested in purchasing.
Based on information submitted to the MLS GRID as of September 21, 2026 at 6:46 PM ET. All data is obtained from various sources and may not have been verified by broker or MLS GRID. Supplied Open House Information is subject to change without notice. All information should be independently reviewed and verified for accuracy. Properties may or may not be listed by the office/agent presenting the information.
All or a portion of the multiple listing information is provided by Stellar MLS, from a copyrighted compilation of listings. The compilation of listings and each individual listing are © 2026 Stellar MLS. All rights reserved.
Ryan Solberg, Broker · MaxLife Realty LLC · FL License #BK3354351 · Equal Housing Opportunity · Full disclaimer · DMCA