
$335,000
5471 Crown Point Road
Kissimmee, FL 34758
Listing updated: September 11, 2026 at 6:49 AM ET
Listing courtesy of Taylor Morrison Realty Of Florida Inc · Michelle Campbell · MLS #O6440726 · Active · 407-756-5025Property type
Year built
Lot size
Price / sq ft
HOA dues
Day on market
Garage spaces
Flood zone
About this home
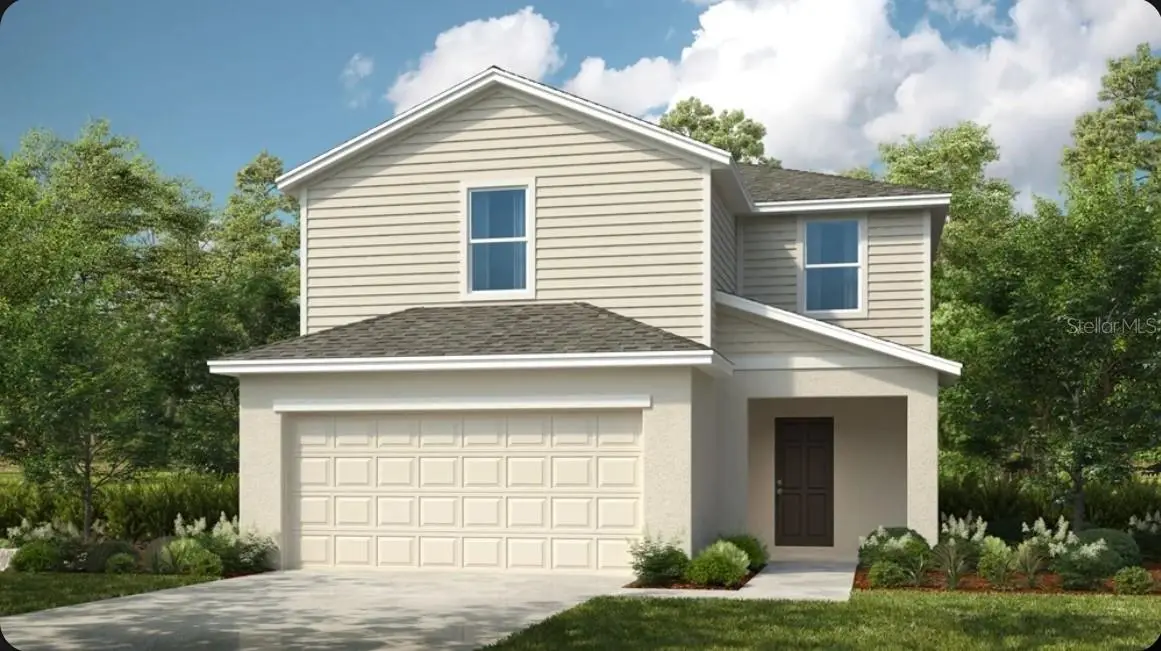
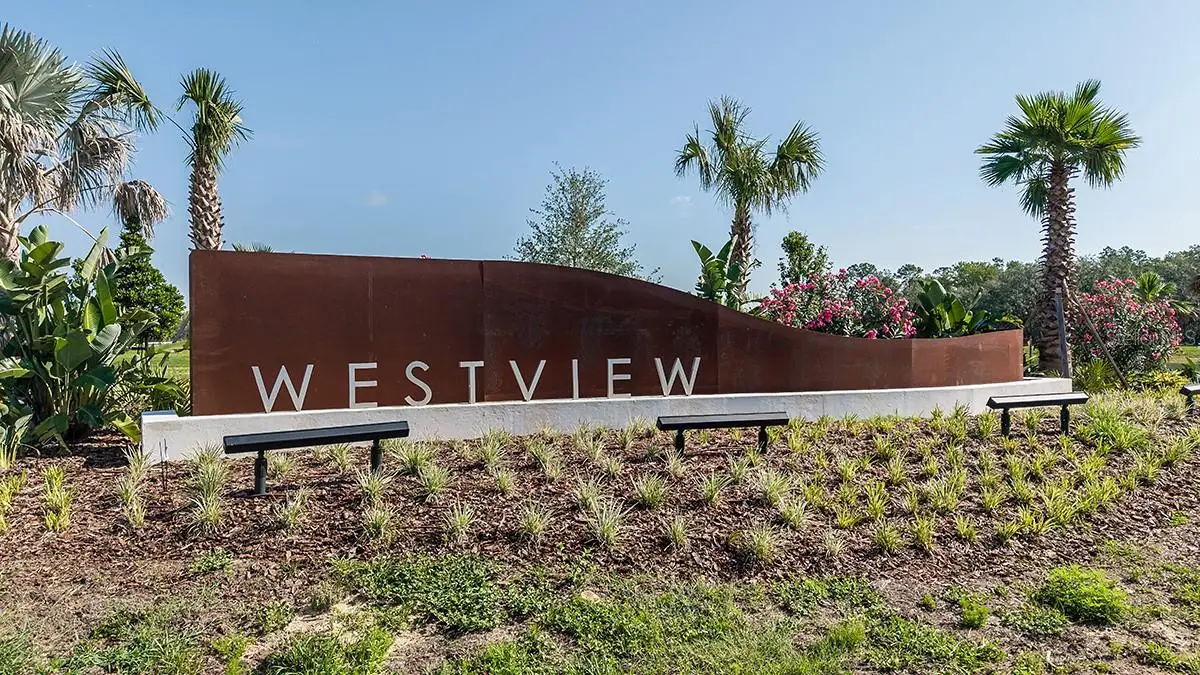
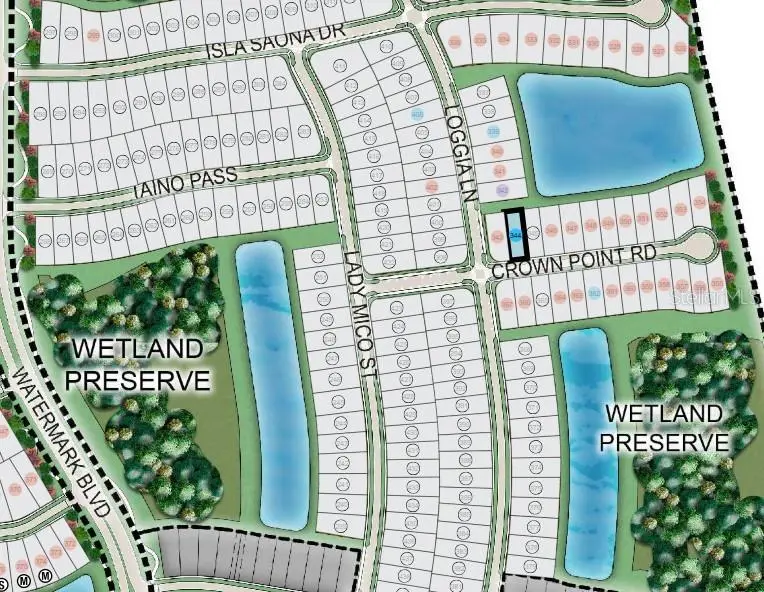
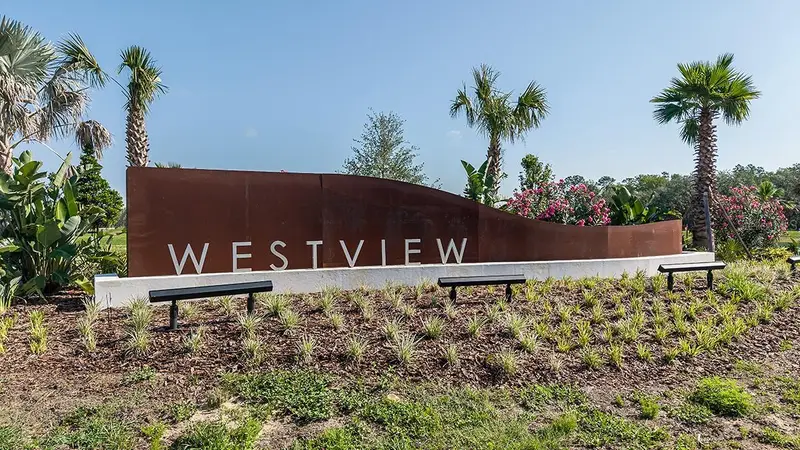
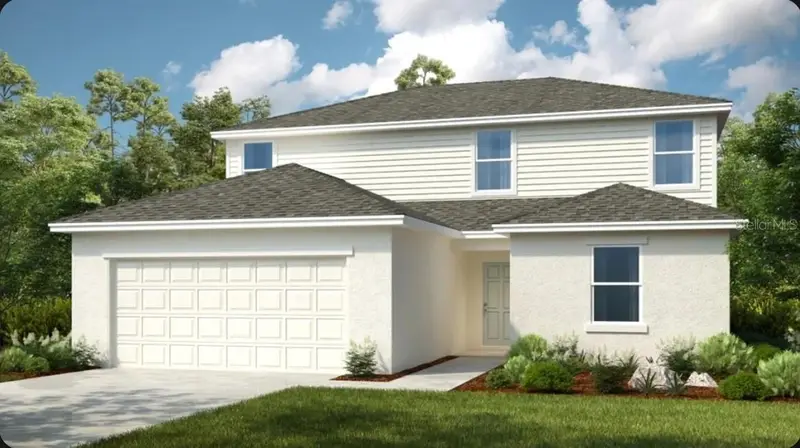
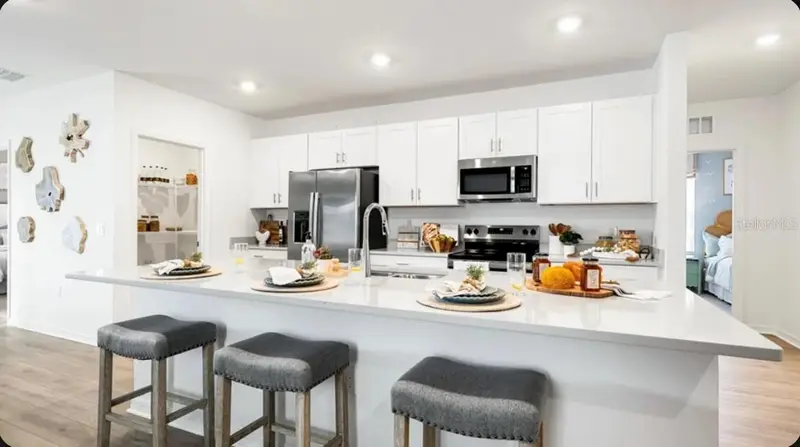
What's Special: 2nd Floor Laundry Room | Deep Backyard. New Construction - Ready Now! Welcome to the Dove at 5471 Crown Point Road in Westview! This beautiful two-story home offers an inviting blend of comfort and style with thoughtfully designed spaces throughout. The open-concept kitchen, dining area, and spacious great room create a bright, welcoming setting for everyday living and entertaining, with easy access to the patio for indoor-outdoor enjoyment. Upstairs, the private primary suite serves as a relaxing retreat with a generous walk-in closet and well-appointed bath. Two secondary bedrooms share a full bath, providing space for family or guests. A charming front porch, convenient upstairs laundry, drop zone, and two-car garage complete this warm and welcoming home. Welcome to Westview! Here, you can wake up to fresh morning air and the natural sounds of the outdoors in a thoughtfully planned community. You are surrounded by protected wetlands, forested uplands, ponds, open space, and miles of trails that invite you to explore right outside your door. Westview is ideally located near Poinciana Parkway in Kissimmee, Florida, placing you close to Lake Toho, Kissimmee Lakefront Park, Old Town, Walt Disney World, and more. This is a neighborhood where nature, convenience, and everyday adventure come together. Additional Highlights Include: Laundry package, GE refrigerator, vertical blinds on all sliding glass doors, and whole house blinds. MLS#O6440726
Estimated monthly payment
Estimate only. Taxes use the listing's reported amount where available; insurance is a Florida-average estimate. Your actual payment will vary — run a full calculation or talk to a lender.
Price & listing history1 days on market
- Status: ActiveSep 10, 2026
- Listed$335,000Sep 10, 2026
- Price increased$335,000
Facts & features
- Property type
- Residential
- Sub type
- Single Family Residence
- Status
- Active
- Days on market
- 1
- Subdivision
- Westview
- County
- Osceola
- Year built
- 2026
- Living area
- 1,850 sq ft
- Price/sq ft
- $181
- Building area
- 2,317 sq ft (Builder)
- Lot size
- 5,900 sq ft
- Lot category
- 0 to less than 1/4
- Flood zone
- X
- Garage
- 2 spaces
- Parcel #
- NALOT344
- Zoning
- RES
- MLS #
- O6440726
Ask about this home
Have a question? Ask the broker directly.
Ryan Solberg answers personally — no call center, no spam. Your question goes straight to him.
Interior Details
- Bedrooms
- 3
- Full bathrooms
- 2
- Half bathrooms
- 1
- Flooring
- Carpet, Vinyl
- Appliances
- Cooktop, Dishwasher, Disposal, Dryer, Range, Refrigerator, Tankless Water Heater, Washer
- Interior features
- Walk-In Closet(s), Window Treatments
- Laundry
- Inside, Laundry Closet, Upper Level
- Stories / Levels
- Two
- Direction faces
- South
- New construction
- Yes
Heating & Cooling
- Heating
- Central
- Cooling
- Central Air
Parking
- Garage spaces
- 2
- Attached garage
- Yes
- Parking features
- Driveway
HOA & Financial
- HOA fee
- $150 / Quarterly
- Monthly HOA
- $50/mo
- Total monthly fees
- $125/mo
- Total annual fees
- $1,500
- HOA name
- Castle Group
- CDD
- Yes
- Min lease term
- 7 Months
- Listing terms
- Cash, Conventional, FHA, VA Loan
- Ownership
- Fee Simple
- Available for lease
- Yes
- Lease restrictions
- Yes
- Additional lease restrictions
- Please see Community Sales Manager for additional information.
- Approval process
- Please see Community Sales Manager for additional information.
Exterior & Construction
- Construction materials
- Block, Vinyl Siding
- Roof
- Shingle
- Foundation
- Slab
- Road surface
- Paved
Utilities
- Sewer
- Public Sewer
- Water source
- Public
- Utilities
- BB/HS Internet Available, Electricity Connected, Fiber Optics, Water Available
Community
- Pets allowed
- Yes
Schools
Letter grades: Florida DOE 2024–25 school grades (Orange, Seminole, Lake, Osceola, Brevard). Assigned schools from the listing agent — verify enrollment with the district.
Room Details
| Room | Level | Dimensions |
|---|---|---|
| Kitchen | First | |
| Dining Room | First | |
| Great Room | First | |
| Primary Bedroom | First | |
| Bedroom 2 | First | |
| Bedroom 3 | First |
Listing Details
- Listing date
- 2026-09-10
- On market date
- 2026-09-10
- Original list price
- $335,000
- Occupant type
- Vacant
- MLS area
- 34758 - Kissimmee / Poinciana
- Listing AOR
- Orlando Regional
- Status changed
- 2026-09-10
- Tax legal description
- Westview Lot 344
Flood risk
Minimal-risk area outside the mapped floodplain. Flood insurance is optional and typically low-cost.
Source: FEMA flood zone reported on the listing. Confirm current designation at FEMA Flood Map Service Center.
Location
Directions
From I-4 W/Downtown Orlando: Take exit 58 to Champions Gate Blvd/Osceola Polk Line Rd in Four Corners. Keep left at the fork, follow signs for Poinciana/Kissimmee. Continue 1 mile and then turn right onto Lake Wilson Rd. In 2 miles, turn left onto Ronald Regan Blvd and continue onto Poinciana Pkwy for 7 miles. Turn right onto Cypress Pkwy and the Westview entrance will be ahead on the right. Follow signs to Aden South and turn left onto Loggia Ln and continue to the model sales center.
More homes like this
$305,000
5321 Loggia Ln
Kissimmee, FL 34758
3 bd · 2 ba · 1,453 sqft
Westview
MLS ID #O6440517, TAYLOR MORRISON REALTY OF FLORIDA INC.
Listing provided by Stellar MLS
$363,000
5320 Loggia Ln
Kissimmee, FL 34758
4 bd · 3 ba · 2,308 sqft
Westview
MLS ID #O6442168, TAYLOR MORRISON REALTY OF FLORIDA INC.
Listing provided by Stellar MLS
$371,374
5332 Loggia Ln
Kissimmee, FL 34758
4 bd · 3 ba · 2,075 sqft
Westview
MLS ID #O6435538, TAYLOR MORRISON REALTY OF FLORIDA INC.
Listing provided by Stellar MLS
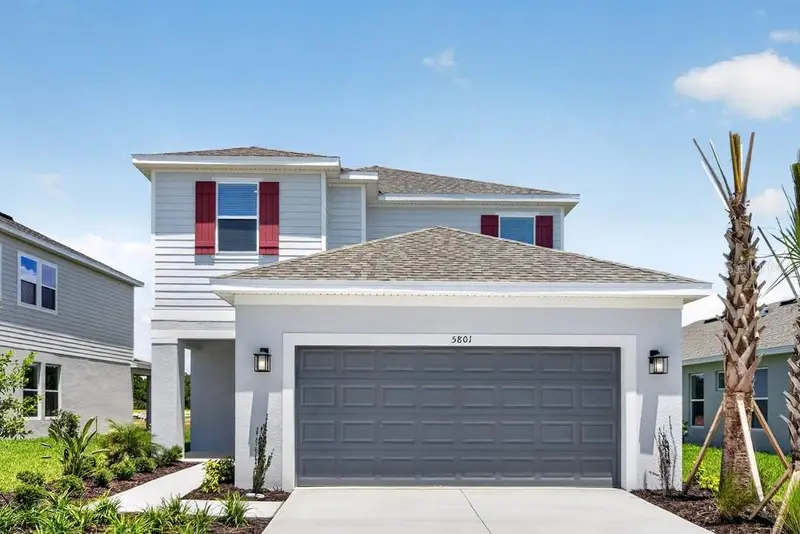
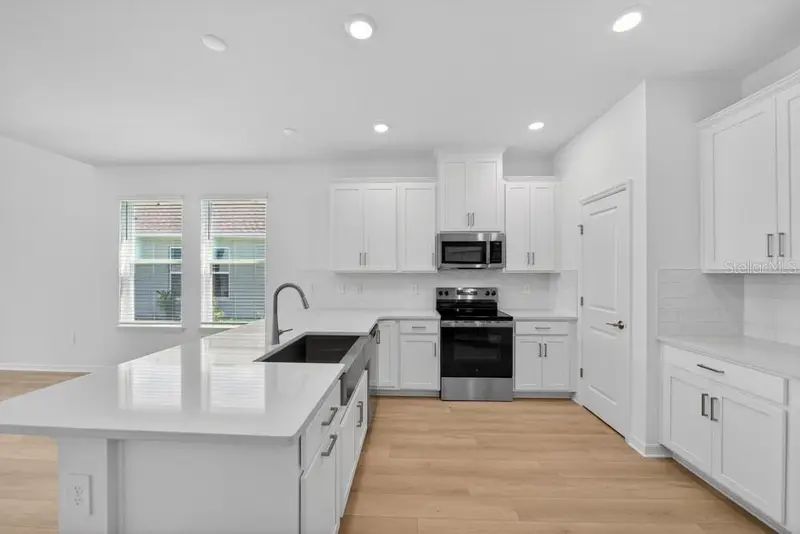
$405,000
5801 Portico Pl
Kissimmee, FL 34758
4 bd · 4 ba · 2,138 sqft
Westview
MLS ID #O6394755, TAYLOR MORRISON REALTY OF FLORIDA INC.
Listing provided by Stellar MLS

Listings courtesy of Stellar MLS as distributed by MLS GRID
IDX information is provided exclusively for consumers’ personal, non-commercial use and may not be used for any purpose other than to identify prospective properties consumers may be interested in purchasing.
Based on information submitted to the MLS GRID as of September 11, 2026 at 6:49 AM ET. All data is obtained from various sources and may not have been verified by broker or MLS GRID. Supplied Open House Information is subject to change without notice. All information should be independently reviewed and verified for accuracy. Properties may or may not be listed by the office/agent presenting the information.
All or a portion of the multiple listing information is provided by Stellar MLS, from a copyrighted compilation of listings. The compilation of listings and each individual listing are © 2026 Stellar MLS. All rights reserved.
Ryan Solberg, Broker · MaxLife Realty LLC · FL License #BK3354351 · Equal Housing Opportunity · Full disclaimer · DMCA