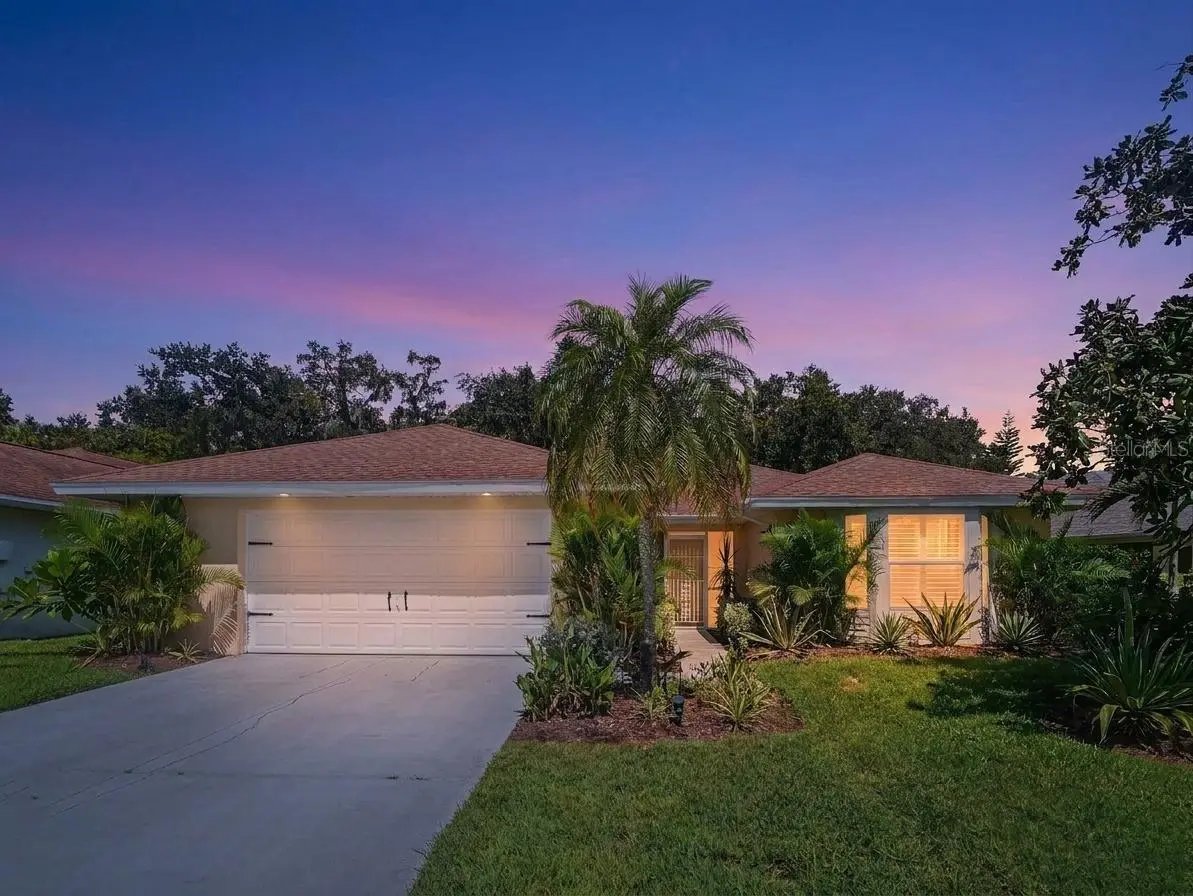

$420,000
3432 Brookridge Lane
Parrish, FL 34219
Listing updated: September 10, 2026 at 5:31 PM ET
Listing courtesy of Mark Spain Real Estate · Tristan Juhasz · MLS #TB8547255 · Active · 855-299-7653Property type
Year built
Lot size
Price / sq ft
HOA dues
Days on market
Garage spaces
Flood zone
About this home
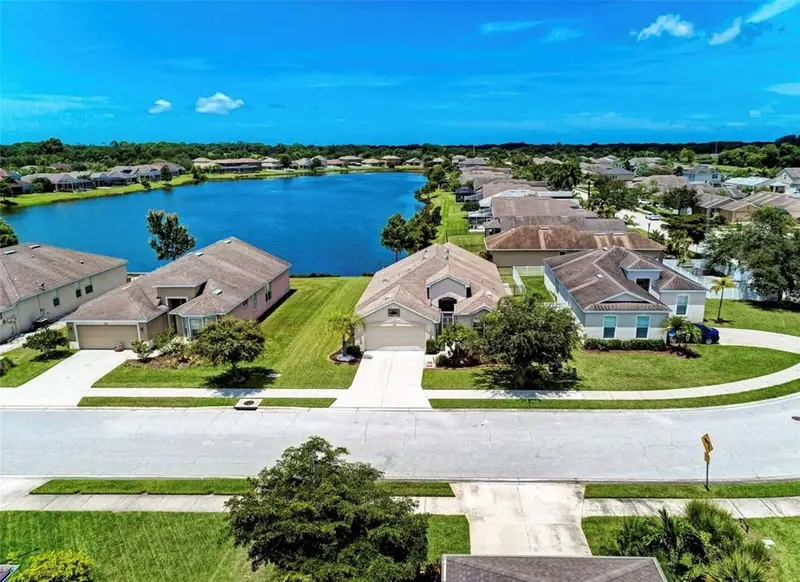
Virtually Staged. Welcome to your serene retreat in the heart of River Wilderness! Tucked away on a quiet street in the low-maintenance community of Brookridge, this 3-bedroom, 2-bath home offers 2,167 sq. ft. of bright, comfortable living space. From the moment you step inside, you'll love the soaring cathedral ceilings, luxury vinyl plank flooring, and classic plantation shutters throughout. The open floor plan flows effortlessly from the spacious great room to the dining area and kitchen. The second bedroom features double entry doors, making it ideal as a dedicated home office or den. Pocketing glass doors open to an expansive, screened lanai with multiple ceiling fans, perfect for relaxing while taking in peaceful, private views of the lush surrounding greenery. Key updates include a newer HVAC system (2019) and water heater (2022). Living in Brookridge means enjoying true low-maintenance living. Dues cover your ground and lawn maintenance, cable TV, private road upkeep, 24-hour manned gate security, and exclusive access to the Brookridge enclave pool. Plus, enjoy River Wilderness master community perks including private boat ramp access on the Manatee River, playgrounds, and optional golf/country club memberships.
Estimated monthly payment
Estimate only. Taxes use the listing's reported amount where available; insurance is a Florida-average estimate. Your actual payment will vary — run a full calculation or talk to a lender.
Price & listing history0 days on market
- Status: ActiveSep 10, 2026
- Listed$420,000Sep 10, 2026
- Price increased$420,000
Facts & features
- Property type
- Residential
- Sub type
- Single Family Residence
- Status
- Active
- Days on market
- 0
- Subdivision
- Brookridge At River Wilderness Ph I
- County
- Manatee
- Year built
- 1987
- Living area
- 2,167 sq ft
- Price/sq ft
- $194
- Building area
- 3,298 sq ft (Public Records)
- Lot size
- 11,238 sq ft
- Lot category
- 1/4 to less than 1/2
- Flood zone
- X
- Garage
- 2 spaces
- Annual taxes
- $4,940 (2025)
- Parcel #
- 503909806
- Zoning
- PDR
- MLS #
- TB8547255
Ask about this home
Have a question? Ask the broker directly.
Ryan Solberg answers personally — no call center, no spam. Your question goes straight to him.
Interior Details
- Bedrooms
- 3
- Full bathrooms
- 2
- Flooring
- Ceramic Tile, Luxury Vinyl
- Appliances
- Dishwasher, Disposal, Electric Water Heater, Microwave, Range, Refrigerator
- Interior features
- Ceiling Fans(s), Eat-in Kitchen, Open Floorplan, Primary Bedroom Main Floor, Solid Wood Cabinets, Split Bedroom, Stone Counters, Walk-In Closet(s), Window Treatments
- Laundry
- Inside, Laundry Room
- Stories / Levels
- One
- Direction faces
- East
Heating & Cooling
- Heating
- Central, Electric
- Cooling
- Central Air
Parking
- Garage spaces
- 2
- Attached garage
- Yes
- Parking features
- Driveway, Garage Door Opener
HOA & Financial
- HOA fee
- $555 / Quarterly
- Monthly HOA
- $185/mo
- Total monthly fees
- $389/mo
- Total annual fees
- $4,672
- HOA name
- River Wilderness Advanced Management
- CDD
- No
- Min lease term
- 8-12 Months
- Listing terms
- Cash, Conventional, FHA, VA Loan
- Ownership
- Fee Simple
- Available for lease
- Yes
- Lease restrictions
- Yes
- Additional lease restrictions
- Tenants must submit a lease application and complete background check/approval with the management company prior to move-in, and register their vehicles with the main guard gate for access.
Exterior & Construction
- Exterior features
- Lighting, Rain Gutters
- Construction materials
- Block, Stucco
- Roof
- Shingle
- Foundation
- Slab
- Water access
- Yes
- Road surface
- Asphalt, Paved
Utilities
- Sewer
- Public Sewer
- Water source
- Public
- Utilities
- Cable Connected, Electricity Connected, Public, Sewer Connected, Underground Utilities, Water Connected
Community
- Pets allowed
- Cats OK, Dogs OK, Yes
Schools
Letter grades: Florida DOE 2024–25 school grades (Orange, Seminole, Lake, Osceola, Brevard). Assigned schools from the listing agent — verify enrollment with the district.
Room Details
| Room | Level | Dimensions |
|---|---|---|
| Primary Bedroom | First | |
| Bedroom 2 | First | |
| Bedroom 3 | First | |
| Kitchen | First | |
| Living Room | First |
Listing Details
- Listing date
- 2026-09-10
- On market date
- 2026-09-10
- Original list price
- $420,000
- Occupant type
- Tenant
- MLS area
- 34219 - Parrish
- Listing AOR
- Orlando Regional
- Status changed
- 2026-09-10
- Tax legal description
- SITE 6, TRACT 7 (BROOKRIDGE), RIVER WILDERNESS PHASE I SUB, BEING FURTHER DESC AS: COM AT THE SW COR OF TRACT 7 OF THE PLAT OF RIVER WILDERNESS PH I, AS REC IN PB 22, PG 80-94 PRMCF, SD PT LYING N 89 DEG 28 MIN 37 SEC E, A DIST OF 687.74 FT FROM THE SW COR OF SEC 6, TWN 34S, RNG 19E, AS MEASURED ALG THE S LN OF SD SEC 6, TH N 00 DEG 02 MIN 58 SEC W ALG THE W LN OF SD TRACT NO. 7, 220.00 FT; TH N 44 DEG 27 MIN 55 SEC E, ALG THE NWLY LN OF SD TRACT NO. 7, A DIST OF 378.97 FT FOR A POB; TH CONT N 44 DEG 27 MIN 55 SEC E, ALG SD NWLY LN, 37.88 FT; TH S 54 DEG 54 MIN 29 SEC E, 165.95 FT TO THE INTERSECTION WITH THE OUTSIDE EDGE OF CURB OF THE PRIVATE RD IN SD TRACT NO. 7, (SD PT BEING ON THE ARC OF A CURVE WHOSE RADIUS PT LIES N 56 DEG 06 MIN 19
Flood risk
Minimal-risk area outside the mapped floodplain. Flood insurance is optional and typically low-cost.
Source: FEMA flood zone reported on the listing. Confirm current designation at FEMA Flood Map Service Center.
Location
Directions
I-75 to exit 224 for US-301 North. Turn right onto Old Tampa Road and go 2.5 miles to the main entrance of River Wilderness on the right. Proceed through the guard gate, turn right onto Wilderness Blvd W, then turn right onto Brookridge Lane. Follow Brookridge Lane to the left; home will be on the right.
More homes like this
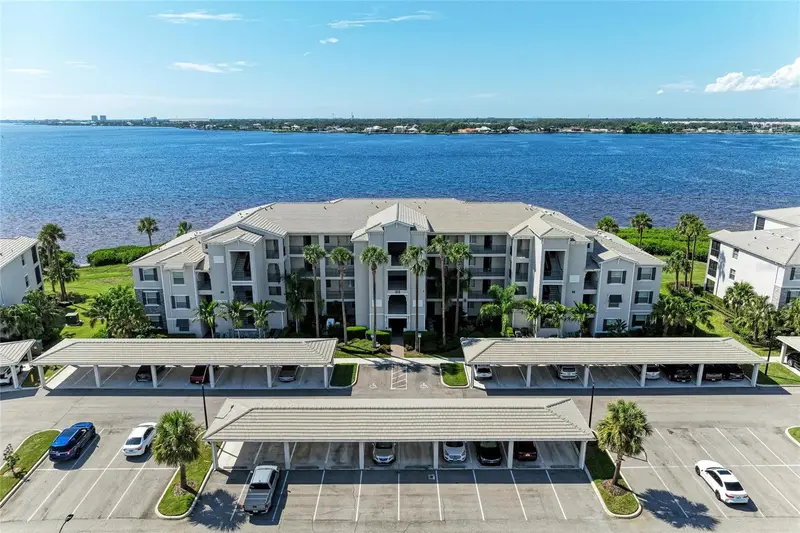
$300,000
1010 Tidewater Shores Loop #304
Bradenton, FL 34208
2 bd · 2 ba · 1,121 sqft
Terrace Ii At Tidewater Preserve Ph Ii
MLS ID #A4665351, TURNER REAL ESTATE NETWORK.
Listing provided by Stellar MLS
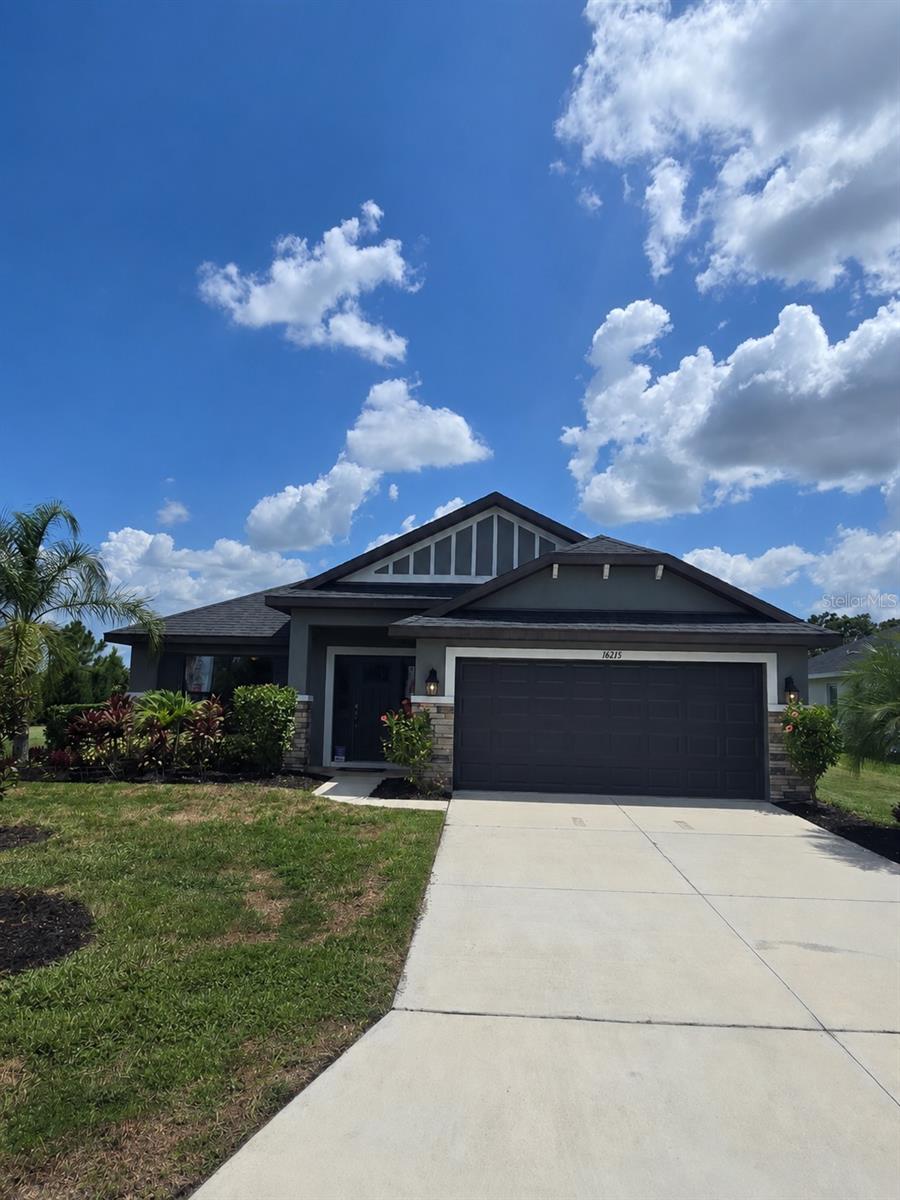
$404,900
16215 59th Ct E
Parrish, FL 34219
4 bd · 3 ba · 2,200 sqft
Aviary At Rutland Ranch Ph Ia & Ib
MLS ID #TB8528157, ADAMS HOMES REALTY,INC..
Listing provided by Stellar MLS
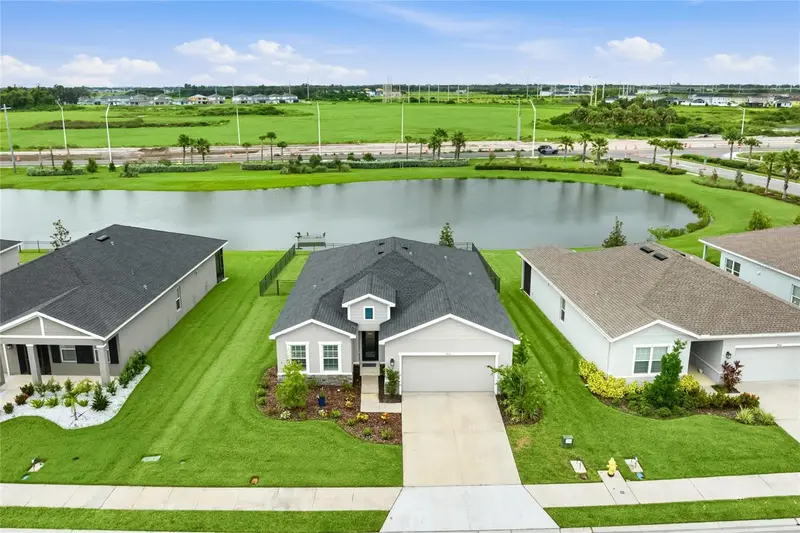
$359,900
9916 Daybreak Gln
Parrish, FL 34219
3 bd · 2 ba · 1,808 sqft
Summerwoods Ph Iiib & Ivb
MLS ID #A4701822, HOOVER REALTY LLC.
Listing provided by Stellar MLS
$334,900
7106 50th Avenue Cir E
Palmetto, FL 34221
3 bd · 2 ba · 1,703 sqft
Crystal Lakes
MLS ID #A4702539, THE ORANGE REAL ESTATE GROUP.
Listing provided by Stellar MLS

Listings courtesy of Stellar MLS as distributed by MLS GRID
IDX information is provided exclusively for consumers’ personal, non-commercial use and may not be used for any purpose other than to identify prospective properties consumers may be interested in purchasing.
Based on information submitted to the MLS GRID as of September 10, 2026 at 5:31 PM ET. All data is obtained from various sources and may not have been verified by broker or MLS GRID. Supplied Open House Information is subject to change without notice. All information should be independently reviewed and verified for accuracy. Properties may or may not be listed by the office/agent presenting the information.
All or a portion of the multiple listing information is provided by Stellar MLS, from a copyrighted compilation of listings. The compilation of listings and each individual listing are © 2026 Stellar MLS. All rights reserved.
Ryan Solberg, Broker · MaxLife Realty LLC · FL License #BK3354351 · Equal Housing Opportunity · Full disclaimer · DMCA