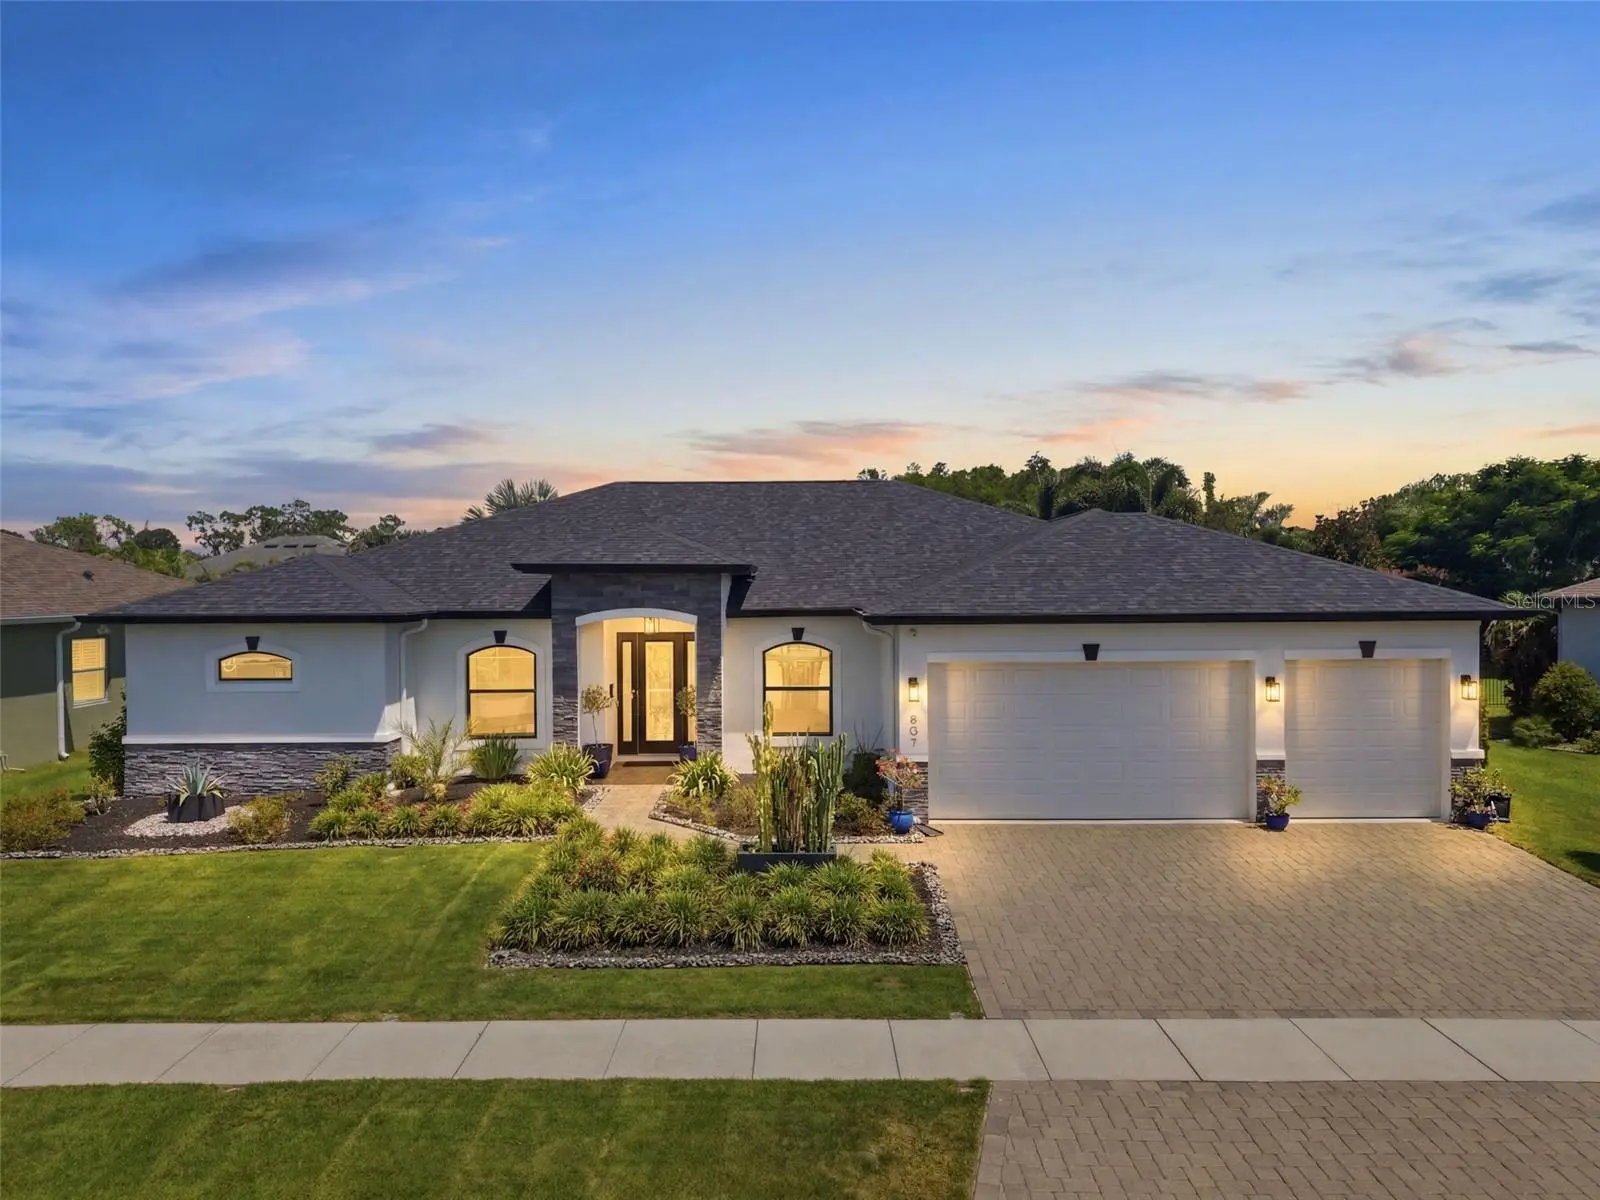

$670,000
807 Alandra Lane
Ruskin, FL 33573
Listing updated: September 24, 2026 at 8:31 AM ET
Listing courtesy of Real Broker, Llc · Tim Terpening · MLS #TB8547208 · Active · 855-450-0442Property type
Year built
Lot size
Price / sq ft
HOA dues
Days on market
Garage spaces
Flood zone
About this home
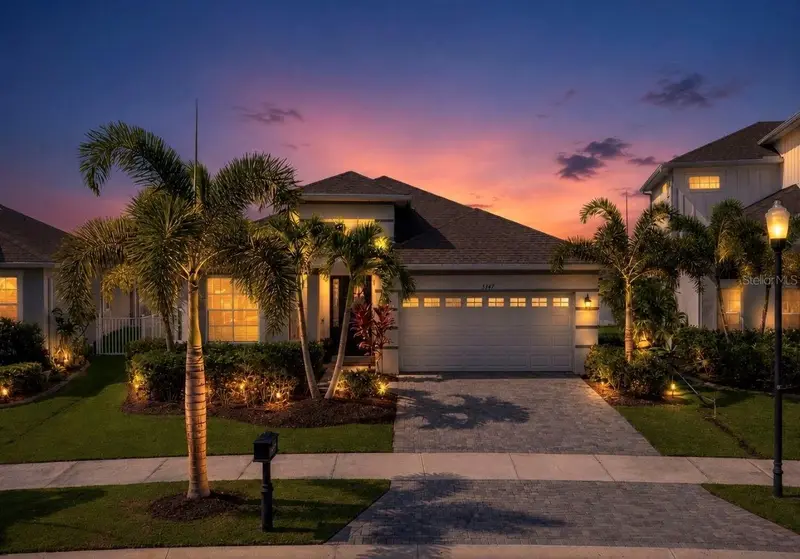
Located in desirable La Paloma Village at Cypress Creek, this thoughtfully upgraded home offers the Florida lifestyle buyers want, with beautiful landscaping, a private screened pool area, and indoor-outdoor spaces designed for entertaining. Recent peace-of-mind improvements include a NEW ROOF and 17-SEER A/C in 2025, plus fresh exterior paint and a new high-capacity on-demand tankless water heater in 2026. Stone accents, upgraded bronze windows, and manicured landscaping create an inviting first impression. Inside, the open living area feels both polished and comfortable, featuring tile flooring throughout, 8-foot interior doors, tray ceilings with accent lighting, modern ceiling fans, and a seamless connection to the kitchen and lanai. The updated kitchen is a true focal point with rich cabinetry, granite countertops, a center island, stainless steel appliances, a natural-gas range, and a striking custom vent hood with mosaic tile detail. An expanded pantry adds practical storage. Just beyond the kitchen, the wet bar offers exceptional storage and serving space with a beverage refrigerator, wine storage, glass-front cabinetry, matching granite, and a sink. The extended breakfast nook offers a natural place to gather. The primary suite provides a peaceful retreat with direct lanai access, while the ensuite bath elevates the everyday routine with dual vanities, an expansive framed mirror, a frameless glass walk-in shower with built-in niches and a tiled bench, and a bidet. Outdoors, the screened lanai becomes an extension of the home. Relax beneath the covered paver patio, entertain around the fully equipped outdoor kitchen with grill, refrigerator, and sink, or enjoy the heated pool with its tranquil waterfall feature and lush tropical landscaping for added privacy. The paver lanai and driveway were sealed in 2025. Natural gas serves the range, dryer, outdoor grill, pool heater, and on-demand water heater. An extended garage with wider doors and an app-controlled opener adds everyday convenience. Set in golf-cart-friendly La Paloma Village, this home pairs a relaxed neighborhood setting with easy access to Tampa, Sarasota, and the Gulf beaches.
Estimated monthly payment
Estimate only. Taxes use the listing's reported amount where available; insurance is a Florida-average estimate. Your actual payment will vary — run a full calculation or talk to a lender.
Price & listing history0 days on market
- Status: ActiveSep 24, 2026
- Listed$670,000Sep 24, 2026
- Price increased$670,000
Facts & features
- Property type
- Residential
- Sub type
- Single Family Residence
- Status
- Active
- Days on market
- 0
- Subdivision
- La Paloma Village Unit 2 Ph
- County
- Hillsborough
- Year built
- 2016
- Living area
- 2,530 sq ft
- Price/sq ft
- $265
- Building area
- 3,725 sq ft (Builder)
- Lot size
- 11,004 sq ft
- Lot category
- 1/4 to less than 1/2
- Flood zone
- X (12057C0676H)
- Garage
- 3 spaces
- Pool
- Private pool
- Annual taxes
- $6,295 (2025)
- Parcel #
- U-02-32-19-9J1-000004-00020.0
- Zoning
- PD
- MLS #
- TB8547208
Ask about this home
Have a question? Ask the broker directly.
Ryan Solberg answers personally — no call center, no spam. Your question goes straight to him.
Interior Details
- Bedrooms
- 4
- Full bathrooms
- 3
- Flooring
- Ceramic Tile
- Appliances
- Bar Fridge, Convection Oven, Dishwasher, Disposal, Dryer, Gas Water Heater, Microwave, Range, Range Hood, Refrigerator, Tankless Water Heater, Washer
- Interior features
- Ceiling Fans(s), Eat-in Kitchen, High Ceilings, Kitchen/Family Room Combo, Open Floorplan, Solid Surface Counters, Split Bedroom, Thermostat, Tray Ceiling(s), Walk-In Closet(s), Wet Bar, Window Treatments
- Laundry
- Inside, Laundry Room
- Stories / Levels
- One
- Direction faces
- Northwest
Heating & Cooling
- Heating
- Central, Natural Gas
- Cooling
- Central Air
Parking
- Garage spaces
- 3
- Attached garage
- Yes
HOA & Financial
- HOA fee
- $275 / Annually
- Monthly HOA
- $23/mo
- Total monthly fees
- $35/mo
- Total annual fees
- $415
- HOA name
- Peter Byrnes
- CDD
- No
- Homestead exemption
- Yes
- Min lease term
- 8-12 Months
- Listing terms
- Cash, Conventional, VA Loan
- Ownership
- Fee Simple
- Available for lease
- Yes
- Lease restrictions
- Yes
- Additional lease restrictions
- See HOA rules
Exterior & Construction
- Exterior features
- Fire Pit, Hurricane Shutters, Lighting, Outdoor Kitchen, Rain Gutters, Sidewalk, Sprinkler Metered
- Construction materials
- Block, Stone, Stucco
- Roof
- Shingle
- Foundation
- Slab
- Pool
- Private pool
- Road surface
- Asphalt
Utilities
- Sewer
- None
- Water source
- Public
- Utilities
- BB/HS Internet Available, Electricity Connected, Natural Gas Connected, Sewer Connected, Underground Utilities
Community
- Pets allowed
- Yes
Room Details
| Room | Level | Dimensions |
|---|---|---|
| Primary Bedroom | First | 12x21 |
| Great Room | First | 20x14 |
| Kitchen | First | 14x15 |
Listing Details
- Listing date
- 2026-09-10
- On market date
- 2026-09-24
- Original list price
- $670,000
- Occupant type
- Owner
- MLS area
- 33573 - Sun City Center / Ruskin
- Listing AOR
- Orlando Regional
- Status changed
- 2026-09-24
- Tax legal description
- LA PALOMA VILLAGE UNIT 2 PHASE 3A LOT 20 BLOCK 4
Flood risk
Minimal-risk area outside the mapped floodplain. Flood insurance is optional and typically low-cost.
Source: FEMA flood zone reported on the listing. Confirm current designation at FEMA Flood Map Service Center.
Location
Directions
From I-75 South, take Exit 240B for Sun City Center. Turn left onto Cypress Village Blvd. Turn right onto Upper Creek. Turn left onto La Paloma Dr. Turn left onto Gaviota Dr.
More homes like this
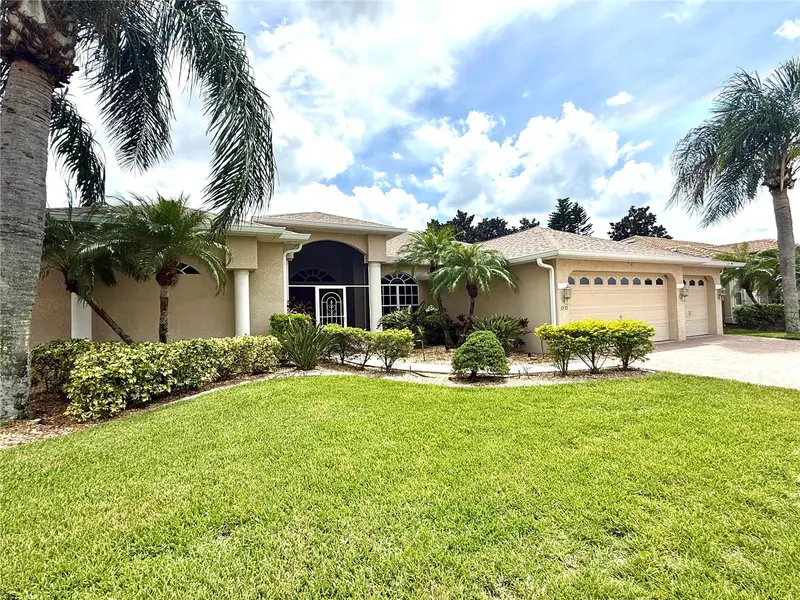
$560,000
3735 Gaviota Dr
Ruskin, FL 33573
4 bd · 2 ba · 2,483 sqft
La Paloma Village Unit 2 Ph
MLS ID #TB8543700, MIHARA & ASSOCIATES INC..
Listing provided by Stellar MLS
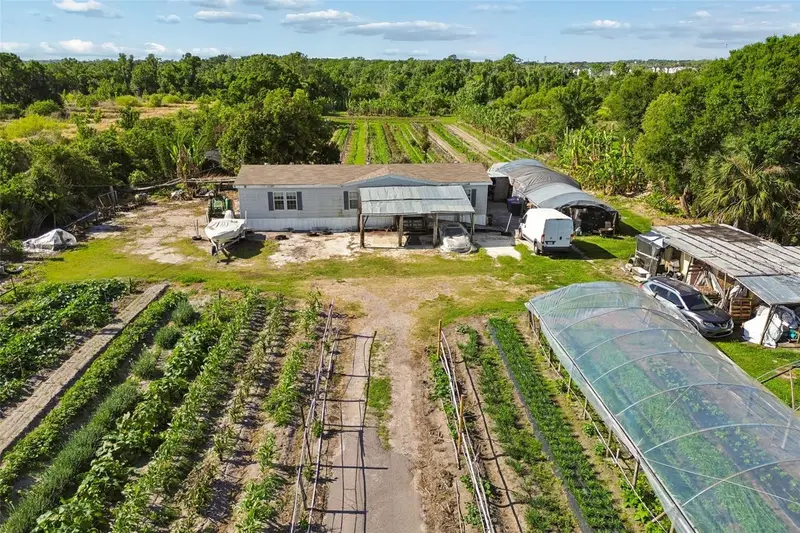
$539,000
11101 Sumner Rd
Wimauma, FL 33598
3 bd · 2 ba · 1,620 sqft
Unplatted
MLS ID #TB8497189, KELLER WILLIAMS REALTY- PALM H.
Listing provided by Stellar MLS
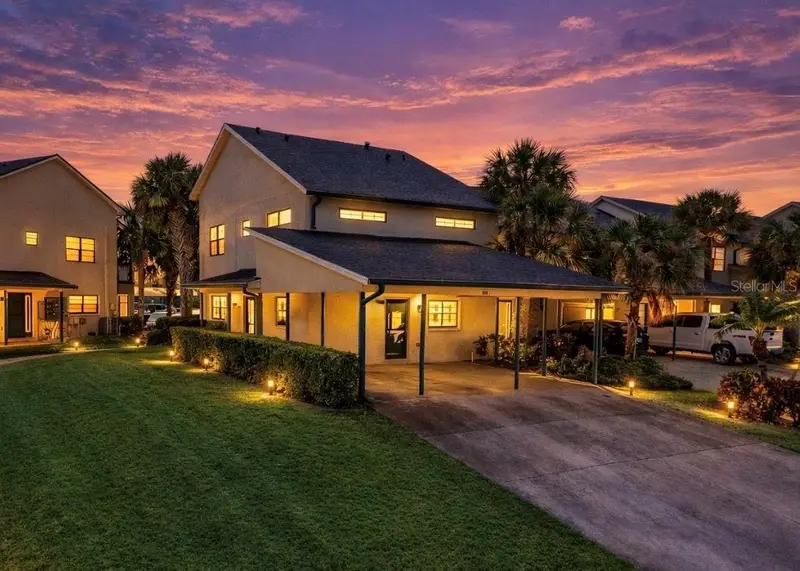
$475,000
626 Yardarm Dr #13
Apollo Beach, FL 33572
3 bd · 3 ba · 1,700 sqft
Yardarm Condo Ph I
MLS ID #TB8489449, RE/MAX COLLECTIVE.
Listing provided by Stellar MLS
$840,000
5347 Wishing Arch Dr
Apollo Beach, FL 33572
4 bd · 3 ba · 2,359 sqft
Mirabay Prcl 8
MLS ID #TB8526182, RE/MAX COLLECTIVE.
Listing provided by Stellar MLS

Listings courtesy of Stellar MLS as distributed by MLS GRID
IDX information is provided exclusively for consumers’ personal, non-commercial use and may not be used for any purpose other than to identify prospective properties consumers may be interested in purchasing.
Based on information submitted to the MLS GRID as of September 24, 2026 at 8:31 AM ET. All data is obtained from various sources and may not have been verified by broker or MLS GRID. Supplied Open House Information is subject to change without notice. All information should be independently reviewed and verified for accuracy. Properties may or may not be listed by the office/agent presenting the information.
All or a portion of the multiple listing information is provided by Stellar MLS, from a copyrighted compilation of listings. The compilation of listings and each individual listing are © 2026 Stellar MLS. All rights reserved.
Ryan Solberg, Broker · MaxLife Realty LLC · FL License #BK3354351 · Equal Housing Opportunity · Full disclaimer · DMCA