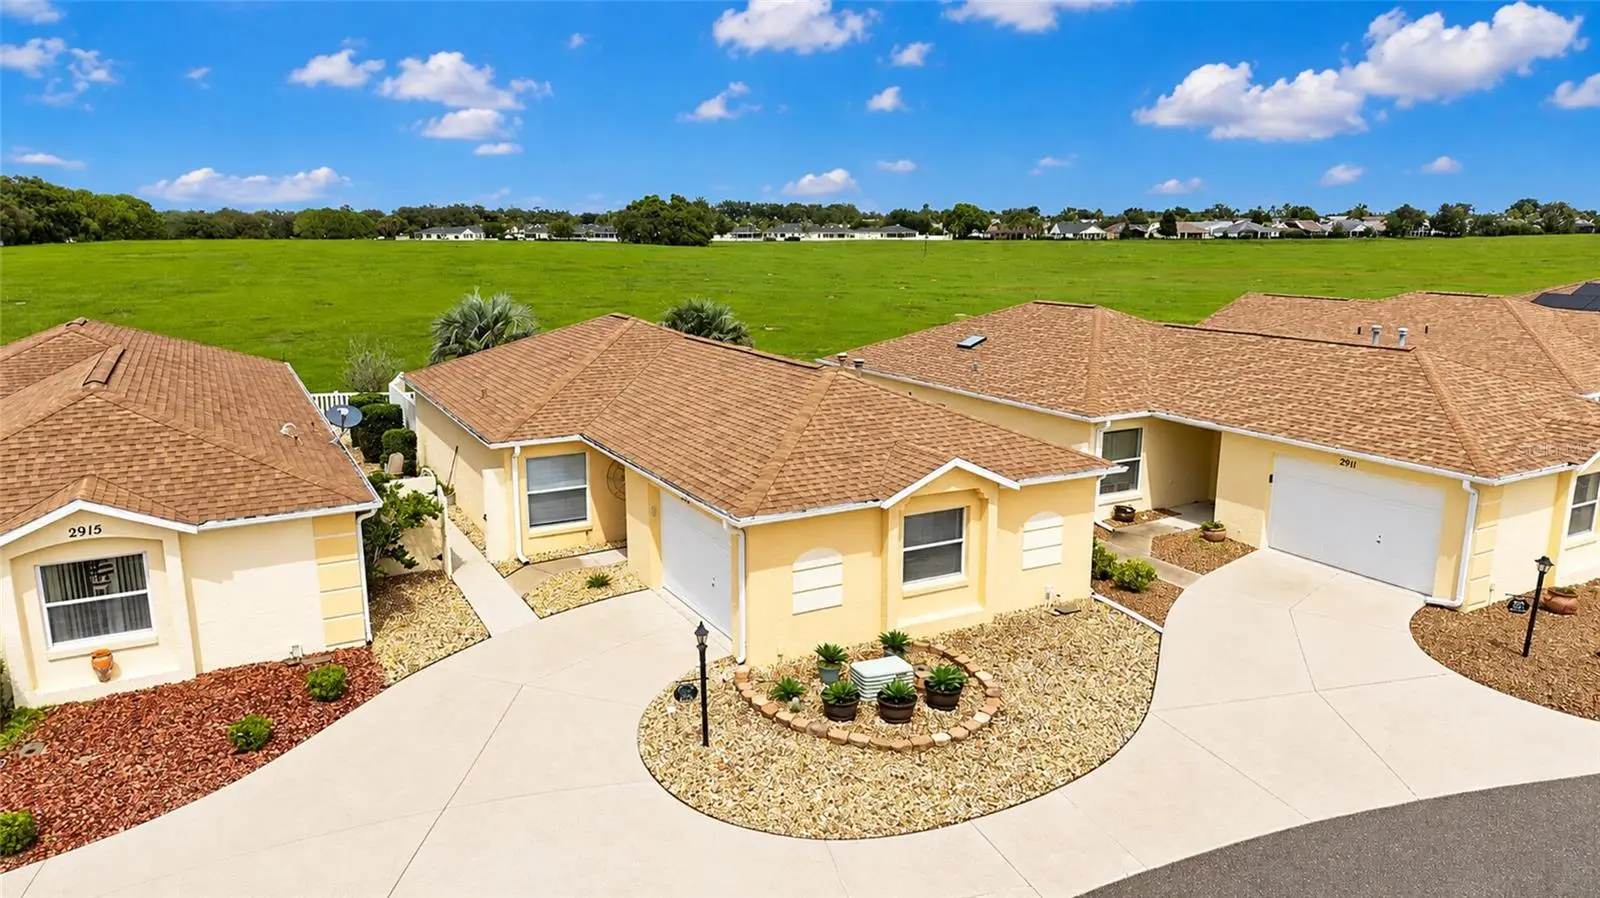

$285,000
2913 Panchos Way
The Villages, FL 32162
Listing updated: September 11, 2026 at 6:49 AM ET
Listing courtesy of Sellstate Next Generation Realty · Cheryl Bednar-Jimenez · MLS #OM732002 · Active · 352-387-2383Property type
Year built
Lot size
Price / sq ft
HOA dues
Days on market
Garage spaces
Flood zone
About this home
Rarely available with a private backyard overlooking a peaceful turtle preserve, this light-filled courtyard villa offers exceptional privacy and beautiful natural views. Enjoy morning coffee in the Florida room or relax and entertain on the spacious patio while taking in the tranquil setting. This move-in-ready two-bedroom, one-bath home is ideal as a full-time residence, seasonal retreat, or investment property. Available fully furnished, it makes it easy to begin enjoying The Villages lifestyle immediately. Best of all, there is NO BOND! Inside, you’ll find tile and luxury vinyl flooring throughout—no carpet—plus updated ceilings with no popcorn. The kitchen features granite countertops, stainless-steel appliances, and a gas range. The spacious primary bedroom accommodates a king-size bed and has sliding glass doors leading to the Florida room. The guest bedroom fits a queen-size bed or can serve as a home office or study. The updated bathroom includes porcelain tile, a modern vanity, a chair-height oval toilet, and a tub-and-shower combination. The Florida room opens to the generous patio with seating for four—an ideal place to entertain or unwind while enjoying the privacy and scenic preserve views.
Estimated monthly payment
Estimate only. Taxes use the listing's reported amount where available; insurance is a Florida-average estimate. Your actual payment will vary — run a full calculation or talk to a lender.
Price & listing history2 days on market
- Status: ActiveSep 9, 2026
- Listed$285,000Sep 9, 2026
- Price increased$285,000
Facts & features
- Property type
- Residential
- Sub type
- Villa
- Status
- Active
- Days on market
- 2
- Subdivision
- Villages Of Sumter Villa San Leandro
- County
- Sumter
- Year built
- 1998
- Living area
- 978 sq ft
- Price/sq ft
- $291
- Building area
- 1,441 sq ft (Public Records)
- Lot size
- 4,032 sq ft
- Lot category
- 0 to less than 1/4
- Flood zone
- X (12119C0078D)
- Garage
- 2 spaces
- Annual taxes
- $2,944 (2025)
- Parcel #
- D10B004
- Zoning
- RPUD
- MLS #
- OM732002
Ask about this home
Have a question? Ask the broker directly.
Ryan Solberg answers personally — no call center, no spam. Your question goes straight to him.
Interior Details
- Bedrooms
- 2
- Full bathrooms
- 1
- Flooring
- Luxury Vinyl, Tile
- Appliances
- Dishwasher, Dryer, Electric Water Heater, Microwave, Range, Refrigerator, Washer
- Interior features
- Ceiling Fans(s), High Ceilings, Kitchen/Family Room Combo, Living Room/Dining Room Combo, Open Floorplan, Primary Bedroom Main Floor, Solid Wood Cabinets, Split Bedroom, Stone Counters, Walk-In Closet(s), Window Treatments
- Laundry
- In Garage
- Stories / Levels
- One
- Direction faces
- Southwest
Heating & Cooling
- Heating
- Central, Electric
- Cooling
- Central Air
Parking
- Garage spaces
- 2
- Attached garage
- Yes
HOA & Financial
- Total monthly fees
- $204/mo
- Total annual fees
- $2,448
- CDD
- Yes
- Min lease term
- No Minimum
- Listing terms
- Cash, Conventional, FHA, VA Loan
- Ownership
- Fee Simple
- Available for lease
- Yes
- Lease restrictions
- No
Exterior & Construction
- Exterior features
- Lighting, Other, Sidewalk
- Construction materials
- Block, Stucco
- Roof
- Shingle
- Foundation
- Slab
- Road surface
- Paved
Utilities
- Sewer
- Public Sewer
- Water source
- None
- Utilities
- Cable Available, Electricity Connected, Natural Gas Connected, Phone Available, Sewer Connected, Underground Utilities, Water Connected
Community
- Senior community
- Yes
Room Details
| Room | Level | Dimensions |
|---|---|---|
| Kitchen | First | 16x10 |
| Family Room | First | 16x16 |
| Primary Bedroom | First | 14x14 |
Listing Details
- Listing date
- 2026-09-09
- On market date
- 2026-09-09
- Original list price
- $285,000
- Occupant type
- Vacant
- MLS area
- 32162 - Lady Lake/The Villages
- Listing AOR
- Ocala - Marion
- Status changed
- 2026-09-09
- Tax legal description
- LOT 4 THE VILLAGES OF SUMTER VILLA SAN LEANDRO PLAT BOOK 5 PAGES 17-17B
Flood risk
Minimal-risk area outside the mapped floodplain. Flood insurance is optional and typically low-cost.
Source: FEMA flood zone reported on the listing. Confirm current designation at FEMA Flood Map Service Center.
Location
Directions
US-441 N/US Hwy 27 heading North - left onto Morse Blvd - at the roundabout, take the 1st exit onto El Camino Real Turn left onto Enrique Dr - Right onto Carvello Dr - Right onto Ballesteros Dr - Right on San Bernardo RD - RT on Panchos Way- house will be on the Left with sign.
More homes like this
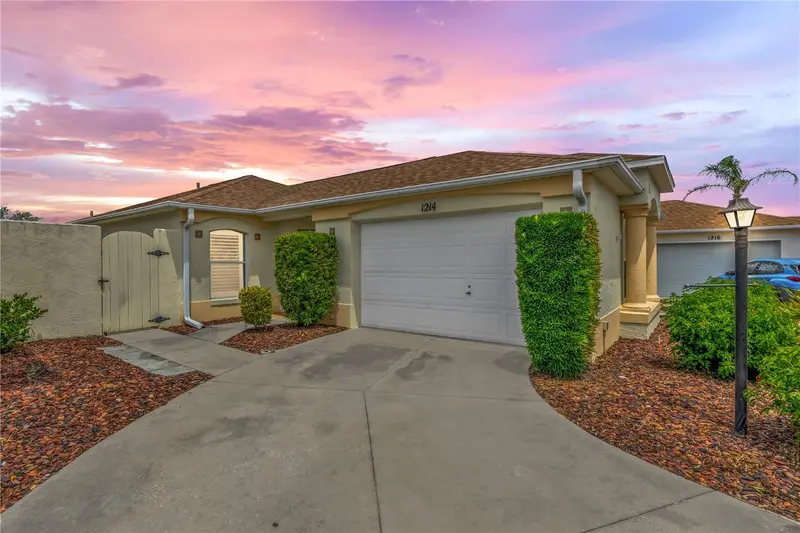
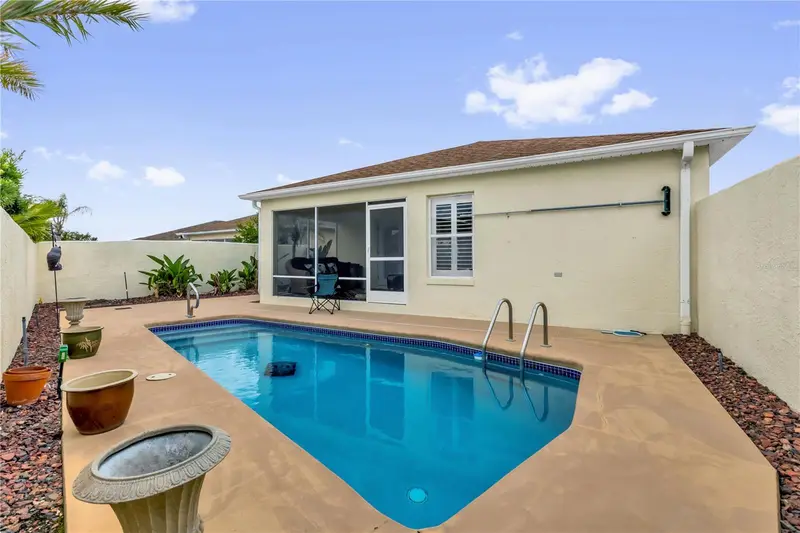
$349,900
1214 San Bernardo Rd
The Villages, FL 32162
2 bd · 2 ba · 1,146 sqft
Villages Of Sumter Villa San Leandro
MLS ID #G5113614, WORTH CLARK REALTY.
Listing provided by Stellar MLS
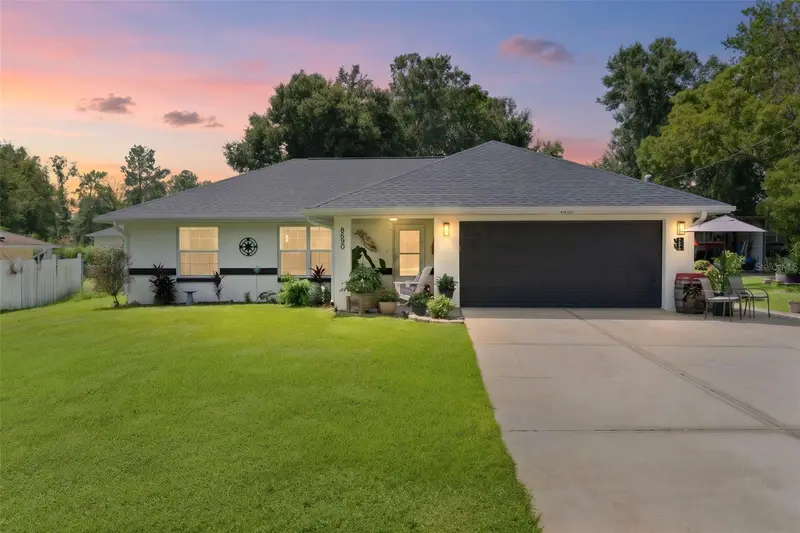
$359,900
8690 Se 158th Pl
Summerfield, FL 34491
3 bd · 2 ba · 1,633 sqft
Orange Blossom Hills 09
MLS ID #G5117927, REALTY EXECUTIVES IN THE VILLAGES.
Listing provided by Stellar MLS
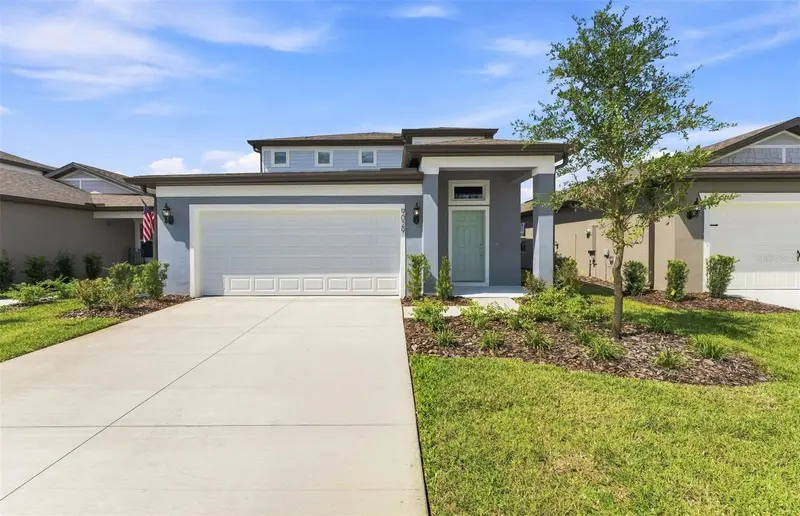
$348,870
9029 Wildlight Trl
Wildwood, FL 34785
4 bd · 3 ba · 2,262 sqft
Highfield At Twisted Oaks
MLS ID #TB8520519, PULTE REALTY OF WEST FLORIDA LLC.
Listing provided by Stellar MLS
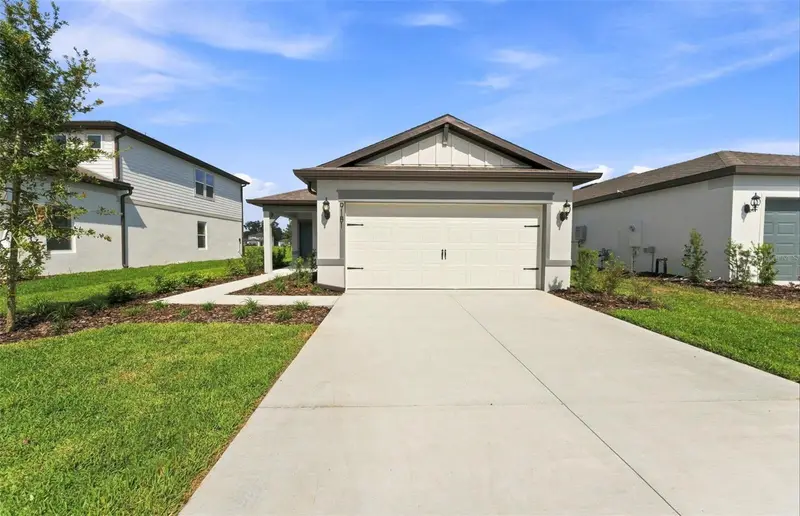
$299,580
9181 Newmons Pl
Wildwood, FL 34785
3 bd · 2 ba · 1,433 sqft
Highfield At Twisted Oaks Ph 2
MLS ID #TB8515291, PULTE REALTY OF WEST FLORIDA LLC.
Listing provided by Stellar MLS

Listings courtesy of Stellar MLS as distributed by MLS GRID
IDX information is provided exclusively for consumers’ personal, non-commercial use and may not be used for any purpose other than to identify prospective properties consumers may be interested in purchasing.
Based on information submitted to the MLS GRID as of September 11, 2026 at 6:49 AM ET. All data is obtained from various sources and may not have been verified by broker or MLS GRID. Supplied Open House Information is subject to change without notice. All information should be independently reviewed and verified for accuracy. Properties may or may not be listed by the office/agent presenting the information.
All or a portion of the multiple listing information is provided by Stellar MLS, from a copyrighted compilation of listings. The compilation of listings and each individual listing are © 2026 Stellar MLS. All rights reserved.
Ryan Solberg, Broker · MaxLife Realty LLC · FL License #BK3354351 · Equal Housing Opportunity · Full disclaimer · DMCA