
$825,000
7514 Kissimmee Street
Tampa, FL 33616
Listing updated: September 17, 2026 at 10:34 AM ET
Listing courtesy of Exit Bayshore Realty · Eric Hill · MLS #TB8547107 · Active · 813-839-6869Property type
Year built
Lot size
Price / sq ft
HOA dues
Days on market
Garage spaces
Flood zone
About this home
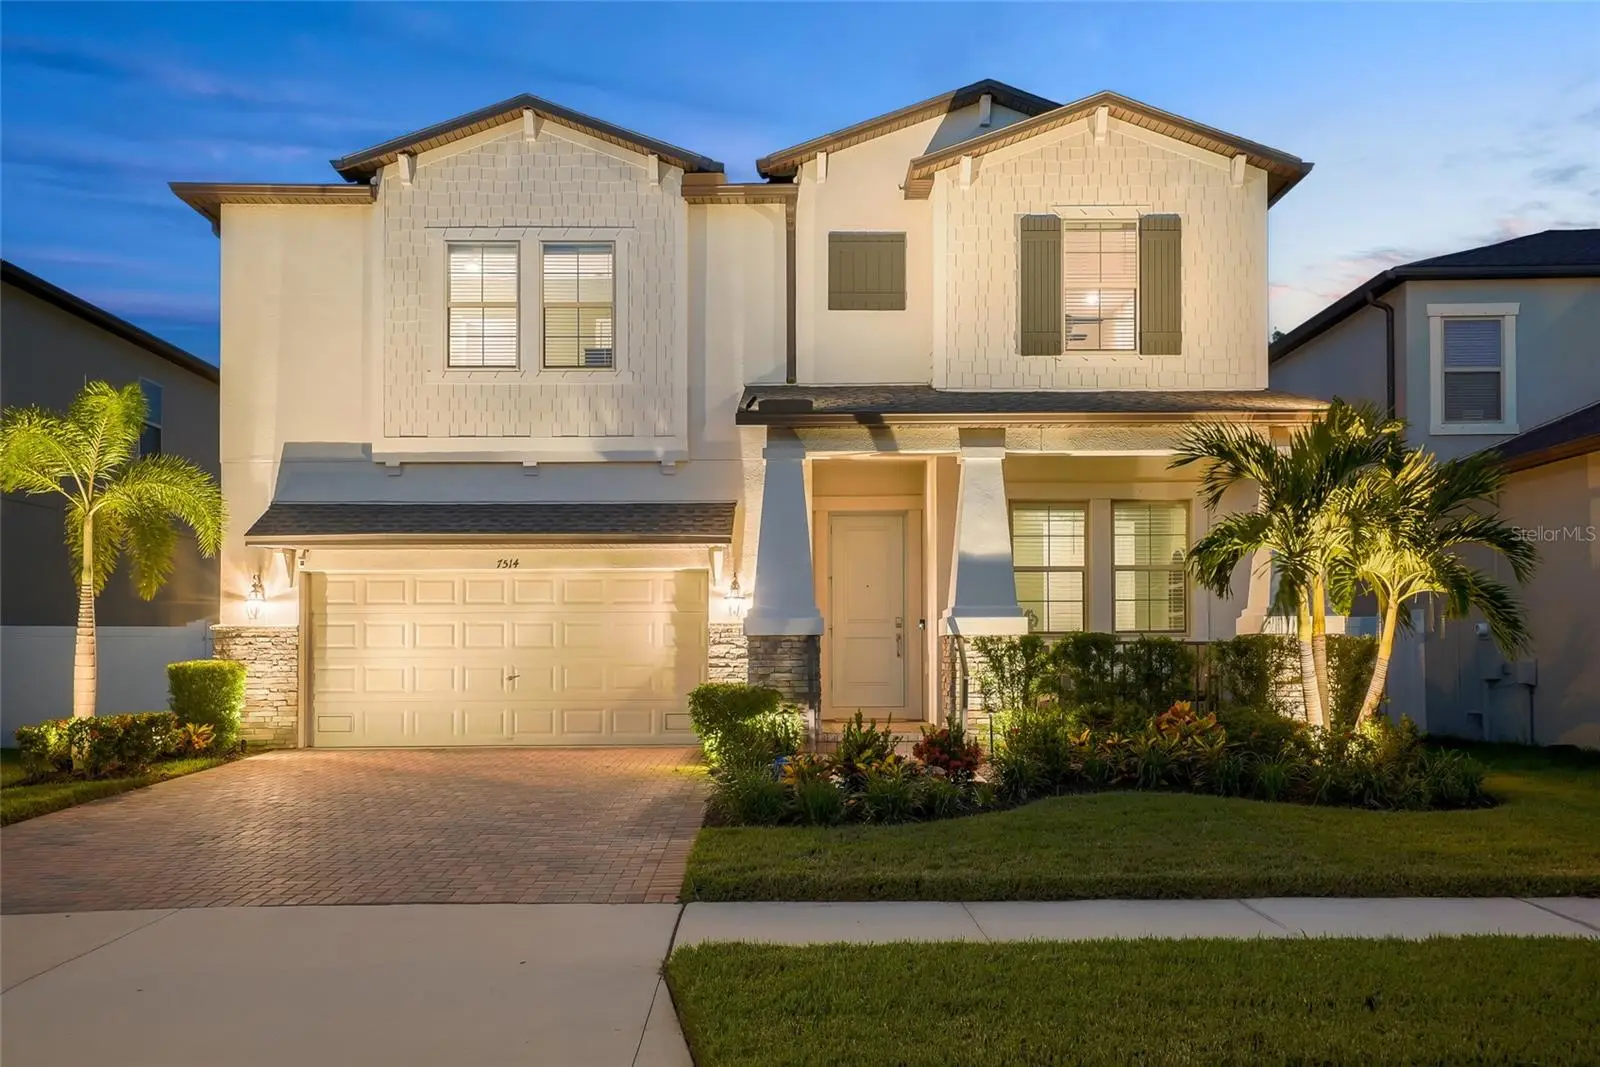
Welcome home to 7514 S Kissimmee Street, a meticulously upgraded four bedroom, three full bathroom residence tucked into South Port, one of Tampa's true hidden gem neighborhoods. Built in 2021 and never affected by flooding, this 4 bedroom, 3 bathroom, 2,922 square foot home has been transformed with more than $220,000 in premium capital improvements, delivering a level of finish and function rarely found outside custom new construction. Step inside to Karastan Belleluxe waterproof wood laminate flooring with a matching stair runner flowing throughout, complemented by luxury crown molding and designer paint formulated to stand up to pets and kids alike. Upgraded ceiling fans with integrated lighting and remote controls are featured throughout the home, and the kitchen and dining spaces are elevated with custom designer island and dining light fixtures. Motorized luxury blinds on the sliding glass door and wall mounted remote convenience. Every bathroom has been finished with upgraded tile, and the primary suite has undergone a true spa quality renovation featuring a walk in shower, a bidet toilet, and premium Kohler fixtures throughout, representing nearly $120,000 of this investment alone. Even the laundry room has been elevated with a pedestal washer and dryer set backed by a five year protection plan. Outdoors, the backyard has been reimagined as a true entertainer's retreat. Artificial turf spans the back and side yards complete with a private putting green, while overhead backyard lighting and low voltage fence lighting set the mood for evening gatherings. Architectural front lighting, fully app controlled with color changing capability, adds curb appeal day and night. The screened lanai has been upgraded to a premium twenty by twenty mesh enclosure, and a custom matched epoxy flake coating finishes both the lanai and garage floors for a clean, resort style look. The yard is fully fenced with gates on both sides, and two paint matched overhead garage storage units keep the garage organized and functional. Peace of mind comes standard with a comprehensive security system featuring five Ring cameras, motion detection, door and window sensors, and fire detection, along with a whole house Culligan water softener and a kitchen reverse osmosis system for pure water throughout the home. Beyond the front door, South Port offers a lifestyle that is genuinely hard to match at this price point. New sidewalks wind through a community known for its unbeatable location, just five minutes from MacDill Air Force Base, fifteen minutes to downtown Tampa, and twenty five minutes to downtown St Petersburg. Enjoy a short golf cart ride to Picnic Island for unforgettable sunsets, or head just one mile north to the Westshore Yacht Club and the Marina District for waterfront dining, boating and a private pool on the water. This is not a builder grade production home. Every major system and finish has already been thoughtfully upgraded, saving the next owner both time and money while delivering true move in ready luxury. With this rare combination of location, lifestyle, and more than $220,000 in completed premium upgrades, this South Port gem will not last.
Estimated monthly payment
Estimate only. Taxes use the listing's reported amount where available; insurance is a Florida-average estimate. Your actual payment will vary — run a full calculation or talk to a lender.
Price & listing history6 days on market
- Status: ActiveSep 11, 2026
- Listed$825,000Sep 11, 2026
- Price increased$825,000
Facts & features
- Property type
- Residential
- Sub type
- Single Family Residence
- Status
- Active
- Days on market
- 6
- Subdivision
- Port Tampa City Map
- County
- Hillsborough
- Year built
- 2021
- Living area
- 2,922 sq ft
- Price/sq ft
- $282
- Building area
- 3,747 sq ft (Public Records)
- Lot size
- 5,000 sq ft
- Lot category
- 0 to less than 1/4
- Flood zone
- AE (12057C0457J)
- Garage
- 2 spaces
- Annual taxes
- $10,566 (2025)
- Parcel #
- A-20-30-18-42J-000201-00010.0
- Zoning
- PD
- MLS #
- TB8547107
Ask about this home
Have a question? Ask the broker directly.
Ryan Solberg answers personally — no call center, no spam. Your question goes straight to him.
Interior Details
- Bedrooms
- 4
- Full bathrooms
- 3
- Flooring
- Luxury Vinyl, Tile
- Appliances
- Convection Oven, Cooktop, Dishwasher, Disposal, Dryer, Electric Water Heater, Exhaust Fan, Kitchen Reverse Osmosis System, Microwave, Range, Refrigerator, Washer, Water Filtration System
- Interior features
- Ceiling Fans(s), Crown Molding, High Ceilings, In Wall Pest System, Living Room/Dining Room Combo, Open Floorplan, Smart Home, Thermostat, Walk-In Closet(s), Window Treatments
- Laundry
- Inside, Laundry Room, Upper Level
- Stories / Levels
- Two
- Direction faces
- West
Heating & Cooling
- Heating
- Central
- Cooling
- Central Air
Parking
- Garage spaces
- 2
- Attached garage
- Yes
HOA & Financial
- HOA fee
- $61 / Monthly
- Monthly HOA
- $61/mo
- Total monthly fees
- $61/mo
- Total annual fees
- $732
- HOA name
- Folio Association Management
- CDD
- No
- Homestead exemption
- Yes
- Min lease term
- 6 Months
- Listing terms
- Cash, Conventional, FHA, VA Loan
- Ownership
- Fee Simple
- Available for lease
- Yes
- Lease restrictions
- No
Exterior & Construction
- Exterior features
- Hurricane Shutters, Lighting, Sidewalk
- Construction materials
- Block
- Roof
- Shingle
- Foundation
- Slab
- Road surface
- Asphalt
Utilities
- Sewer
- Public Sewer
- Water source
- Public
- Utilities
- BB/HS Internet Available, Electricity Connected, Public, Sewer Connected, Water Connected
Community
- Pets allowed
- Cats OK, Dogs OK, Yes
Schools
Letter grades: Florida DOE 2024–25 school grades (Orange, Seminole, Lake, Osceola, Brevard). Assigned schools from the listing agent — verify enrollment with the district.
Room Details
| Room | Level | Dimensions |
|---|---|---|
| Office | First | 10.5x12.11 |
| Kitchen | First | 15.4x16.2 |
| Dining Room | First | 8x16.2 |
| Family Room | First | 15.11x19.1 |
| Loft | Second | 16.8x19.1 |
| Bedroom 1 | Second | 15.2x10.9 |
| Bathroom 2 | Second | 11.7x13.1 |
| Primary Bedroom | Second | 16.8x16.7 |
| Primary Bathroom | Second | 13.4x13.8 |
Listing Details
- Listing date
- 2026-09-09
- On market date
- 2026-09-11
- Original list price
- $825,000
- Occupant type
- Owner
- MLS area
- 33616 - Tampa
- Listing AOR
- Suncoast Tampa
- Home warranty
- Yes
- Status changed
- 2026-09-11
- Tax legal description
- PORT TAMPA CITY MAP LOT 10 AND W 1/2 CLOSED ALLEY ABUTTING THEREON BLOCK 201
Flood risk
FEMA Special Flood Hazard Area (1% annual-chance / “100-year” floodplain). Flood insurance is generally required by mortgage lenders.
Source: FEMA flood zone reported on the listing. Confirm current designation at FEMA Flood Map Service Center.
Location
Directions
turn left onto Kissimmee
More homes like this
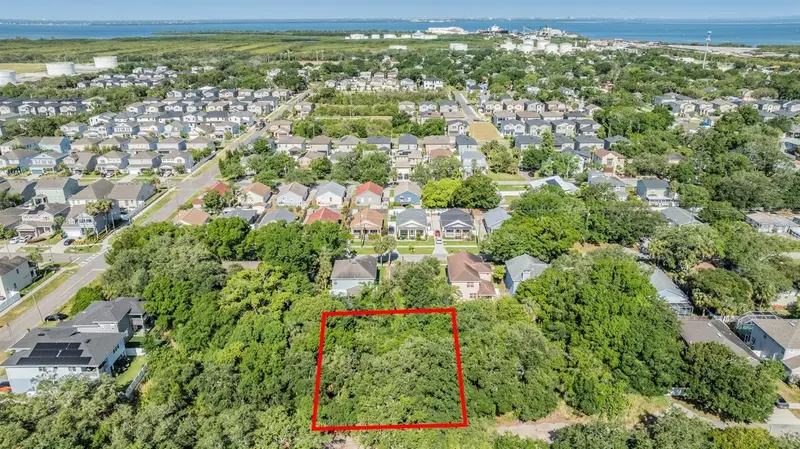
$200,000
Port Tampa
Tampa, FL 33616
0.23 acres
Port Tampa City Map
MLS ID #TB8459732, LPT REALTY, LLC.
Listing provided by Stellar MLS
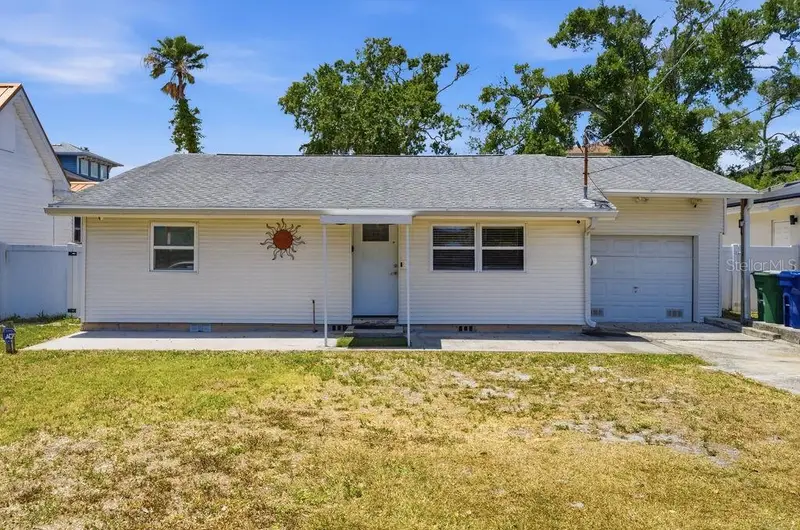
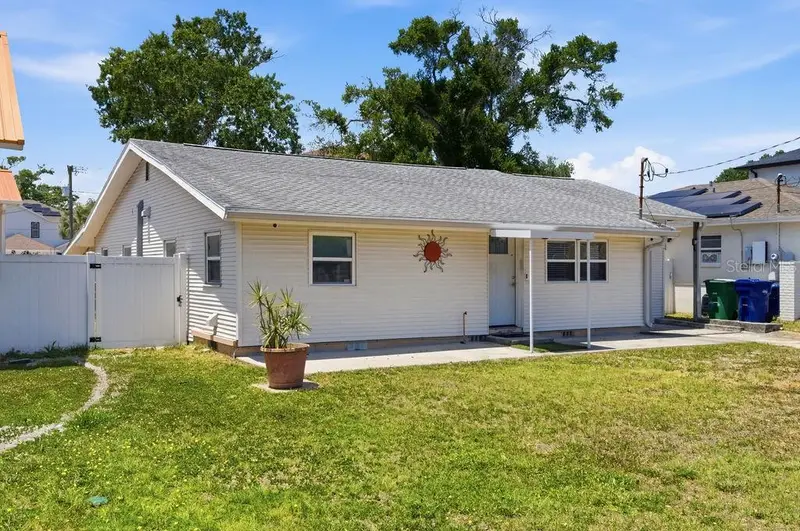
$280,000
7207 S West Shore Blvd
Tampa, FL 33616
2 bd · 1 ba · 1,520 sqft
Port Tampa City Map
MLS ID #A4691401, CHARLES RUTENBERG REALTY INC.
Listing provided by Stellar MLS
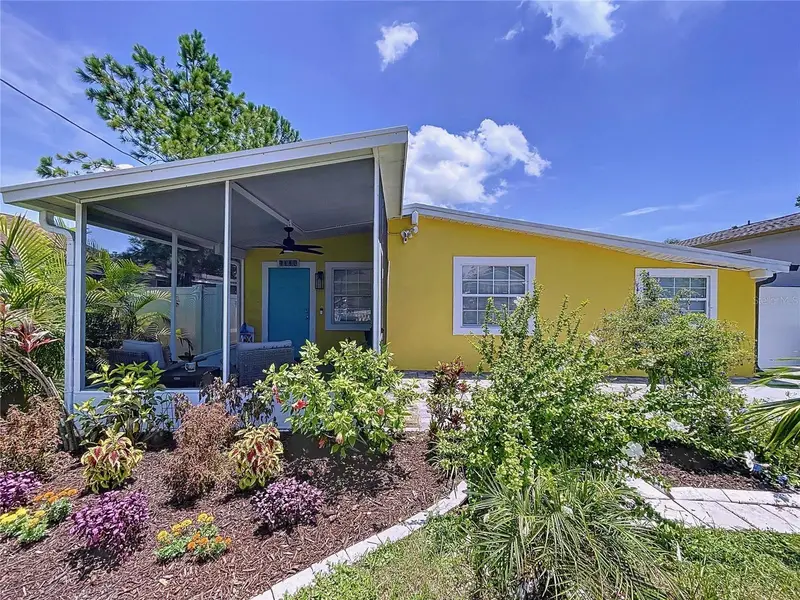
$299,900
7110 S Mascotte St
Tampa, FL 33616
2 bd · 1 ba · 1,011 sqft
Port Tampa City Map
MLS ID #W7885955, LPT REALTY, LLC.
Listing provided by Stellar MLS
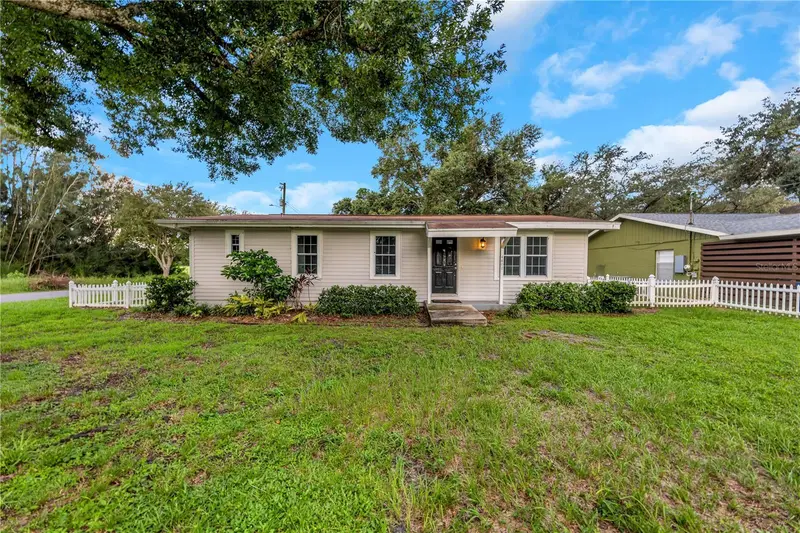
$314,900
4602 W Chisholm St
Tampa, FL 33616
3 bd · 2 ba · 1,056 sqft
Port Tampa City Map
MLS ID #TB8546628, RE/MAX ELITE REALTY.
Listing provided by Stellar MLS

Listings courtesy of Stellar MLS as distributed by MLS GRID
IDX information is provided exclusively for consumers’ personal, non-commercial use and may not be used for any purpose other than to identify prospective properties consumers may be interested in purchasing.
Based on information submitted to the MLS GRID as of September 17, 2026 at 10:34 AM ET. All data is obtained from various sources and may not have been verified by broker or MLS GRID. Supplied Open House Information is subject to change without notice. All information should be independently reviewed and verified for accuracy. Properties may or may not be listed by the office/agent presenting the information.
All or a portion of the multiple listing information is provided by Stellar MLS, from a copyrighted compilation of listings. The compilation of listings and each individual listing are © 2026 Stellar MLS. All rights reserved.
Ryan Solberg, Broker · MaxLife Realty LLC · FL License #BK3354351 · Equal Housing Opportunity · Full disclaimer · DMCA