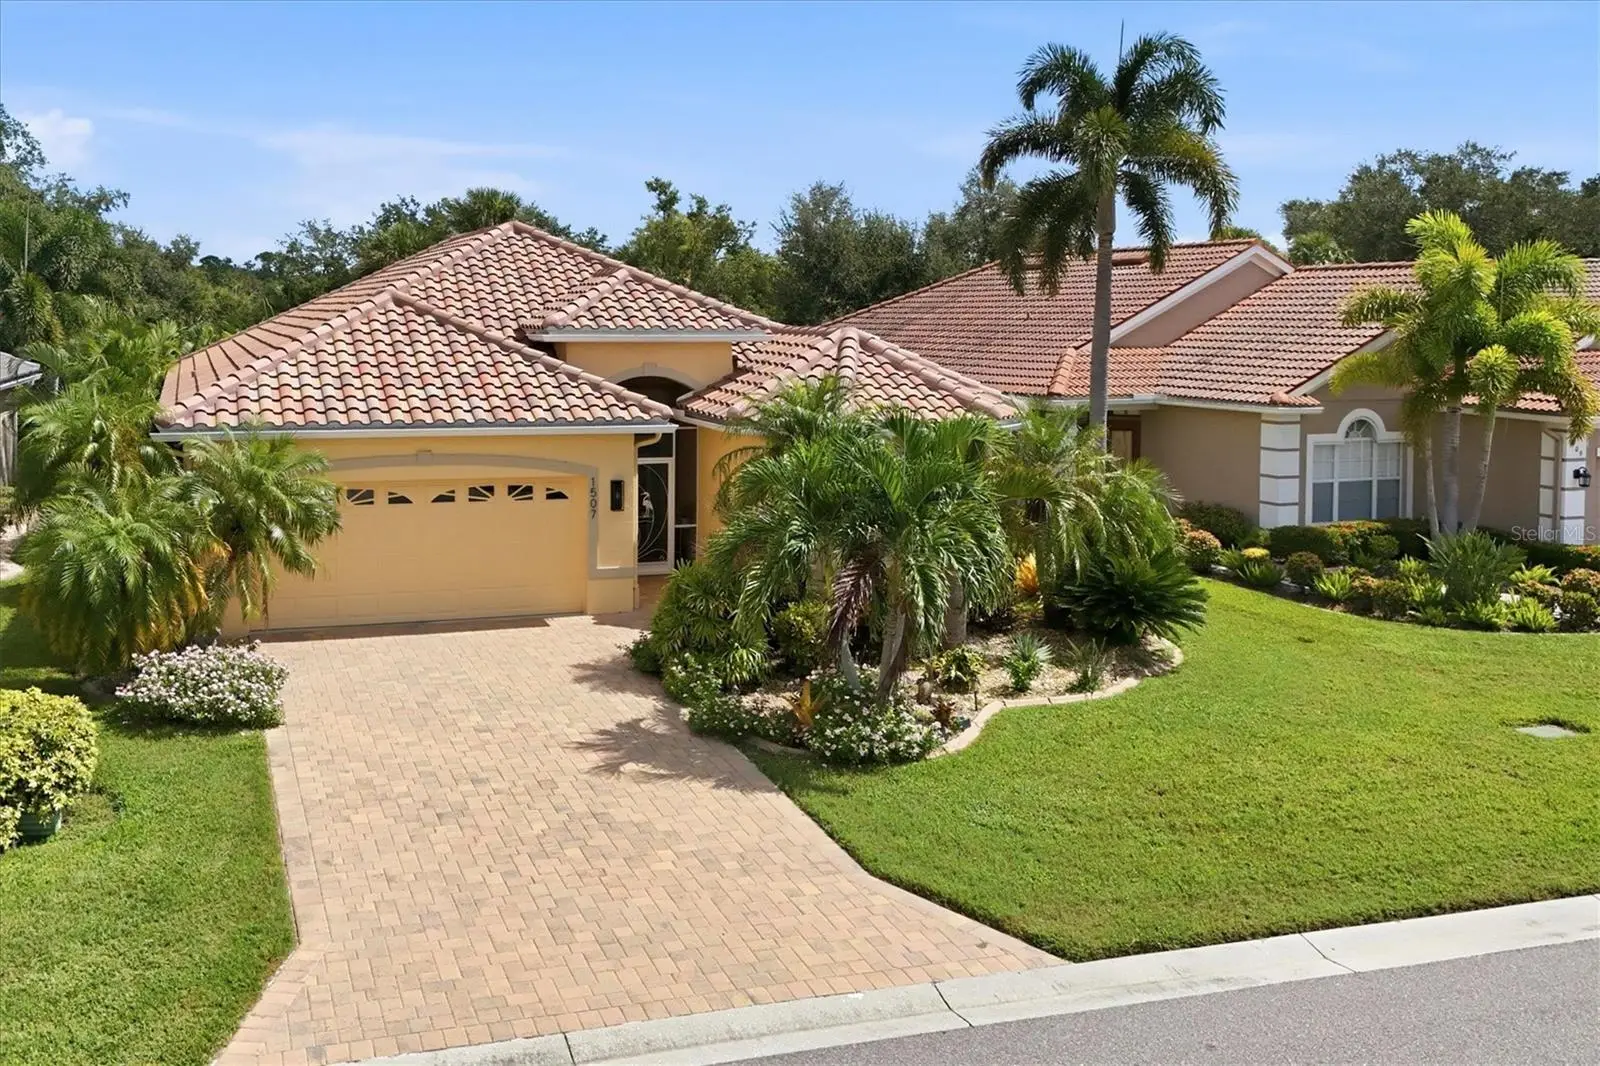

$470,000
1507 San Ysidro Way
Venice, FL 34285
Listing updated: September 12, 2026 at 4:06 PM ET
Listing courtesy of Re/Max Palm Realty · Laura Kopple · MLS #N6145698 · Pending · 941-743-5525Property type
Year built
Lot size
Price / sq ft
HOA dues
Day on market
Garage spaces
Flood zone
About this home
Under contract-accepting backup offers. Welcome to this truly unique, turnkey-furnished and move-in-ready Venice home, where comfortable Florida living meets an exceptional indoor-outdoor lifestyle. The spacious open-concept floor plan seamlessly connects the kitchen, dining and living areas, creating an inviting space for both everyday living and entertaining. Step outside and discover your own beautifully landscaped private oasis, featuring a sparkling pool, outdoor kitchen and tranquil waterfall—the perfect setting for relaxing, entertaining or enjoying Florida’s year-round sunshine. This home has also benefited from several significant recent improvements, offering added comfort and peace of mind. Updates include a new roof in 2024, new pool cage in 2022, hurricane shutters installed in 2019, new refrigerator in 2024, and a new double-oven/microwave combination with a sleek glass backsplash in 2025. With its turnkey furnishings, open living spaces, resort-style outdoor setting and extensive recent improvements, this distinctive Venice home is ready for its next owner to simply move in and start enjoying the Florida lifestyle.
Estimated monthly payment
Estimate only. Taxes use the listing's reported amount where available; insurance is a Florida-average estimate. Your actual payment will vary — run a full calculation or talk to a lender.
Price & listing history1 days on market
- Status: PendingSep 12, 2026
- Listed$470,000Sep 11, 2026
- Price increased$470,000
Facts & features
- Property type
- Residential
- Sub type
- Single Family Residence
- Status
- Pending
- Days on market
- 1
- Subdivision
- Pelican Pointe Golf & Country Club
- County
- Sarasota
- Year built
- 2000
- Living area
- 1,708 sq ft
- Price/sq ft
- $275
- Building area
- 2,451 sq ft (Public Records)
- Lot size
- 6,578 sq ft
- Lot category
- 0 to less than 1/4
- Flood zone
- X (12115C0334G)
- Garage
- 2 spaces
- Pool
- Private pool
- Annual taxes
- $3,956 (2025)
- Parcel #
- 0423110012
- Zoning
- RSF3
- MLS #
- N6145698
Ask about this home
Have a question? Ask the broker directly.
Ryan Solberg answers personally — no call center, no spam. Your question goes straight to him.
Interior Details
- Bedrooms
- 3
- Full bathrooms
- 2
- Flooring
- Carpet, Ceramic Tile
- Appliances
- Dishwasher, Disposal, Dryer, Electric Water Heater, Microwave, Range, Refrigerator, Washer
- Interior features
- Ceiling Fans(s), Window Treatments
- Laundry
- Inside
- Stories / Levels
- One
- Direction faces
- South
Heating & Cooling
- Heating
- Central, Electric
- Cooling
- Central Air
Parking
- Garage spaces
- 2
- Attached garage
- Yes
- Parking features
- Driveway, Garage Door Opener
HOA & Financial
- HOA fee
- $1,180 / Quarterly
- Monthly HOA
- $393/mo
- Total monthly fees
- $393/mo
- Total annual fees
- $4,720
- HOA name
- Access Management/Hope Root
- CDD
- No
- Homestead exemption
- Yes
- Min lease term
- 3 Months
- Listing terms
- Cash, Conventional
- Ownership
- Fee Simple
- Available for lease
- Yes
- Lease restrictions
- Yes
- Additional lease restrictions
- Tenants no pets
- Approval process
- Application & Processing Fee
Exterior & Construction
- Exterior features
- Hurricane Shutters, Lighting, Rain Gutters, Sidewalk
- Construction materials
- Block, Stucco
- Roof
- Tile
- Foundation
- Slab
- Pool
- Private pool
- Road surface
- Asphalt
Utilities
- Sewer
- Public Sewer
- Water source
- Public
- Utilities
- BB/HS Internet Available, Cable Connected, Electricity Connected, Public, Sewer Connected, Underground Utilities, Water Connected
Community
- Pets allowed
- Yes
Room Details
| Room | Level | Dimensions |
|---|---|---|
| Living Room | First | 15x15 |
| Dining Room | First | 11x14 |
| Kitchen | First | 10x10 |
| Dinette | First | 8x10 |
| Primary Bedroom | First | 12x20 |
| Bedroom 2 | First | 10x12 |
| Bathroom 3 | First | 12x15 |
Listing Details
- Listing date
- 2026-09-09
- On market date
- 2026-09-11
- Original list price
- $470,000
- Occupant type
- Vacant
- MLS area
- 34285 - Venice
- Listing AOR
- Port Charlotte
- Status changed
- 2026-09-12
- Tax legal description
- LOT 147 PELICAN POINTE GOLF & COUNTRY CLUB UNIT 7
Flood risk
Minimal-risk area outside the mapped floodplain. Flood insurance is optional and typically low-cost.
Source: FEMA flood zone reported on the listing. Confirm current designation at FEMA Flood Map Service Center.
Location
Directions
Begin at Center Rd and Pelican Pointe Main Entrance. Proceed through the gate on Horse & Chaise to stop sign. Right turn on Derbyshire Dr to L on San Ysidro. Home is on the right at 1507
More homes like this
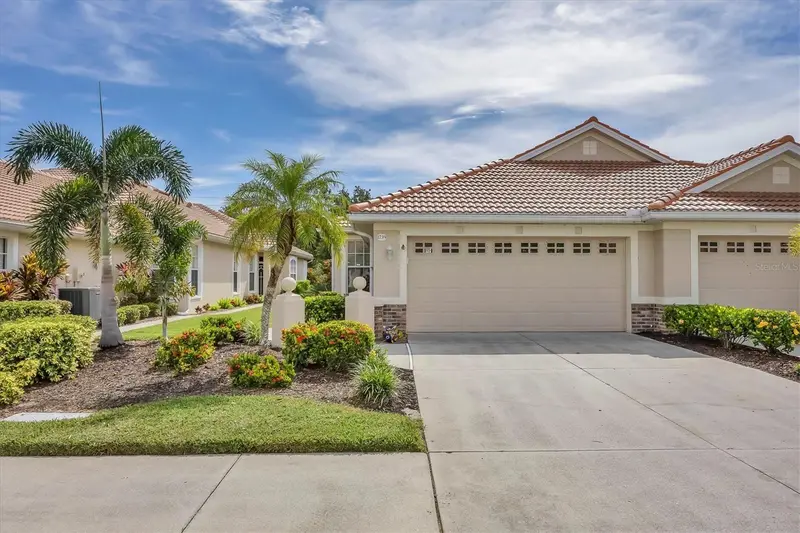
$395,000
1739 San Silvestro Dr
Venice, FL 34285
3 bd · 2 ba · 1,668 sqft
Pelican Pointe Golf & Country Club
MLS ID #N6145652, COLDWELL BANKER REALTY.
Listing provided by Stellar MLS
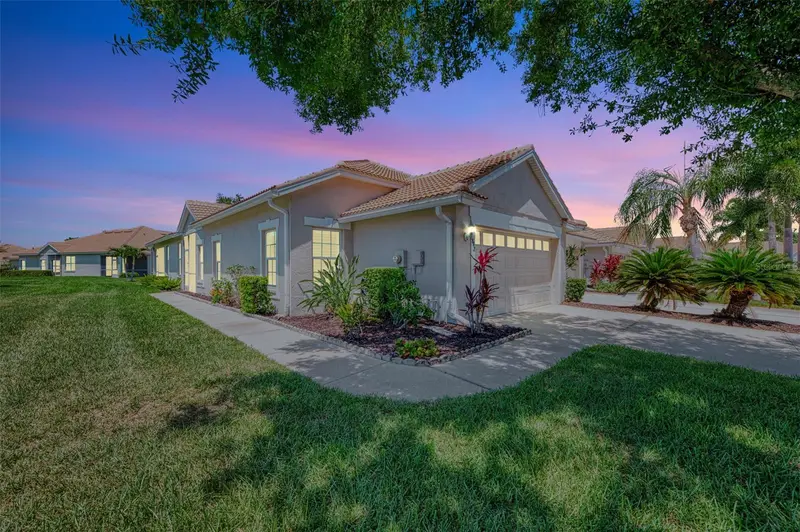
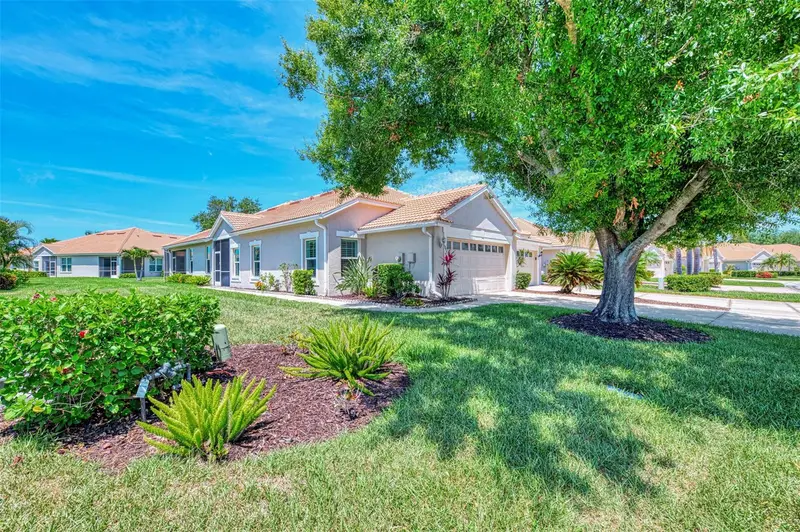
$414,900
1842 San Silvestro Dr
Venice, FL 34285
3 bd · 2 ba · 1,591 sqft
Pelican Pointe Golf & Country Club
MLS ID #N6144590, COLDWELL BANKER REALTY.
Listing provided by Stellar MLS
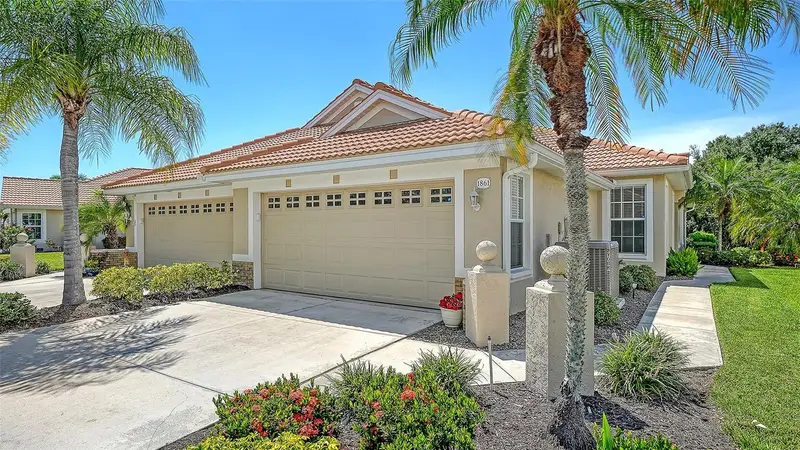
$429,900
1861 San Trovaso Way
Venice, FL 34285
2 bd · 2 ba · 1,496 sqft
Pelican Pointe Golf & Country Club
MLS ID #N6145694, HOMESMART.
Listing provided by Stellar MLS
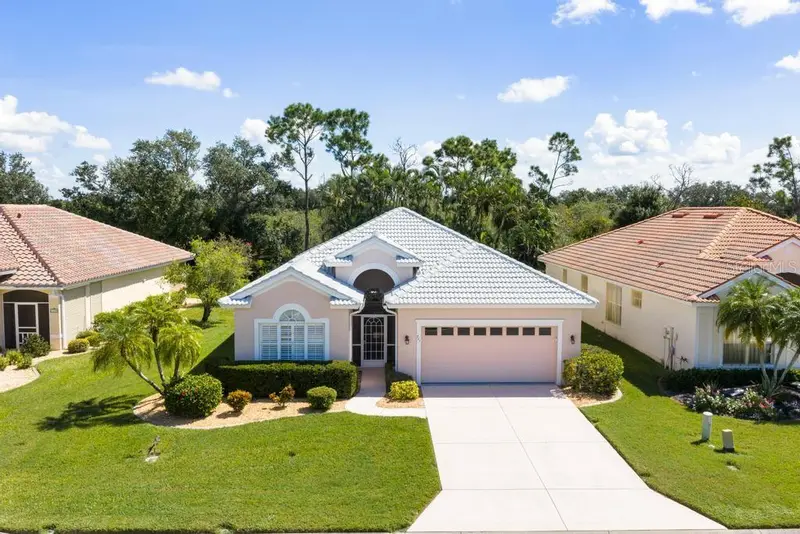
$445,000
711 Back Nine Dr
Venice, FL 34285
3 bd · 2 ba · 1,828 sqft
Pelican Pointe Golf & Country Club
MLS ID #N6145755, MICHAEL SAUNDERS & COMPANY.
Listing provided by Stellar MLS

Listings courtesy of Stellar MLS as distributed by MLS GRID
IDX information is provided exclusively for consumers’ personal, non-commercial use and may not be used for any purpose other than to identify prospective properties consumers may be interested in purchasing.
Based on information submitted to the MLS GRID as of September 12, 2026 at 4:06 PM ET. All data is obtained from various sources and may not have been verified by broker or MLS GRID. Supplied Open House Information is subject to change without notice. All information should be independently reviewed and verified for accuracy. Properties may or may not be listed by the office/agent presenting the information.
All or a portion of the multiple listing information is provided by Stellar MLS, from a copyrighted compilation of listings. The compilation of listings and each individual listing are © 2026 Stellar MLS. All rights reserved.
Ryan Solberg, Broker · MaxLife Realty LLC · FL License #BK3354351 · Equal Housing Opportunity · Full disclaimer · DMCA