
$525,000
7311 43rd Street
Sarasota, FL 34243
Listing updated: September 10, 2026 at 1:01 AM ET
Listing courtesy of Coldwell Banker Realty · Andree Huffine, PA · MLS #A4705609 · Active · 941-366-8070Property type
Year built
Lot size
Price / sq ft
HOA dues
Days on market
Garage spaces
Flood zone
About this home
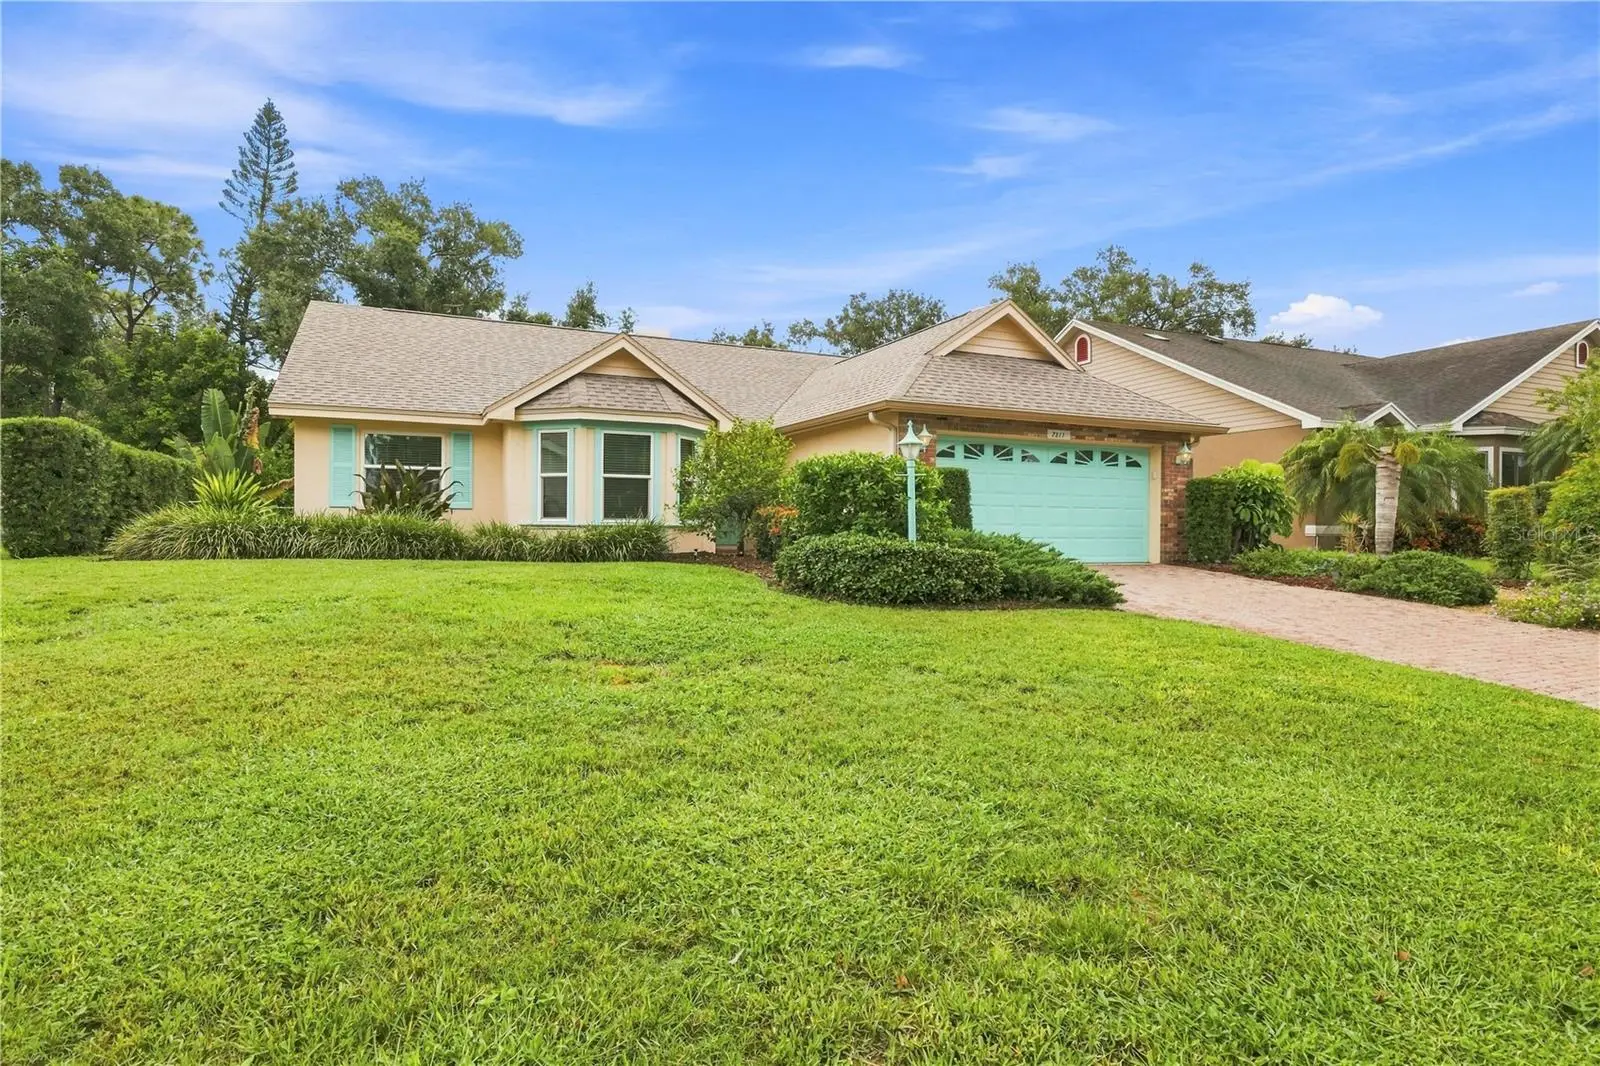
You will not want to miss this lovely pool home situated on a private homesite, surrounded in the rear by lush tropical landscaping. The interior is a delight, with vaulted ceilings, spacious rooms, a built-in electric fireplace, and loads of updates. There’s nothing to do but move in! Both baths have been updated with new cabinets and counters. The owner’s suite and bath feature a spacious closet with built-ins, a dual vanity, soaking tub and walk-in shower. The oversized pool area is screened, has a covered area perfect for dining outdoors, and is private with no neighbors in the back, just lush tropical landscaping. The kitchen was renovated in 2023 with all new white wood cabinets, new appliances and quartz counters. Plumbing and lighting fixtures throughout are new. Other updates and convenience features include: all windows except the sliding glass doors are newer impact windows (2020); AC and roof (2023); LVP floors (2023); tankless gas hot water heater (2022); replumbed (2025). And for added peace of mind there’s a Generac whole house generator (2020). The hot tub is not included in the sale. This neighborhood, with low HOA dues and no CDD, is perfectly situated along the University Parkway corridor where you’ll find all the best amenities in shopping and dining, and just a short drive to UTC, Whole Foods, downtown Sarasota and the beaches.
Estimated monthly payment
Estimate only. Taxes use the listing's reported amount where available; insurance is a Florida-average estimate. Your actual payment will vary — run a full calculation or talk to a lender.
Price & listing history0 days on market
- Status: ActiveSep 9, 2026
- Listed$525,000Sep 9, 2026
- Price increased$525,000
Facts & features
- Property type
- Residential
- Sub type
- Single Family Residence
- Status
- Active
- Days on market
- 0
- Subdivision
- Quail Run Ph I
- County
- Manatee
- Year built
- 1988
- Living area
- 1,539 sq ft
- Price/sq ft
- $341
- Building area
- 2,202 sq ft (Public Records)
- Lot size
- 9,540 sq ft
- Lot category
- 0 to less than 1/4
- Flood zone
- X (12081C0317E)
- Garage
- 2 spaces
- Pool
- Private pool
- Annual taxes
- $5,041 (2025)
- Parcel #
- 1942701259
- Zoning
- PDR/WPE/
- MLS #
- A4705609
Ask about this home
Have a question? Ask the broker directly.
Ryan Solberg answers personally — no call center, no spam. Your question goes straight to him.
Interior Details
- Bedrooms
- 3
- Full bathrooms
- 2
- Flooring
- Carpet, Luxury Vinyl, Tile
- Appliances
- Dishwasher, Disposal, Dryer, Microwave, Range, Refrigerator, Tankless Water Heater, Washer
- Interior features
- Cathedral Ceiling(s), Ceiling Fans(s), High Ceilings, Open Floorplan, Stone Counters, Vaulted Ceiling(s), Walk-In Closet(s), Window Treatments
- Laundry
- Inside, Laundry Room
- Stories / Levels
- One
- Direction faces
- West
- Fireplace
- Yes
Heating & Cooling
- Heating
- Central
- Cooling
- Central Air
Parking
- Garage spaces
- 2
- Attached garage
- Yes
HOA & Financial
- HOA fee
- $440 / Annually
- Monthly HOA
- $37/mo
- Total monthly fees
- $37/mo
- Total annual fees
- $440
- HOA name
- Stokes Management
- CDD
- No
- Homestead exemption
- Yes
- Min lease term
- 6 Months
- Listing terms
- Conventional, FHA, VA Loan
- Ownership
- Fee Simple
- Available for lease
- Yes
- Lease restrictions
- Yes
- Additional lease restrictions
- Confirm with HOA
- Approval process
- Application
Exterior & Construction
- Exterior features
- Private Yard, Sidewalk
- Construction materials
- Block, Brick
- Roof
- Shingle
- Foundation
- Slab
- Pool
- Private pool
- Road surface
- Asphalt
Utilities
- Sewer
- Public Sewer
- Water source
- Public
- Utilities
- BB/HS Internet Available, Natural Gas Connected, Public
Community
- Pets allowed
- Number Limit
Room Details
| Room | Level | Dimensions |
|---|---|---|
| Great Room | First | 20x22 |
| Kitchen | First | 22x10 |
| Dining Room | First | 12x11 |
| Primary Bedroom | First | 13x16 |
| Bedroom 2 | First | 13x12 |
| Bedroom 3 | First | 11x11 |
Listing Details
- Listing date
- 2026-09-05
- On market date
- 2026-09-09
- Original list price
- $525,000
- Occupant type
- Owner
- MLS area
- 34243 - Sarasota
- Listing AOR
- Sarasota - Manatee
- Status changed
- 2026-09-09
- Tax legal description
- LOT 88, PHASE I QUAIL RUN SUB PI#19427.0125/9
Flood risk
Minimal-risk area outside the mapped floodplain. Flood insurance is optional and typically low-cost.
Source: FEMA flood zone reported on the listing. Confirm current designation at FEMA Flood Map Service Center.
Location
Directions
North on Tuttle to LInden Lane. Right on Linden Lane to 73rd Terr E to 43rd St E. Home on left
More homes like this
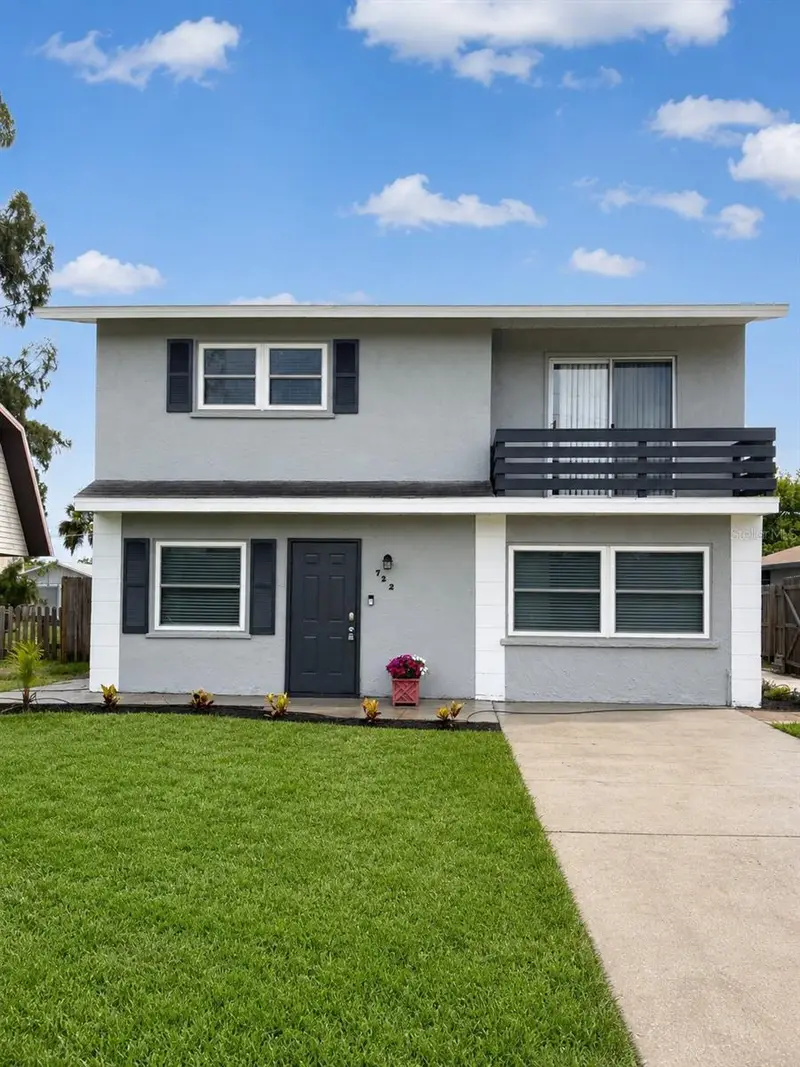
$369,000
722 65th Ave E
Bradenton, FL 34203
4 bd · 3 ba · 1,514 sqft
Winter Gardens 4th & 5th Units
MLS ID #V4950959, LPT REALTY, LLC.
Listing provided by Stellar MLS
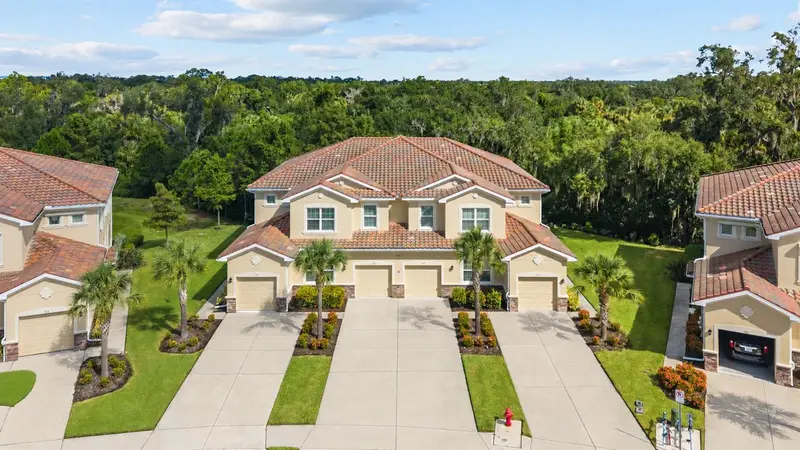
$325,000
8312 Enclave Way #103
Sarasota, FL 34243
2 bd · 2 ba · 1,397 sqft
Soleil Ph 2
MLS ID #A4705200, KW COASTAL LIVING II.
Listing provided by Stellar MLS
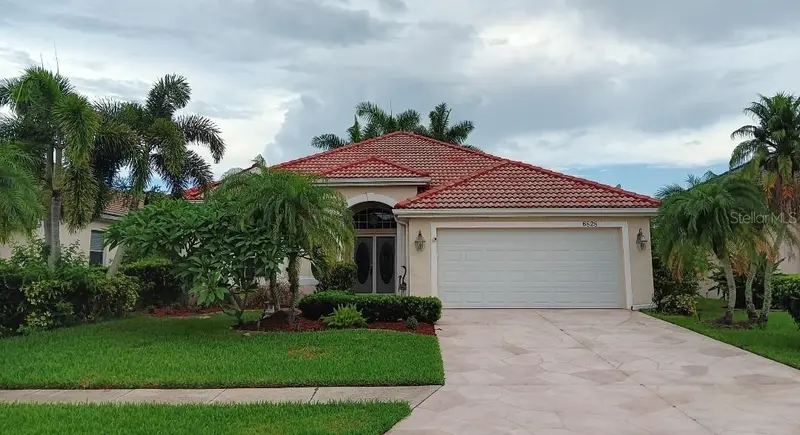
$498,000
6828 Winslow St
Sarasota, FL 34243
3 bd · 2 ba · 2,045 sqft
Chaparral
MLS ID #TB8526907, FUTURE HOME REALTY INC.
Listing provided by Stellar MLS
$499,000
1709 N Tamiami Trl #505
Sarasota, FL 34234
1 bd · 2 ba · 855 sqft
The Strand Of Sarasota
MLS ID #A4698705, BRIGHT REALTY.
Listing provided by Stellar MLS

Listings courtesy of Stellar MLS as distributed by MLS GRID
IDX information is provided exclusively for consumers’ personal, non-commercial use and may not be used for any purpose other than to identify prospective properties consumers may be interested in purchasing.
Based on information submitted to the MLS GRID as of September 10, 2026 at 1:01 AM ET. All data is obtained from various sources and may not have been verified by broker or MLS GRID. Supplied Open House Information is subject to change without notice. All information should be independently reviewed and verified for accuracy. Properties may or may not be listed by the office/agent presenting the information.
All or a portion of the multiple listing information is provided by Stellar MLS, from a copyrighted compilation of listings. The compilation of listings and each individual listing are © 2026 Stellar MLS. All rights reserved.
Ryan Solberg, Broker · MaxLife Realty LLC · FL License #BK3354351 · Equal Housing Opportunity · Full disclaimer · DMCA