
$495,000
28103 Deedra Drive
Wesley Chapel, FL 33544
Listing updated: September 17, 2026 at 10:31 AM ET
Listing courtesy of Noble Star Realty · Bethany Mis · MLS #TB8546986 · Active · 813-360-1095Property type
Year built
Lot size
Price / sq ft
HOA dues
Days on market
Garage spaces
Flood zone
About this home
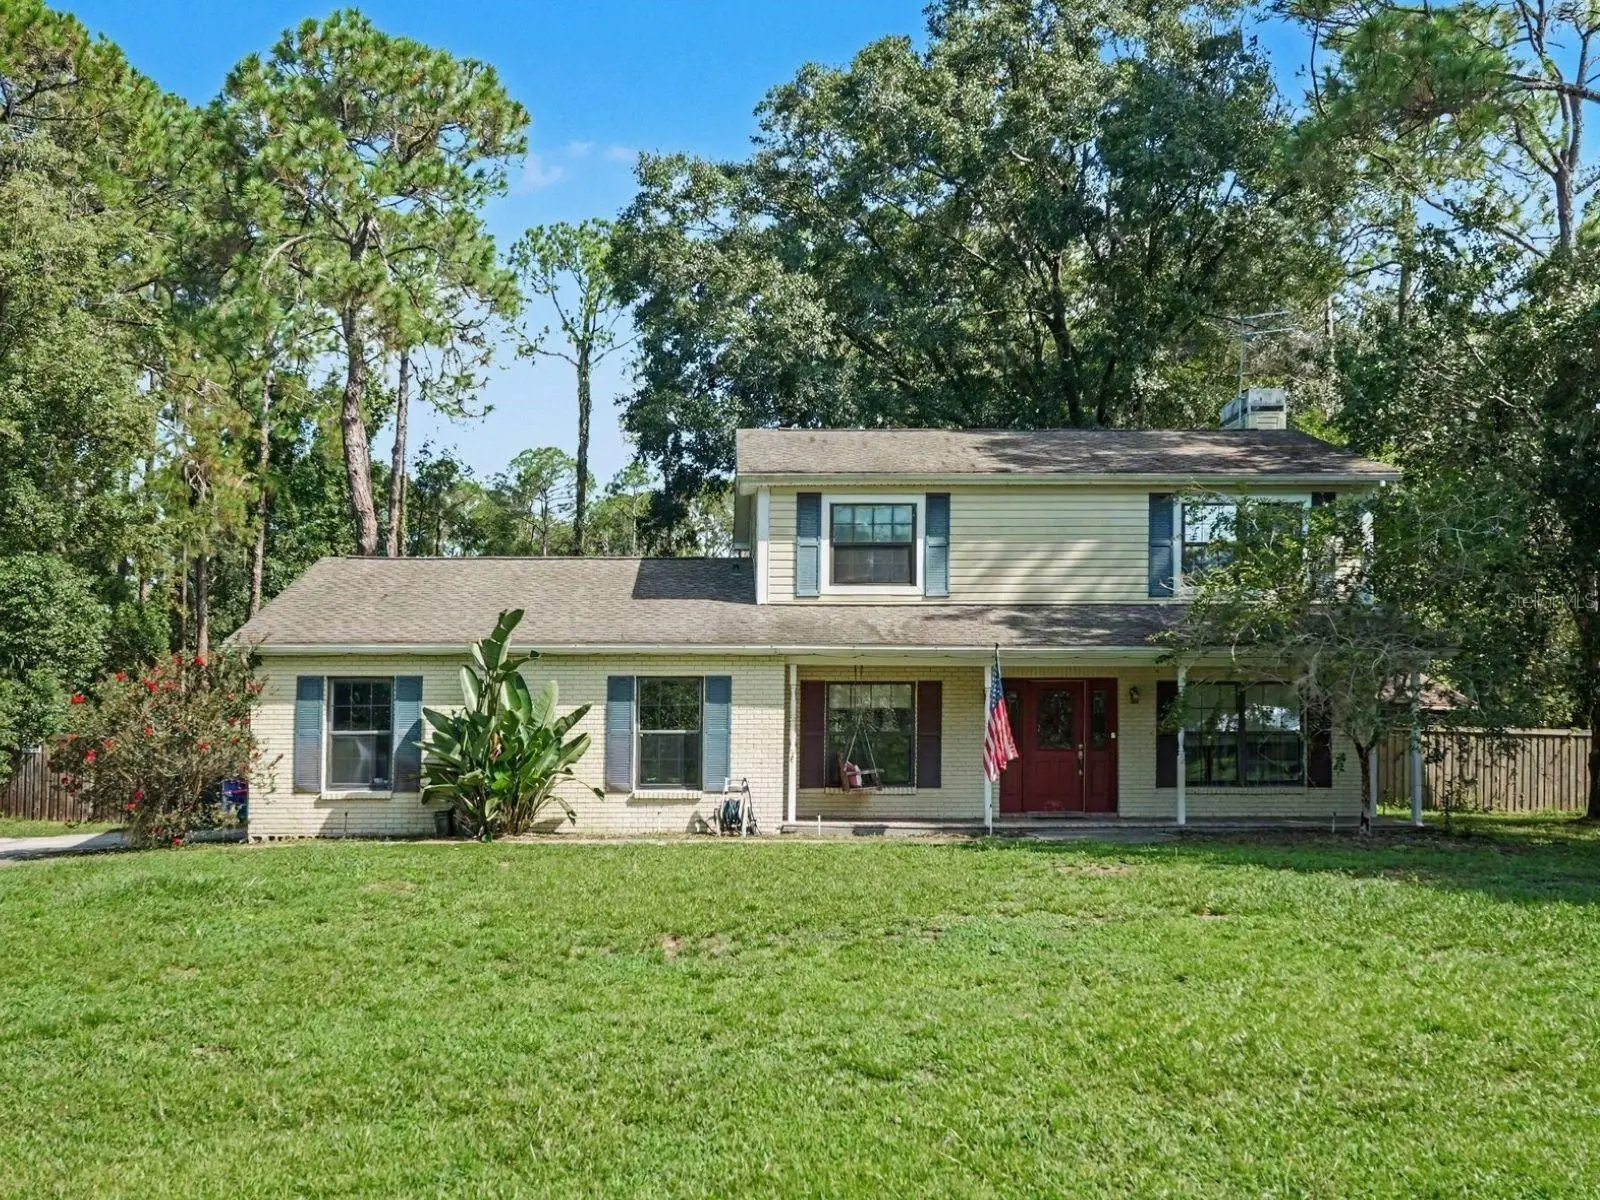
Virtually Staged. If you are looking for a home with country charm but not far from everything, this is the one. Sitting on just over an acre and surrounded by mature trees, you'll enjoy your own slice of country in the huge backyard complete with your own gazebo and two-stall horse barn complete with electrical and a hose for rinsing off. Step through the front door and into this two story home offering a modern kitchen with white shaker cabinets, granite countertops, and a stainless steel appliance package. Laminate flooring flows through the downstairs from the living room, formal dining room, family room and kitchen. Upstairs, all three bedrooms have carpet to help keep sound to a minimum and two bedrooms are connected by a Jack and Jill bathroom. The large primary bedroom features double doors and an ensuite bathroom with a double vanity and his and hers closets. Just minutes from The Grove at Wesley Chapel, the new Hub at Lexington, I-75, groceries, restaurants and more. This location cannot be beat!
Estimated monthly payment
Estimate only. Taxes use the listing's reported amount where available; insurance is a Florida-average estimate. Your actual payment will vary — run a full calculation or talk to a lender.
Price & listing history0 days on market
- Status: ActiveSep 17, 2026
- Listed$495,000Sep 17, 2026
- Price increased$495,000
Facts & features
- Property type
- Residential
- Sub type
- Single Family Residence
- Status
- Active
- Days on market
- 0
- Subdivision
- Wesley Chapel Acres
- County
- Pasco
- Year built
- 1986
- Living area
- 1,980 sq ft
- Price/sq ft
- $250
- Building area
- 3,010 sq ft (Public Records)
- Lot size
- 43,642 sq ft
- Lot category
- 1 to less than 2
- Flood zone
- X/AE (12101C0263F)
- Garage
- 2 spaces
- Pool
- Private pool
- Annual taxes
- $4,244 (2025)
- Parcel #
- 20-26-06-0020-00000-0140
- Zoning
- AR/AGRICUL
- MLS #
- TB8546986
Ask about this home
Have a question? Ask the broker directly.
Ryan Solberg answers personally — no call center, no spam. Your question goes straight to him.
Interior Details
- Bedrooms
- 3
- Full bathrooms
- 2
- Half bathrooms
- 1
- Flooring
- Carpet, Laminate
- Appliances
- Dishwasher, Dryer, Electric Water Heater, Microwave, Range, Refrigerator, Washer
- Interior features
- Ceiling Fans(s), Eat-in Kitchen, Kitchen/Family Room Combo, PrimaryBedroom Upstairs, Stone Counters, Walk-In Closet(s), Window Treatments
- Laundry
- Laundry Room
- Stories / Levels
- Two
- Direction faces
- South
- Fireplace
- Yes
Heating & Cooling
- Heating
- Central
- Cooling
- Central Air
Parking
- Garage spaces
- 2
- Attached garage
- Yes
- Parking features
- Garage Door Opener, Garage Faces Side
HOA & Financial
- Total monthly fees
- $0/mo
- Total annual fees
- $0
- CDD
- No
- Homestead exemption
- Yes
- Min lease term
- No Minimum
- Listing terms
- Cash, Conventional, FHA, USDA Loan, VA Loan
- Ownership
- Fee Simple
- Available for lease
- Yes
- Lease restrictions
- No
- Additional lease restrictions
- It is Buyers' responsibility to confirm County lease restrictions
Exterior & Construction
- Exterior features
- Private Mailbox
- Construction materials
- Block
- Roof
- Shingle
- Foundation
- Slab
- Pool
- Private pool
- Road surface
- Paved
Utilities
- Sewer
- Septic Tank
- Water source
- Well
- Utilities
- BB/HS Internet Available, Cable Available, Electricity Connected, Sprinkler Well, Underground Utilities
Schools
Letter grades: Florida DOE 2024–25 school grades (Orange, Seminole, Lake, Osceola, Brevard). Assigned schools from the listing agent — verify enrollment with the district.
Room Details
| Room | Level | Dimensions |
|---|---|---|
| Kitchen | First | 13x13 |
| Living Room | First | 20x15 |
| Primary Bedroom | Second | 17x12 |
| Family Room | First | 16x13 |
| Bedroom 2 | Second | 11x13 |
| Bedroom 3 | Second |
Listing Details
- Listing date
- 2026-09-03
- On market date
- 2026-09-17
- Original list price
- $495,000
- Occupant type
- Owner
- MLS area
- 33544 - Zephyrhills/Wesley Chapel
- Listing AOR
- Suncoast Tampa
- Status changed
- 2026-09-17
- Tax legal description
- LT 14 WESLEY CHAPEL ACRES
Flood risk
See FEMA for this zone’s designation and insurance requirements.
Source: FEMA flood zone reported on the listing. Confirm current designation at FEMA Flood Map Service Center.
Location
Directions
From I-75N, take exit 279 for FL-54, take the ramp to Wesley Chapel Blvd. Turn left onto Wesley Chapel Blvd, turn right onto Oakley Blvd, turn right onto Old Pasco Rd, turn left onto Deedra Dr and follow the road down and to the left, the home will be on the right.
More homes like this
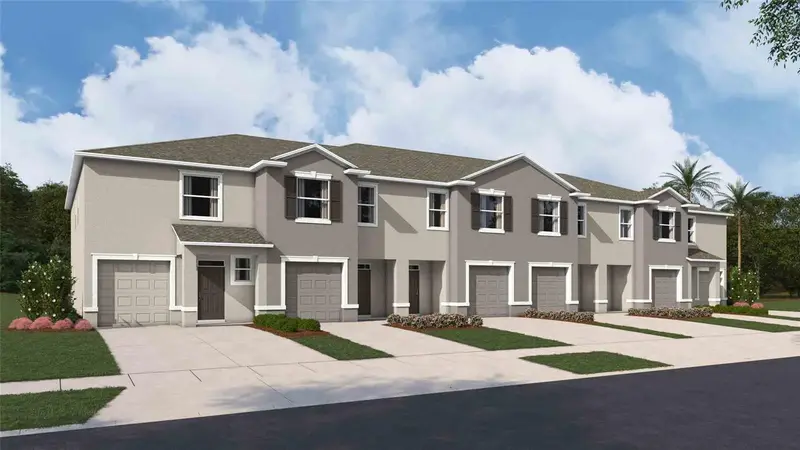
$315,000
31223 Paper Birch St
Wesley Chapel, FL 33545
3 bd · 3 ba · 1,758 sqft
Towns At Woodsdale
MLS ID #TB8522694, D R HORTON REALTY OF TAMPA LLC.
Listing provided by Stellar MLS
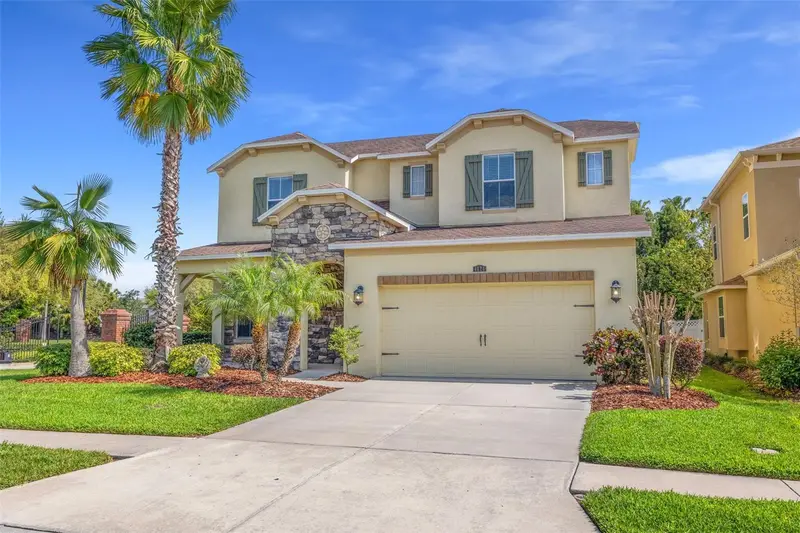
$629,000
4424 Vermillion Sky Dr
Wesley Chapel, FL 33544
4 bd · 3 ba · 3,437 sqft
Seven Oaks Prcl C-1a & C-1b
MLS ID #TB8512095, RE/MAX CHAMPIONS.
Listing provided by Stellar MLS
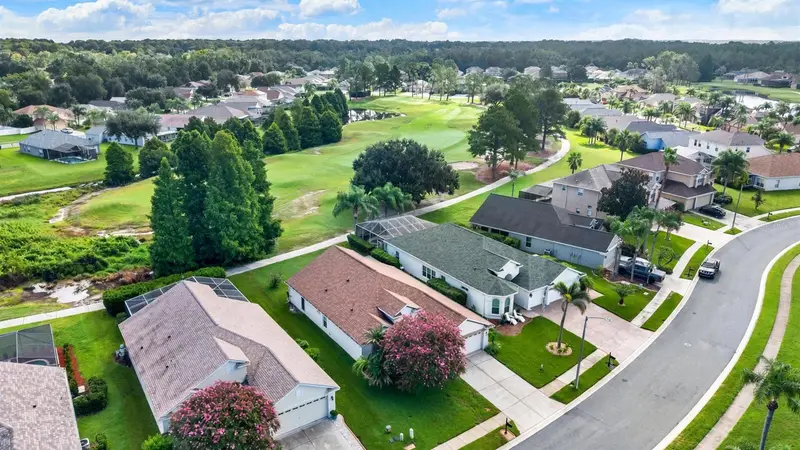
$384,999
3624 Cresthill Ln
Land O Lakes, FL 34639
3 bd · 2 ba · 1,758 sqft
Plantation Palms Ph 04c Unit 02
MLS ID #TB8546028, DENNIS REALTY & INV. CORP..
Listing provided by Stellar MLS
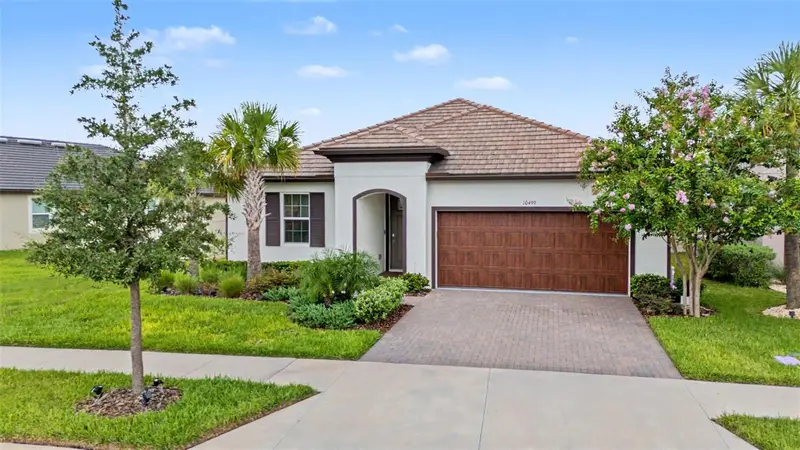
$365,000
10499 Gable Dig Loop
San Antonio, FL 33576
2 bd · 2 ba · 1,683 sqft
Mirada Active Adult Ph 2a 2c
MLS ID #TB8542267, FUTURE HOME REALTY INC.
Listing provided by Stellar MLS

Listings courtesy of Stellar MLS as distributed by MLS GRID
IDX information is provided exclusively for consumers’ personal, non-commercial use and may not be used for any purpose other than to identify prospective properties consumers may be interested in purchasing.
Based on information submitted to the MLS GRID as of September 17, 2026 at 10:31 AM ET. All data is obtained from various sources and may not have been verified by broker or MLS GRID. Supplied Open House Information is subject to change without notice. All information should be independently reviewed and verified for accuracy. Properties may or may not be listed by the office/agent presenting the information.
All or a portion of the multiple listing information is provided by Stellar MLS, from a copyrighted compilation of listings. The compilation of listings and each individual listing are © 2026 Stellar MLS. All rights reserved.
Ryan Solberg, Broker · MaxLife Realty LLC · FL License #BK3354351 · Equal Housing Opportunity · Full disclaimer · DMCA