
$312,500
6801 3rd Loop
Ocala, FL 34472
Listing updated: September 14, 2026 at 12:41 PM ET
Listing courtesy of Real Estate Connect Llc · Jamie Pozo · MLS #OM731964 · Active · 352-361-3615Property type
Year built
Lot size
Price / sq ft
HOA dues
Days on market
Garage spaces
Flood zone
About this home
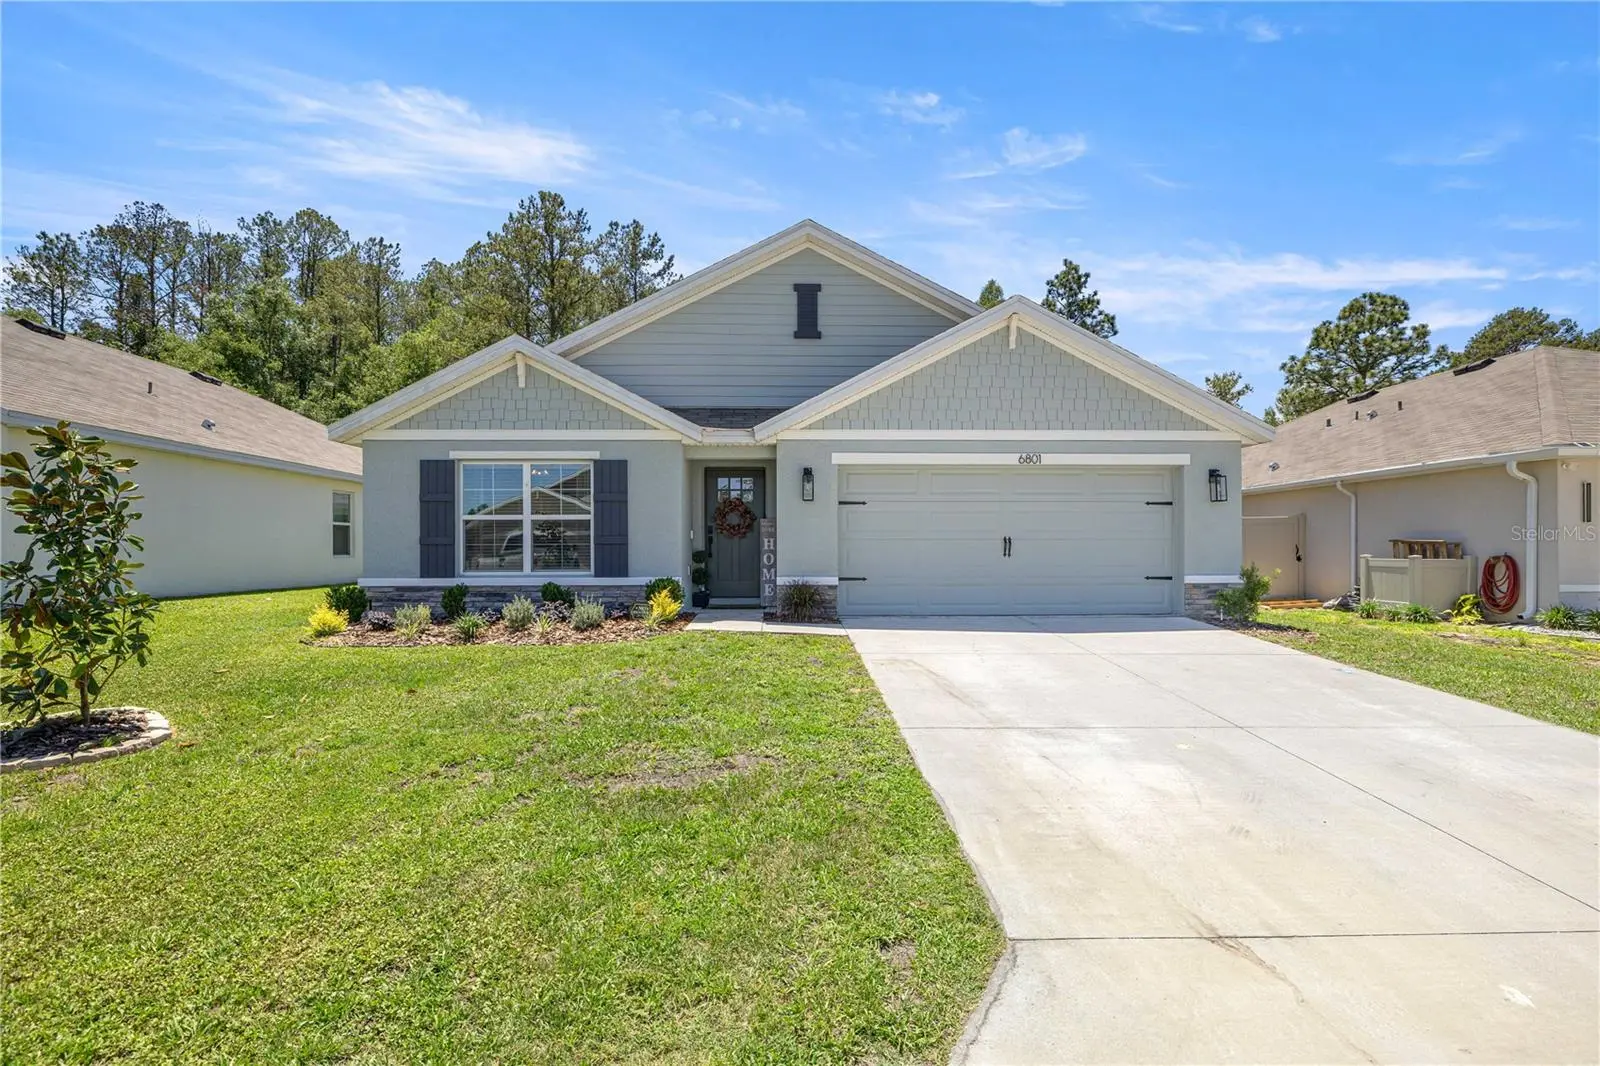
Upgrades at every corner , YES! Custom closets , pantry , Outdoor Kitchen and fresh paint,... Check ! A house to call home for the holidays is here. This is your opportunity to own in SE Ocala , with space both indoors and out to entertain family and friends. You are welcomed inside with an upgrade at every turn , you will even find a brand new craftsman style door , stone exterior , wood accents in foyer meanwhile enjoy the brand new luxury vinyl plank floors and updated lighting throughout. Interior walls and doors have been professionally painted , updated closet to add additional storage. The open layout allows you to ineract with guest and family from kitchen where you will find updated backsplash , upgraded large sink and custom pantry. Enjoy summertime in your completely fenced yard with your lush St Augustine grass , utilizing your outdoor kitchen with beautiful pavers, or cool down in your enclosed lanai . If this seems too good to be true, come and see for yourself ! Call today for a private showing .
Estimated monthly payment
Estimate only. Taxes use the listing's reported amount where available; insurance is a Florida-average estimate. Your actual payment will vary — run a full calculation or talk to a lender.
Price & listing history4 days on market
- Status: ActiveSep 10, 2026
- Listed$312,500Sep 10, 2026
- Price increased$312,500
Facts & features
- Property type
- Residential
- Sub type
- Single Family Residence
- Status
- Active
- Days on market
- 4
- Subdivision
- Deer Path North Ph 2
- County
- Marion
- Year built
- 2023
- Living area
- 1,827 sq ft
- Price/sq ft
- $171
- Building area
- 2,272 sq ft (Owner)
- Lot size
- 6,534 sq ft
- Lot category
- 0 to less than 1/4
- Flood zone
- X
- Garage
- 2 spaces
- Annual taxes
- $3,914 (2025)
- Parcel #
- 31865-007-00
- Zoning
- PUD
- MLS #
- OM731964
Ask about this home
Have a question? Ask the broker directly.
Ryan Solberg answers personally — no call center, no spam. Your question goes straight to him.
Interior Details
- Bedrooms
- 4
- Full bathrooms
- 2
- Flooring
- Luxury Vinyl, Tile
- Appliances
- Dishwasher, Microwave, Refrigerator
- Interior features
- Eat-in Kitchen, Kitchen/Family Room Combo, Living Room/Dining Room Combo, Open Floorplan, Split Bedroom, Walk-In Closet(s)
- Laundry
- Inside
- Stories / Levels
- One
- Direction faces
- North
Heating & Cooling
- Heating
- Electric
- Cooling
- Central Air
Parking
- Garage spaces
- 2
- Attached garage
- Yes
HOA & Financial
- HOA fee
- $40 / Monthly
- Monthly HOA
- $40/mo
- Total monthly fees
- $40/mo
- Total annual fees
- $480
- HOA name
- Ayla Hart
- CDD
- No
- Homestead exemption
- Yes
- Min lease term
- No Minimum
- Listing terms
- Cash, Conventional, FHA, VA Loan
- Ownership
- Fee Simple
- Available for lease
- Yes
- Lease restrictions
- No
- Additional lease restrictions
- Buyer and buyers agent should contact HOA for verification
Exterior & Construction
- Exterior features
- Outdoor Grill, Outdoor Kitchen
- Construction materials
- Block
- Roof
- Shingle
- Foundation
- Slab
- Road surface
- Asphalt
Utilities
- Sewer
- Public Sewer
- Water source
- Public
- Utilities
- Cable Connected
Community
- Pets allowed
- Cats OK, Dogs OK
Schools
Letter grades: Florida DOE 2024–25 school grades (Orange, Seminole, Lake, Osceola, Brevard). Assigned schools from the listing agent — verify enrollment with the district.
Room Details
| Room | Level | Dimensions |
|---|---|---|
| Dining Room | First | 11.5x11 |
| Living Room | First | 15x16.4 |
| Kitchen | First | 18x11.3 |
| Primary Bedroom | First | 14x16 |
Listing Details
- Listing date
- 2026-09-09
- On market date
- 2026-09-10
- Original list price
- $312,500
- Occupant type
- Owner
- MLS area
- 34472 - Ocala
- Listing AOR
- Ocala - Marion
- Status changed
- 2026-09-10
- Tax legal description
- SEC 18 TWP 15 RGE 23PLAT BOOK 014 PAGE 199DEER PATH NORTH PHASE 2LOT 7
Flood risk
Minimal-risk area outside the mapped floodplain. Flood insurance is optional and typically low-cost.
Source: FEMA flood zone reported on the listing. Confirm current designation at FEMA Flood Map Service Center.
Location
Directions
Head north on 35 take a right SE. 8th St., Road take a left onto SE. 7th St., Road take a left onto SE. 66th Terrace. take a right onto SE. 3rd Loop house on right.
More homes like this
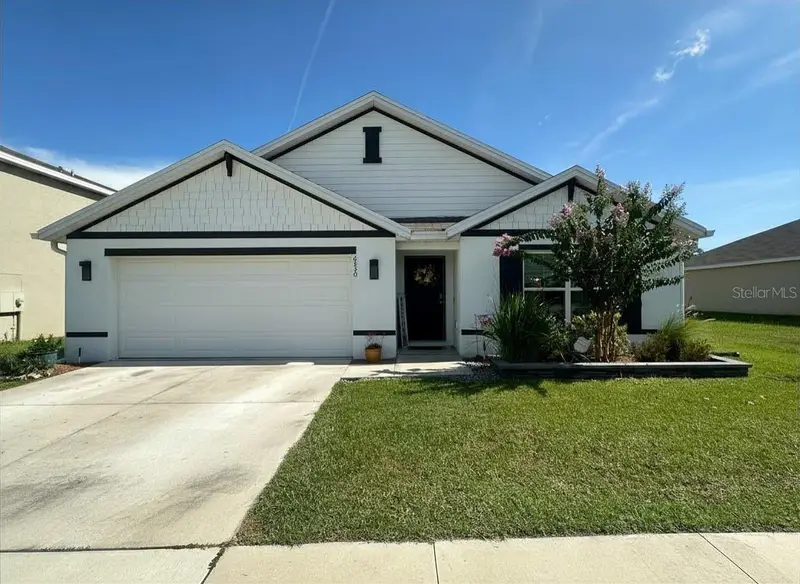
$309,000
6830 Se 3rd Loop
Ocala, FL 34472
4 bd · 2 ba · 1,827 sqft
Deer Path North Ph 2
MLS ID #TB8517643, ALL FLORIDA REALTY GROUP.
Listing provided by Stellar MLS
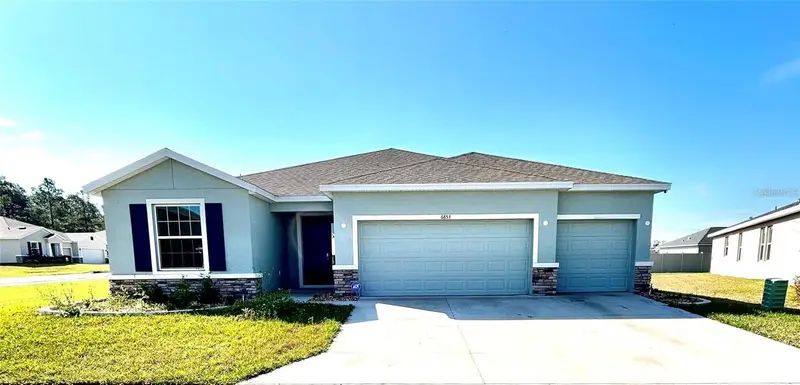
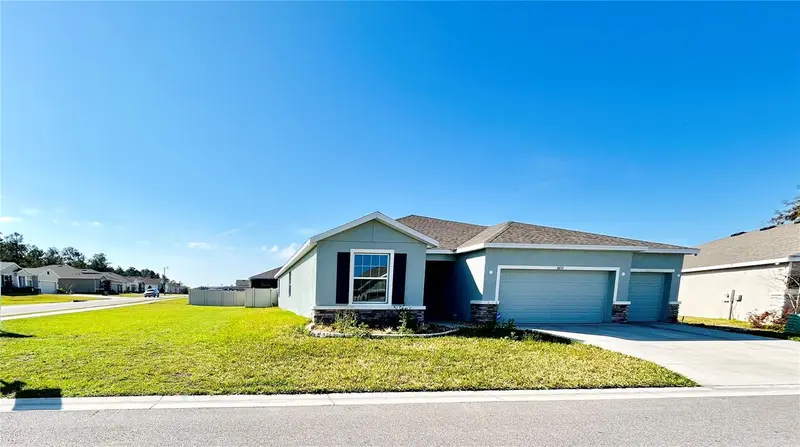
$409,900
6853 Se 3rd Loop
Ocala, FL 34472
4 bd · 3 ba · 2,546 sqft
Deer Path North Ph 2
MLS ID #G5116385, IMPERIAL REALTY CENTRAL FL..
Listing provided by Stellar MLS
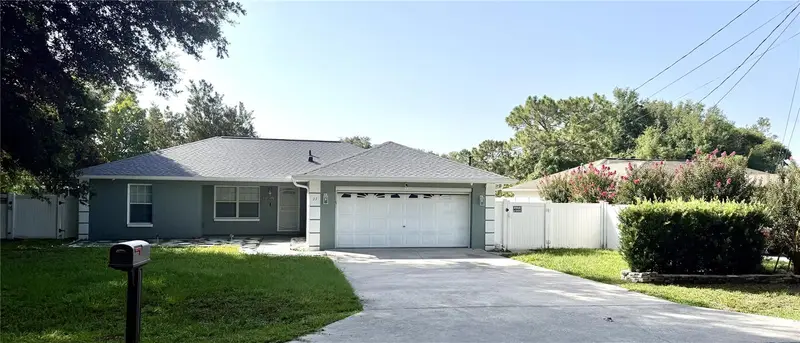
$260,000
11 Pecan Pass Way
Ocala, FL 34472
3 bd · 2 ba · 1,360 sqft
Silver Spgs Shores 21
MLS ID #G5114785, DOWN HOME REALTY, LLLP.
Listing provided by Stellar MLS
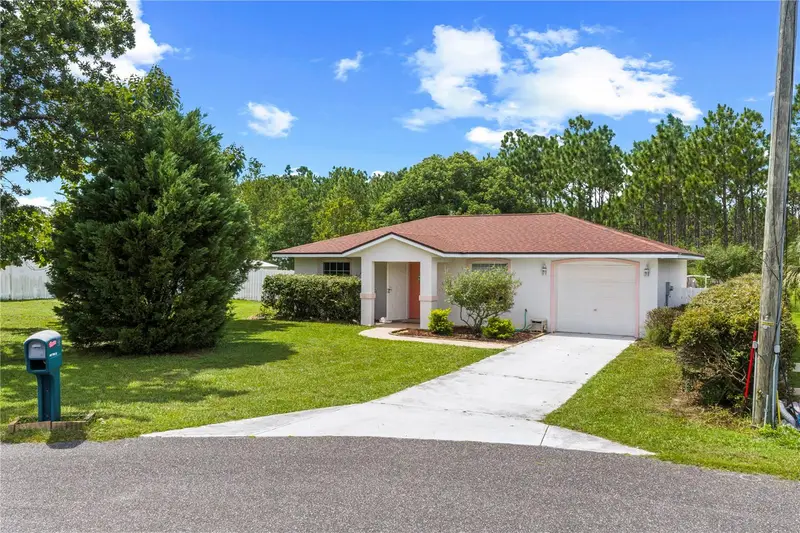
$253,000
8 Pecan Drive Run
Ocala, FL 34472
2 bd · 2 ba · 864 sqft
Silver Spgs Shores Un 21
MLS ID #OM732005, ENGEL & VOLKERS OCALA.
Listing provided by Stellar MLS

Listings courtesy of Stellar MLS as distributed by MLS GRID
IDX information is provided exclusively for consumers’ personal, non-commercial use and may not be used for any purpose other than to identify prospective properties consumers may be interested in purchasing.
Based on information submitted to the MLS GRID as of September 14, 2026 at 12:41 PM ET. All data is obtained from various sources and may not have been verified by broker or MLS GRID. Supplied Open House Information is subject to change without notice. All information should be independently reviewed and verified for accuracy. Properties may or may not be listed by the office/agent presenting the information.
All or a portion of the multiple listing information is provided by Stellar MLS, from a copyrighted compilation of listings. The compilation of listings and each individual listing are © 2026 Stellar MLS. All rights reserved.
Ryan Solberg, Broker · MaxLife Realty LLC · FL License #BK3354351 · Equal Housing Opportunity · Full disclaimer · DMCA