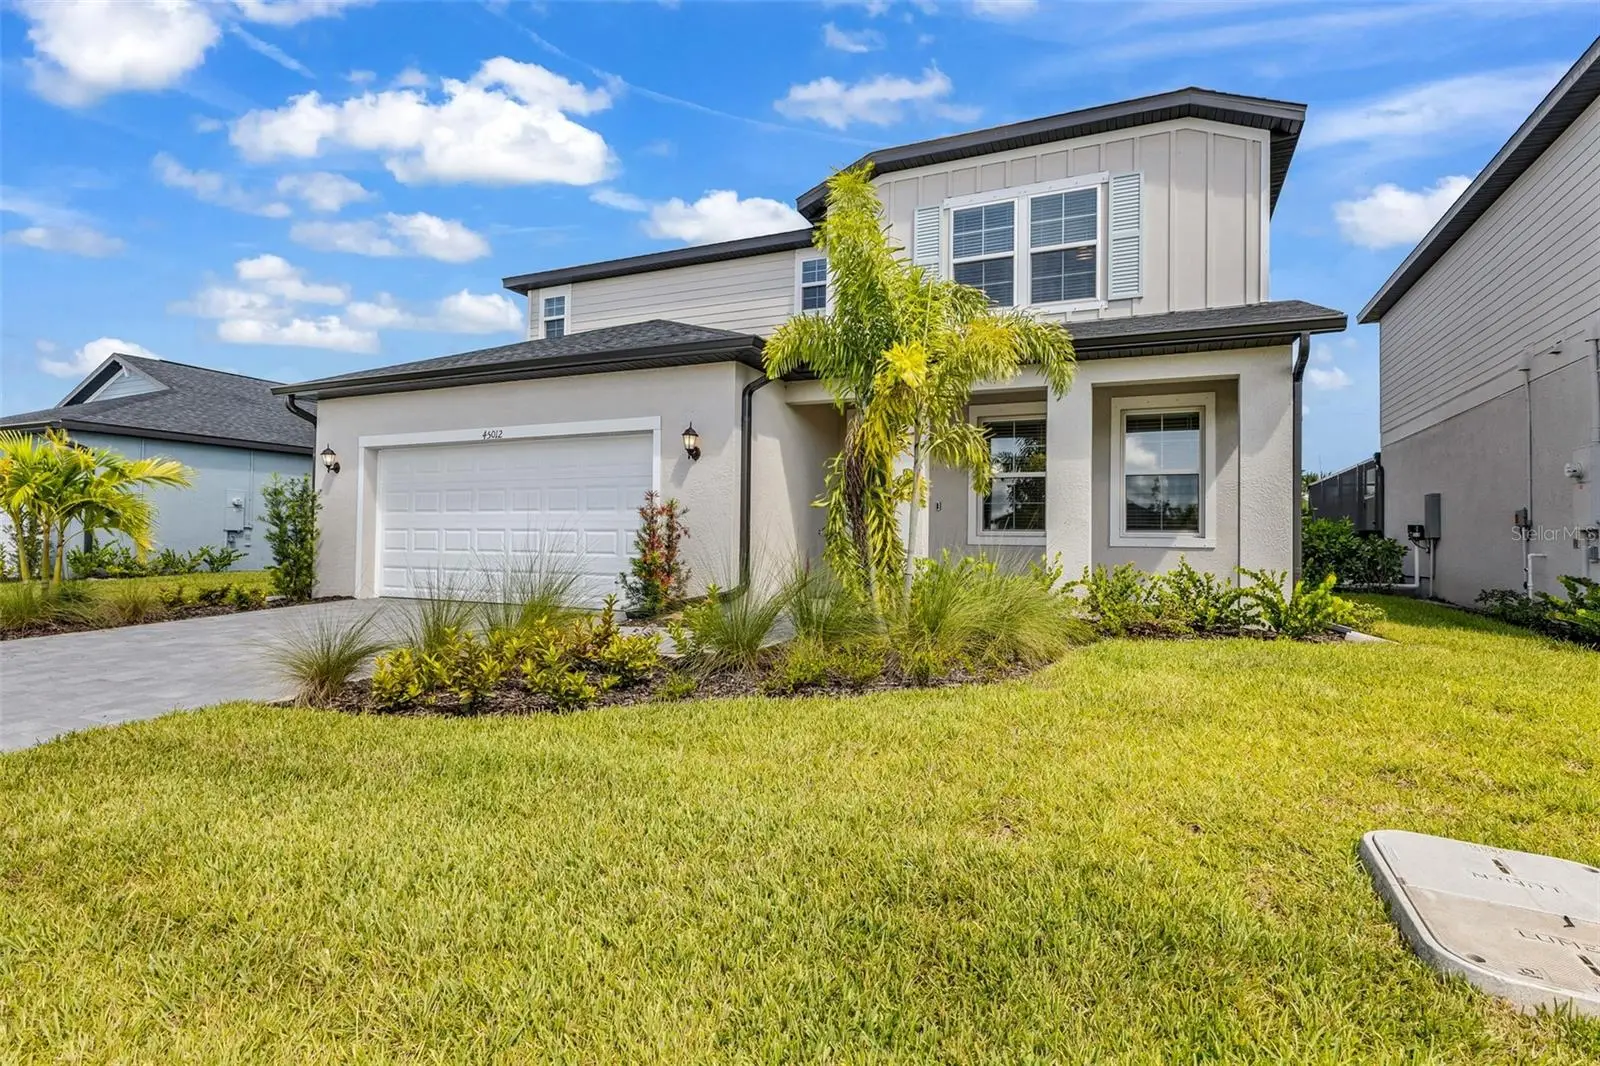

$484,905
45012 Pipevine Circle
Punta Gorda, FL 33982
Listing updated: September 16, 2026 at 4:05 PM ET
Listing courtesy of Serhant · Heidi Choiniere · MLS #C7530539 · Active · 646-480-7665Property type
Year built
Lot size
Price / sq ft
HOA dues
Days on market
Garage spaces
Flood zone
About this home
Brand new and move-in ready in Sabal Glen at Midtown at Babcock Ranch! This 4-bedroom, 3-bath home offers 2,391 square feet of thoughtfully designed living space, a private pool, covered patio and 2-car garage. A flexible space near the entry provides room for a home office, sitting area or additional gathering space, while the main living area brings together the kitchen, dining and family room for comfortable everyday living and entertaining. The kitchen features quartz countertops, stainless steel appliances, designer cabinetry and plenty of workspace. A first-floor bedroom adds flexibility for guests or a home office, while upstairs you'll find three additional bedrooms, including the spacious owner's suite with a private bath and walk-in shower. Smart-home features, energy-efficient details, LED recessed lighting, washer and dryer and a Ring Video Doorbell Pro add everyday convenience. Beyond the home, Babcock Ranch offers an impressive lineup of recreation and community amenities, including pools, parks, fitness facilities, pickleball and tennis courts, dog parks, fishing, community events and more than 50 miles of trails. Spend weekends exploring Founder's Square with its lakefront setting, farmers markets, seasonal events, dining and shopping, or take advantage of the home's location near the growing Midtown area. A brand-new home, private pool and access to one of Southwest Florida's most amenity-rich communities make this one worth seeing! This property has the Summer Value Package: Ceiling fans in all bedrooms and living room Ring security bundle Video push keypad on for garage door Epoxy on garage floor Wash and dryer Heated pool dual component 2 ac units Storm shutters Window treatments $4k credit to California closets for master closet customization
Estimated monthly payment
Estimate only. Taxes use the listing's reported amount where available; insurance is a Florida-average estimate. Your actual payment will vary — run a full calculation or talk to a lender.
Price & listing history0 days on market
- Status: ActiveSep 16, 2026
- Listed$484,905Sep 16, 2026
- Price increased$484,905
Facts & features
- Property type
- Residential
- Sub type
- Single Family Residence
- Status
- Active
- Days on market
- 0
- Cumulative DOM
- 49
- Subdivision
- Sabal Glen At Midtown
- County
- Charlotte
- Year built
- 2026
- Living area
- 2,391 sq ft
- Price/sq ft
- $203
- Building area
- 3,135 sq ft (Builder)
- Lot size
- 8,700 sq ft
- Lot category
- 0 to less than 1/4
- Flood zone
- AE
- Garage
- 2 spaces
- Pool
- Private pool
- Annual taxes
- $7,000 (2025)
- Parcel #
- 422627226010
- MLS #
- C7530539
Ask about this home
Have a question? Ask the broker directly.
Ryan Solberg answers personally — no call center, no spam. Your question goes straight to him.
Interior Details
- Bedrooms
- 4
- Full bathrooms
- 3
- Flooring
- Carpet, Tile
- Appliances
- Dishwasher, Dryer, Microwave, Range, Refrigerator, Washer
- Interior features
- Ceiling Fans(s), High Ceilings, Kitchen/Family Room Combo, Open Floorplan, PrimaryBedroom Upstairs, Stone Counters, Walk-In Closet(s), Window Treatments
- Laundry
- Inside, Laundry Room, Upper Level
- Stories / Levels
- One
- Direction faces
- South
- New construction
- Yes
Heating & Cooling
- Heating
- Central, Electric
- Cooling
- Central Air
Parking
- Garage spaces
- 2
- Attached garage
- Yes
HOA & Financial
- HOA fee
- $177 / Monthly
- Monthly HOA
- $177/mo
- Total monthly fees
- $313/mo
- Total annual fees
- $3,752
- HOA name
- Babcock Ranch Master HOA
- CDD
- Yes
- Min lease term
- 1 Month
- Listing terms
- Cash, Conventional, FHA, VA Loan
- Ownership
- Fee Simple
- Available for lease
- Yes
- Lease restrictions
- Yes
- Additional lease restrictions
- See Covenants, Rules & Regulations for Babcock Ranch HOA
- Approval process
- Application with copy of lease required for master HOA and Sabal Glen HOA
Exterior & Construction
- Exterior features
- Hurricane Shutters, Rain Gutters, Sidewalk
- Construction materials
- Stucco, Vinyl Siding
- Roof
- Shingle
- Foundation
- Slab
- Pool
- Private pool
- Road surface
- Paved
Utilities
- Sewer
- Public Sewer
- Water source
- Public
- Utilities
- Electricity Connected
Community
- Pets allowed
- Cats OK, Dogs OK, Number Limit
Schools
Letter grades: Florida DOE 2024–25 school grades (Orange, Seminole, Lake, Osceola, Brevard). Assigned schools from the listing agent — verify enrollment with the district.
Room Details
| Room | Level | Dimensions |
|---|---|---|
| Den | First | 11x10.6 |
| Dining Room | First | 13.07x11.1 |
| Family Room | First | 18.11x12.2 |
| Kitchen | First | 14.4x11.2 |
| Bedroom 4 | First | 9.11x11.2 |
| Bathroom 3 | First | |
| Primary Bedroom | Second | 15.4x14.1 |
| Primary Bathroom | Second | |
| Bathroom 2 | Second | |
| Bedroom 2 | Second | 14.2x125 |
| Bedroom 3 | Second | 14.2x15.9 |
| Balcony/Porch/Lanai | First | 38.02x28.02 |
Listing Details
- Listing date
- 2026-09-15
- On market date
- 2026-09-16
- Original list price
- $484,905
- Occupant type
- Vacant
- MLS area
- 33982 - Punta Gorda
- Listing AOR
- Suncoast Tampa
- Status changed
- 2026-09-16
- Tax legal description
- SABAL GLEN PHASE 1 LOT 8684 3589634
Flood risk
FEMA Special Flood Hazard Area (1% annual-chance / “100-year” floodplain). Flood insurance is generally required by mortgage lenders.
Source: FEMA flood zone reported on the listing. Confirm current designation at FEMA Flood Map Service Center.
Location
Directions
Heading North on FL-31, Right onto Cypress Parkway, stay straight on Cypress Parkway through 4 traffic circles, Right onto Monarch Drive, Right onto Pipevine Circle.
More homes like this

$476,256
45084 Pipevine Cir
Punta Gorda, FL 33982
4 bd · 3 ba · 2,370 sqft
Sabal Glen At Midtown
MLS ID #C7530642, EXP REALTY LLC.
Listing provided by Stellar MLS
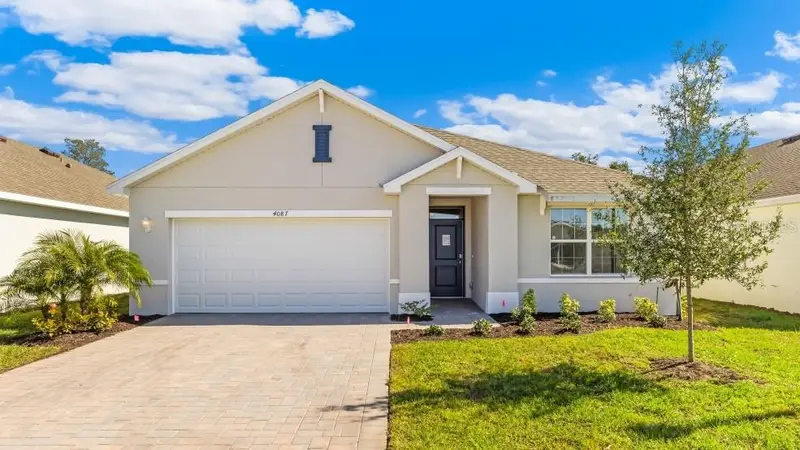
$294,999
26221 Coral Lakes Dr
Punta Gorda, FL 33955
3 bd · 2 ba · 1,672 sqft
Coral Lakes - Coral Creek
MLS ID #C7528361, DR HORTON REALTY SW FL LLC.
Listing provided by Stellar MLS
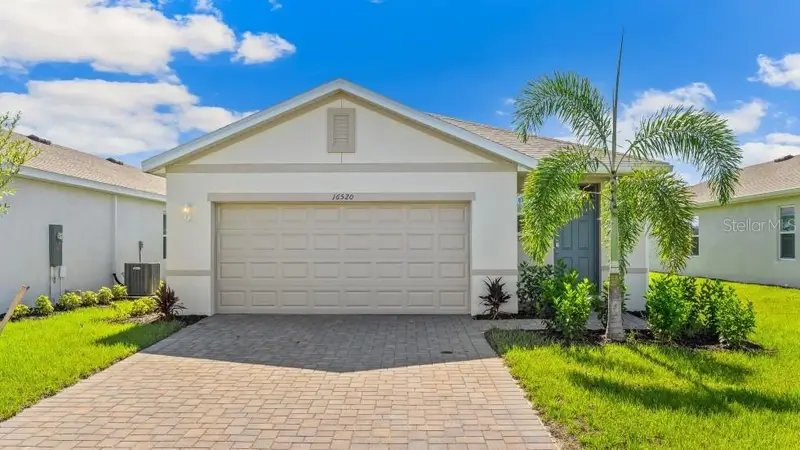
$299,999
26206 Sacred Lotus Ln
Punta Gorda, FL 33955
4 bd · 2 ba · 1,665 sqft
Coral Lakes - Coral Creek
MLS ID #C7524429, DR HORTON REALTY SW FL LLC.
Listing provided by Stellar MLS
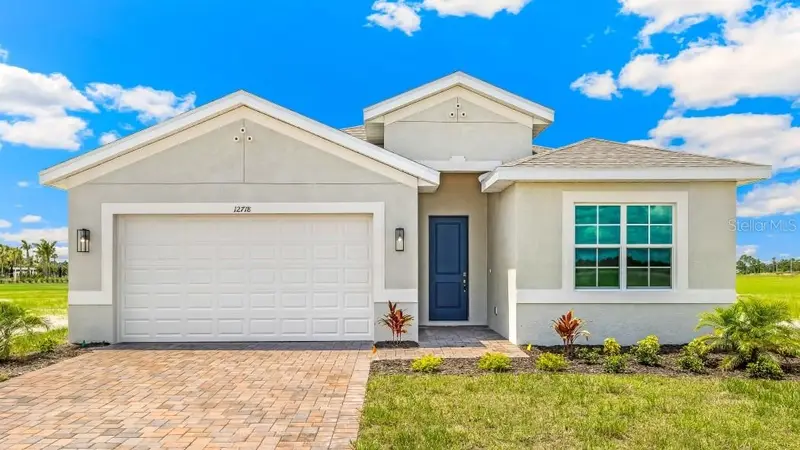
$394,999
12718 Seagrass Dr
Punta Gorda, FL 33955
3 bd · 3 ba · 2,221 sqft
Coral Lakes - Coral Creek
MLS ID #C7525779, DR HORTON REALTY SW FL LLC.
Listing provided by Stellar MLS

Listings courtesy of Stellar MLS as distributed by MLS GRID
IDX information is provided exclusively for consumers’ personal, non-commercial use and may not be used for any purpose other than to identify prospective properties consumers may be interested in purchasing.
Based on information submitted to the MLS GRID as of September 16, 2026 at 4:05 PM ET. All data is obtained from various sources and may not have been verified by broker or MLS GRID. Supplied Open House Information is subject to change without notice. All information should be independently reviewed and verified for accuracy. Properties may or may not be listed by the office/agent presenting the information.
All or a portion of the multiple listing information is provided by Stellar MLS, from a copyrighted compilation of listings. The compilation of listings and each individual listing are © 2026 Stellar MLS. All rights reserved.
Ryan Solberg, Broker · MaxLife Realty LLC · FL License #BK3354351 · Equal Housing Opportunity · Full disclaimer · DMCA