
$398,000
10413 Water Hyacinth Drive
Orlando, FL 32825
Listing updated: September 15, 2026 at 11:31 AM ET
Listing courtesy of Exp Realty Llc · Todd Schroth, PA · MLS #O6440383 · Active · 407-641-2808Property type
Year built
Lot size
Price / sq ft
HOA dues
Days on market
Garage spaces
Flood zone
About this home
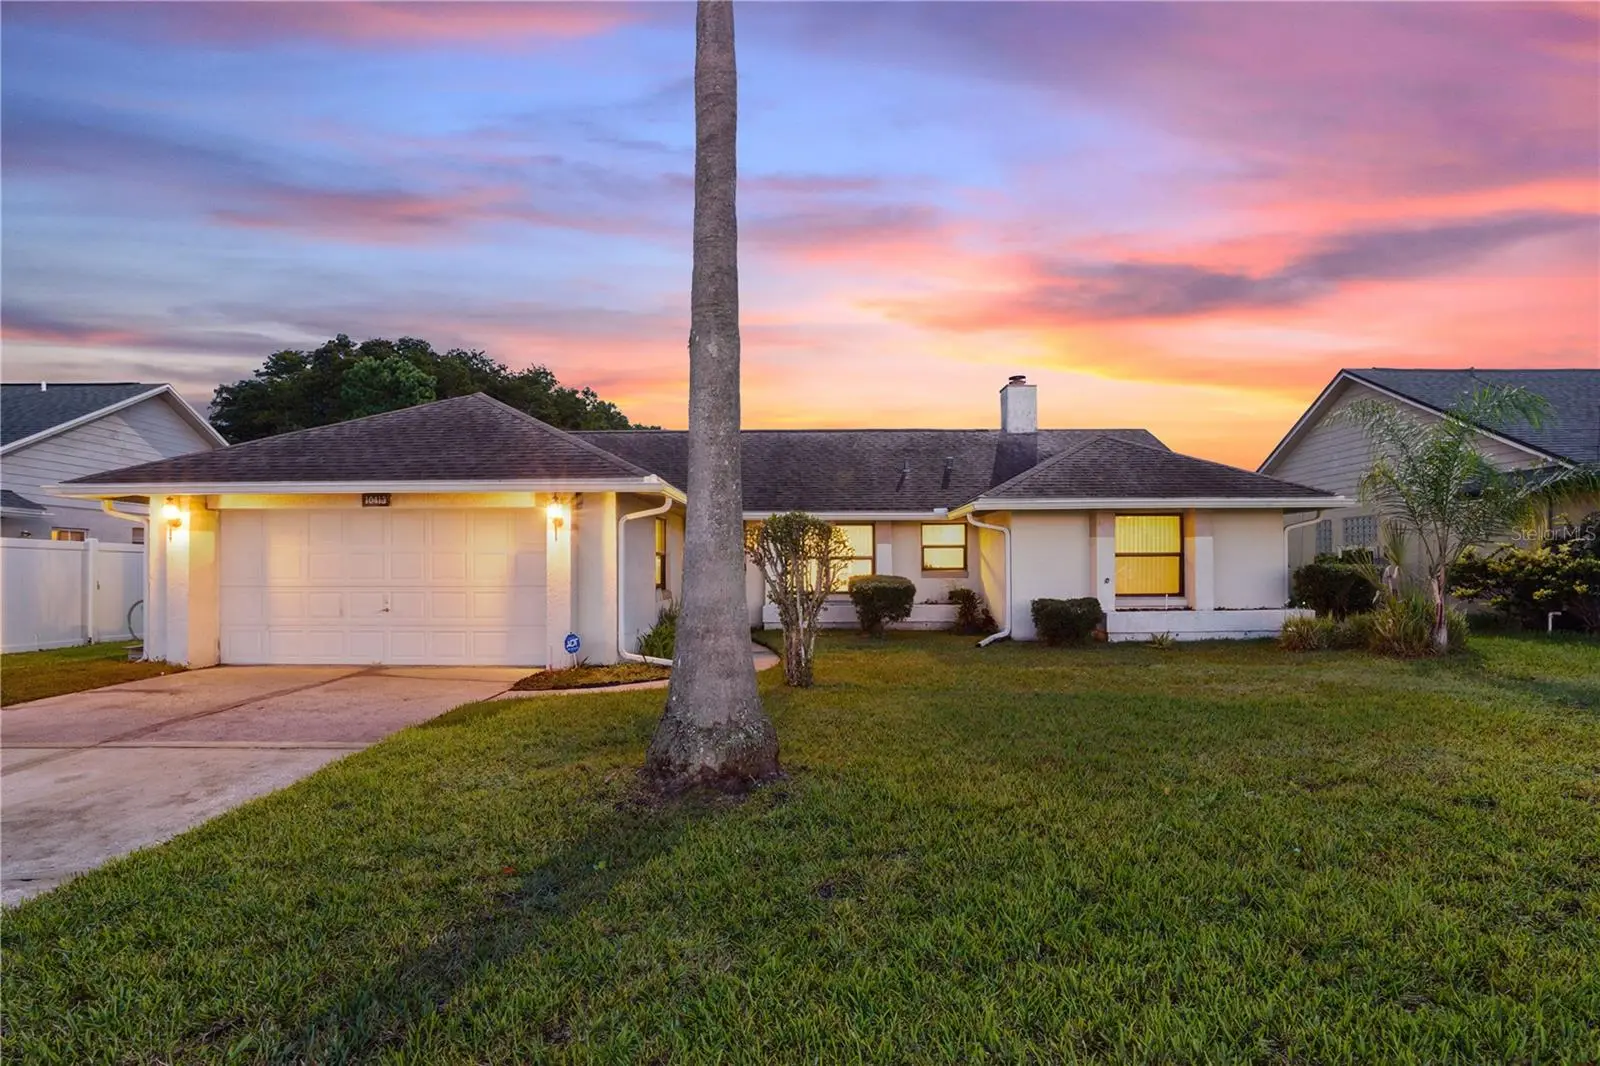
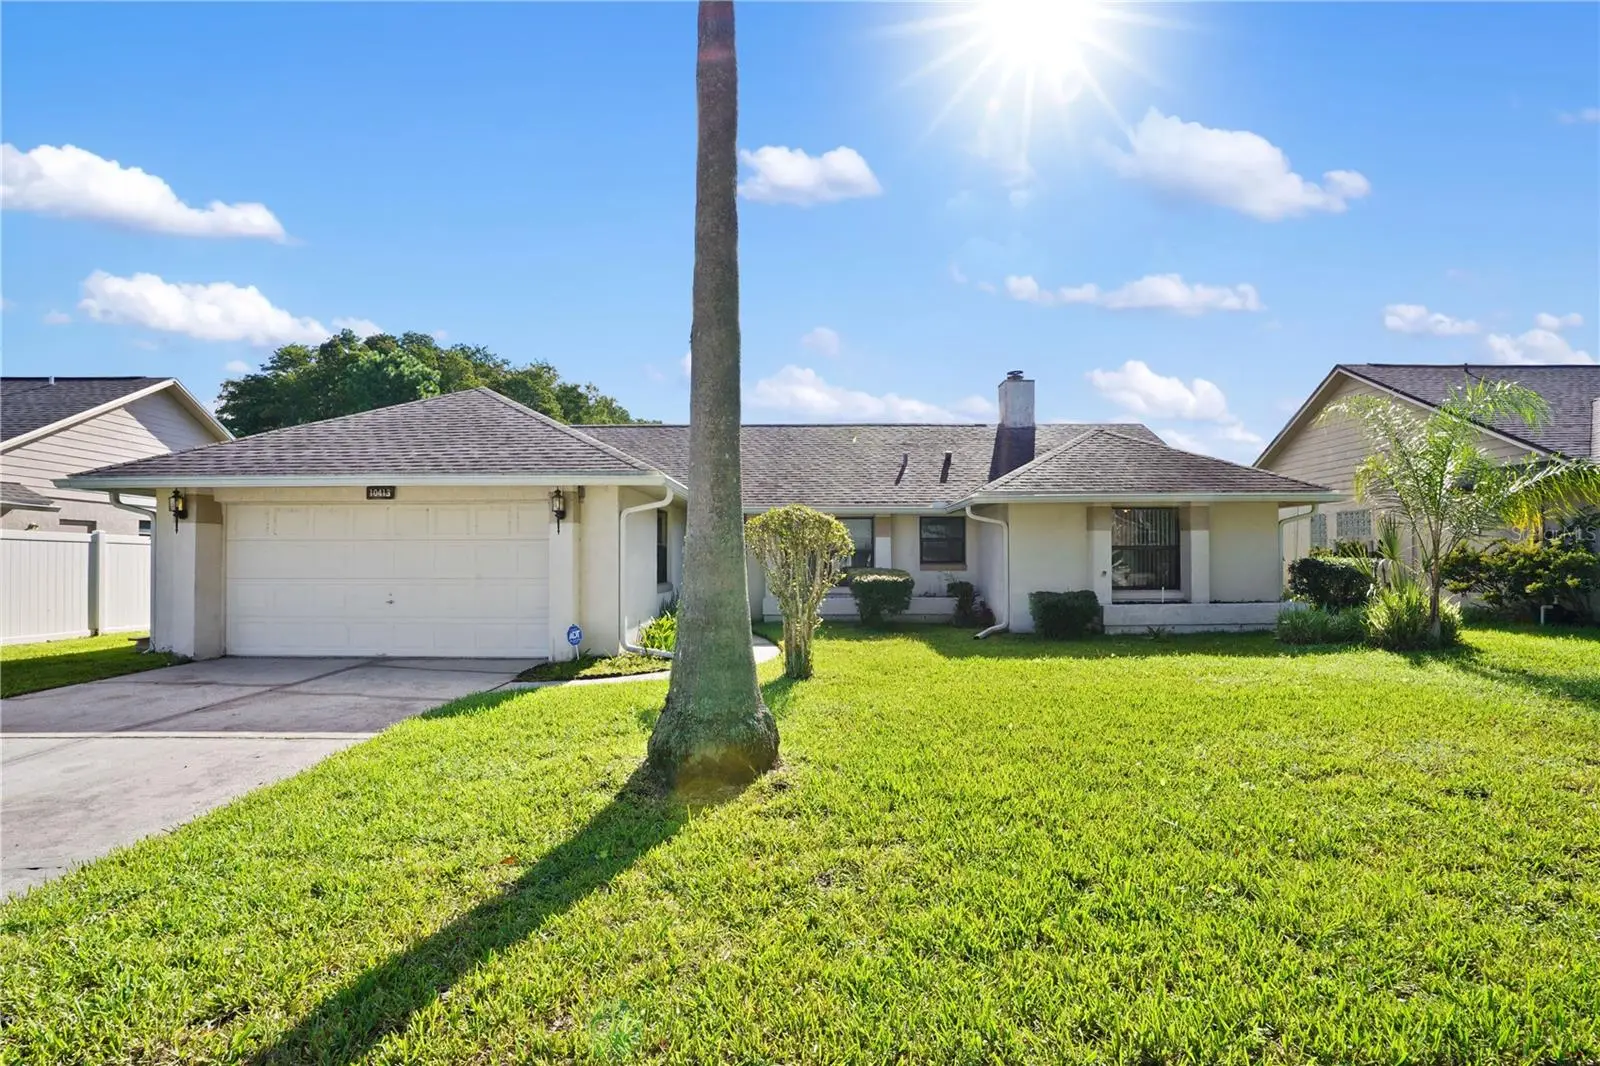
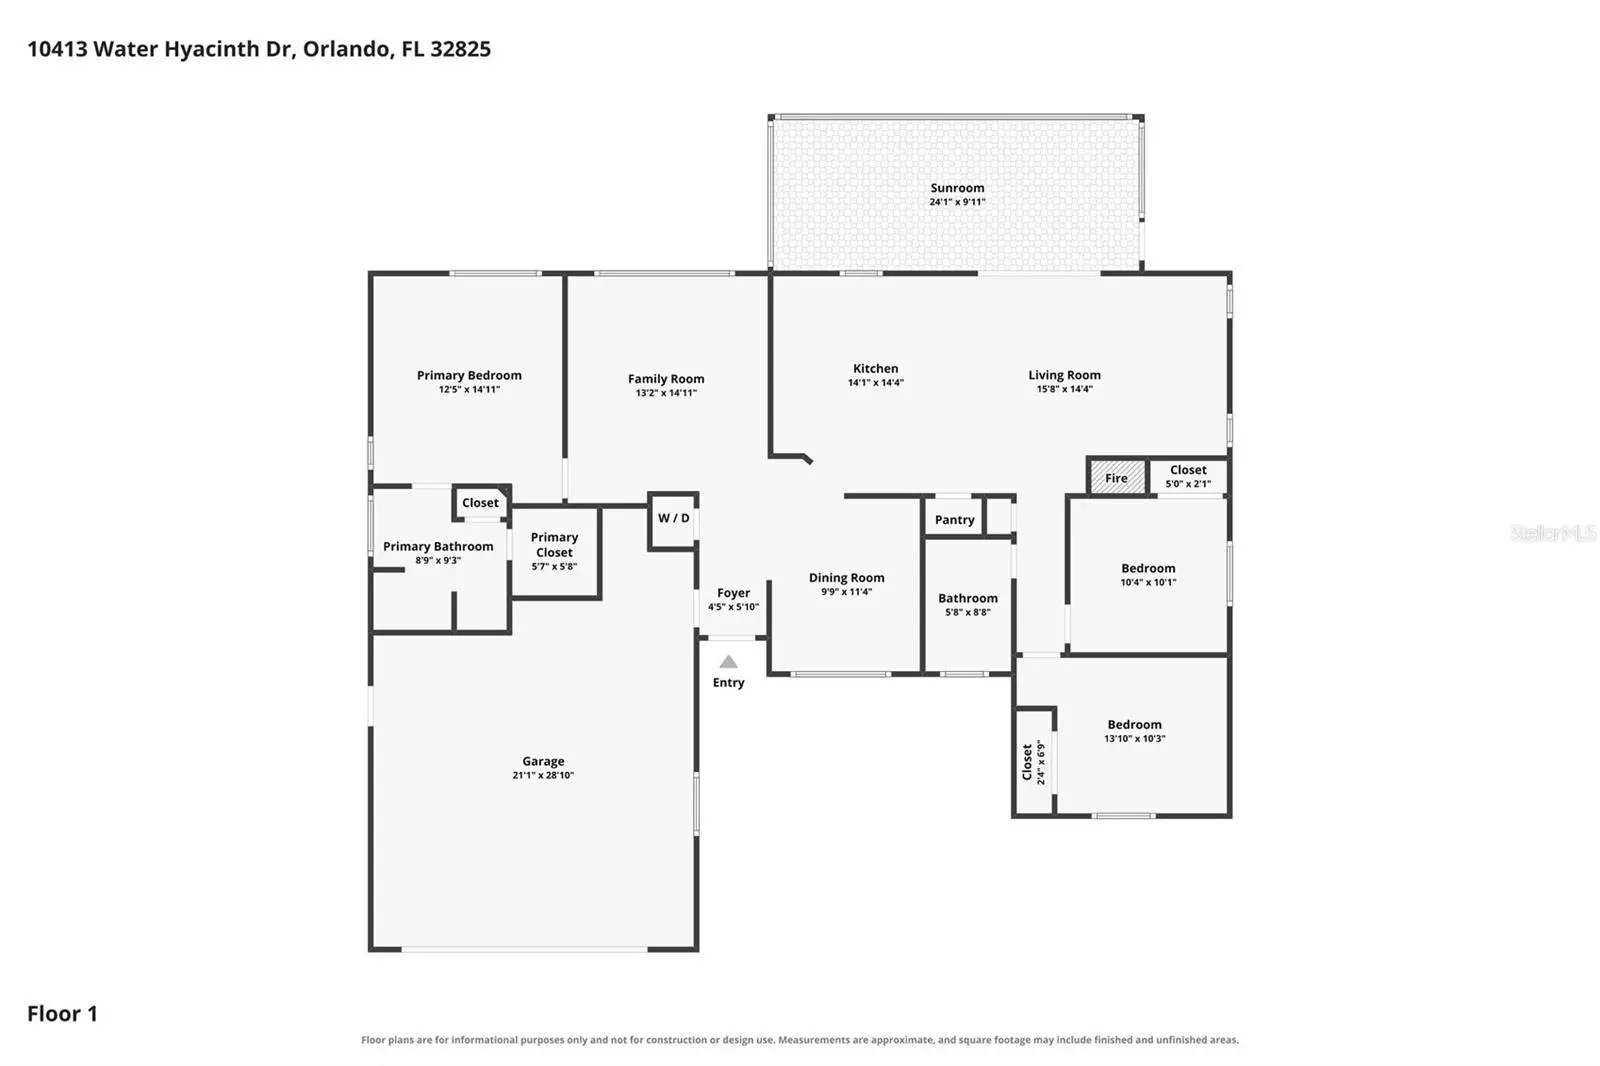
Come tour this 3 bedroom split plan /2 bath home with backyard private pond views! This spacious open floor plan. features vaulted ceilings and tiled flooring. Kitchen features island that overlooks the family room with a cozy wood burning fireplace. This split bedroom floor plan has 2 bedrooms that share updated full bathroom and primary is on the opposite side of the home with walk-in closet and updated ensuite with stand up shower and garden bathtub. Of the front entry is the dining room and living room that could be used for home office. Enjoy the large screened lanai that overlooks private water views. Additionally, this home offers paid of solar that supports the electrical, resulting in average utility bills $35 a month. Roof is from 2019, the HVAC is from 2015, and there is a new stackable washer/dryer. Cypress Springs is a beautiful neighborhood with top rated schools that are right around the corner. Community amenities include a pool, clubhouse, tennis courts, fishing ponds, a park, jogging trails and much more. Convenient location within minutes from 417 and 408, Waterford Lakes Town Center's wide variety of shopping and UCF.
Estimated monthly payment
Estimate only. Taxes use the listing's reported amount where available; insurance is a Florida-average estimate. Your actual payment will vary — run a full calculation or talk to a lender.
Price & listing history6 days on market
- Status: ActiveSep 9, 2026
- Listed$398,000Sep 9, 2026
- Price increased$398,000
Facts & features
- Property type
- Residential
- Sub type
- Single Family Residence
- Status
- Active
- Days on market
- 6
- Subdivision
- Cypress Spgs
- County
- Orange
- Year built
- 1988
- Living area
- 1,584 sq ft
- Price/sq ft
- $251
- Building area
- 2,058 sq ft (Public Records)
- Lot size
- 8,128 sq ft
- Lot category
- 0 to less than 1/4
- Flood zone
- X (12095C0290F)
- Garage
- 2 spaces
- Annual taxes
- $4,048 (2025)
- Parcel #
- 05-23-31-1902-01-140
- Zoning
- P-D
- MLS #
- O6440383
Ask about this home
Have a question? Ask the broker directly.
Ryan Solberg answers personally — no call center, no spam. Your question goes straight to him.
Interior Details
- Bedrooms
- 3
- Full bathrooms
- 2
- Flooring
- Ceramic Tile, Laminate
- Appliances
- Dishwasher, Disposal, Dryer, Electric Water Heater, Microwave, Range, Refrigerator, Washer
- Interior features
- Ceiling Fans(s), Eat-in Kitchen, High Ceilings
- Laundry
- Inside, Laundry Closet
- Stories / Levels
- One
- Direction faces
- West
- Fireplace
- Yes
Heating & Cooling
- Heating
- Central, Electric
- Cooling
- Central Air
Parking
- Garage spaces
- 2
- Attached garage
- Yes
HOA & Financial
- HOA fee
- $170 / Quarterly
- Monthly HOA
- $57/mo
- Total monthly fees
- $57/mo
- Total annual fees
- $680
- HOA name
- Cypress Springs Owners Association/Lynn Edwards
- CDD
- No
- Homestead exemption
- Yes
- Min lease term
- 1-2 Years
- Listing terms
- Cash, Conventional, FHA, VA Loan
- Ownership
- Fee Simple
- Available for lease
- Yes
- Lease restrictions
- Yes
- Additional lease restrictions
- Contact HOA for Restrictions
- Approval process
- Contact HOA for any Approval Process
Exterior & Construction
- Exterior features
- Lighting, Rain Gutters, Sidewalk
- Construction materials
- Block, Stucco
- Roof
- Shingle
- Foundation
- Slab
- Road surface
- Paved
Utilities
- Sewer
- Public Sewer
- Water source
- Public
- Utilities
- BB/HS Internet Available, Cable Available, Electricity Connected, Phone Available, Public, Sewer Connected, Water Connected
Community
- Pets allowed
- Yes
Room Details
| Room | Level | Dimensions |
|---|---|---|
| Foyer | First | 4.5x5.1 |
| Dining Room | First | 9.9x11.4 |
| Family Room | First | 13.2x14.11 |
| Kitchen | First | 14.1x14.4 |
| Living Room | First | 15.8x14.4 |
| Primary Bedroom | First | 12.5x14.11 |
| Primary Bathroom | First | 8.9x9.3 |
| Bedroom 2 | First | 13.1x10.3 |
| Bedroom 3 | First | 10.4x10.1 |
| Florida Room | First | 24.1x9.11 |
Listing Details
- Listing date
- 2026-09-09
- On market date
- 2026-09-09
- Original list price
- $398,000
- Occupant type
- Vacant
- MLS area
- 32825 - Orlando/Rio Pinar / Union Park
- Listing AOR
- Orlando Regional
- Status changed
- 2026-09-09
- Tax legal description
- CYPRESS SPRINGS UNIT 2 20/51 LOT 114
Flood risk
Minimal-risk area outside the mapped floodplain. Flood insurance is optional and typically low-cost.
Source: FEMA flood zone reported on the listing. Confirm current designation at FEMA Flood Map Service Center.
Location
Directions
From Dean Rd and Curry Ford Rd, North on Dean Rd., right on 2nd Cypress Spring entrance, left on Water Hyacinth Drive.
More homes like this
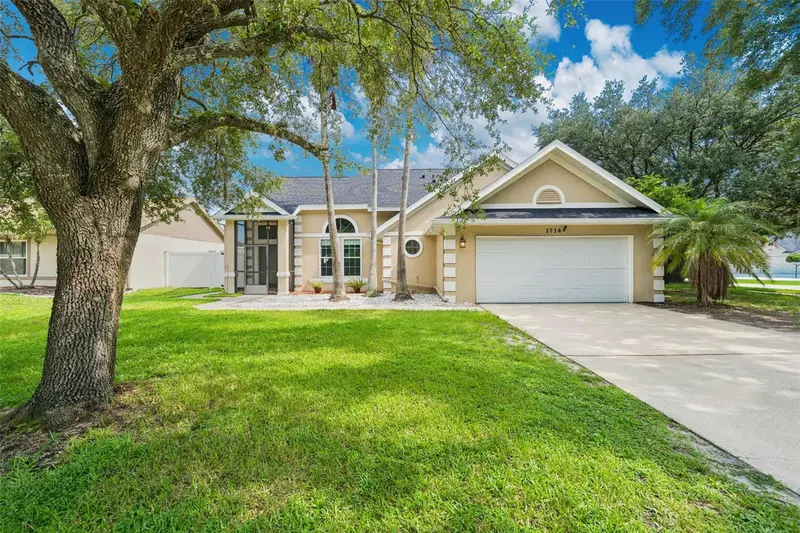
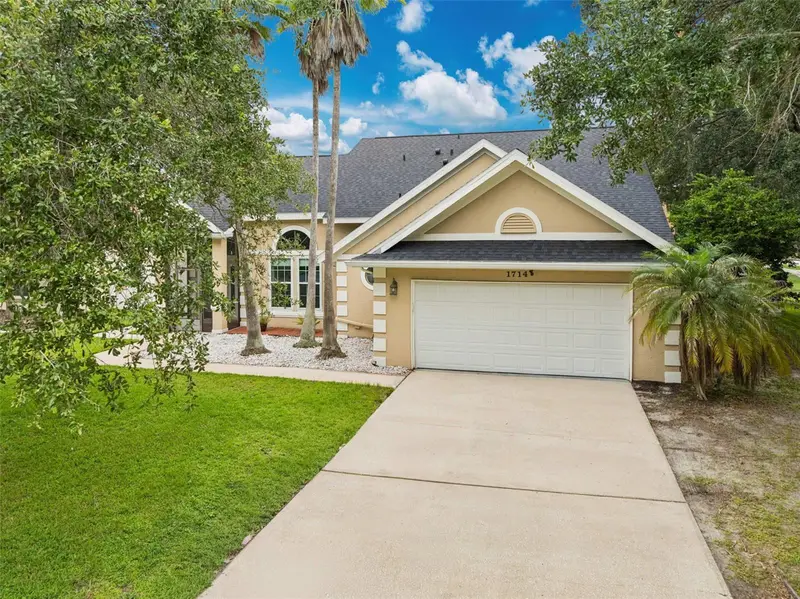
$525,000
1714 Cypress Ridge Dr
Orlando, FL 32825
4 bd · 3 ba · 2,368 sqft
Cypress Spgs
MLS ID #O6430898, NEW HEIGHTS REALTY GROUP.
Listing provided by Stellar MLS
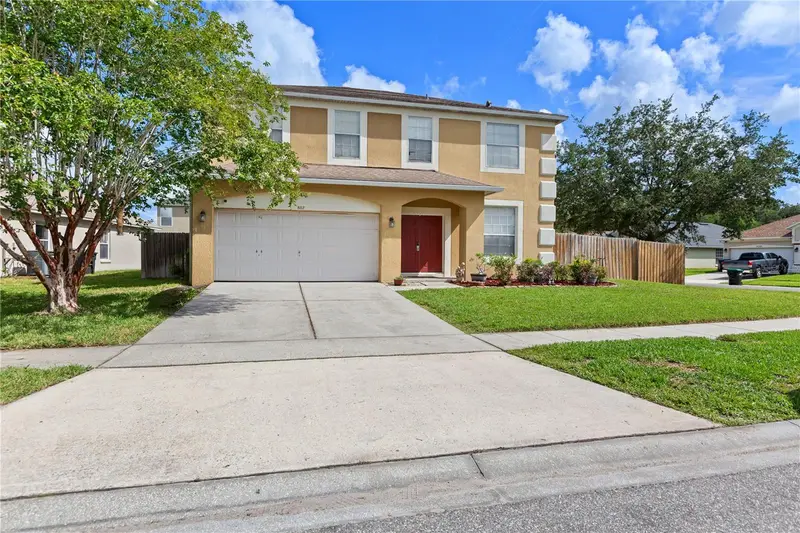
$560,000
807 Jadestone Cir
Orlando, FL 32828
4 bd · 3 ba · 2,739 sqft
Waterford Lakes Ph 02 Tr N19
MLS ID #O6428200, LIFE IN THE SUN LUXURY HOMES,.
Listing provided by Stellar MLS
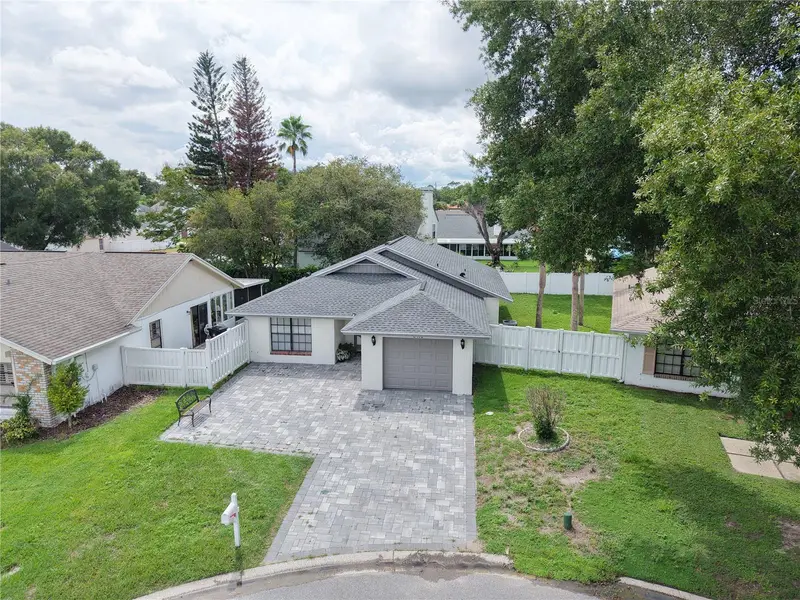
$395,000
3412 Pinebrook Ct
Orlando, FL 32822
2 bd · 2 ba · 1,591 sqft
Cherry Hill Village
MLS ID #S5157221, VESTI LLC.
Listing provided by Stellar MLS
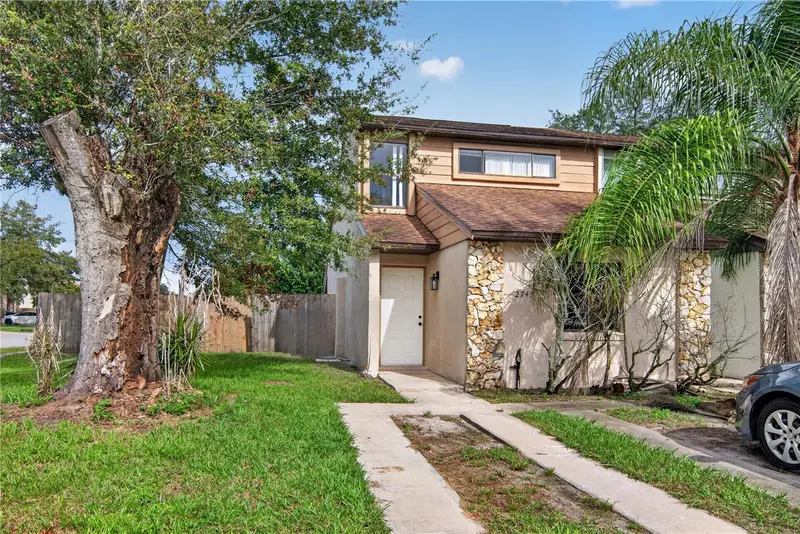
$289,000
2747 Gray Fox Ln
Orlando, FL 32826
2 bd · 2 ba · 1,044 sqft
Fox Hunt Lanes Ph 03
MLS ID #O6441385, GEEK REALTY.
Listing provided by Stellar MLS

Listings courtesy of Stellar MLS as distributed by MLS GRID
IDX information is provided exclusively for consumers’ personal, non-commercial use and may not be used for any purpose other than to identify prospective properties consumers may be interested in purchasing.
Based on information submitted to the MLS GRID as of September 15, 2026 at 11:31 AM ET. All data is obtained from various sources and may not have been verified by broker or MLS GRID. Supplied Open House Information is subject to change without notice. All information should be independently reviewed and verified for accuracy. Properties may or may not be listed by the office/agent presenting the information.
All or a portion of the multiple listing information is provided by Stellar MLS, from a copyrighted compilation of listings. The compilation of listings and each individual listing are © 2026 Stellar MLS. All rights reserved.
Ryan Solberg, Broker · MaxLife Realty LLC · FL License #BK3354351 · Equal Housing Opportunity · Full disclaimer · DMCA