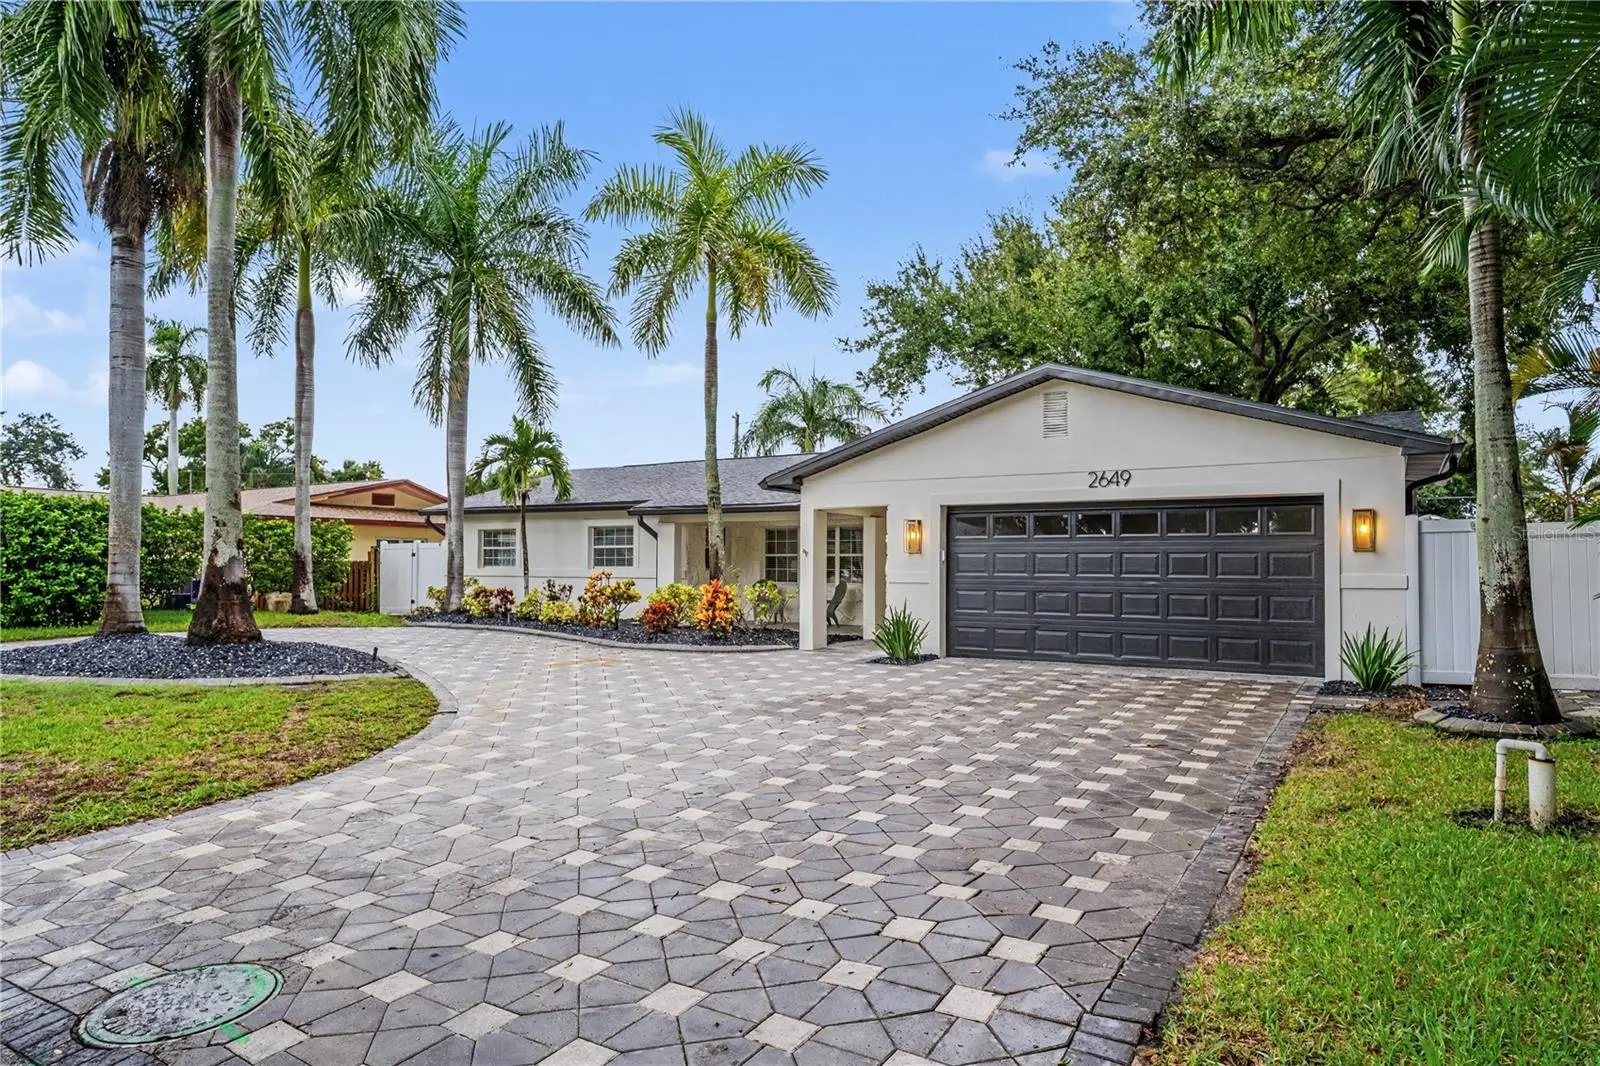

$749,000
2649 64th Way
St Petersburg, FL 33710
Listing updated: September 10, 2026 at 7:22 AM ET
Listing courtesy of Jay Alan Real Estate · John Creamer · MLS #TB8546839 · Pending · 855-529-2526Property type
Year built
Lot size
Price / sq ft
HOA dues
Days on market
Garage spaces
Flood zone
About this home
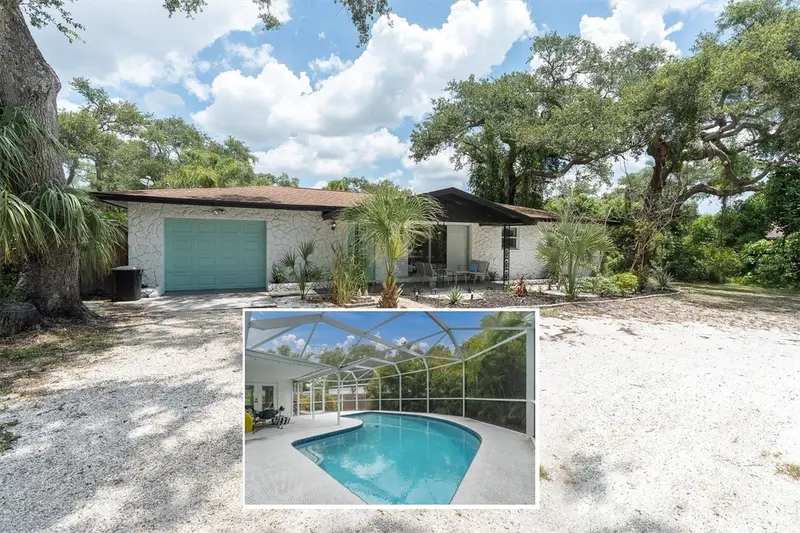
Under contract-accepting backup offers. Completely renovated and move-in ready, this 4-bedroom, 2-bath, 2 car garage single-family home with an in-ground pool, offers a beautifully updated interior and an impressive outdoor living space. The home features new LVP flooring, lighting, fixtures, fresh paint, and high-end finishes throughout. The updated kitchen opens to the living area and includes custom cabinetry, stone countertops, stainless steel appliances, recessed lighting and a spacious island with bar seating. Both bathrooms have been completely renovated, including the primary en-suite with a walk-in shower. An interior laundry room adds convenience, while the 2-car garage provides additional parking and storage. The large fenced backyard features an in-ground pool with paver surround and a private putting green, creating a great space for entertaining or relaxing. Conveniently located near Walter Fuller Park, Tyrone Square, Jungle Prada, St. Pete Beach, Treasure Island, shopping, dining, and entertainment. With nothing left to do but move in, this home is ready to be enjoyed, schedule your showing today!
Estimated monthly payment
Estimate only. Taxes use the listing's reported amount where available; insurance is a Florida-average estimate. Your actual payment will vary — run a full calculation or talk to a lender.
Price & listing history0 days on market
- Status: PendingSep 10, 2026
- Listed$749,000Sep 9, 2026
- Price increased$749,000
Facts & features
- Property type
- Residential
- Sub type
- Single Family Residence
- Status
- Pending
- Days on market
- 0
- Subdivision
- Holiday Park 3rd Add
- County
- Pinellas
- Year built
- 1961
- Living area
- 2,041 sq ft
- Price/sq ft
- $367
- Building area
- 2,753 sq ft (Public Records)
- Lot size
- 9,117 sq ft
- Lot category
- 0 to less than 1/4
- Flood zone
- X (12103C0211H)
- Garage
- 2 spaces
- Pool
- Private pool
- Annual taxes
- $3,260 (2024)
- Parcel #
- 08-31-16-40590-004-0020
- Zoning
- RES
- MLS #
- TB8546839
Ask about this home
Have a question? Ask the broker directly.
Ryan Solberg answers personally — no call center, no spam. Your question goes straight to him.
Interior Details
- Bedrooms
- 4
- Full bathrooms
- 2
- Flooring
- Luxury Vinyl, Tile
- Appliances
- Dishwasher, Disposal, Electric Water Heater, Microwave, Range, Refrigerator
- Interior features
- Built-in Features, Ceiling Fans(s), Living Room/Dining Room Combo, Primary Bedroom Main Floor, Solid Surface Counters, Split Bedroom, Stone Counters, Thermostat
- Laundry
- Electric Dryer Hookup, Inside, Laundry Room, Washer Hookup
- Stories / Levels
- One
- Direction faces
- West
- Fireplace
- Yes
Heating & Cooling
- Heating
- Central, Electric
- Cooling
- Central Air
Parking
- Garage spaces
- 2
- Attached garage
- Yes
- Parking features
- Circular Driveway, Driveway, Garage Door Opener, Guest, Off Street, Oversized
HOA & Financial
- Total monthly fees
- $0/mo
- Total annual fees
- $0
- CDD
- No
- Homestead exemption
- Yes
- Min lease term
- No Minimum
- Listing terms
- Cash, Conventional, FHA, VA Loan
- Ownership
- Fee Simple
- Available for lease
- Yes
- Lease restrictions
- No
- Additional lease restrictions
- Buyer to verify leasing restrictions with the City of St Pete.
Exterior & Construction
- Exterior features
- Lighting, Private Entrance, Private Mailbox, Private Yard, Rain Gutters
- Construction materials
- Block
- Roof
- Shingle
- Foundation
- Slab
- Pool
- Private pool
- Road surface
- Asphalt, Paved
Utilities
- Sewer
- Public Sewer
- Water source
- Public
- Utilities
- BB/HS Internet Available, Cable Available, Electricity Connected, Public, Sewer Connected, Water Connected
Community
- Pets allowed
- Yes
Schools
Letter grades: Florida DOE 2024–25 school grades (Orange, Seminole, Lake, Osceola, Brevard). Assigned schools from the listing agent — verify enrollment with the district.
Room Details
| Room | Level | Dimensions |
|---|---|---|
| Living Room | First | |
| Kitchen | First | |
| Primary Bedroom | First |
Listing Details
- Listing date
- 2026-09-09
- On market date
- 2026-09-09
- Original list price
- $749,000
- Occupant type
- Owner
- MLS area
- 33710 - St Pete/Crossroads
- Listing AOR
- Suncoast Tampa
- Status changed
- 2026-09-10
- Tax legal description
- HOLIDAY PARK 3RD ADD BLK 4, LOT 2
Flood risk
Minimal-risk area outside the mapped floodplain. Flood insurance is optional and typically low-cost.
Source: FEMA flood zone reported on the listing. Confirm current designation at FEMA Flood Map Service Center.
Location
Directions
From Downtown St. Petersburg, head north on 4th St N. Turn left onto 26th Ave N and continue west. Turn right onto 64th St N, then turn left onto 26th Ave N/64th Way N. The property will be on the right.
More homes like this
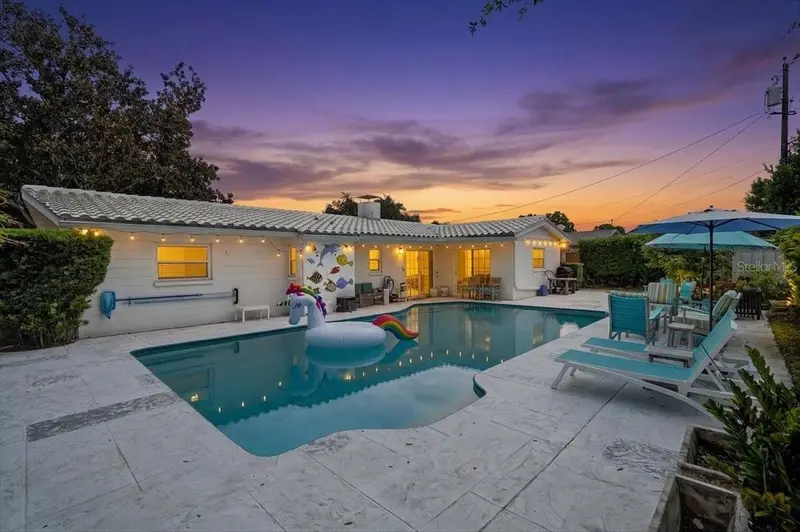
$540,000
3432 79th St N
St Petersburg, FL 33710
3 bd · 2 ba · 1,592 sqft
Banks Martha C Sub
MLS ID #TB8547206, YOUR NEIGHBORHOOD REALTY ASSOC.
Listing provided by Stellar MLS
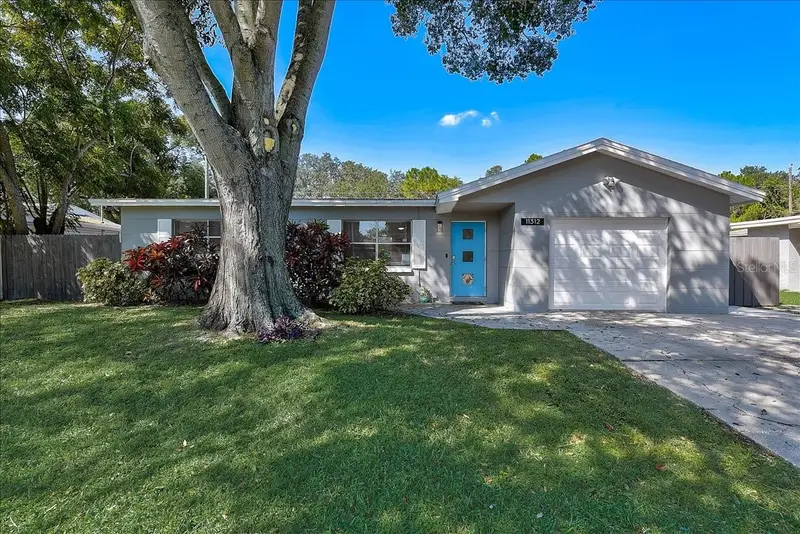
$450,000
11312 116th St
Seminole, FL 33778
3 bd · 2 ba · 1,274 sqft
Orange Blossom Ridge
MLS ID #TB8546434, DALTON WADE INC.
Listing provided by Stellar MLS
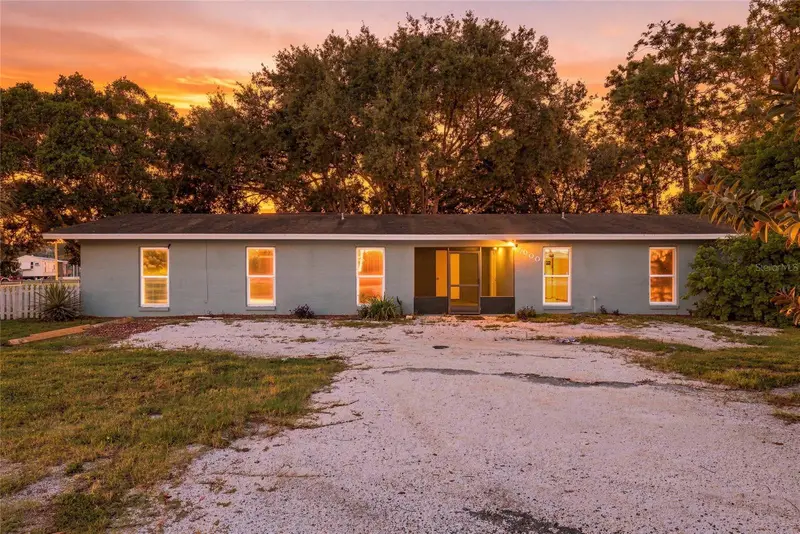
$450,000
5000 74th St N
St Petersburg, FL 33709
4 bd · 2 ba · 1,680 sqft
Acreage
MLS ID #TB8546783, REALTY EXPERTS.
Listing provided by Stellar MLS
$550,000
4986 Woodland Dr
St Petersburg, FL 33708
2 bd · 2 ba · 1,446 sqft
Bay Woods Sub 1 Talleys
MLS ID #TB8530083, FUTURE HOME REALTY INC.
Listing provided by Stellar MLS

Listings courtesy of Stellar MLS as distributed by MLS GRID
IDX information is provided exclusively for consumers’ personal, non-commercial use and may not be used for any purpose other than to identify prospective properties consumers may be interested in purchasing.
Based on information submitted to the MLS GRID as of September 10, 2026 at 7:22 AM ET. All data is obtained from various sources and may not have been verified by broker or MLS GRID. Supplied Open House Information is subject to change without notice. All information should be independently reviewed and verified for accuracy. Properties may or may not be listed by the office/agent presenting the information.
All or a portion of the multiple listing information is provided by Stellar MLS, from a copyrighted compilation of listings. The compilation of listings and each individual listing are © 2026 Stellar MLS. All rights reserved.
Ryan Solberg, Broker · MaxLife Realty LLC · FL License #BK3354351 · Equal Housing Opportunity · Full disclaimer · DMCA