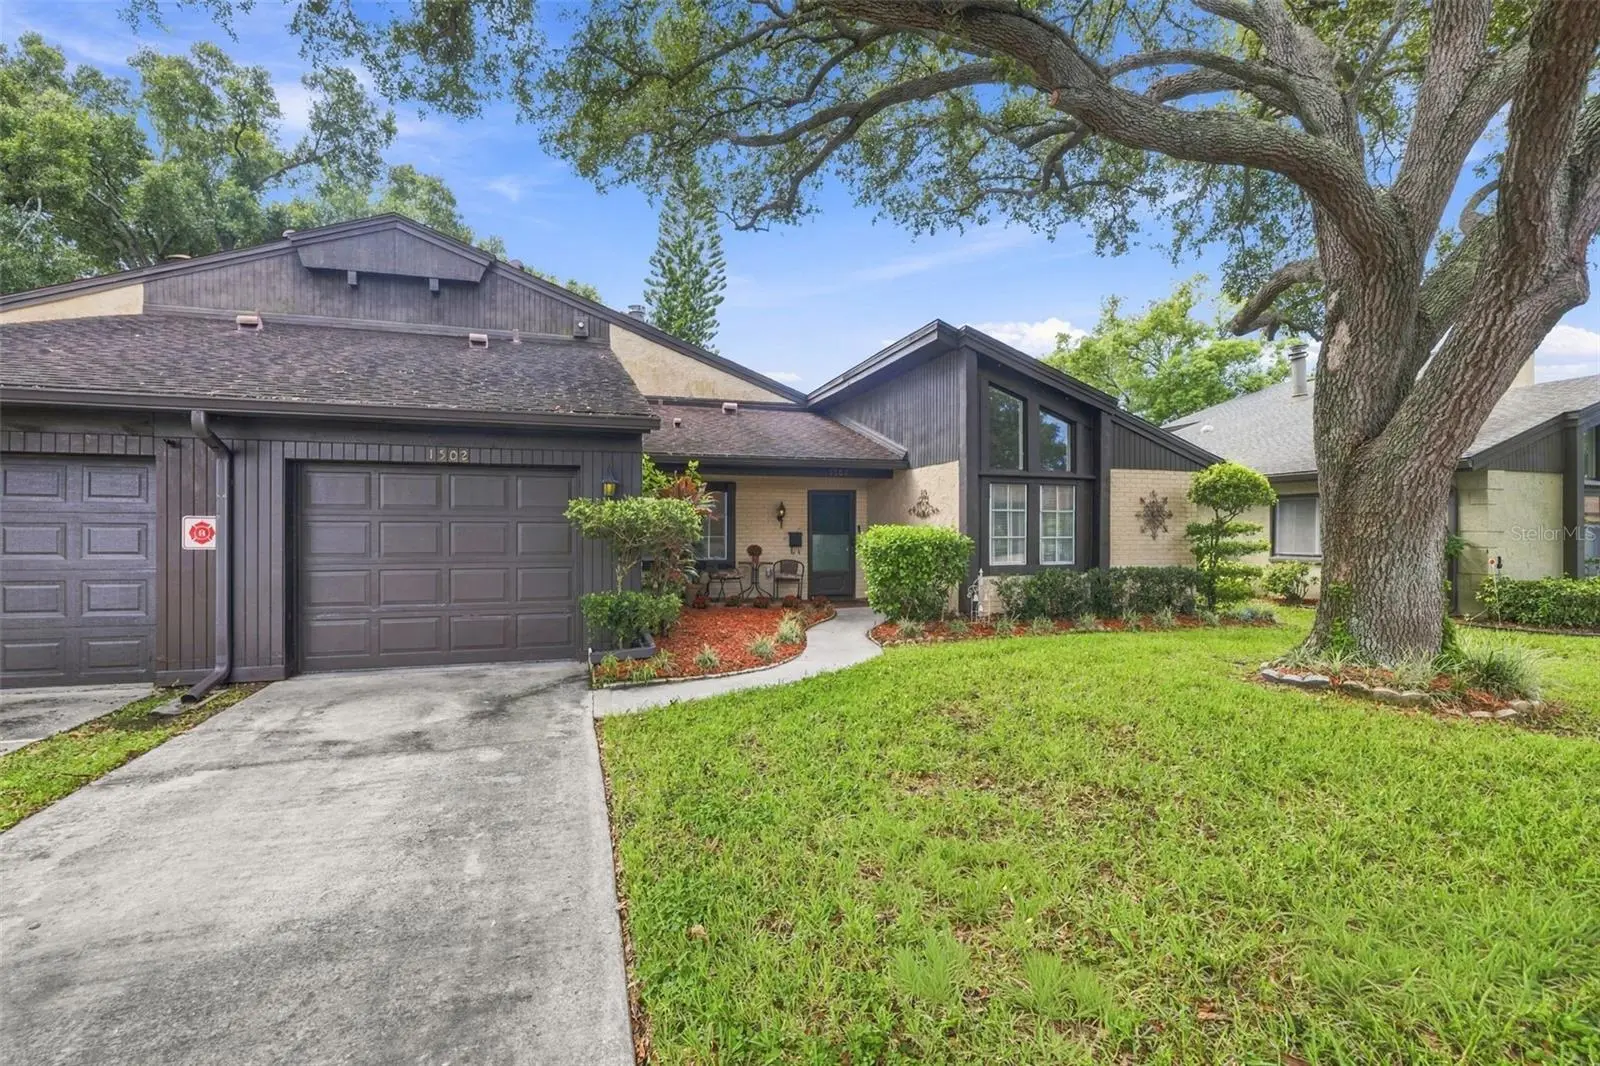

$215,000
2101 Sunset Point Road
Clearwater, FL 33765
Listing updated: September 23, 2026 at 2:21 PM ET
Listing courtesy of Coastal Properties Group International · Mimi DeSetto · MLS #TB8546830 · Active · 727-493-1555Property type
Year built
Price / sq ft
HOA dues
Days on market
Garage space
Flood zone
About this home
Welcome to Raintree Village, a serene 55+ community where mature oak trees, manicured landscaping, and an active social atmosphere create the perfect setting for enjoying the Florida lifestyle. This spacious two story end unit villa offers two bedrooms, two and a half bathrooms, an oversized one car garage, and nearly 1,700 square feet of thoughtfully designed living space. Step inside to soaring vaulted ceilings and an open layout filled with natural light. The great room sits at the heart of the home, centered around a beautiful whitewashed brick wood burning fireplace that adds warmth and character to the space. Just off the entry, a generously sized flex room with newer luxury vinyl flooring provides endless possibilities as a home office, den, additional living room or hobby space. The kitchen offers abundant cabinetry and counter space, double sink, a casual breakfast area, and a convenient pass through window overlooking the built in bar within the enclosed Florida room. Open the glass sliders to seamlessly connect the main living area with this impressive additional entertaining space, featuring walls of windows that frame the lush tropical landscaping outside. Whether you are hosting friends, enjoying your morning coffee, or simply relaxing with a good book, this bright and inviting room is sure to become a favorite. The first floor primary suite offers plenty of space, an ensuite bathroom, and direct access to the Florida room, allowing for easy single level living. Upstairs, the second oversized primary suite feels like its own private retreat with a full bathroom, dedicated vanity and dressing area, generous closet storage, vaulted ceilings, and access to a private outdoor balcony surrounded by the treetops. The backyard patio and garden area provide a peaceful place to grill, unwind, and enjoy the beautiful Florida weather. Additional features include a 2024 HVAC system, a brand new electrical panel installed in 2026, a recently replaced water heater heating element, front and rear irrigation, laundry in the garage, and ample storage throughout both levels. Raintree Village offers residents a community pool, clubhouse with a kitchen and game room, saunas, shuffleboard, outdoor grilling areas, planned activities, monthly barbecues, dinners, and social gatherings. The monthly HOA fee includes cable, high speed internet, common area taxes, escrow reserves, exterior and grounds maintenance, pest control, pool maintenance, sewer, and trash. Centrally located in Clearwater, this home places you close to everyday shopping, restaurants, top rated hospitals, golf courses, and entertainment while making it easy to spend the day exploring charming Downtown Dunedin, Safety Harbor, or the sugar sand beaches along the Gulf. With convenient access to both Tampa International Airport and St. Pete Clearwater International Airport, you can enjoy the peaceful, park like setting of Raintree Village without giving up everything that makes Pinellas County such a wonderful place to call home.
Estimated monthly payment
Estimate only. Taxes use the listing's reported amount where available; insurance is a Florida-average estimate. Your actual payment will vary — run a full calculation or talk to a lender.
Price & listing history6 days on market
- Status: ActiveSep 17, 2026
- Listed$215,000Sep 17, 2026
- Price increased$215,000
Facts & features
- Property type
- Residential
- Sub type
- Villa
- Status
- Active
- Days on market
- 6
- Subdivision
- Raintree Village Condo
- County
- Pinellas
- Year built
- 1973
- Living area
- 1,670 sq ft
- Price/sq ft
- $129
- Lot size
- 0 sq ft
- Lot category
- Non-Applicable
- Flood zone
- X (12103C0126G)
- Garage
- 1 spaces
- Annual taxes
- $3,297 (2025)
- Parcel #
- 01-29-15-73521-015-1502
- MLS #
- TB8546830
Ask about this home
Have a question? Ask the broker directly.
Ryan Solberg answers personally — no call center, no spam. Your question goes straight to him.
Interior Details
- Bedrooms
- 2
- Full bathrooms
- 2
- Half bathrooms
- 1
- Flooring
- Carpet, Linoleum, Luxury Vinyl, Tile
- Appliances
- Dishwasher, Dryer, Microwave, Range, Refrigerator, Washer
- Interior features
- Ceiling Fans(s), High Ceilings, Open Floorplan, Primary Bedroom Main Floor, PrimaryBedroom Upstairs, Vaulted Ceiling(s), Walk-In Closet(s)
- Laundry
- In Garage, Other
- Stories / Levels
- Two
- Direction faces
- North
- Fireplace
- Yes
Heating & Cooling
- Heating
- Central
- Cooling
- Central Air
Parking
- Garage spaces
- 1
- Attached garage
- Yes
- Parking features
- Driveway
HOA & Financial
- HOA fee
- $0 / Monthly
- Monthly HOA
- $0/mo
- Total monthly fees
- $712/mo
- Total annual fees
- $8,544
- HOA name
- Ameri-Tech/Angela Johnson
- CDD
- No
- Homestead exemption
- Yes
- Min lease term
- 6 Months
- Listing terms
- Cash, Conventional
- Ownership
- Condominium
- Available for lease
- Yes
- Lease restrictions
- Yes
- Additional lease restrictions
- Must own for 18 months prior to lease. Please contact HOA regarding lease restrictions.
- Approval process
- Please contact HOA regarding approval process.
Exterior & Construction
- Exterior features
- Sprinkler Metered
- Construction materials
- Block
- Roof
- Shingle
- Foundation
- Slab
- Road surface
- Paved
Utilities
- Sewer
- Public Sewer
- Water source
- Public
- Utilities
- BB/HS Internet Available, Cable Available, Electricity Available, Sewer Available, Sprinkler Meter, Water Available
Community
- Pets allowed
- Cats OK
- Senior community
- Yes
Schools
Letter grades: Florida DOE 2024–25 school grades (Orange, Seminole, Lake, Osceola, Brevard). Assigned schools from the listing agent — verify enrollment with the district.
Room Details
| Room | Level | Dimensions |
|---|---|---|
| Primary Bedroom | First | 18x15 |
| Bedroom 2 | Second | 15x15 |
| Kitchen | First | 15x15 |
| Dining Room | First | 12x10 |
| Living Room | First | 19x17 |
| Bonus Room | First | 13x17 |
Listing Details
- Listing date
- 2026-09-05
- On market date
- 2026-09-17
- Original list price
- $215,000
- Occupant type
- Owner
- MLS area
- 33765 - Clearwater/Sunset Point
- Listing AOR
- Suncoast Tampa
- Status changed
- 2026-09-17
- Tax legal description
- RAINTREE VILLAGE CONDO BLDG 15, UNIT 1502
Flood risk
Minimal-risk area outside the mapped floodplain. Flood insurance is optional and typically low-cost.
Source: FEMA flood zone reported on the listing. Confirm current designation at FEMA Flood Map Service Center.
Location
Directions
Heading west on Sunset Point turn left into Raintree Village follow the road around the unit is on the left.
More homes like this
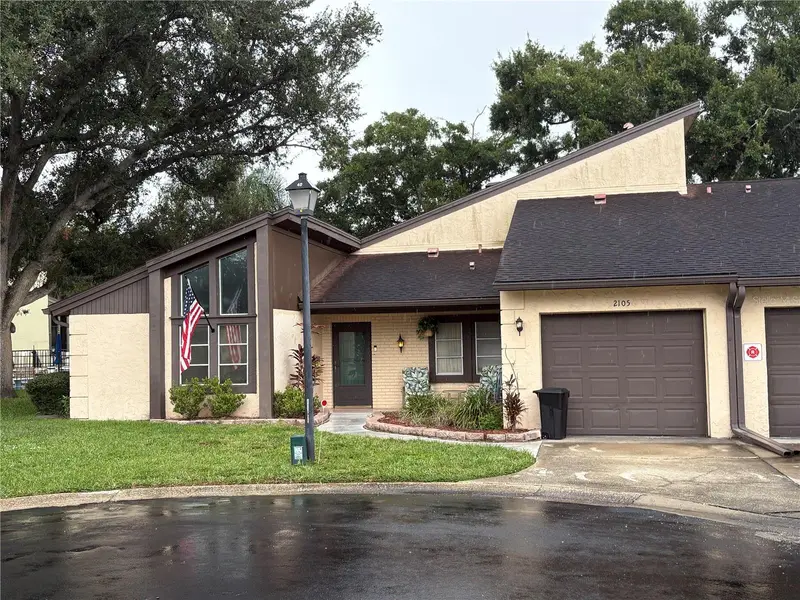
$250,000
2101 Sunset Point Rd #2105
Clearwater, FL 33765
2 bd · 3 ba · 1,670 sqft
Raintree Village Condo
MLS ID #TB8535109, TRIESTE REAL ESTATE.
Listing provided by Stellar MLS
$250,000
2041 Australia Way W #15
Clearwater, FL 33763
2 bd · 2 ba · 1,400 sqft
On Top Of The World
MLS ID #TB8551444, ON TOP OF THE WORLD RE.
Listing provided by Stellar MLS
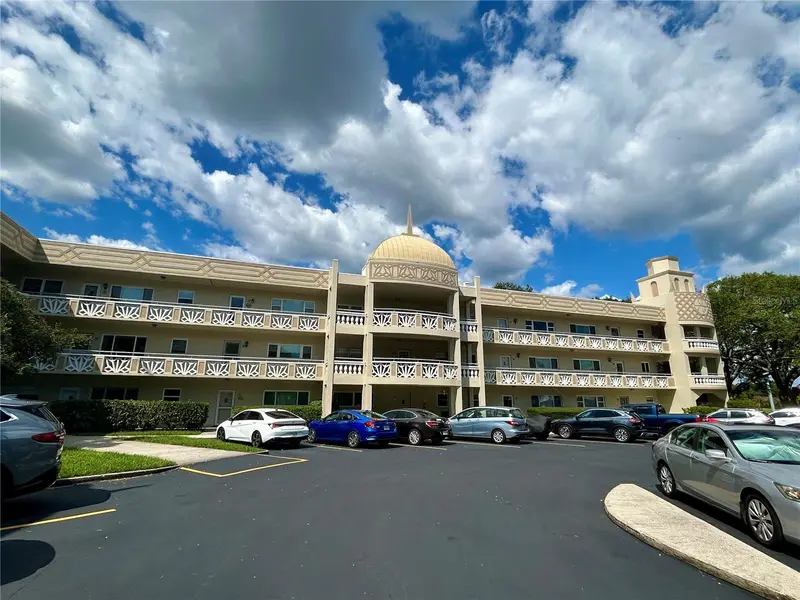
$220,000
2351 Irish Ln #55
Clearwater, FL 33763
2 bd · 2 ba · 1,400 sqft
On Top Of The World
MLS ID #TB8549562, ON TOP OF THE WORLD RE.
Listing provided by Stellar MLS
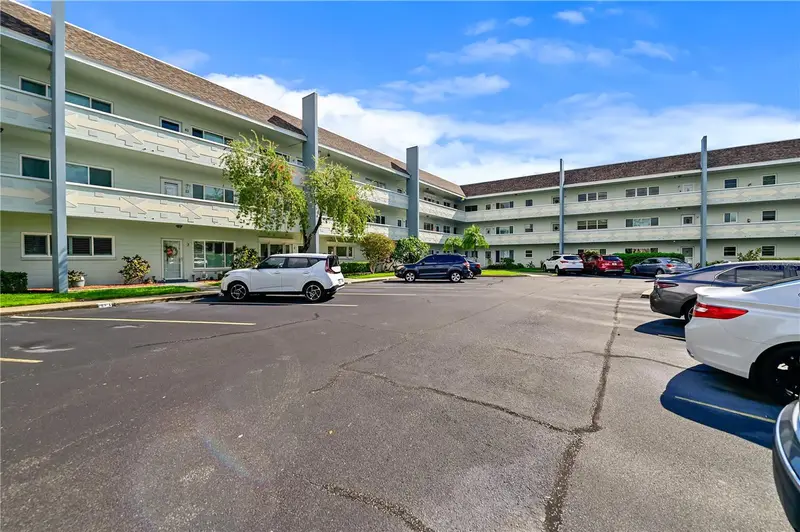
$169,900
2255 Philippine Dr #19
Clearwater, FL 33763
2 bd · 2 ba · 1,400 sqft
On Top Of The World
MLS ID #TB8550826, ON TOP OF THE WORLD RE.
Listing provided by Stellar MLS

Listings courtesy of Stellar MLS as distributed by MLS GRID
IDX information is provided exclusively for consumers’ personal, non-commercial use and may not be used for any purpose other than to identify prospective properties consumers may be interested in purchasing.
Based on information submitted to the MLS GRID as of September 23, 2026 at 2:21 PM ET. All data is obtained from various sources and may not have been verified by broker or MLS GRID. Supplied Open House Information is subject to change without notice. All information should be independently reviewed and verified for accuracy. Properties may or may not be listed by the office/agent presenting the information.
All or a portion of the multiple listing information is provided by Stellar MLS, from a copyrighted compilation of listings. The compilation of listings and each individual listing are © 2026 Stellar MLS. All rights reserved.
Ryan Solberg, Broker · MaxLife Realty LLC · FL License #BK3354351 · Equal Housing Opportunity · Full disclaimer · DMCA