

$312,000
11219 Fiddlewood Drive
Riverview, FL 33569
Listing updated: September 10, 2026 at 8:12 AM ET
Listing courtesy of Charles Rutenberg Realty Inc · Andrew TenEyck · MLS #TB8546748 · Active · 727-538-9200Property type
Year built
Lot size
Price / sq ft
HOA dues
Day on market
Garage spaces
Flood zone
About this home
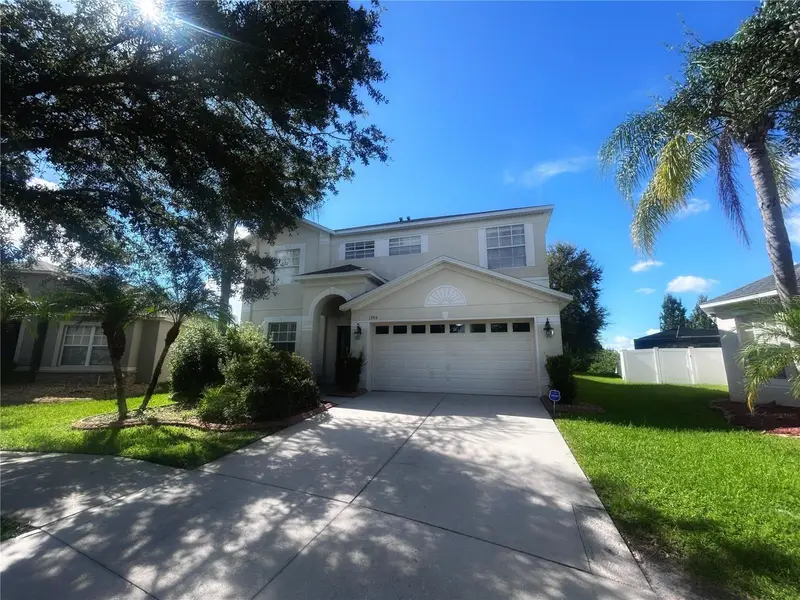
Virtually Staged. This charming 3-bedroom, 2-bath residence, complete with a 2-car garage, offers a perfect blend of comfort and modern living nestled in the inviting Summerfield community! Imagine stepping outside into your massive outdoor oasis, where the possibilities for leisure, family gatherings, and relaxation are endless. The home has been freshly painted inside and out, new carpet enhances the spacious bedrooms and freshly stained concrete floors in the main areas combine modern style with unbeatable durability. The heart of this home is a show stopping renovated kitchen, featuring stunning granite countertops, stainless appliances, a farmhouse sink, and stylish shelving with a side pantry—perfect for culinary enthusiasts! Both bathrooms have been thoughtfully updated, and the modern lighting and ceiling fans throughout enhance the home's inviting ambiance. Peace of mind with a newer roof (2021), HVAC (2024), water heater (2026), front door (2025) and garage door (2022). With spacious bedrooms, two family rooms, a charming fireplace, and a huge screened-in patio that seamlessly connects indoor and outdoor living, this home is designed for relaxation and entertaining. Plus, the expansive outdoor concrete patio is perfect for gatherings under the sun or evening soirées. Located in one of Riverview's most affordable and lovely communities, you’ll enjoy a vibrant lifestyle filled with amenities such as two community pools, basketball, tennis, pickleball, indoor fitness and so much more—all for an incredibly low HOA fee of just $141 per quarter. In addition, Summerfield Crossings Golf Course is nearby for additional fees. Convenient to I-75 and all major highways, dining, retail and medical.
Estimated monthly payment
Estimate only. Taxes use the listing's reported amount where available; insurance is a Florida-average estimate. Your actual payment will vary — run a full calculation or talk to a lender.
Price & listing history1 days on market
- Status: ActiveSep 9, 2026
- Listed$312,000Sep 9, 2026
- Price increased$312,000
Facts & features
- Property type
- Residential
- Sub type
- Single Family Residence
- Status
- Active
- Days on market
- 1
- Subdivision
- Summerfield Village
- County
- Hillsborough
- Year built
- 1986
- Living area
- 1,477 sq ft
- Price/sq ft
- $211
- Building area
- 2,189 sq ft (Public Records)
- Lot size
- 10,512 sq ft
- Lot category
- 0 to less than 1/4
- Flood zone
- x
- Garage
- 2 spaces
- Annual taxes
- $2,238 (2025)
- Parcel #
- U-09-31-20-2US-B00000-00015.0
- Zoning
- PD-MU
- MLS #
- TB8546748
Ask about this home
Have a question? Ask the broker directly.
Ryan Solberg answers personally — no call center, no spam. Your question goes straight to him.
Interior Details
- Bedrooms
- 3
- Full bathrooms
- 2
- Flooring
- Carpet, Ceramic Tile, Other
- Appliances
- Range, Refrigerator
- Interior features
- Cathedral Ceiling(s), Ceiling Fans(s), High Ceilings, Vaulted Ceiling(s), Walk-In Closet(s)
- Laundry
- In Garage
- Stories / Levels
- One
- Direction faces
- North
- Fireplace
- Yes
Heating & Cooling
- Heating
- Central
- Cooling
- Central Air
Parking
- Garage spaces
- 2
- Attached garage
- Yes
HOA & Financial
- HOA fee
- $141 / Quarterly
- Monthly HOA
- $47/mo
- Total monthly fees
- $47/mo
- Total annual fees
- $564
- HOA name
- Summerfield Master Community Association
- CDD
- No
- Homestead exemption
- Yes
- Min lease term
- 1-2 Years
- Listing terms
- Cash, Conventional, FHA, VA Loan
- Ownership
- Fee Simple
- Available for lease
- Yes
- Lease restrictions
- Yes
- Additional lease restrictions
- Buyer to verify restrictions with Association https://www.oursummerfield.org/association-documents/
- Approval process
- Buyer to verify restrictions with Association https://www.oursummerfield.org/association-documents/
Exterior & Construction
- Exterior features
- Private Mailbox, Private Yard
- Construction materials
- Block
- Roof
- Shingle
- Foundation
- Slab
- Road surface
- Asphalt
Utilities
- Sewer
- Public Sewer
- Water source
- Public
- Utilities
- Cable Connected, Electricity Connected, Sewer Connected
Community
- Pets allowed
- Yes
Schools
Letter grades: Florida DOE 2024–25 school grades (Orange, Seminole, Lake, Osceola, Brevard). Assigned schools from the listing agent — verify enrollment with the district.
Room Details
| Room | Level | Dimensions |
|---|---|---|
| Living Room | First | 18x14 |
| Dining Room | First | 11x10 |
| Kitchen | First | 11x9 |
| Family Room | First | 12x15 |
| Dinette | First | 5x7 |
| Primary Bedroom | First | 14x12 |
| Bedroom 2 | First | 11x10 |
| Bedroom 3 | First | 11x10 |
Listing Details
- Listing date
- 2026-09-09
- On market date
- 2026-09-09
- Original list price
- $312,000
- Occupant type
- Vacant
- MLS area
- 33569 - Riverview
- Listing AOR
- Suncoast Tampa
- Status changed
- 2026-09-09
- Tax legal description
- Summerfield Village 1 Tract 26 Phase 11 Lot 15 Block B
Flood risk
Minimal-risk area outside the mapped floodplain. Flood insurance is optional and typically low-cost.
Source: FEMA flood zone reported on the listing. Confirm current designation at FEMA Flood Map Service Center.
Location
Directions
I75 exit 246 onto Big Bend Rd east to Summerfield, left onto Summerfield Blvd, right onto Fiddlewood Dr to address
More homes like this
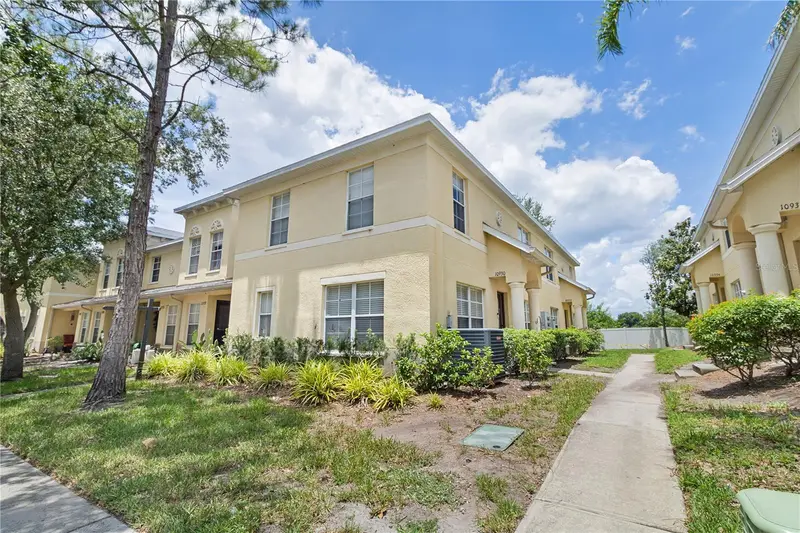
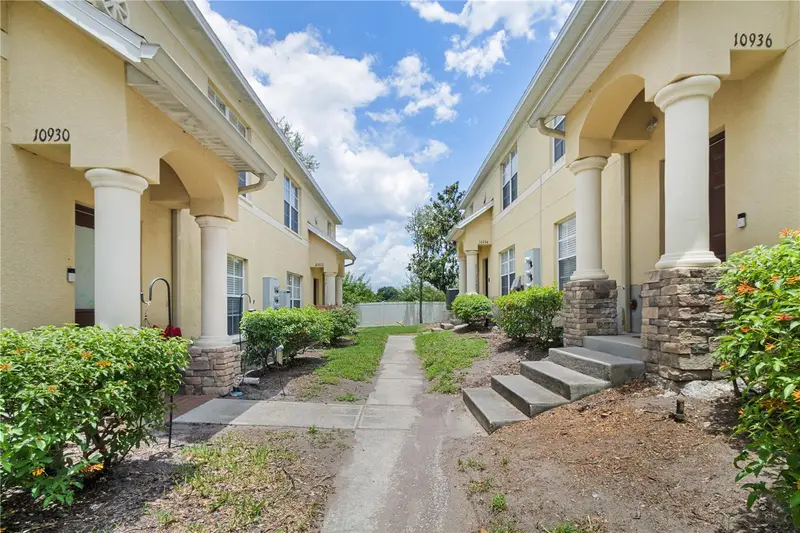
$180,000
10932 Brickside Ct #10932
Riverview, FL 33579
3 bd · 3 ba · 1,408 sqft
Summerfield Village
MLS ID #TB8533744, REALTY ONE GROUP ADVANTAGE.
Listing provided by Stellar MLS
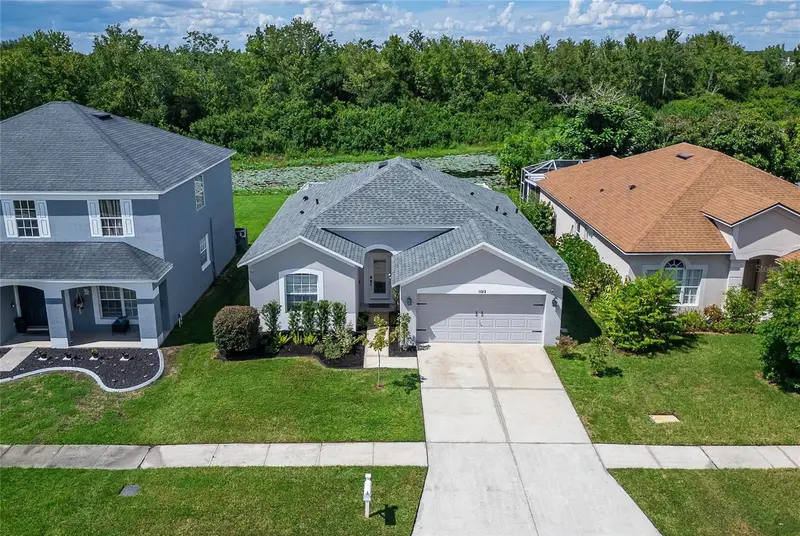
$309,900
11313 Village Brook Dr
Riverview, FL 33579
3 bd · 2 ba · 1,354 sqft
Summerfield Village
MLS ID #TB8543922, RE/MAX ALLIANCE GROUP.
Listing provided by Stellar MLS
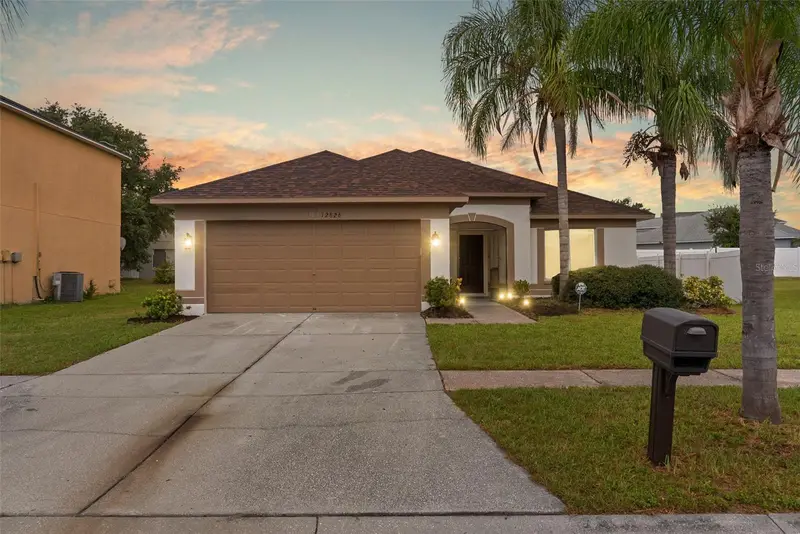
$329,900
12826 Longcrest Dr
Riverview, FL 33579
4 bd · 2 ba · 1,507 sqft
Summerfield Village
MLS ID #TB8542442, ELEVE REAL ESTATE LLC.
Listing provided by Stellar MLS
$470,000
13914 Chalk Hill Pl
Riverview, FL 33579
4 bd · 3 ba · 2,904 sqft
Summerfield Village
MLS ID #O6440968, BEYCOME OF FLORIDA LLC.
Listing provided by Stellar MLS

Listings courtesy of Stellar MLS as distributed by MLS GRID
IDX information is provided exclusively for consumers’ personal, non-commercial use and may not be used for any purpose other than to identify prospective properties consumers may be interested in purchasing.
Based on information submitted to the MLS GRID as of September 10, 2026 at 8:12 AM ET. All data is obtained from various sources and may not have been verified by broker or MLS GRID. Supplied Open House Information is subject to change without notice. All information should be independently reviewed and verified for accuracy. Properties may or may not be listed by the office/agent presenting the information.
All or a portion of the multiple listing information is provided by Stellar MLS, from a copyrighted compilation of listings. The compilation of listings and each individual listing are © 2026 Stellar MLS. All rights reserved.
Ryan Solberg, Broker · MaxLife Realty LLC · FL License #BK3354351 · Equal Housing Opportunity · Full disclaimer · DMCA