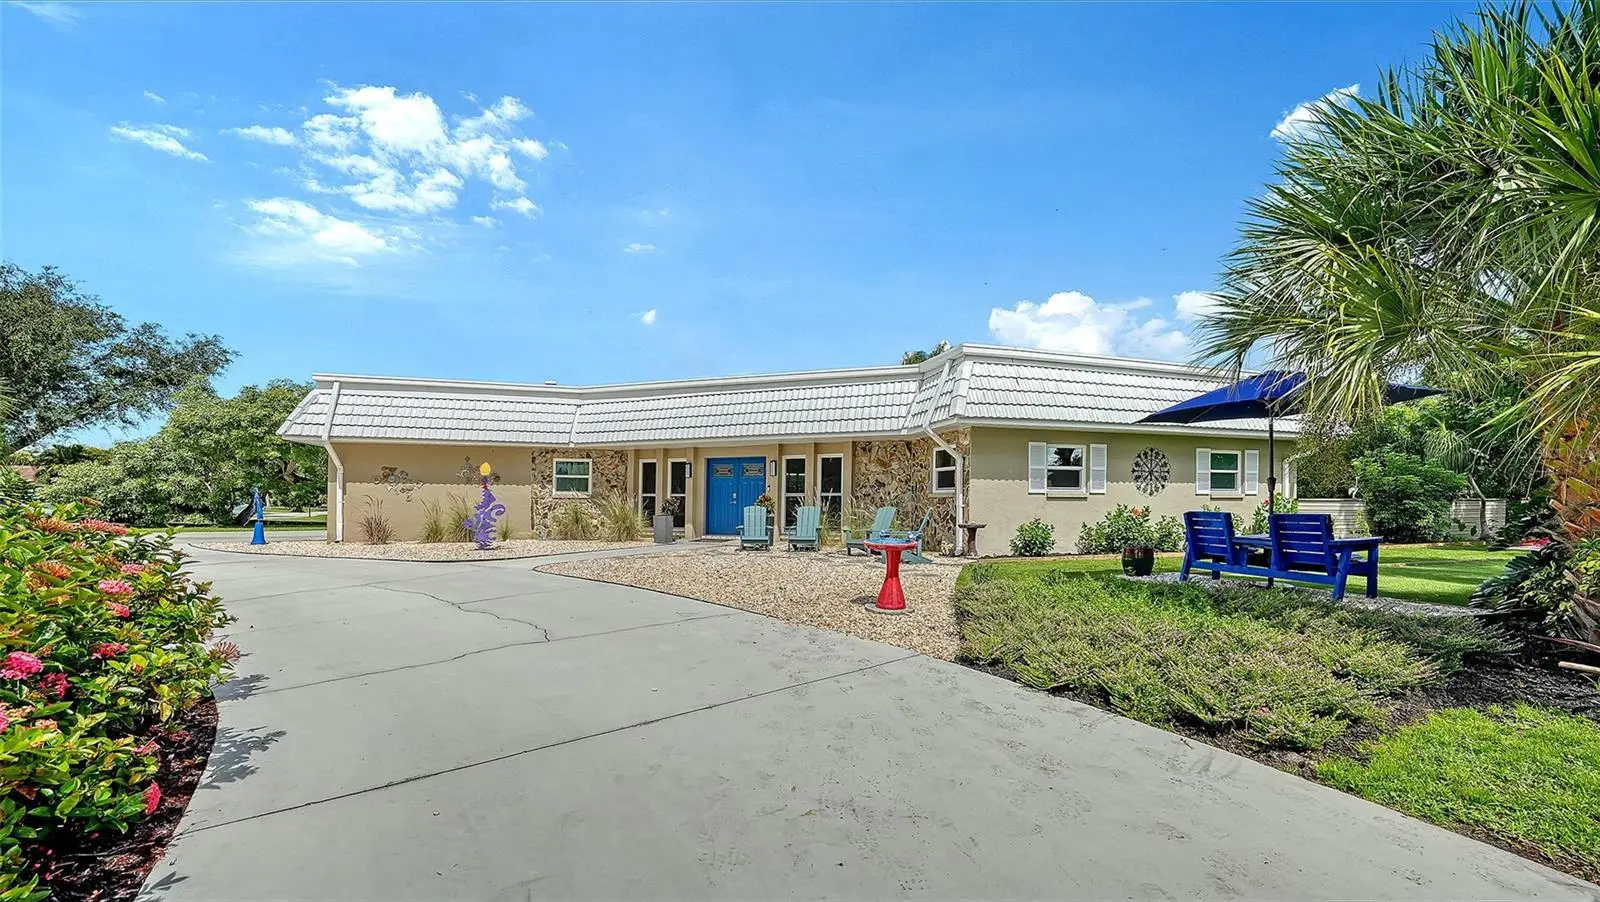

$599,000
5211 Inverness Drive
Sarasota, FL 34243
Listing updated: September 9, 2026 at 1:49 PM ET
Listing courtesy of Coldwell Banker Realty · Ryan Skrzypkowski · MLS #A4705487 · Active · 941-383-6411Property type
Year built
Lot size
Price / sq ft
HOA dues
Days on market
Garage spaces
Flood zone
About this home
Rarely does a home combine this many lifestyle features with such an easy, welcoming sense of place. Set on a beautifully landscaped corner lot in Palm Aire with no HOA, no deed restrictions and no CDD, this property offers an exceptional blend of freedom, privacy and easy indoor-outdoor living. Thoughtfully designed for both quiet moments and lively gatherings, this is a home that makes everyday life feel a little more special. At the heart of the property is a 1,400-square-foot screened lanai that becomes a natural extension of daily life, with covered areas for long lunches, quiet afternoons and evenings that stretch well past sunset. There is always something to enjoy without ever leaving home, from a dip in the heated saltwater pool or a soak in the four-person hot tub to friendly competition on the six-hole putting green, bocce court or cornhole area. An outdoor shower adds another layer of convenience after a day by the pool. It is the kind of setting made for spontaneous gatherings, weekend visits and memorable moments shared with family and friends. The layout naturally brings people together with an open floor plan that also opens effortlessly to the outdoors. Sliding glass doors from both the living area and kitchen create an easy connection to the lanai and pool, allowing the indoor and outdoor spaces to flow together as one inviting setting. A wood-burning fireplace adds warmth and character to the main living area, while the updated kitchen features granite countertops, generous cabinetry, a large island and newer appliances. The split-bedroom layout includes 3 bedrooms, 2 full baths and 1 half bath, along with an air-conditioned laundry room. Additional features include a metal roof, 2019 A/C and ductwork, hurricane-impact-resistant windows and doors across the front of the home, two storage sheds and extra exterior electrical outlets. All of this comes together in Palm Aire, an established residential area with a convenient Sarasota location near University Parkway, UTC, Sarasota-Bradenton International Airport, downtown Sarasota and the Gulf Coast beaches. With so much to enjoy at home and so much of Sarasota within easy reach, this Palm Aire property offers a rare opportunity to live comfortably, entertain effortlessly and make the most of Florida every day. Come visit today!
Estimated monthly payment
Estimate only. Taxes use the listing's reported amount where available; insurance is a Florida-average estimate. Your actual payment will vary — run a full calculation or talk to a lender.
Price & listing history0 days on market
- Status: ActiveSep 9, 2026
- Listed$599,000Sep 9, 2026
- Price increased$599,000
Facts & features
- Property type
- Residential
- Sub type
- Single Family Residence
- Status
- Active
- Days on market
- 0
- Subdivision
- Desoto Lakes Country Club Colony 1a Repl
- County
- Manatee
- Year built
- 1978
- Living area
- 1,793 sq ft
- Price/sq ft
- $334
- Building area
- 2,610 sq ft (Public Records)
- Lot size
- 17,555 sq ft
- Lot category
- 1/4 to less than 1/2
- Flood zone
- X (12081C0338F)
- Garage
- 2 spaces
- Pool
- Private pool
- Annual taxes
- $2,620 (2025)
- Parcel #
- 1933800003
- Zoning
- RSF4.5/W
- MLS #
- A4705487
Ask about this home
Have a question? Ask the broker directly.
Ryan Solberg answers personally — no call center, no spam. Your question goes straight to him.
Interior Details
- Bedrooms
- 3
- Full bathrooms
- 2
- Half bathrooms
- 1
- Flooring
- Hardwood, Tile
- Appliances
- Bar Fridge, Dishwasher, Disposal, Dryer, Electric Water Heater, Exhaust Fan, Microwave, Range, Range Hood, Refrigerator, Washer, Wine Refrigerator
- Interior features
- Ceiling Fans(s), Eat-in Kitchen, Open Floorplan, Solid Surface Counters, Split Bedroom, Stone Counters, Thermostat, Walk-In Closet(s), Window Treatments
- Laundry
- Inside, Laundry Room
- Stories / Levels
- One
- Direction faces
- Southeast
- Fireplace
- Yes
Heating & Cooling
- Heating
- Electric
- Cooling
- Central Air
Parking
- Garage spaces
- 2
- Attached garage
- Yes
- Parking features
- Circular Driveway, Garage Door Opener, Garage Faces Side, Golf Cart Garage
HOA & Financial
- Total monthly fees
- $0/mo
- Total annual fees
- $0
- CDD
- No
- Homestead exemption
- Yes
- Min lease term
- No Minimum
- Listing terms
- Cash, Conventional
- Ownership
- Fee Simple
- Available for lease
- Yes
- Lease restrictions
- No
- Additional lease restrictions
- County restrictions only apply. Buyer/Buyer's agent to verify county restrictions.
Exterior & Construction
- Exterior features
- Outdoor Shower, Private Mailbox
- Construction materials
- Block
- Roof
- Metal
- Foundation
- Slab
- Pool
- Private pool
- Road surface
- Paved
Utilities
- Sewer
- Public Sewer
- Water source
- Public
- Utilities
- Electricity Connected, Public, Sewer Connected, Water Connected
Community
- Pets allowed
- Yes
Schools
Letter grades: Florida DOE 2024–25 school grades (Orange, Seminole, Lake, Osceola, Brevard). Assigned schools from the listing agent — verify enrollment with the district.
Room Details
| Room | Level | Dimensions |
|---|---|---|
| Kitchen | First | 10.6x17.9 |
| Dining Room | First | 13.1x17.1 |
| Great Room | First | 13.7x17.8 |
| Primary Bedroom | First | 13x16.7 |
| Bedroom 2 | First | 13.9x11 |
| Bedroom 3 | First | 10.3x12.3 |
| Laundry | First | 6.1x9.4 |
| Primary Bathroom | First | 6.7x10.5 |
| Bathroom 2 | First | 7.3x8.5 |
| Bathroom 3 | First | 2.8x6.7 |
Listing Details
- Listing date
- 2026-09-02
- On market date
- 2026-09-09
- Original list price
- $599,000
- Occupant type
- Owner
- MLS area
- 34243 - Sarasota
- Listing AOR
- Sarasota - Manatee
- Status changed
- 2026-09-09
- Tax legal description
- LOT 108 DE SOTO LAKES COUNTRY CLUB COLONY UNIT 1 SEC A PI#19338.0000/3
Flood risk
Minimal-risk area outside the mapped floodplain. Flood insurance is optional and typically low-cost.
Source: FEMA flood zone reported on the listing. Confirm current designation at FEMA Flood Map Service Center.
Location
Directions
From University Parkway, head north on Whitfield Avenue. Turn left onto Palm Aire Drive and continue to W. Country Club Drive. Turn right onto Canterbury Drive, then right onto Inverness Drive. The home will be on the left.
More homes like this
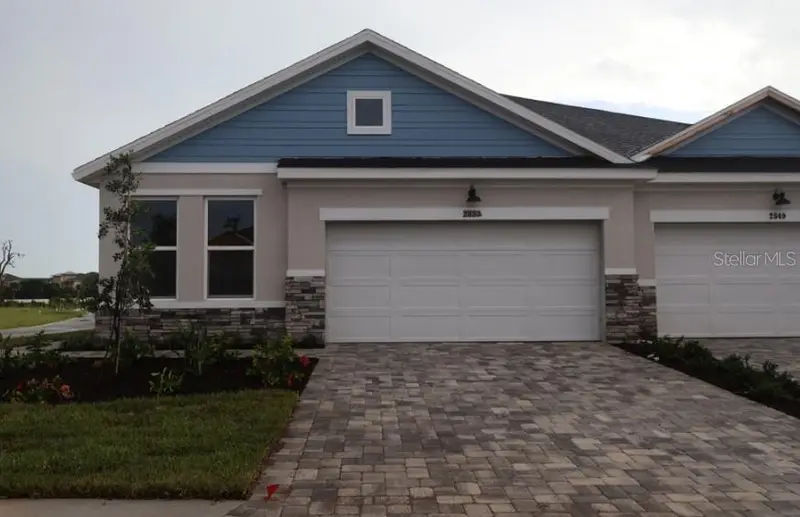
$449,990
2853 Marrakesh Ln
Sarasota, FL 34234
2 bd · 2 ba · 1,748 sqft
Gracewater
MLS ID #TB8545487, WEEKLEY HOMES REALTY COMPANY.
Listing provided by Stellar MLS
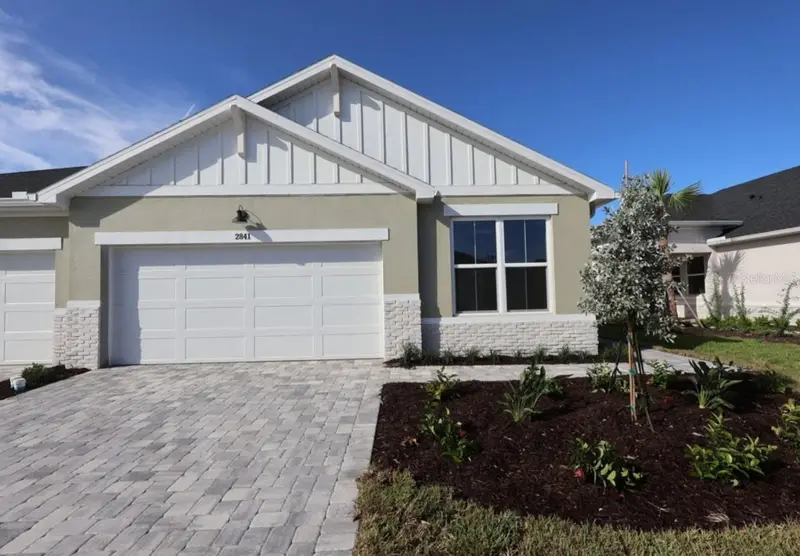
$469,990
2841 Marrakesh Ln
Sarasota, FL 34234
2 bd · 2 ba · 1,748 sqft
Gracewater
MLS ID #TB8540490, WEEKLEY HOMES REALTY COMPANY.
Listing provided by Stellar MLS
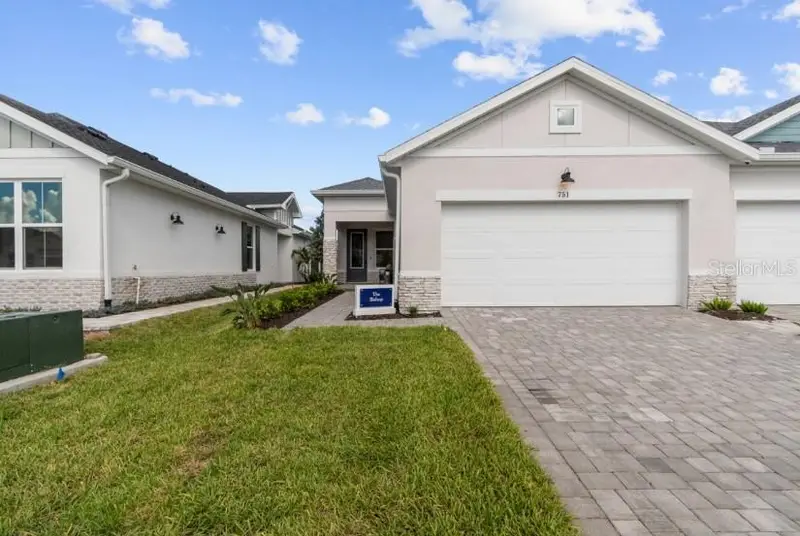
$519,990
751 Maldives Trl
Sarasota, FL 34234
2 bd · 2 ba · 1,542 sqft
Gracewater
MLS ID #TB8539620, WEEKLEY HOMES REALTY COMPANY.
Listing provided by Stellar MLS
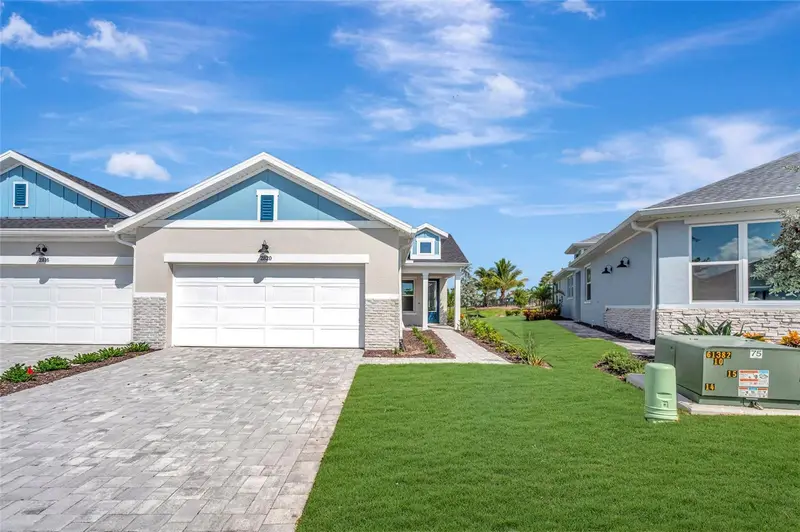
$454,990
2820 Marrakesh Ln
Sarasota, FL 34234
2 bd · 2 ba · 1,542 sqft
Gracewater
MLS ID #TB8519403, WEEKLEY HOMES REALTY COMPANY.
Listing provided by Stellar MLS

Listings courtesy of Stellar MLS as distributed by MLS GRID
IDX information is provided exclusively for consumers’ personal, non-commercial use and may not be used for any purpose other than to identify prospective properties consumers may be interested in purchasing.
Based on information submitted to the MLS GRID as of September 9, 2026 at 1:49 PM ET. All data is obtained from various sources and may not have been verified by broker or MLS GRID. Supplied Open House Information is subject to change without notice. All information should be independently reviewed and verified for accuracy. Properties may or may not be listed by the office/agent presenting the information.
All or a portion of the multiple listing information is provided by Stellar MLS, from a copyrighted compilation of listings. The compilation of listings and each individual listing are © 2026 Stellar MLS. All rights reserved.
Ryan Solberg, Broker · MaxLife Realty LLC · FL License #BK3354351 · Equal Housing Opportunity · Full disclaimer · DMCA