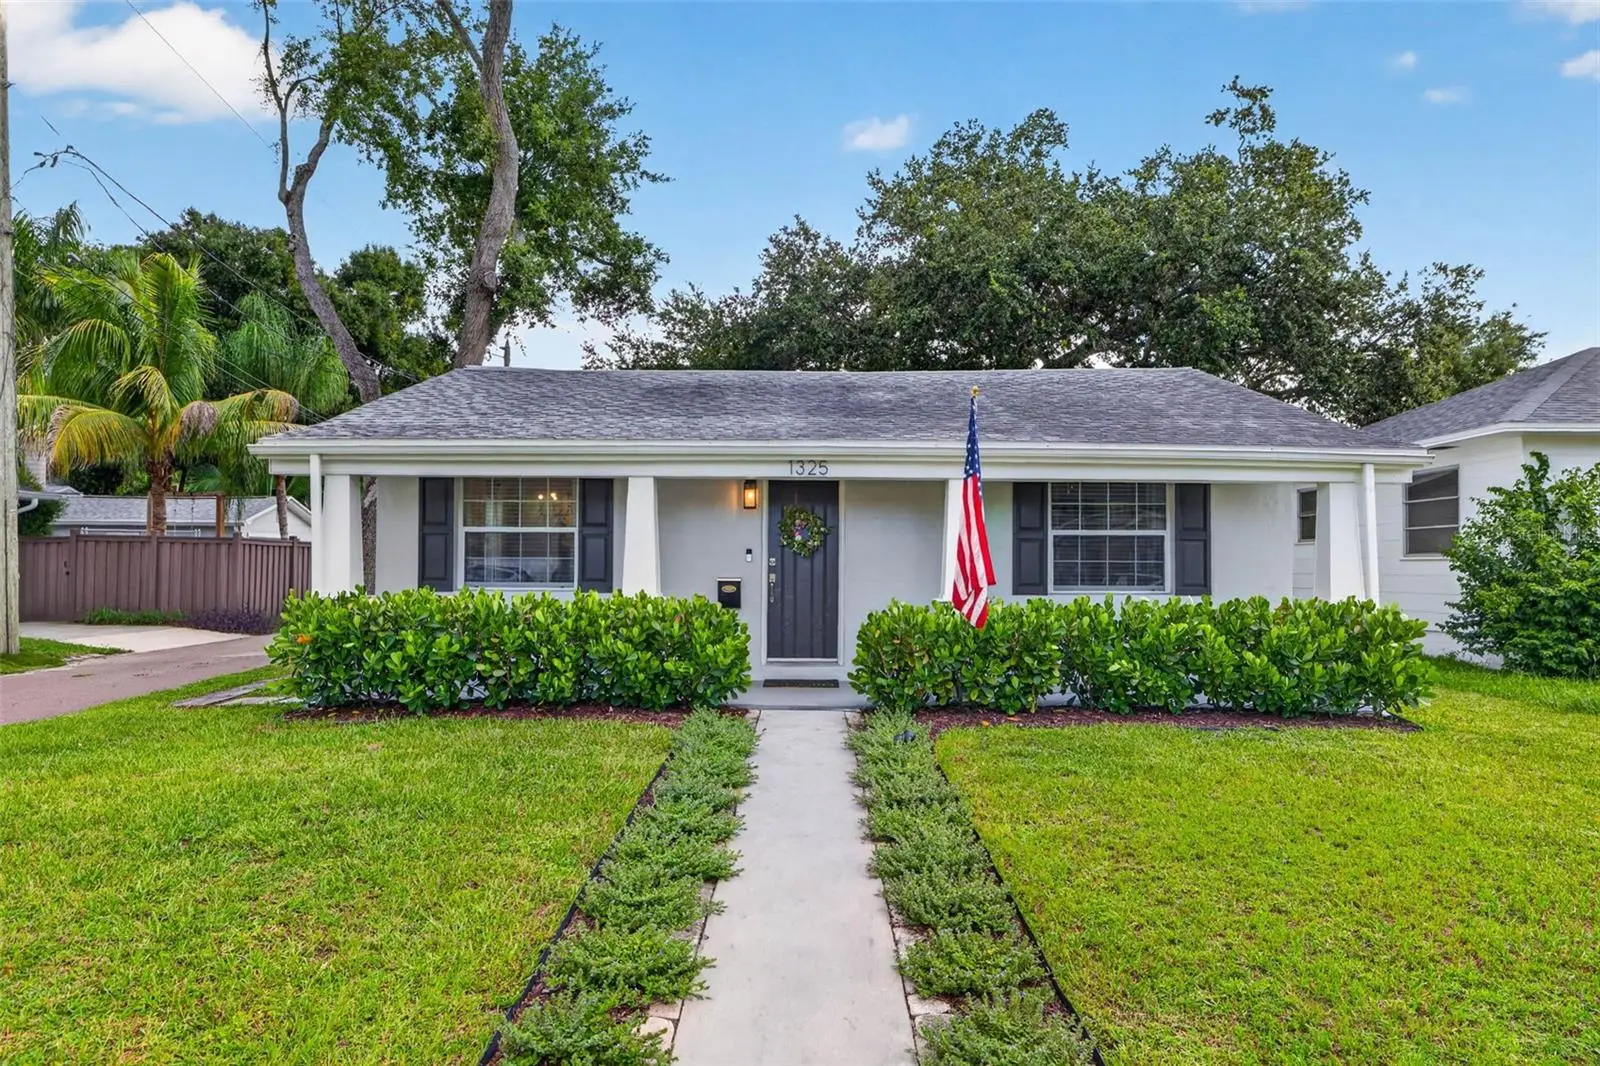

$650,000
1325 21st Avenue
St Petersburg, FL 33704
Listing updated: September 12, 2026 at 1:06 PM ET
Listing courtesy of Keller Williams St Pete Realty · Courtney Stein · MLS #TB8546642 · Active · 727-894-1600Property type
Year built
Lot size
Price / sq ft
HOA dues
Days on market
Garage space
Flood zone
About this home
SWOON WORTHY location alert! Welcome to the kind of home that makes you fall in love with St. Pete living. Bike to downtown for brunch, stroll to grab some matcha at the neighborhood coffee stop, hop into a yoga class or take the short walk to Crescent Lake Park. Tucked into the charming, tree-lined streets of Euclid St. Paul’s, this HIGH & DRY, BLOCK construction, 3-bedroom, 2-bath bungalow in FLOOD ZONE X blends character, comfort and the true St Pete lifestyle—all just minutes from Downtown St. Pete. Peace of mind never looked so good! From the moment you arrive, the covered front porch invites you to slow down, grab a coffee and enjoy one of St. Pete’s most loved historic neighborhoods. *SWOON* Brick streets, waving as neighbors walk by, beautiful historic homes and easy access to the Sunshine City. Inside, light, bright and thoughtful updates create a home that feels warm and welcoming. This home lives large and comfortable. The front entry is perfect for either formal dining, extra living room or anything in between. At the heart of the home is a spacious renovated kitchen featuring granite countertops, soft-close shaker cabinetry, stainless steel appliances and pantry storage, with plenty of room to cook, gather and entertain. This home underwent a major addition in 2015 including tall ceilings, a large living room, primary suite, ensuite bath and MASSIVE custom closet. The functional split-bedroom floor plan gives the primary suite its own privacy at the back of the house. Did we mention the interior laundry room!? I hear boxes being checked! Built-in closet systems throughout, a linen closet, generous bedrooms and closets, pantry and detached garage mean there is truly a place for everything. But the backyard may just steal the show. Designed to be enjoyed rather than maintained, this private outdoor escape features low-maintenance turf, pavers, mature landscaping, climbing jasmine, café lights, a new privacy fence and a covered rear porch. Picture slow Sunday mornings with coffee, dinner under the lights, friends gathered for happy hour, or dogs enjoying the fully fenced yard. Paved alley access means you only have a neighbor on one side, adding an extra sense of privacy. A detached one-car garage with additional storage completes the space. This location has it all right at your fingertips... Crescent Lake Park, Downtown St. Pete, restaurants, the waterfront all close by. Trader Joe’s, Fresh Market, Karma Eatery, Sunken Gardens and the shops and restaurants along 4th Street are just minutes away. Hop on I-275 and you have easy access to Tampa, Tampa International Airport and the Gulf beaches. Major improvements include water heater (2024), air handler (2021), front roof (2014), primary-suite addition roof (2015), updated windows, plus extensive exterior improvements including the fence, turf, pavers and landscaping. Scheduled your private tour today and become part of the Euclid St Paul's neighborhood!
Estimated monthly payment
Estimate only. Taxes use the listing's reported amount where available; insurance is a Florida-average estimate. Your actual payment will vary — run a full calculation or talk to a lender.
Price & listing history2 days on market
- Status: ActiveSep 11, 2026
- Listed$650,000Sep 10, 2026
- Price increased$650,000
Facts & features
- Property type
- Residential
- Sub type
- Single Family Residence
- Status
- Active
- Days on market
- 2
- Subdivision
- Euclid Grove
- County
- Pinellas
- Year built
- 1949
- Living area
- 1,344 sq ft
- Price/sq ft
- $484
- Building area
- 1,972 sq ft (Public Records)
- Lot size
- 5,349 sq ft
- Lot category
- 0 to less than 1/4
- Flood zone
- X (12103C0217H)
- Garage
- 1 spaces
- Annual taxes
- $4,531 (2025)
- Parcel #
- 13-31-16-26208-001-0070
- MLS #
- TB8546642
Ask about this home
Have a question? Ask the broker directly.
Ryan Solberg answers personally — no call center, no spam. Your question goes straight to him.
Interior Details
- Bedrooms
- 3
- Full bathrooms
- 2
- Flooring
- Carpet, Tile, Vinyl
- Appliances
- Dishwasher, Range, Refrigerator
- Interior features
- Ceiling Fans(s), High Ceilings, Primary Bedroom Main Floor, Split Bedroom, Stone Counters, Thermostat
- Laundry
- Inside, Laundry Room
- Stories / Levels
- One
- Direction faces
- South
Heating & Cooling
- Heating
- Central
- Cooling
- Central Air
Parking
- Garage spaces
- 1
- Attached garage
- No
HOA & Financial
- Total monthly fees
- $0/mo
- Total annual fees
- $0
- CDD
- No
- Homestead exemption
- Yes
- Min lease term
- No Minimum
- Listing terms
- Cash, Conventional, FHA, VA Loan
- Ownership
- Fee Simple
- Available for lease
- Yes
- Lease restrictions
- No
- Additional lease restrictions
- *BUYER IS RESPONSIBLE FOR VERIFYING ALL RENTAL LIMITATIONS PER CITY/COUNTY/MUNICIPALITY/COMMUNITY*
- Approval process
- *BUYER IS RESPONSIBLE FOR VERIFYING ALL RENTAL LIMITATIONS PER CITY/COUNTY/MUNICIPALITY/COMMUNITY*
Exterior & Construction
- Exterior features
- Lighting, Private Yard
- Construction materials
- Stucco
- Roof
- Shingle
- Foundation
- Slab
- Road surface
- Brick
Utilities
- Sewer
- Public Sewer
- Water source
- Public
- Utilities
- BB/HS Internet Available, Cable Available, Electricity Available, Phone Available, Sewer Available, Water Available
Community
- Pets allowed
- Yes
Room Details
| Room | Level | Dimensions |
|---|---|---|
| Living Room | First | 13x17.4 |
| Laundry | First | 5.4x5.2 |
| Primary Bedroom | First | 11.6x12.11 |
| Primary Bathroom | First | 5.3x8.1 |
| Kitchen | First | 10.7x11.5 |
| Bedroom 2 | First | 11.6x11.5 |
| Bedroom 3 | First | 11.6x11.4 |
| Bathroom 2 | First | 5.3x8.3 |
| Dining Room | First | 16.3x11.4 |
| Breezeway | First | 6x7.11 |
Listing Details
- Listing date
- 2026-09-10
- On market date
- 2026-09-10
- Original list price
- $650,000
- Occupant type
- Owner
- MLS area
- 33704 - St Pete/Euclid
- Listing AOR
- Suncoast Tampa
- Status changed
- 2026-09-11
- Tax legal description
- EUCLID GROVE BLK A, LOT 7
Flood risk
Minimal-risk area outside the mapped floodplain. Flood insurance is optional and typically low-cost.
Source: FEMA flood zone reported on the listing. Confirm current designation at FEMA Flood Map Service Center.
Location
Directions
Take 22nd Ave N exit, right onto 9th Ave N, Left on 21st Ave N. House is on left.
More homes like this
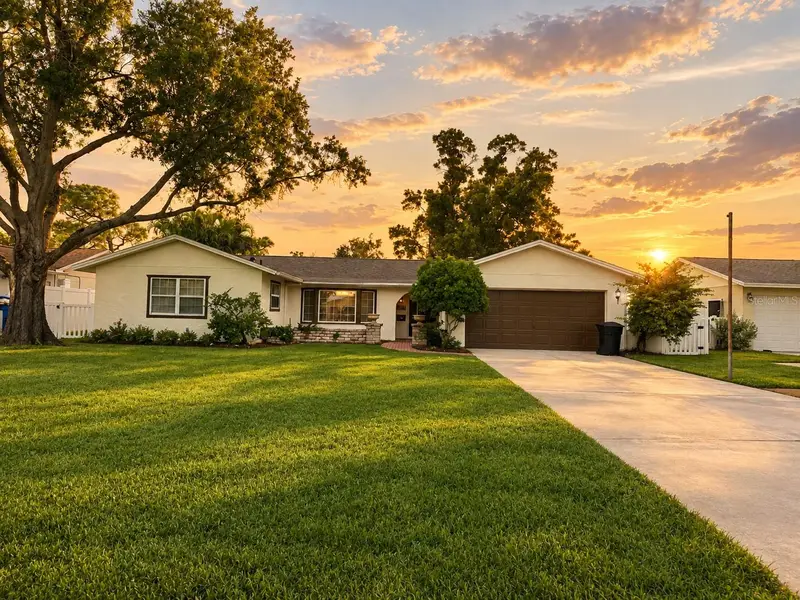
$676,000
1467 54th Ave Ne
St Petersburg, FL 33703
4 bd · 3 ba · 2,252 sqft
Ponderosa Of Shore Acres
MLS ID #TB8548323, SMITH & ASSOCIATES REAL ESTATE.
Listing provided by Stellar MLS
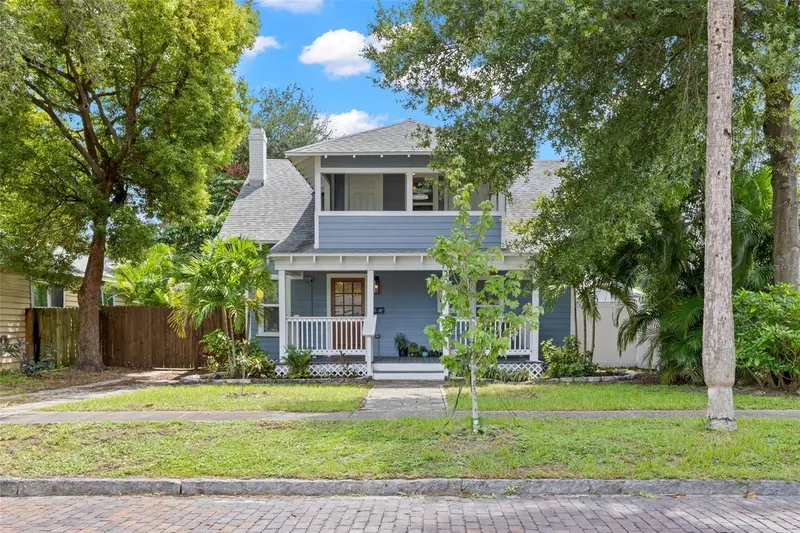
$689,900
2010 Dartmouth Ave N
St Petersburg, FL 33713
3 bd · 2 ba · 1,592 sqft
Bronx
MLS ID #TB8548322, PARK PROPERTY GROUP.
Listing provided by Stellar MLS
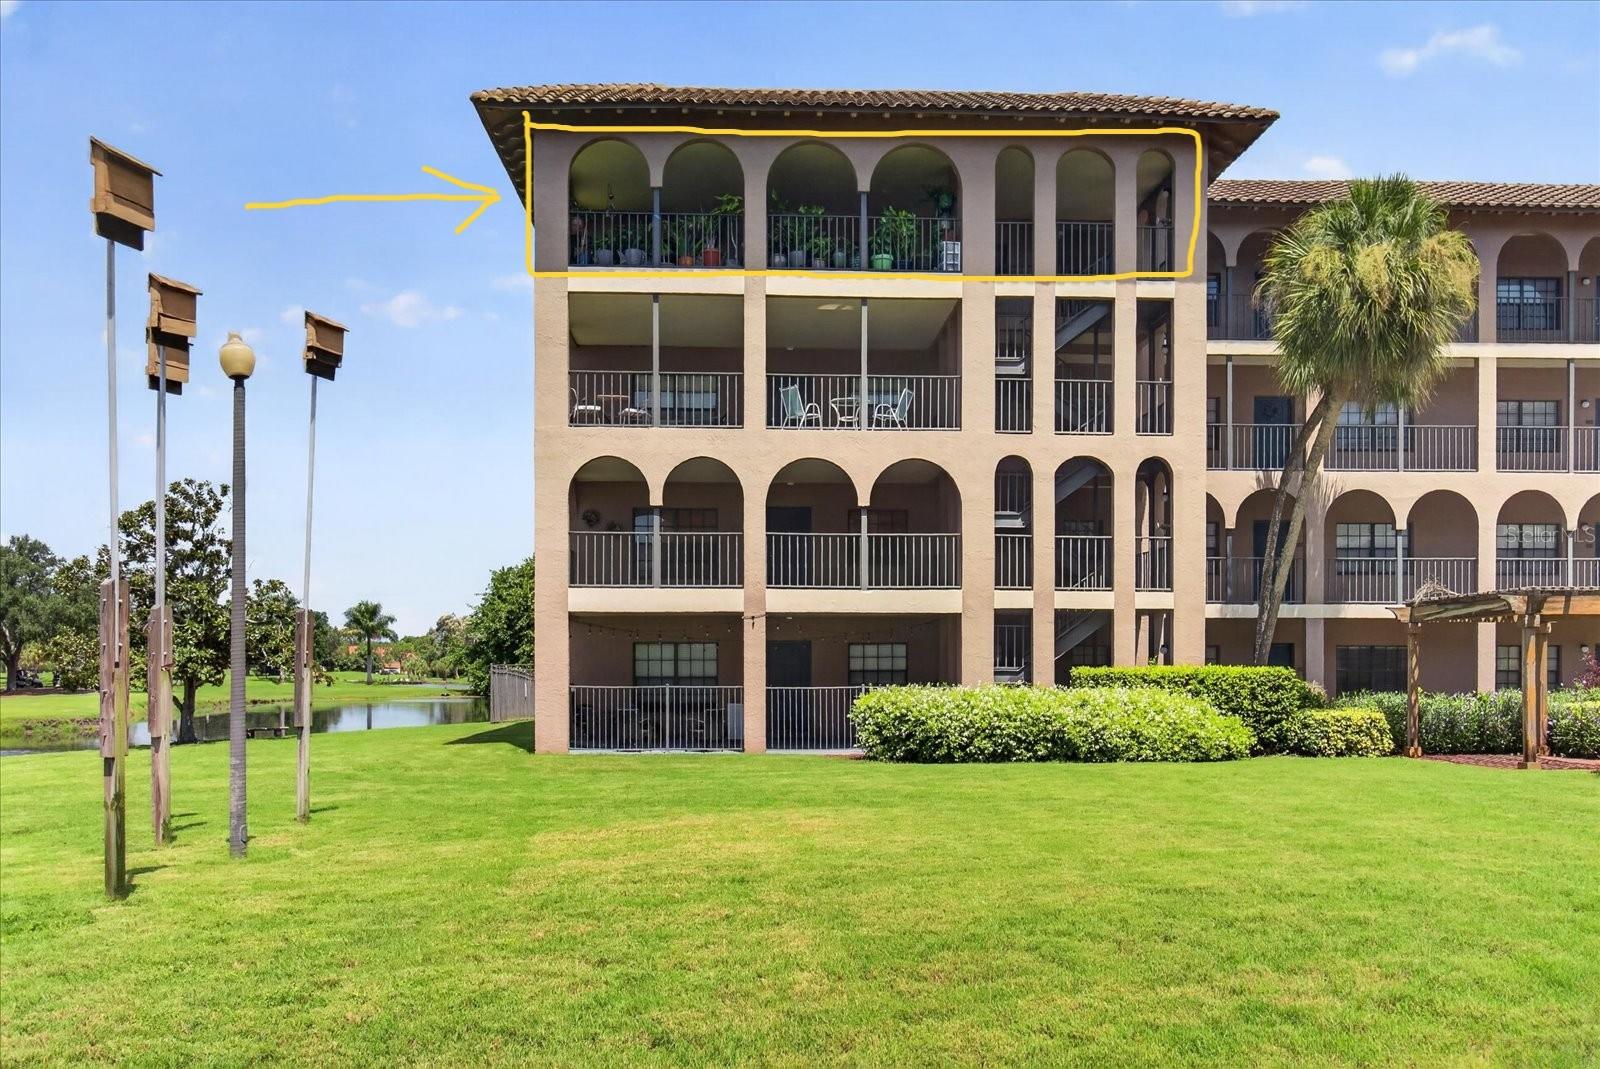
$395,000
6100 Gulfport Blvd S #401
Gulfport, FL 33707
2 bd · 2 ba · 1,160 sqft
Golfview I Condo
MLS ID #TB8532146, LPT REALTY, LLC.
Listing provided by Stellar MLS
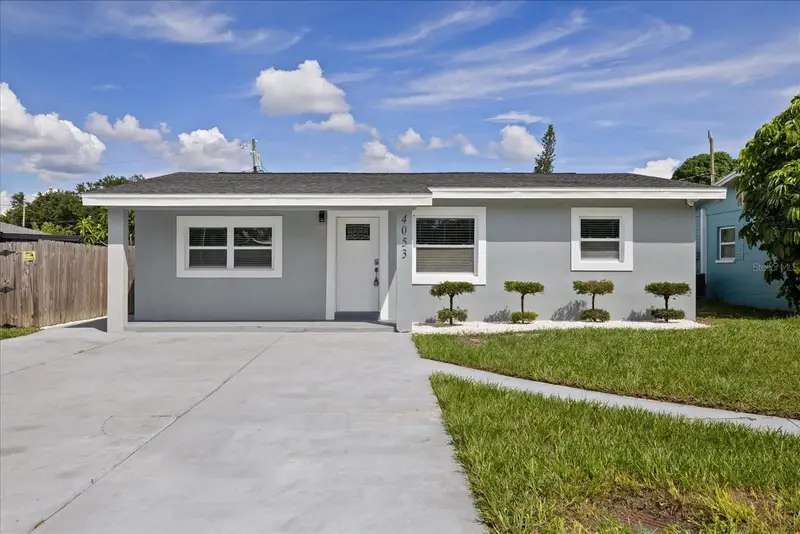
$495,000
4053 31st St N
St Petersburg, FL 33714
5 bd · 4 ba · 1,778 sqft
Setchells Add
MLS ID #TB8548310, BELLA VISTA REALTY GROUP LLC.
Listing provided by Stellar MLS

Listings courtesy of Stellar MLS as distributed by MLS GRID
IDX information is provided exclusively for consumers’ personal, non-commercial use and may not be used for any purpose other than to identify prospective properties consumers may be interested in purchasing.
Based on information submitted to the MLS GRID as of September 12, 2026 at 1:06 PM ET. All data is obtained from various sources and may not have been verified by broker or MLS GRID. Supplied Open House Information is subject to change without notice. All information should be independently reviewed and verified for accuracy. Properties may or may not be listed by the office/agent presenting the information.
All or a portion of the multiple listing information is provided by Stellar MLS, from a copyrighted compilation of listings. The compilation of listings and each individual listing are © 2026 Stellar MLS. All rights reserved.
Ryan Solberg, Broker · MaxLife Realty LLC · FL License #BK3354351 · Equal Housing Opportunity · Full disclaimer · DMCA