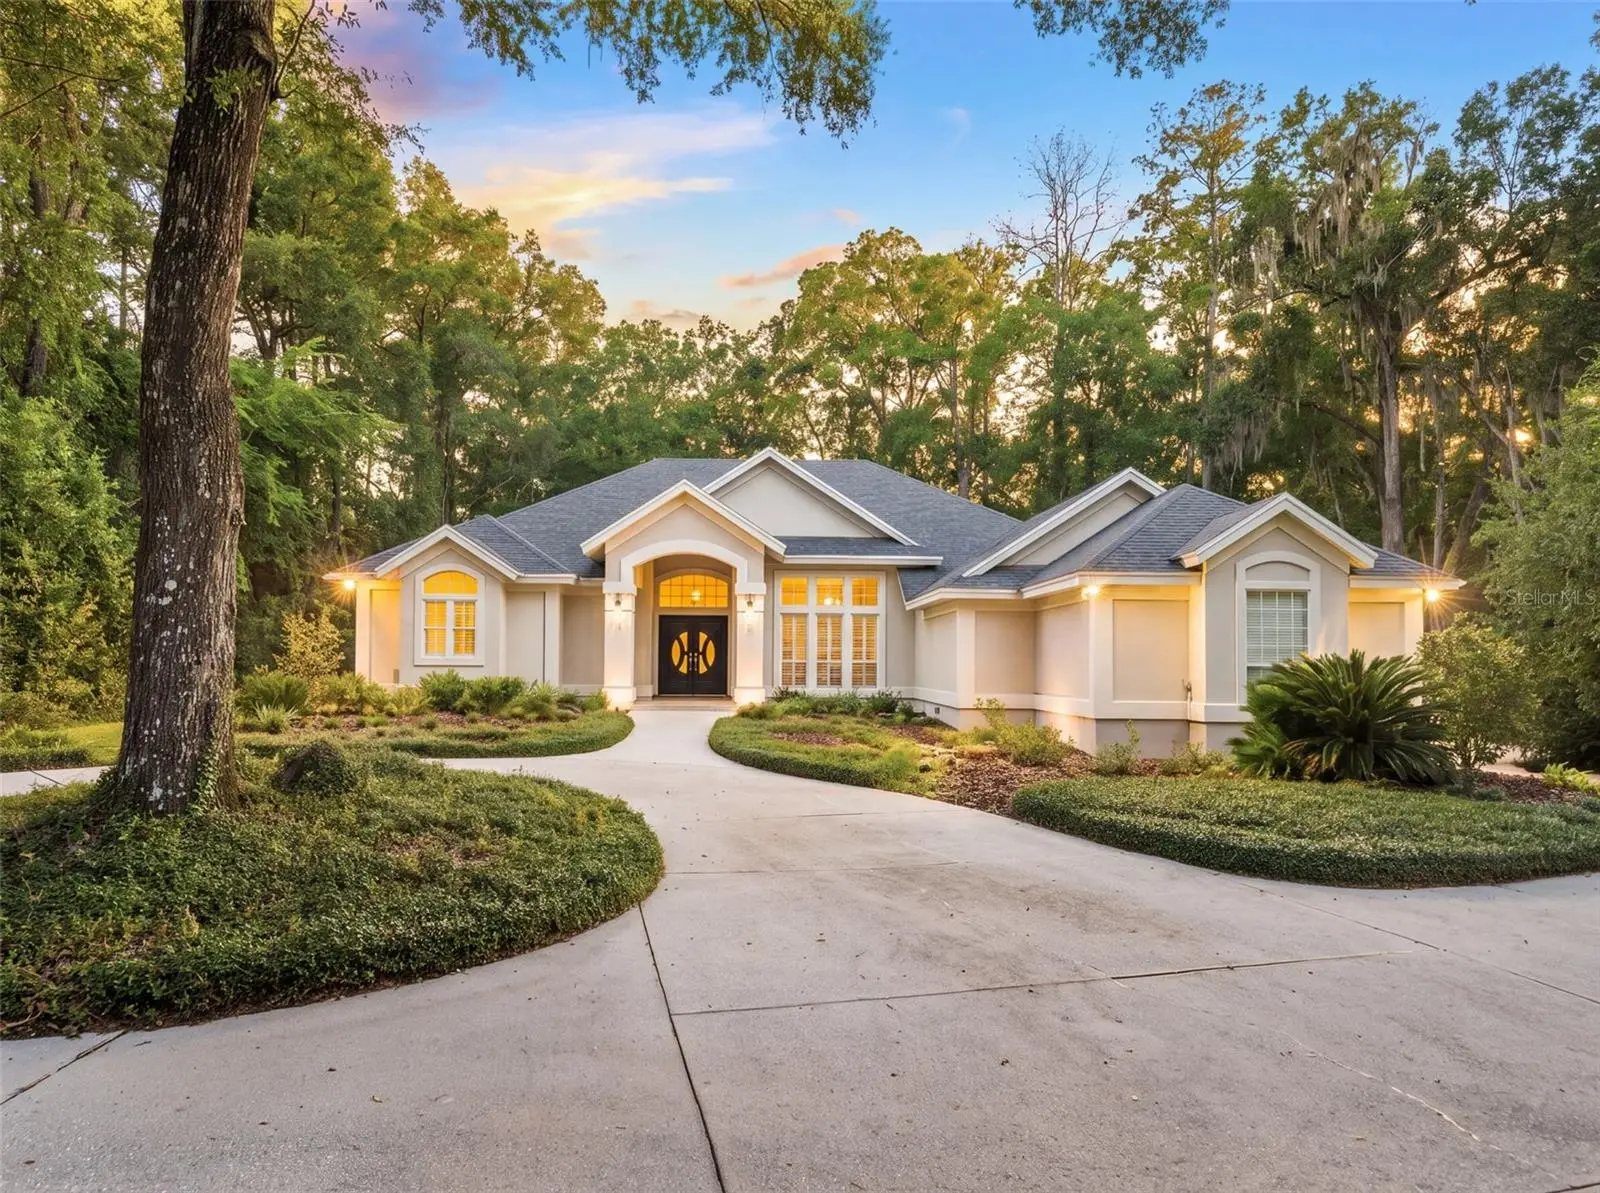

$845,000
9231 42nd Lane
Gainesville, FL 32608
Listing updated: September 11, 2026 at 7:24 AM ET
Listing courtesy of Momentum Realty - Gainesville · K.C. Harder · MLS #GC543349 · Active · 904-903-1558Property type
Year built
Lot size
Price / sq ft
HOA dues
Day on market
Garage spaces
Flood zone
About this home
Extremely well-maintained 4 bedroom, 3.5 bath, Barry Bullard custom pool home with 3 way split plan on over a half acre in Haile Plantation is ready for its new owner! It has a dedicated office, a 2026 roof, 2 HVACs that were replaced in 2025, and a rarely offered 3-car garage. Upon entering the home, you will be impressed by the spacious rooms and 12 foot ceilings. The primary bedroom is huge and has french doors that lead directly out to the gorgeous pool. The primary bath was recently updated with an elegant shower, beautiful soaking tub, spacious dual split vanities and 2 closets so you don't have to share. The formal living room and dining room are perfect for relaxing with friends and entertaining. The gathering space combines the family room, updated kitchen, and eat-in area with a comfortable coastal chic vibe. The kitchen was previously updated with quartz countertops, a 5 burner gas cooktop, a sleek retractable vent hood, convenient double wall ovens, pull-outs in the cabinets and even a second prep sink in the center island. This is truly a kitchen that can handle multiple cooks at the same time. The wood burning fireplace has a gas starter making it easy to have cozy fires on cool nights. The 2nd bedroom has its own dedicated and updated full bath. The 3rd and 4th bedrooms are generously-sized, have ample storage and some really great natural light. Those bedrooms are a Jack and Jill setup, each with their own sink area and only the commode and shower are shared. The dedicated office has double doors and handsome built-in bookshelves. The laundry room has additional cabinetry making it a great butler's pantry to hold stemware, wine, appliances and more. Now lets talk about that 3 car garage, it is oversized and ready for that golf cart you know you want so you can drive it to Hawkstone Country Club, which is less than a mile away! The lanai covers the beautiful pool and backs up to greenspace for privacy and tranquility. In 2025 the pool and deck were resurfaced and a new pool heater was installed. The recently added gas fire pit and generously-sized custom paver surround is a crowd pleaser and will set you up for some great nights and fond memories! Haile offers miles of walking and running trails, basketball court, playgrounds, the adorable Haile Village where you can grab coffee, a meal or even attend the farmer’s market that happens every Saturday morning. The home is zoned for highly desirable school districts and less than 10 miles to University of Florida, UF Health/Shands, and the VA Hospital. This home is close to many stores, restaurants, trails, parks, and movie theaters. Call for your private showing today!
Estimated monthly payment
Estimate only. Taxes use the listing's reported amount where available; insurance is a Florida-average estimate. Your actual payment will vary — run a full calculation or talk to a lender.
Price & listing history1 days on market
- Status: ActiveSep 10, 2026
- Listed$845,000Sep 10, 2026
- Price increased$845,000
Facts & features
- Property type
- Residential
- Sub type
- Single Family Residence
- Status
- Active
- Days on market
- 1
- Subdivision
- Haile Plantation Unit 25 Ph I
- County
- Alachua
- Year built
- 1991
- Living area
- 3,274 sq ft
- Price/sq ft
- $258
- Building area
- 4,608 sq ft (Public Records)
- Lot size
- 24,394 sq ft
- Lot category
- 1/2 to less than 1
- Flood zone
- X (12001C0430E)
- Garage
- 3 spaces
- Pool
- Private pool
- Annual taxes
- $7,348 (2025)
- Parcel #
- 06860-251-017
- Zoning
- PD
- MLS #
- GC543349
Ask about this home
Have a question? Ask the broker directly.
Ryan Solberg answers personally — no call center, no spam. Your question goes straight to him.
Interior Details
- Bedrooms
- 4
- Full bathrooms
- 3
- Half bathrooms
- 1
- Flooring
- Carpet, Hardwood, Luxury Vinyl, Tile
- Appliances
- Built-In Oven, Cooktop, Dishwasher, Microwave, Refrigerator
- Interior features
- Built-in Features, Ceiling Fans(s), Crown Molding, Eat-in Kitchen, High Ceilings, Kitchen/Family Room Combo, Living Room/Dining Room Combo, Open Floorplan, Primary Bedroom Main Floor, Solid Surface Counters, Split Bedroom, Thermostat, Tray Ceiling(s), Walk-In Closet(s)
- Laundry
- Inside, Laundry Room
- Stories / Levels
- One
- Direction faces
- East
- Fireplace
- Yes
Heating & Cooling
- Heating
- Central, Electric
- Cooling
- Central Air
Parking
- Garage spaces
- 3
- Attached garage
- Yes
- Parking features
- Driveway, Garage Door Opener, Garage Faces Side, Ground Level
HOA & Financial
- HOA fee
- $165 / Quarterly
- Monthly HOA
- $55/mo
- Total monthly fees
- $55/mo
- Total annual fees
- $660
- HOA name
- Leland Management
- CDD
- No
- Homestead exemption
- Yes
- Min lease term
- No Minimum
- Listing terms
- Cash, Conventional, FHA, VA Loan
- Ownership
- Fee Simple
- Available for lease
- Yes
- Lease restrictions
- No
- Additional lease restrictions
- Buyer and buyer agent to confirm directly with the HOA
- Approval process
- Buyer and buyer agent to confirm directly with the HOA
Exterior & Construction
- Exterior features
- Lighting, Other, Outdoor Shower
- Construction materials
- Stucco, Frame
- Roof
- Shingle
- Foundation
- Slab
- Pool
- Private pool
- Road surface
- Asphalt
Utilities
- Sewer
- Public Sewer
- Water source
- Public
- Utilities
- Electricity Available, Electricity Connected, Public, Sewer Available, Sewer Connected, Water Available, Water Connected
Community
- Pets allowed
- Yes
Schools
Letter grades: Florida DOE 2024–25 school grades (Orange, Seminole, Lake, Osceola, Brevard). Assigned schools from the listing agent — verify enrollment with the district.
Room Details
| Room | Level | Dimensions |
|---|---|---|
| Primary Bedroom | First | |
| Kitchen | First | |
| Living Room | First |
Listing Details
- Listing date
- 2026-09-10
- On market date
- 2026-09-10
- Original list price
- $845,000
- Occupant type
- Owner
- MLS area
- 32608 - Gainesville
- Listing AOR
- Gainesville-Alachua
- Status changed
- 2026-09-10
- Tax legal description
- HAILE PLANTATION UNIT 25 PHASE I PB P-59 & 60 LOT 17 OR 1799/2870 & OR 2200/0484 & OR 5166/3134
Flood risk
Minimal-risk area outside the mapped floodplain. Flood insurance is optional and typically low-cost.
Source: FEMA flood zone reported on the listing. Confirm current designation at FEMA Flood Map Service Center.
Location
Directions
via FL-24 E and SW 91st St. Head toward SW 132 St. Turn left onto SW 91st St. Turn left onto SW 44 Ave. Turn right onto SW 91st Dr. Turn left onto SW 42 Ln. House will be on the left.
More homes like this
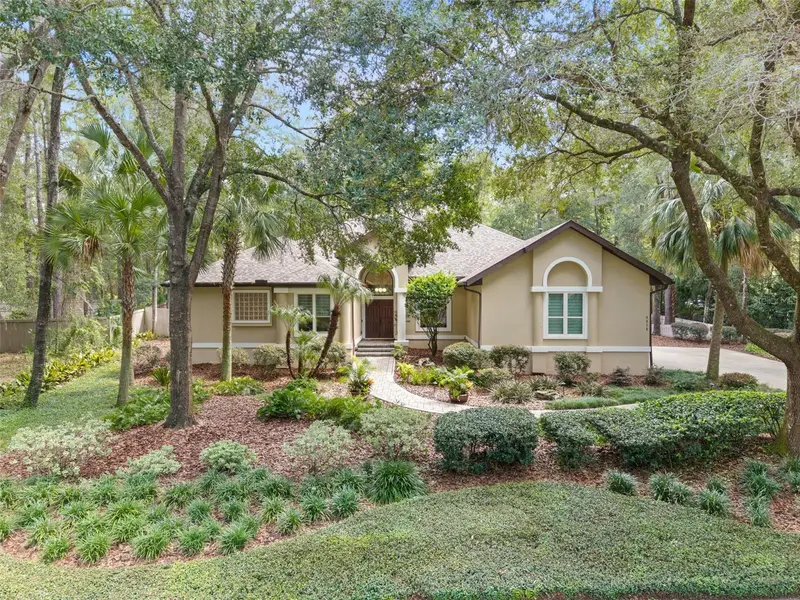
$879,000
4215 Sw 91st Dr
Gainesville, FL 32608
5 bd · 4 ba · 2,797 sqft
Haile Plantation Unit 25 Ph I
MLS ID #GC543310, BHGRE THOMAS GROUP.
Listing provided by Stellar MLS
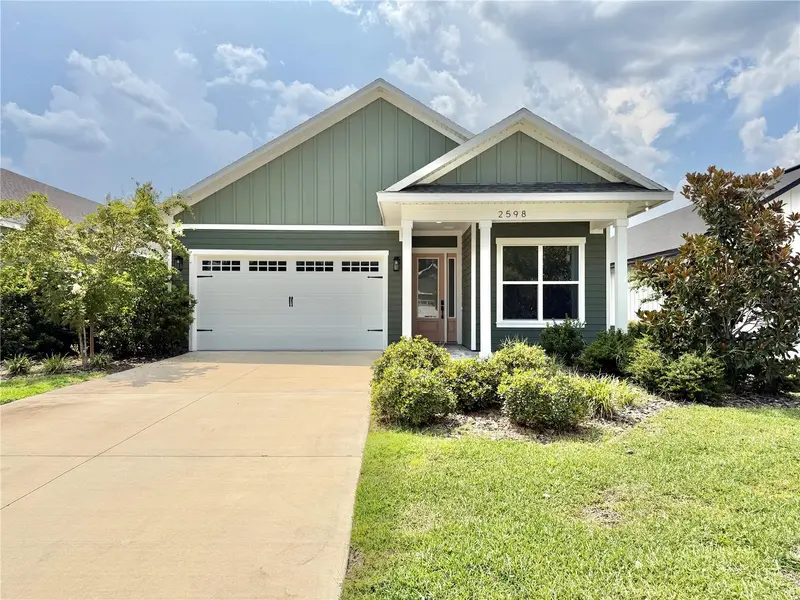
$549,900
2598 Nw 48th Ter
Gainesville, FL 32606
4 bd · 3 ba · 2,059 sqft
Villas At Buckridge Pb 35 Pg 92 Lot 7
MLS ID #GC542957, WATSON REALTY CORP.
Listing provided by Stellar MLS
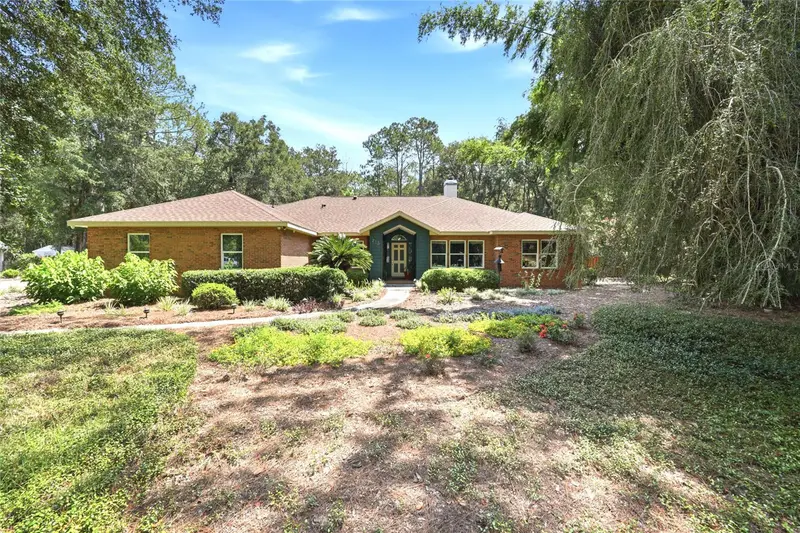
$719,000
215 Sw 136th St
Newberry, FL 32669
4 bd · 3 ba · 2,696 sqft
Jockey Club
MLS ID #GC543031, VANBEEK REALTY, LLC.
Listing provided by Stellar MLS
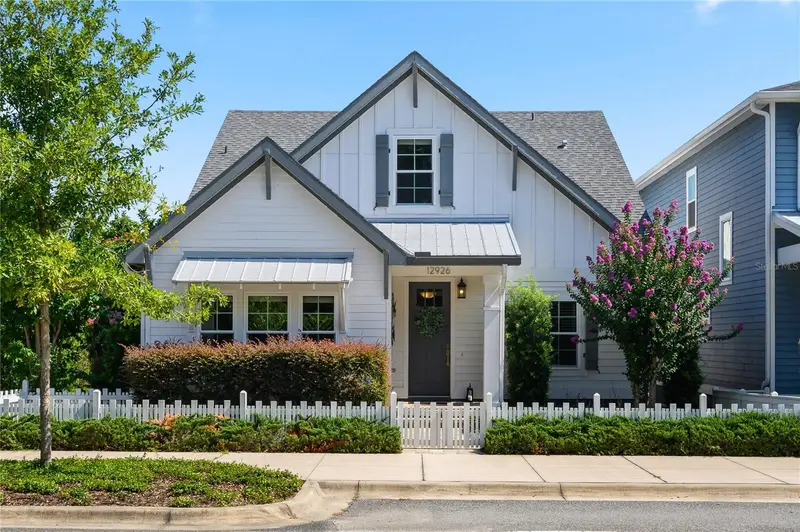
$645,000
12926 Sw 7th Ave
Newberry, FL 32669
4 bd · 3 ba · 2,742 sqft
Town Of Tioga Ph 15
MLS ID #GC542187, BHGRE THOMAS GROUP.
Listing provided by Stellar MLS

Listings courtesy of Stellar MLS as distributed by MLS GRID
IDX information is provided exclusively for consumers’ personal, non-commercial use and may not be used for any purpose other than to identify prospective properties consumers may be interested in purchasing.
Based on information submitted to the MLS GRID as of September 11, 2026 at 7:24 AM ET. All data is obtained from various sources and may not have been verified by broker or MLS GRID. Supplied Open House Information is subject to change without notice. All information should be independently reviewed and verified for accuracy. Properties may or may not be listed by the office/agent presenting the information.
All or a portion of the multiple listing information is provided by Stellar MLS, from a copyrighted compilation of listings. The compilation of listings and each individual listing are © 2026 Stellar MLS. All rights reserved.
Ryan Solberg, Broker · MaxLife Realty LLC · FL License #BK3354351 · Equal Housing Opportunity · Full disclaimer · DMCA