
$350,000
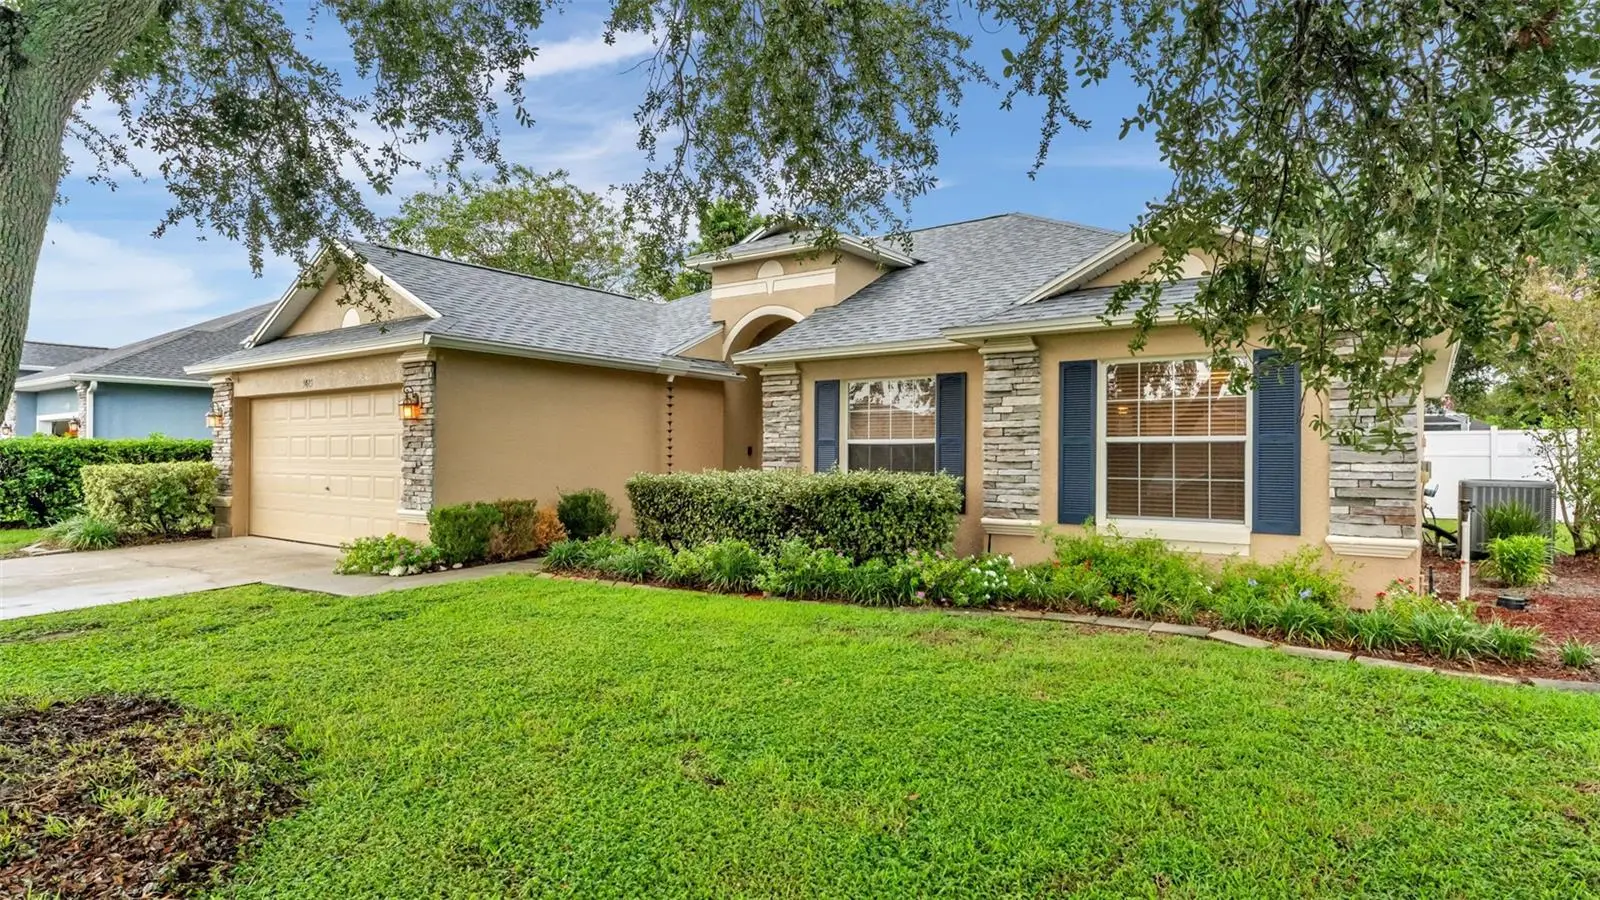
3425 Stoneway Drive
Lakeland, FL 33812
Listing updated: September 9, 2026 at 6:01 PM ET
Listing courtesy of Keller Williams Realty · Frank Malandra-Fanning · MLS #L4964903 · Active · 863-577-1234Property type
Year built
Lot size
Price / sq ft
HOA dues
Days on market
Garage spaces
Flood zone
About this home
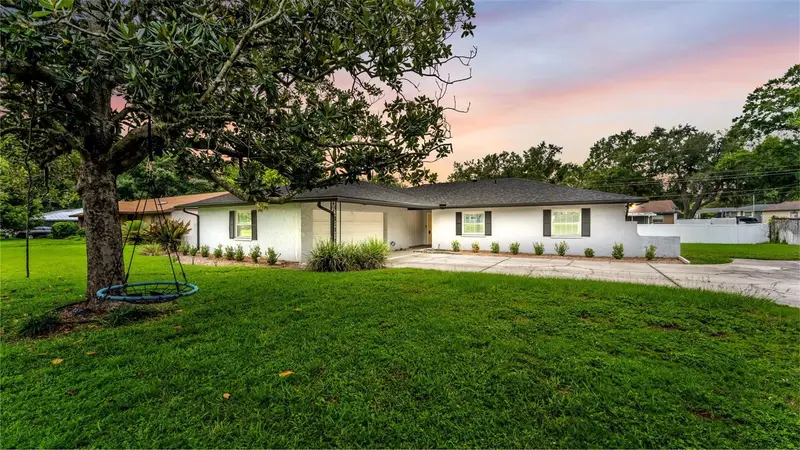
Welcome to South Lakeland charm in a well-maintained home conveniently located just a short drive from some of the area’s most sought-after destinations. This inviting split-bedroom floor plan features tile flooring throughout, installed within the last seven years, offering both durability and easy maintenance. A 2023 roof provides peace of mind, while the AC remains under warranty. The kitchen has been refreshed with brand-new Frigidaire appliances, making it move-in ready. The thoughtfully maintained primary suite features adjustable lighting, complemented by similar lighting in the main living area. Unique architectural arches and upper-wall storage areas add character and create a wonderful canvas for decorating, displaying collections, or making the space uniquely your own. A bright, welcoming entryway fills the home with natural light, while thoughtfully positioned windows offer the flexibility to enjoy Florida sunshine or create a cool, comfortable retreat from the heat. Step outside into a truly special backyard oasis filled with mature greenery and an impressive variety of fruit trees and tropical landscaping, including two olive trees, California Hass and Florida avocado trees, a lime tree, fig tree, pineapple plants, and peach tree, along with beautiful birds of paradise. The lush tree canopy creates a peaceful and private atmosphere, perfect for relaxing evenings on the lanai and enjoying the beauty of Florida’s changing seasons. With its combination of major updates, unique character, and an incredible backyard setting, this home is ready to be enjoyed and called home once again
Estimated monthly payment
Estimate only. Taxes use the listing's reported amount where available; insurance is a Florida-average estimate. Your actual payment will vary — run a full calculation or talk to a lender.
Price & listing history0 days on market
- Status: ActiveSep 9, 2026
- Listed$350,000Sep 9, 2026
- Price increased$350,000
Facts & features
- Property type
- Residential
- Sub type
- Single Family Residence
- Status
- Active
- Days on market
- 0
- Cumulative DOM
- 265
- Subdivision
- Clubhouse Heritage Ph 02
- County
- Polk
- Year built
- 2005
- Living area
- 1,669 sq ft
- Price/sq ft
- $210
- Building area
- 2,216 sq ft (Public Records)
- Lot size
- 10,250 sq ft
- Lot category
- 0 to less than 1/4
- Flood zone
- X (12105C0485G)
- Garage
- 2 spaces
- Annual taxes
- $2,059 (2026)
- Parcel #
- 24-29-10-280563-000370
- Zoning
- RESI
- MLS #
- L4964903
Ask about this home
Have a question? Ask the broker directly.
Ryan Solberg answers personally — no call center, no spam. Your question goes straight to him.
Interior Details
- Bedrooms
- 4
- Full bathrooms
- 2
- Flooring
- Tile
- Appliances
- Dishwasher, Electric Water Heater, Microwave, Range, Refrigerator
- Interior features
- Ceiling Fans(s), Open Floorplan, Vaulted Ceiling(s), Walk-In Closet(s), Window Treatments
- Laundry
- Laundry Room
- Stories / Levels
- One
- Direction faces
- South
Heating & Cooling
- Heating
- Central
- Cooling
- Central Air
Parking
- Garage spaces
- 2
- Attached garage
- No
HOA & Financial
- HOA fee
- $100 / Annually
- Monthly HOA
- $8/mo
- Total monthly fees
- $8/mo
- Total annual fees
- $100
- HOA name
- Don Asher & Associates, Inc
- CDD
- No
- Homestead exemption
- Yes
- Min lease term
- 8-12 Months
- Listing terms
- Cash, Conventional, FHA, VA Loan
- Ownership
- Fee Simple
- Available for lease
- Yes
- Lease restrictions
- No
- Additional lease restrictions
- Buyer / Buyer’s Agent to verify with HOA
- Approval process
- Buyer / Buyer’s Agent to verify with HOA
Exterior & Construction
- Exterior features
- Sprinkler Metered
- Construction materials
- Block
- Roof
- Shingle
- Foundation
- Slab
- Road surface
- Asphalt
Utilities
- Sewer
- Septic Tank
- Water source
- Public
- Utilities
- Cable Available, Cable Connected, Water Connected
Community
- Pets allowed
- Yes
Room Details
| Room | Level | Dimensions |
|---|---|---|
| Primary Bedroom | First | 12x14.2 |
| Bedroom 1 | First | 11.4x11 |
| Bedroom 2 | First | 11x11 |
| Bedroom 3 | First | 11x11 |
| Great Room | First | 24.8x17.6 |
| Kitchen | First |
Listing Details
- Listing date
- 2026-09-04
- On market date
- 2026-09-09
- Original list price
- $350,000
- Occupant type
- Vacant
- MLS area
- 33812 - Lakeland
- Listing AOR
- Lakeland
- Status changed
- 2026-09-09
- Tax legal description
- CLUBHOUSE HERITAGE PHASE II PB 126 PGS 13-14 LOT 37
Flood risk
Minimal-risk area outside the mapped floodplain. Flood insurance is optional and typically low-cost.
Source: FEMA flood zone reported on the listing. Confirm current designation at FEMA Flood Map Service Center.
Location
Directions
Hwy 98 S to Clubhouse Road. Turn Right. Follow to Banana Lake Road. Turn Right. Follow to Stoneway Drive and home will be on your left.
More homes like this
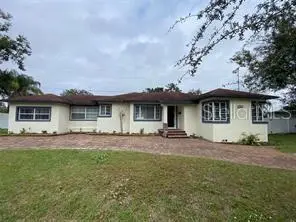
$539,000
503 Prado Pl
Lakeland, FL 33803
6 bd · 6 ba · 2,045 sqft
Palmorey Sub
MLS ID #TB8528862, ACE REALTY & AUCTION LLC.
Listing provided by Stellar MLS
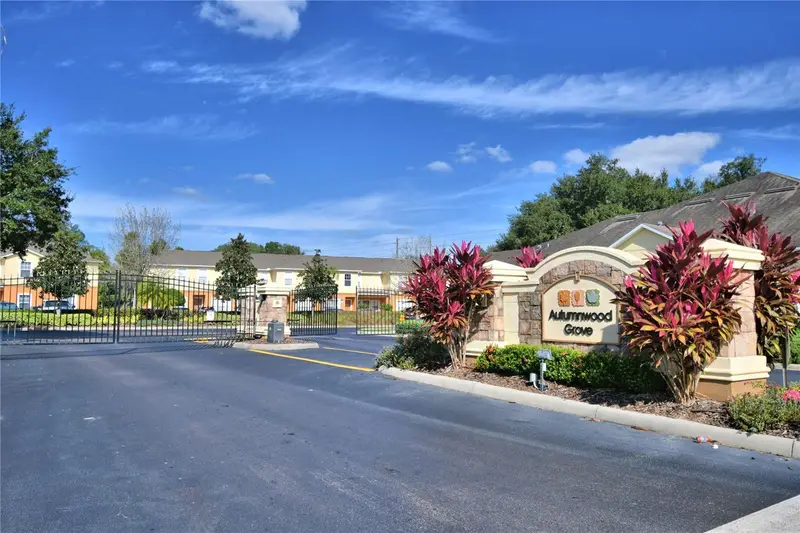
$235,000
4086 Winding Vine
Lakeland, FL 33812
3 bd · 3 ba · 1,713 sqft
Autumnwood Grove
MLS ID #P4939082, HAVEN REALTY & INVESTMENTS.
Listing provided by Stellar MLS
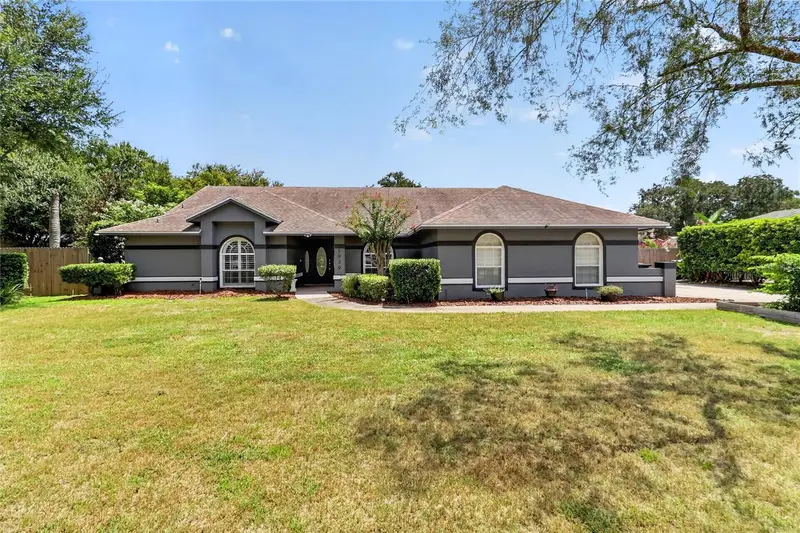
$535,000
5939 Windwood Dr
Lakeland, FL 33813
4 bd · 2 ba · 3,159 sqft
Windwood
MLS ID #L4963670, HELLO FLORIDA REAL ESTATE LLC.
Listing provided by Stellar MLS
$399,999
1717 Tierra Alta Dr
Lakeland, FL 33813
3 bd · 2 ba · 2,250 sqft
Tierra Alta
MLS ID #L4963142, THE MARKET REALTY COMPANY.
Listing provided by Stellar MLS

Listings courtesy of Stellar MLS as distributed by MLS GRID
IDX information is provided exclusively for consumers’ personal, non-commercial use and may not be used for any purpose other than to identify prospective properties consumers may be interested in purchasing.
Based on information submitted to the MLS GRID as of September 9, 2026 at 6:01 PM ET. All data is obtained from various sources and may not have been verified by broker or MLS GRID. Supplied Open House Information is subject to change without notice. All information should be independently reviewed and verified for accuracy. Properties may or may not be listed by the office/agent presenting the information.
All or a portion of the multiple listing information is provided by Stellar MLS, from a copyrighted compilation of listings. The compilation of listings and each individual listing are © 2026 Stellar MLS. All rights reserved.
Ryan Solberg, Broker · MaxLife Realty LLC · FL License #BK3354351 · Equal Housing Opportunity · Full disclaimer · DMCA