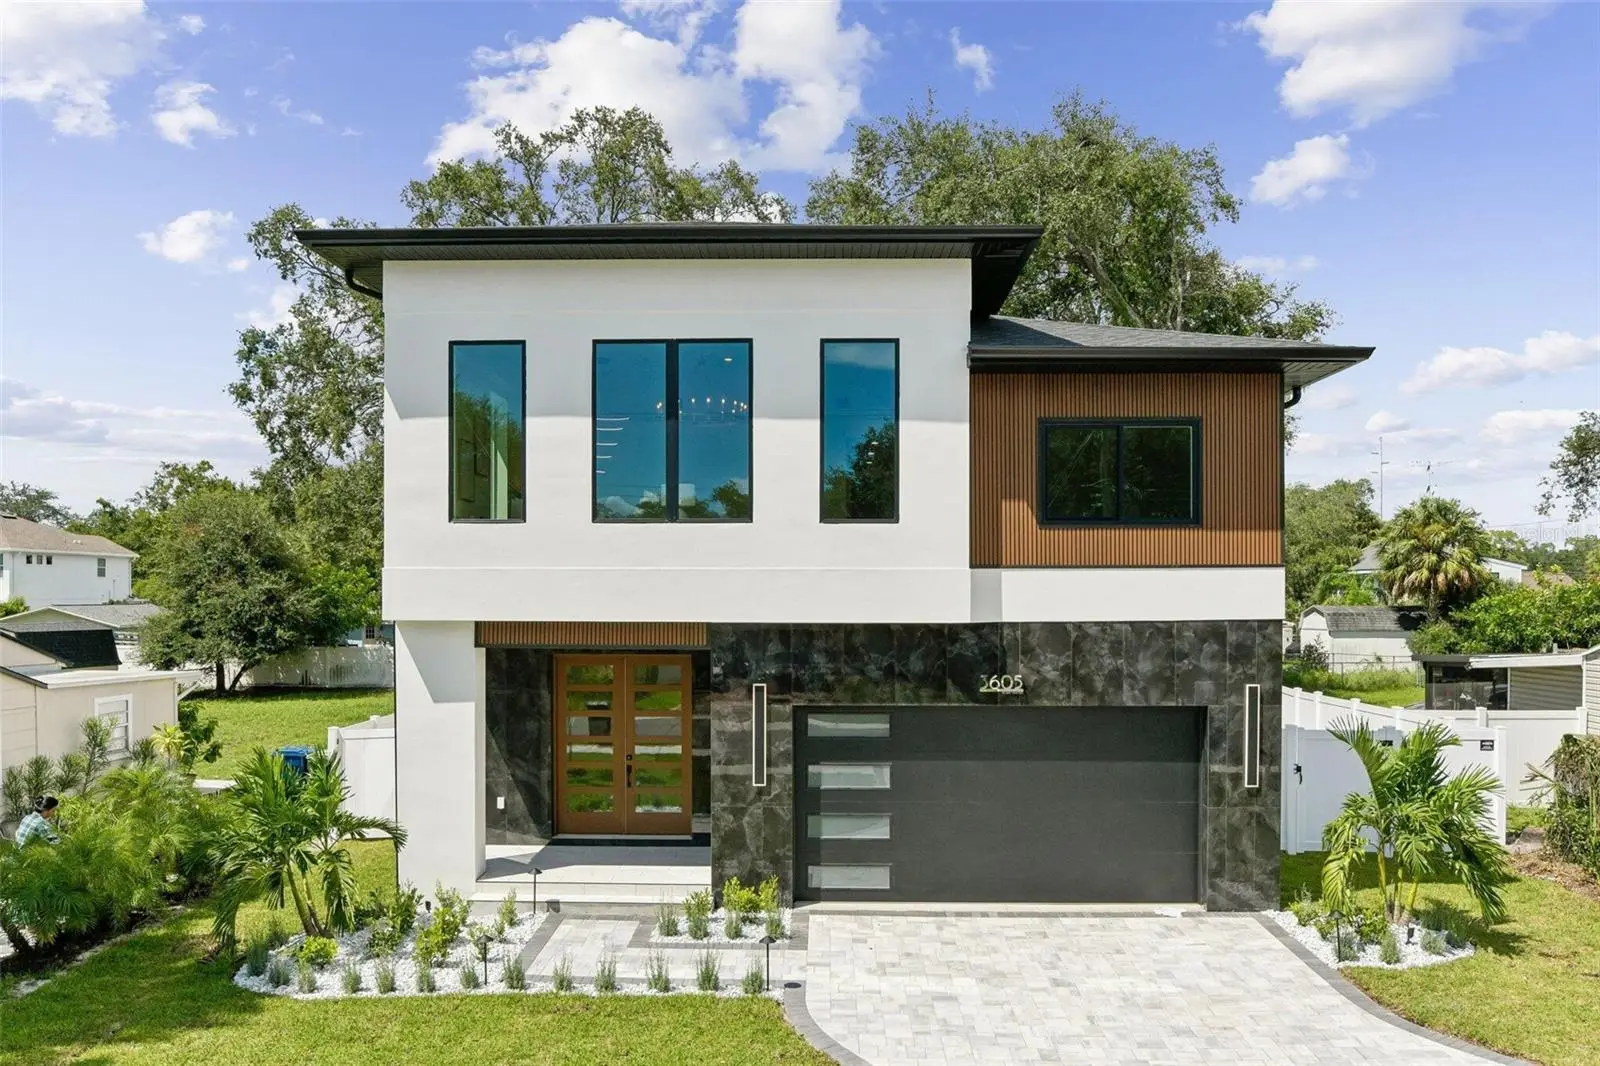

$1,297,000
3605 Bay Avenue
Tampa, FL 33611
Listing updated: September 9, 2026 at 1:01 AM ET
Listing courtesy of Beycome Of Florida Llc · Steven Koleno · MLS #O6440095 · Active · 804-656-5007Property type
Year built
Lot size
Price / sq ft
HOA dues
Days on market
Garage spaces
Flood zone
About this home
Huge Lot -Rare size- 8820 sq ft - Move-in ready. This home is packed with upgrades throughout. Enter this gracious home with 10' main floor ceilings through a light-filled foyer complete with full-size entryway closet and grand staircase. Continue past a large main floor den into your spacious open concept living area comprised of kitchen, dining room and great room area. Our floor plan boasts a gourmet kitchen with double wall ovens and cooktop, a large eat-in island, extended pantry and a generous-sized dining room surrounded with oversized framed windows to view your professionally landscaped backyard. Floor-to-ceiling sliding doors lead from the great room to a stunning patio for entertaining. A beautifully appointed wet-bar area with wine fridge, a built-in fireplace with gorgeous quartz brick wall and a large inset 75-inch 4K TV installed is the highlight of this space. The jewel of the second level is certainly the soaring (up to) 14-foot ceiling of the clerestory family room with its tall windows and loft-like feel. Fall in love with the gorgeous private master suite complete with huge, elegant spa-like ensuite bathroom. Here you can luxuriate after a long day in your deep freestanding soaking tub or huge shower. Your suite possesses a spacious bedroom area with a huge walk-in closet for him and an enormous closet for her. This lovely master has its own private deck right off the bedroom retreat where you can decompress at the end of the day. The second floor of this stunning home also has three additional bedrooms on the second level, all with oversize windows and walk-in closets. Landscaping to complete your outdoor oasis with flowering pink crepe myrtles, purple Jacaranda, lavender, yellow bougainvillea and much more with illumination throughout.
Estimated monthly payment
Estimate only. Taxes use the listing's reported amount where available; insurance is a Florida-average estimate. Your actual payment will vary — run a full calculation or talk to a lender.
Price & listing history0 days on market
- Status: ActiveSep 8, 2026
- Listed$1,297,000Sep 8, 2026
- Price increased$1,297,000
Facts & features
- Property type
- Residential
- Sub type
- Single Family Residence
- Status
- Active
- Days on market
- 0
- Subdivision
- Virginia Park
- County
- Hillsborough
- Year built
- 2026
- Living area
- 3,163 sq ft
- Price/sq ft
- $410
- Building area
- 4,100 sq ft (Owner)
- Lot size
- 8,712 sq ft
- Lot category
- 0 to less than 1/4
- Flood zone
- X
- Garage
- 2 spaces
- Annual taxes
- $5,296 (2025)
- Parcel #
- A0930183YLA00000000030
- Zoning
- RS-50
- MLS #
- O6440095
Ask about this home
Have a question? Ask the broker directly.
Ryan Solberg answers personally — no call center, no spam. Your question goes straight to him.
Interior Details
- Bedrooms
- 5
- Full bathrooms
- 3
- Flooring
- Hardwood, Tile
- Appliances
- Bar Fridge, Built-In Oven, Convection Oven, Cooktop, Dishwasher, Disposal, Electric Water Heater, Ice Maker, Microwave, Range Hood, Wine Refrigerator
- Interior features
- Coffered Ceiling(s), Open Floorplan, PrimaryBedroom Upstairs, Solid Surface Counters, Solid Wood Cabinets, Thermostat, Wet Bar
- Laundry
- Electric Dryer Hookup, Upper Level, Washer Hookup
- Stories / Levels
- Two
- Direction faces
- South
- Fireplace
- Yes
- New construction
- Yes
Heating & Cooling
- Heating
- Central, Heat Pump
- Cooling
- Central Air
Parking
- Garage spaces
- 2
- Attached garage
- No
HOA & Financial
- Total monthly fees
- $0/mo
- Total annual fees
- $0
- CDD
- No
- Min lease term
- 1-7 Days
- Listing terms
- Cash, Conventional, FHA, Other, VA Loan
- Ownership
- Fee Simple
- Available for lease
- Yes
- Lease restrictions
- No
Exterior & Construction
- Exterior features
- Balcony, Garden, Lighting, Private Mailbox, Sidewalk
- Construction materials
- Block, HardiPlank Type, Stucco, Frame
- Roof
- Shingle
- Foundation
- Block, Concrete Perimeter, Slab, Stem Wall
- Road surface
- Paved
Utilities
- Sewer
- Public Sewer
- Water source
- Public
- Utilities
- Electricity Connected, Public, Underground Utilities
Community
- Pets allowed
- No
Schools
Letter grades: Florida DOE 2024–25 school grades (Orange, Seminole, Lake, Osceola, Brevard). Assigned schools from the listing agent — verify enrollment with the district.
Room Details
| Room | Level | Dimensions |
|---|---|---|
| Primary Bedroom | Second | |
| Bedroom 2 | Second | |
| Bedroom 3 | Second | |
| Primary Bathroom | Second | |
| Great Room | First | |
| Kitchen | First | |
| Bedroom 4 | Second | |
| Bedroom 5 | First | |
| Bathroom 1 | Second | |
| Bathroom 3 | First | |
| Dining Room | First | |
| Family Room | Second | |
| Balcony/Porch/Lanai | First | |
| Balcony/Porch/Lanai | Second | |
| Living Room | First |
Listing Details
- Listing date
- 2026-09-08
- On market date
- 2026-09-08
- Original list price
- $1,297,000
- Occupant type
- Owner
- MLS area
- 33611 - Tampa
- Listing AOR
- Orlando Regional
- Status changed
- 2026-09-08
- Tax legal description
- BAY VIEW SUBDIVISION LOT 3 BLOCK 1
Flood risk
Minimal-risk area outside the mapped floodplain. Flood insurance is optional and typically low-cost.
Source: FEMA flood zone reported on the listing. Confirm current designation at FEMA Flood Map Service Center.
Location
Directions
Drive south on South Manhattan Ave. Left to West Gandy Bld/US 92. Turn right toward SR 573 South. Bear left. Left to West Bay Ave. Property is on the left.
More homes like this
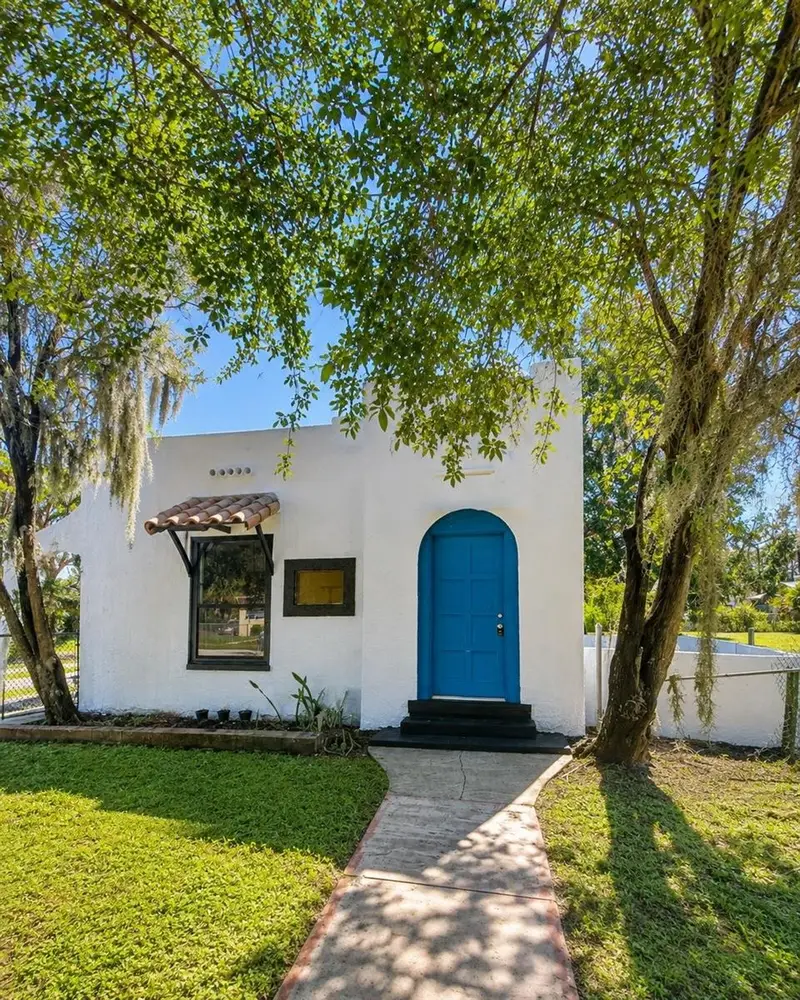
$185,000
618 S Varr Ave
Cocoa, FL 32922
2 bd · 1 ba · 1,097 sqft
Virginia Park
MLS ID #A4683153, INVESTY REALTY, LLC..
Listing provided by Stellar MLS
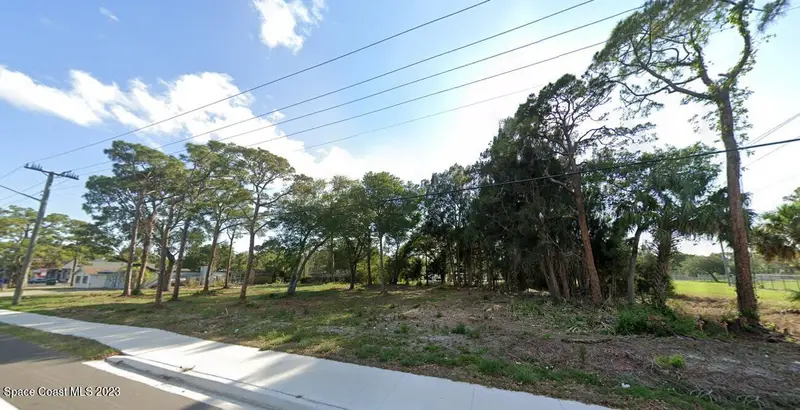
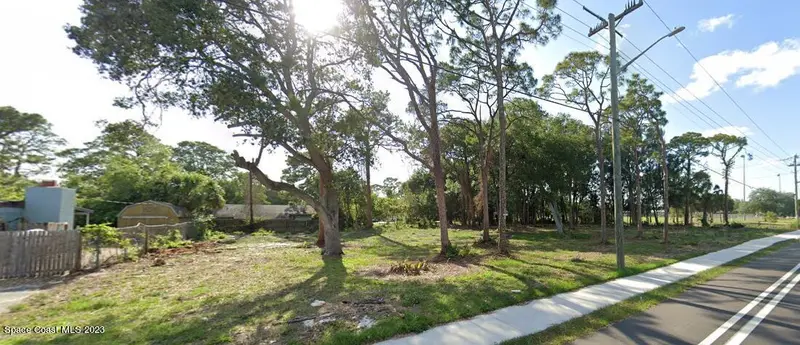
$199,000
Xxxx S Fiske Boulevard, Cocoa, Fl 32922
Cocoa, FL 32922
0.56 acres
Virginia Park
MLS ID #969545, RE/MAX Aerospace Realty.
Listing provided by Space Coast MLS (Space Coast Association of REALTORS®)

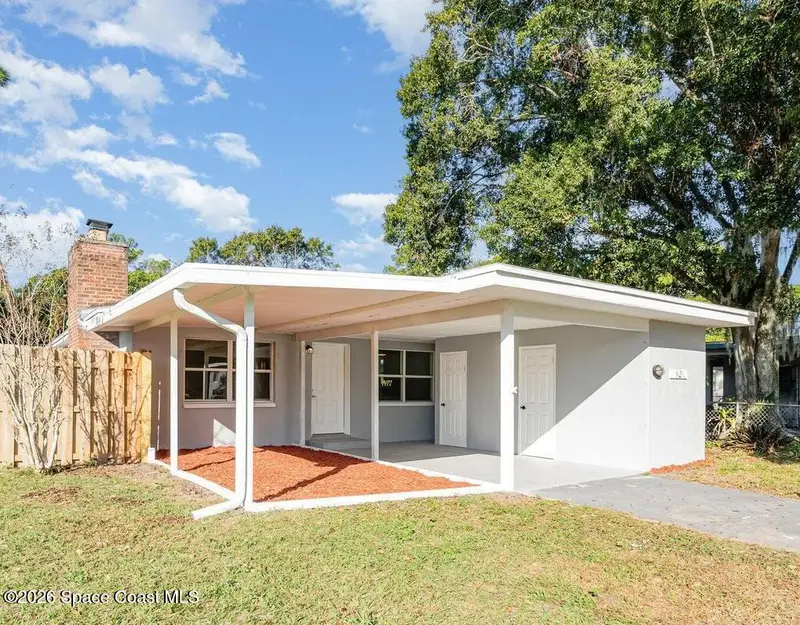
$229,900
621 S Georgia Avenue, Cocoa, Fl 32922
Cocoa, FL 32922
3 bd · 2 ba · 972 sqft
Virginia Park
MLS ID #1075548, Brevard Property Mgmt & Sales.
Listing provided by Space Coast MLS (Space Coast Association of REALTORS®)
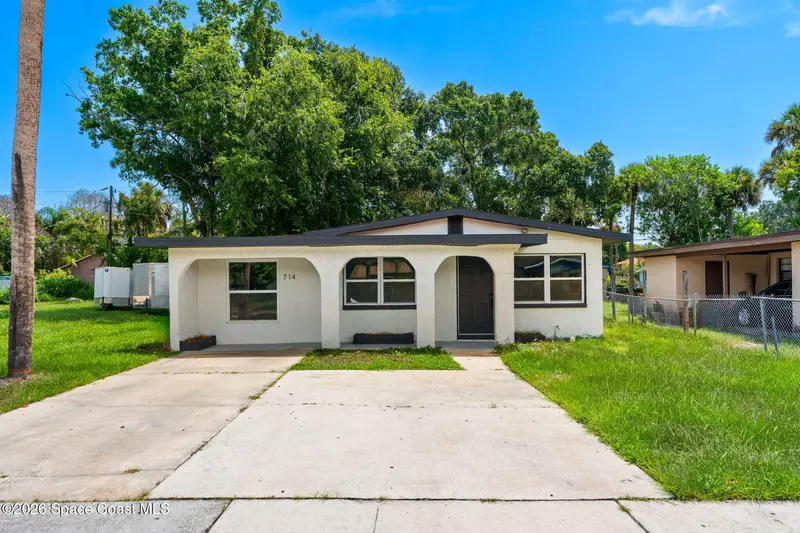

$250,000
714 S Georgia Avenue, Cocoa, Fl 32922
Cocoa, FL 32922
4 bd · 3 ba · 1,496 sqft
Virginia Park
MLS ID #1085652, Blue Marlin Real Estate.
Listing provided by Space Coast MLS (Space Coast Association of REALTORS®)

Listings courtesy of Stellar MLS as distributed by MLS GRID
IDX information is provided exclusively for consumers’ personal, non-commercial use and may not be used for any purpose other than to identify prospective properties consumers may be interested in purchasing.
Based on information submitted to the MLS GRID as of September 9, 2026 at 1:01 AM ET. All data is obtained from various sources and may not have been verified by broker or MLS GRID. Supplied Open House Information is subject to change without notice. All information should be independently reviewed and verified for accuracy. Properties may or may not be listed by the office/agent presenting the information.
All or a portion of the multiple listing information is provided by Stellar MLS, from a copyrighted compilation of listings. The compilation of listings and each individual listing are © 2026 Stellar MLS. All rights reserved.
Ryan Solberg, Broker · MaxLife Realty LLC · FL License #BK3354351 · Equal Housing Opportunity · Full disclaimer · DMCA