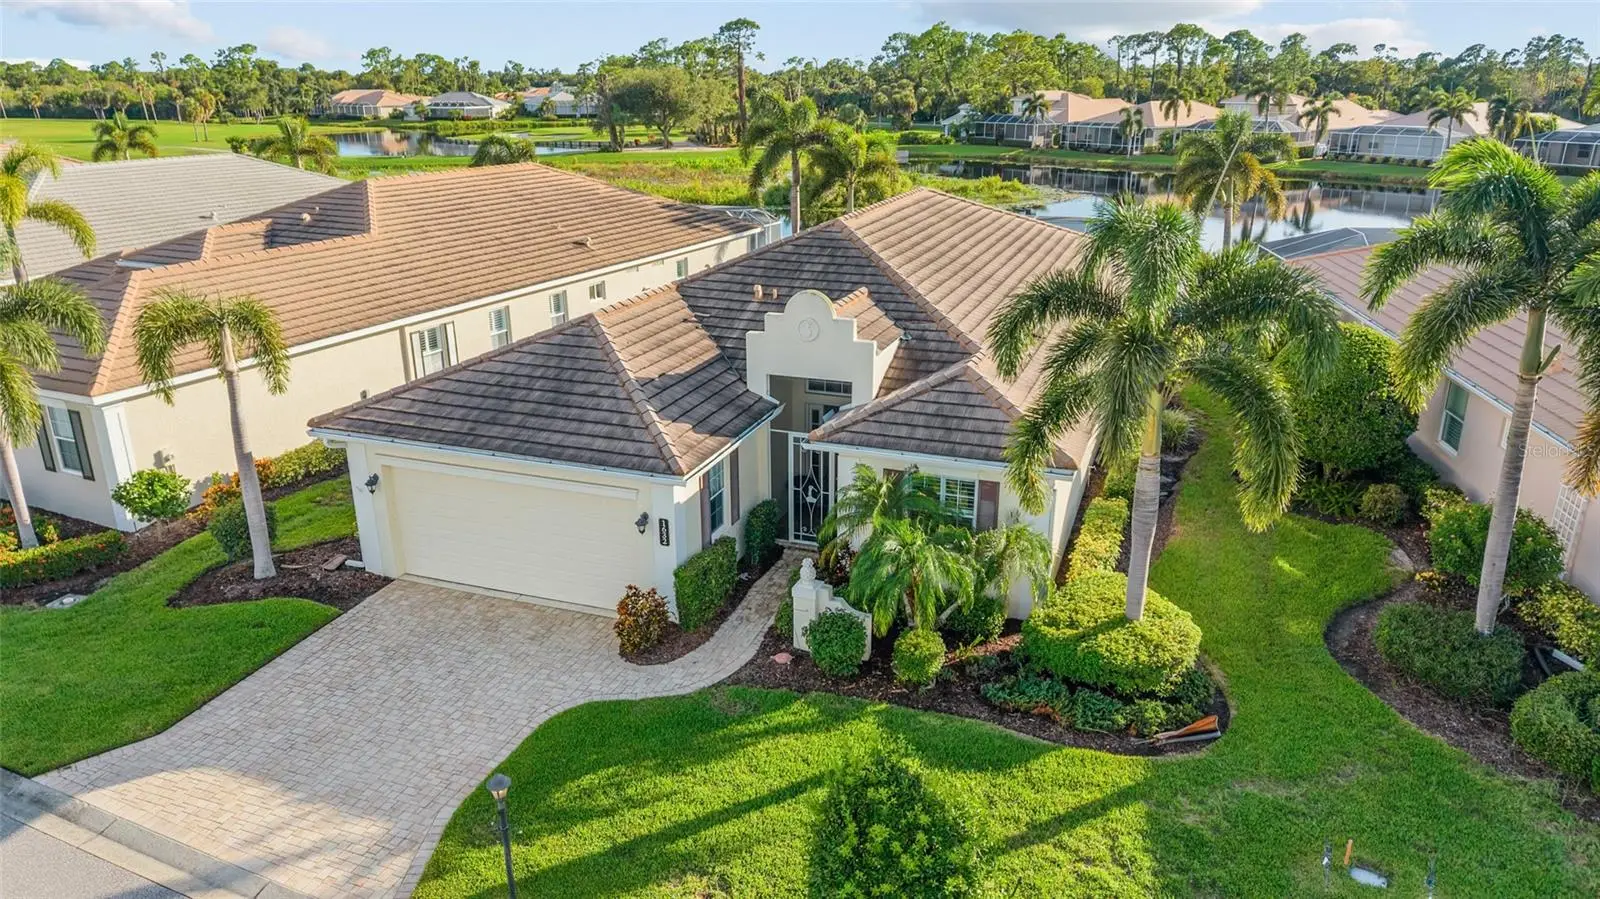

$670,000
1632 Lancashire Drive
Venice, FL 34293
Listing updated: September 8, 2026 at 7:32 PM ET
Listing courtesy of Exp Realty Llc · Shannon Thinnes · MLS #N6145667 · Active · 888-883-8509Property type
Year built
Price / sq ft
HOA dues
Days on market
Garage spaces
Flood zone
About this home
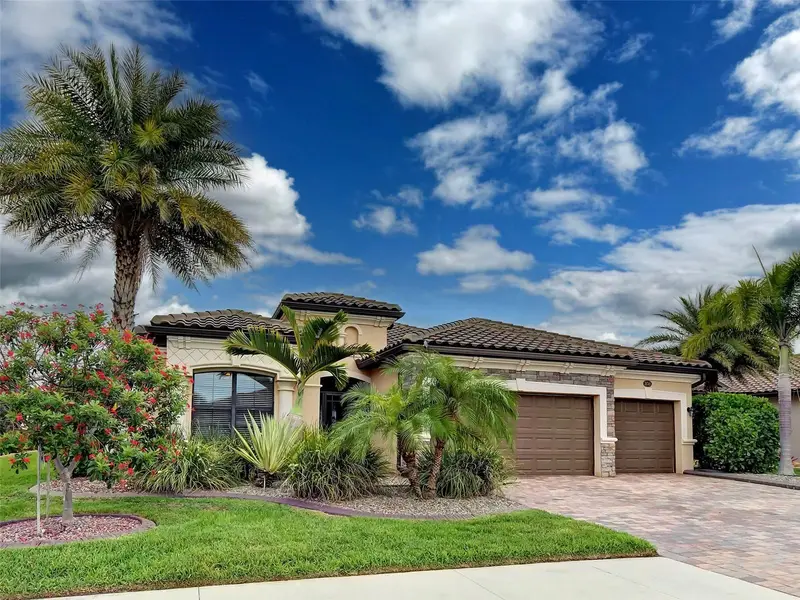
A stunning lake view, with the 13th hole of the prestigious Panther Course completing the vista, sets the stage for a rare opportunity in St. Andrews East. The combination of a modern open floor plan, impact-resistant windows and a private swimming pool is rarely found within Plantation Golf & Country Club. Filled with natural light, the open design keeps the beautiful scenery at the heart of the home. The spacious eat-in kitchen features custom cabinetry, granite countertops and a breakfast bar, while the adjoining great room opens to the extended lanai and pool—an inviting setting for entertaining or simply enjoying the Florida lifestyle. Tray ceilings and crown molding add architectural interest throughout. The home offers three generously sized bedrooms plus a den, providing flexible space for a home office or hobbies. The primary suite includes a custom walk-in closet, dual sinks and a smooth-entry shower. The split-bedroom design provides privacy for guests, while pocket doors allow both guest bedrooms to function much like private suites. Storm-ready features include impact-resistant windows and roll-down shutters across the lanai, allowing the home to be secured in minutes. Additional highlights include a 2020 air-conditioning system. Enjoy the privacy and feel of a single-family home with the convenience of condominium ownership, including complete lawn care for easy, low-maintenance living. Residents also enjoy two community pools and an active clubhouse. Membership at Plantation Golf & Country Club is optional and offers golf, tennis, pickleball, fitness, dining and social activities. Conveniently located near Gulf beaches, shopping, dining, Downtown Venice or Downtown Wellen, CoolToday Park and I-75.
Estimated monthly payment
Estimate only. Taxes use the listing's reported amount where available; insurance is a Florida-average estimate. Your actual payment will vary — run a full calculation or talk to a lender.
Price & listing history0 days on market
- Status: ActiveSep 8, 2026
- Listed$670,000Sep 8, 2026
- Price increased$670,000
Facts & features
- Property type
- Residential
- Sub type
- Single Family Residence
- Status
- Active
- Days on market
- 0
- Subdivision
- St Andrews Ests/Plantation
- County
- Sarasota
- Year built
- 2013
- Living area
- 2,480 sq ft
- Price/sq ft
- $270
- Building area
- 3,359 sq ft (Public Records)
- Lot size
- 0 sq ft
- Lot category
- Non-Applicable
- Flood zone
- X (12115C0353G)
- Garage
- 2 spaces
- Pool
- Private pool
- Annual taxes
- $6,836 (2025)
- Parcel #
- 0441161012
- Zoning
- RSF2
- MLS #
- N6145667
Ask about this home
Have a question? Ask the broker directly.
Ryan Solberg answers personally — no call center, no spam. Your question goes straight to him.
Interior Details
- Bedrooms
- 3
- Full bathrooms
- 3
- Flooring
- Carpet, Tile
- Appliances
- Dishwasher, Dryer, Electric Water Heater, Microwave, Range, Refrigerator, Washer
- Interior features
- Ceiling Fans(s), Chair Rail, Crown Molding, Eat-in Kitchen, High Ceilings, Kitchen/Family Room Combo, Living Room/Dining Room Combo, Open Floorplan, Primary Bedroom Main Floor, Solid Surface Counters, Split Bedroom, Tray Ceiling(s), Walk-In Closet(s), Window Treatments
- Laundry
- Electric Dryer Hookup, Inside, Laundry Room
- Stories / Levels
- One
- Direction faces
- Northeast
Heating & Cooling
- Heating
- Central, Electric
- Cooling
- Central Air
Parking
- Garage spaces
- 2
- Attached garage
- Yes
- Parking features
- Driveway, Garage Door Opener
HOA & Financial
- Total monthly fees
- $236/mo
- Total annual fees
- $2,835
- HOA name
- Argus Management
- CDD
- No
- Min lease term
- 3 Months
- Listing terms
- Cash, Conventional, FHA, VA Loan
- Ownership
- Condominium
- Available for lease
- Yes
- Lease restrictions
- Yes
- Additional lease restrictions
- Buyer or their agent is responsible for verifying any leasing restrictions directly with the Association.
- Approval process
- You must submit an application to the association before leasing.
Exterior & Construction
- Exterior features
- Hurricane Shutters, Lighting
- Construction materials
- Block, Stucco
- Roof
- Tile
- Foundation
- Slab
- Pool
- Private pool
- Waterfront
- Yes
- Road surface
- Paved
Utilities
- Sewer
- Public Sewer
- Water source
- Public
- Utilities
- Cable Connected, Electricity Connected, Phone Available, Public, Sewer Connected, Sprinkler Well, Underground Utilities, Water Connected
Community
- Pets allowed
- Cats OK, Dogs OK
Schools
Letter grades: Florida DOE 2024–25 school grades (Orange, Seminole, Lake, Osceola, Brevard). Assigned schools from the listing agent — verify enrollment with the district.
Room Details
| Room | Level | Dimensions |
|---|---|---|
| Living Room | First | 15.5x21.5 |
| Dining Room | First | 17.5x15.5 |
| Kitchen | First | 12x16.5 |
| Primary Bedroom | First | 13.5x25.5 |
| Bedroom 2 | First | 11x14 |
| Bathroom 3 | First | 12x13.5 |
| Den | First | 11.5x12 |
| Laundry | First | 9x7.5 |
Listing Details
- Listing date
- 2026-09-08
- On market date
- 2026-09-08
- Original list price
- $670,000
- Occupant type
- Vacant
- MLS area
- 34293 - Venice
- Listing AOR
- Sarasota - Manatee
- Status changed
- 2026-09-08
- Tax legal description
- UNIT 12, ST ANDREWS ESTATES AT THE PLANTATION PH 2
Flood risk
Minimal-risk area outside the mapped floodplain. Flood insurance is optional and typically low-cost.
Source: FEMA flood zone reported on the listing. Confirm current designation at FEMA Flood Map Service Center.
Location
Directions
From Rockley Blvd., head east on Tartan Dr., then left onto Monarch Dr., then left onto Lancashire Dr. The house will be on your right.
More homes like this
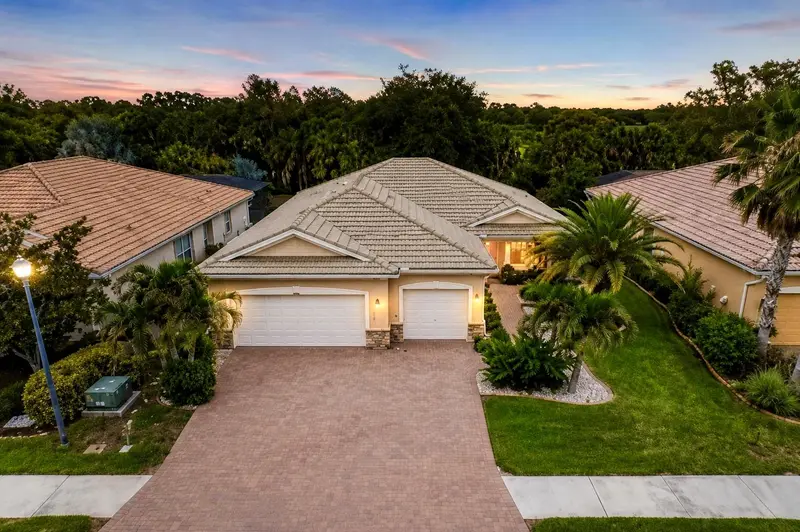
$429,000
1986 Mesic Hammock Way
Venice, FL 34292
3 bd · 2 ba · 2,002 sqft
Stoneybrook At Venice
MLS ID #A4696089, KELLER WILLIAMS ON THE WATER S.
Listing provided by Stellar MLS
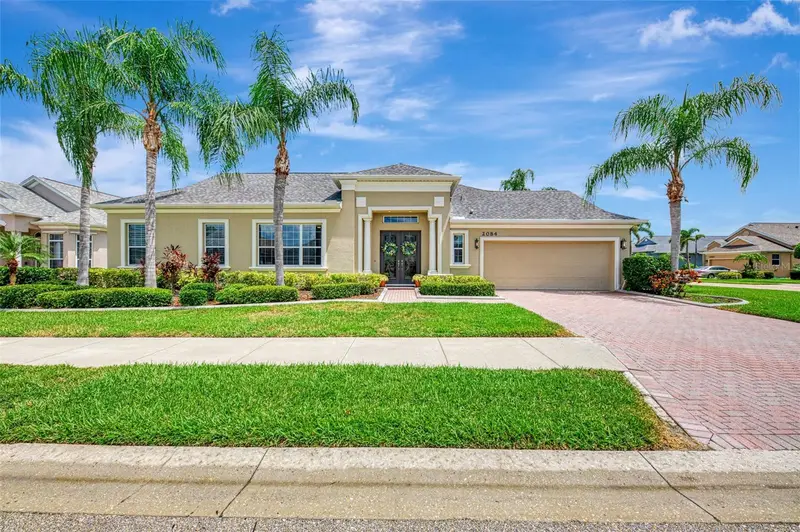
$475,000
2084 Mattamy Ct
Venice, FL 34292
3 bd · 2 ba · 1,621 sqft
Enclaves Of Venice North
MLS ID #A4703919, KELLER WILLIAMS ISLAND LIFE REAL ESTATE.
Listing provided by Stellar MLS
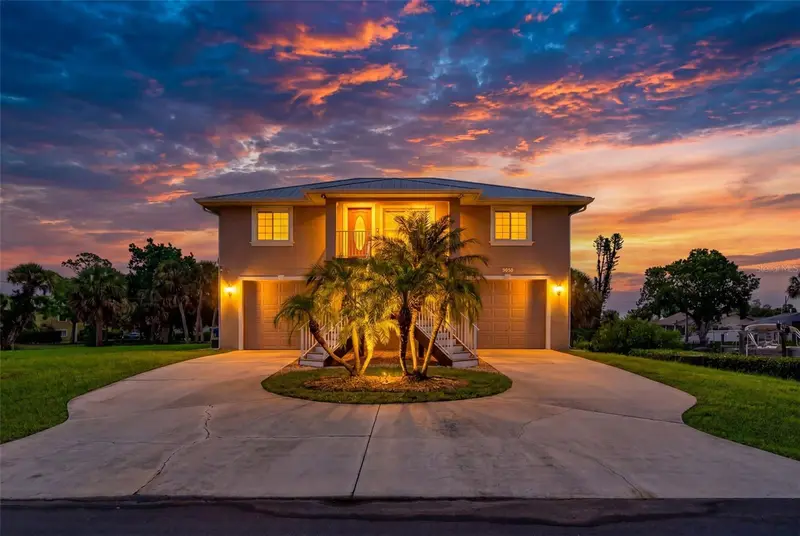
$470,000
9050 Caloosa Dr
Venice, FL 34293
3 bd · 2 ba · 1,408 sqft
Tarpon Point
MLS ID #A4694655, TOP FLORIDA HOMES.
Listing provided by Stellar MLS
$575,000
20745 Granlago Dr
Venice, FL 34293
4 bd · 2 ba · 2,243 sqft
Gran Paradiso Ph 1
MLS ID #N6144581, CENTURY 21 SCHMIDT REAL ESTATE.
Listing provided by Stellar MLS

Listings courtesy of Stellar MLS as distributed by MLS GRID
IDX information is provided exclusively for consumers’ personal, non-commercial use and may not be used for any purpose other than to identify prospective properties consumers may be interested in purchasing.
Based on information submitted to the MLS GRID as of September 8, 2026 at 7:32 PM ET. All data is obtained from various sources and may not have been verified by broker or MLS GRID. Supplied Open House Information is subject to change without notice. All information should be independently reviewed and verified for accuracy. Properties may or may not be listed by the office/agent presenting the information.
All or a portion of the multiple listing information is provided by Stellar MLS, from a copyrighted compilation of listings. The compilation of listings and each individual listing are © 2026 Stellar MLS. All rights reserved.
Ryan Solberg, Broker · MaxLife Realty LLC · FL License #BK3354351 · Equal Housing Opportunity · Full disclaimer · DMCA