
$335,000
1216 Pin Oak Drive
Apopka, FL 32703
Listing updated: September 14, 2026 at 4:16 PM ET
Listing courtesy of Kokomo Realty Llc · Tyler Capps · MLS #FC321288 · Active · 386-490-4977Property type
Year built
Lot size
Price / sq ft
HOA dues
Days on market
Garage space
Flood zone
About this home
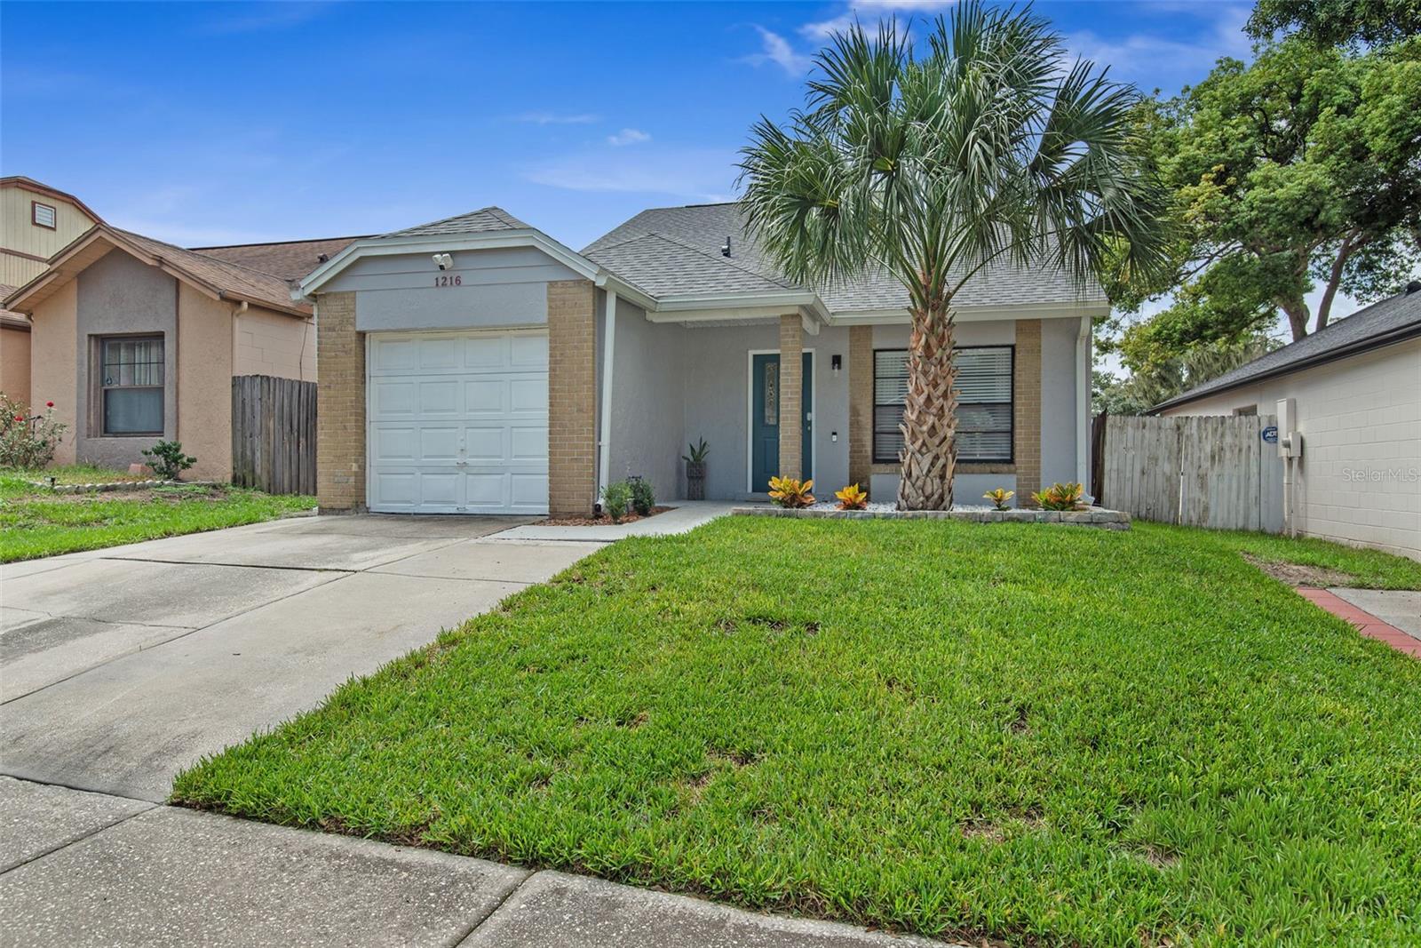
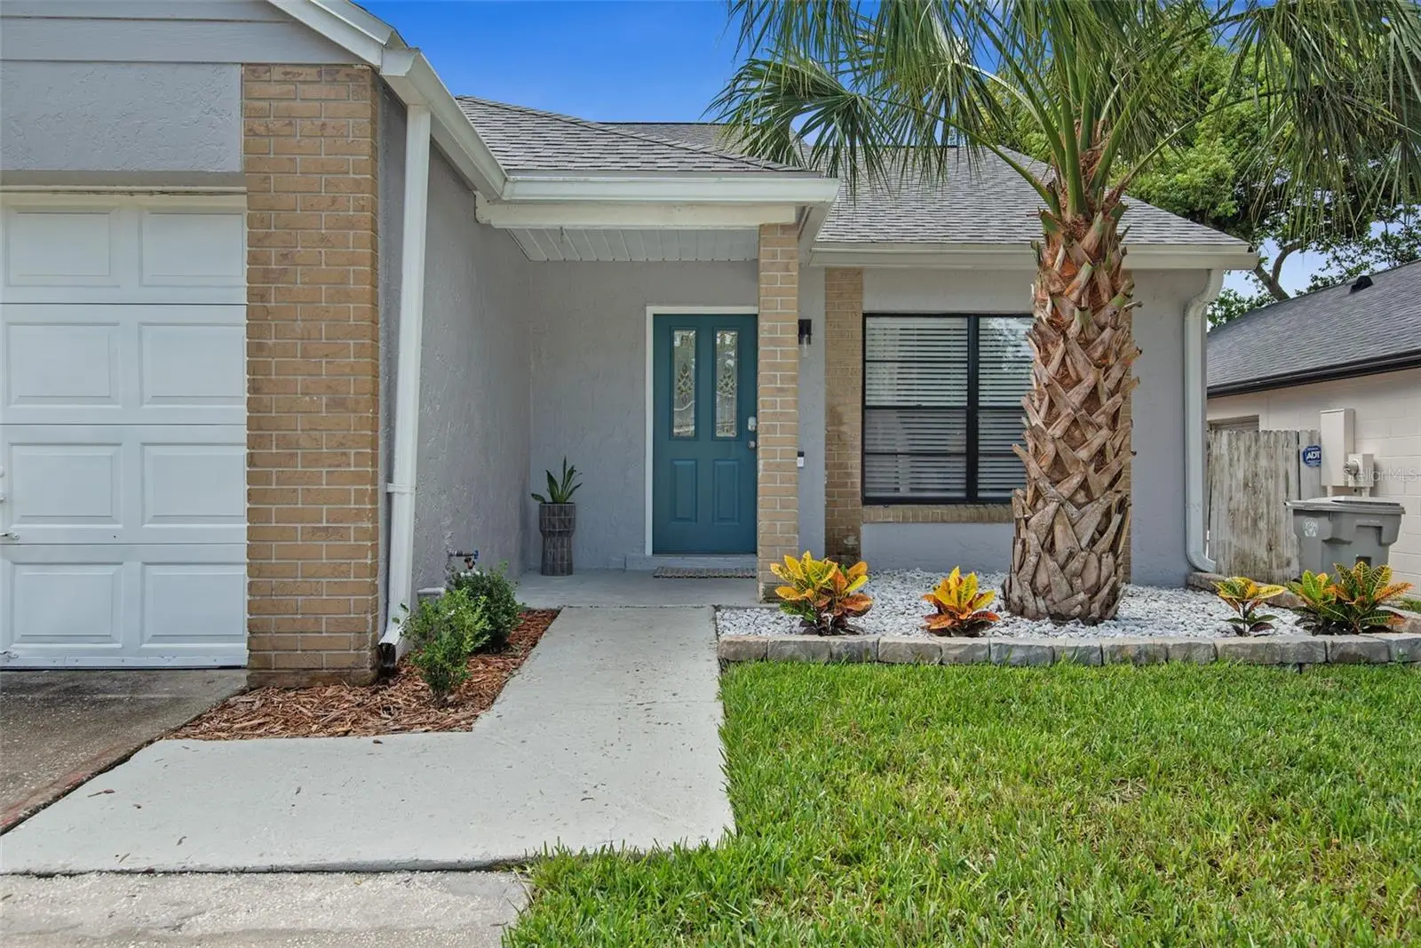
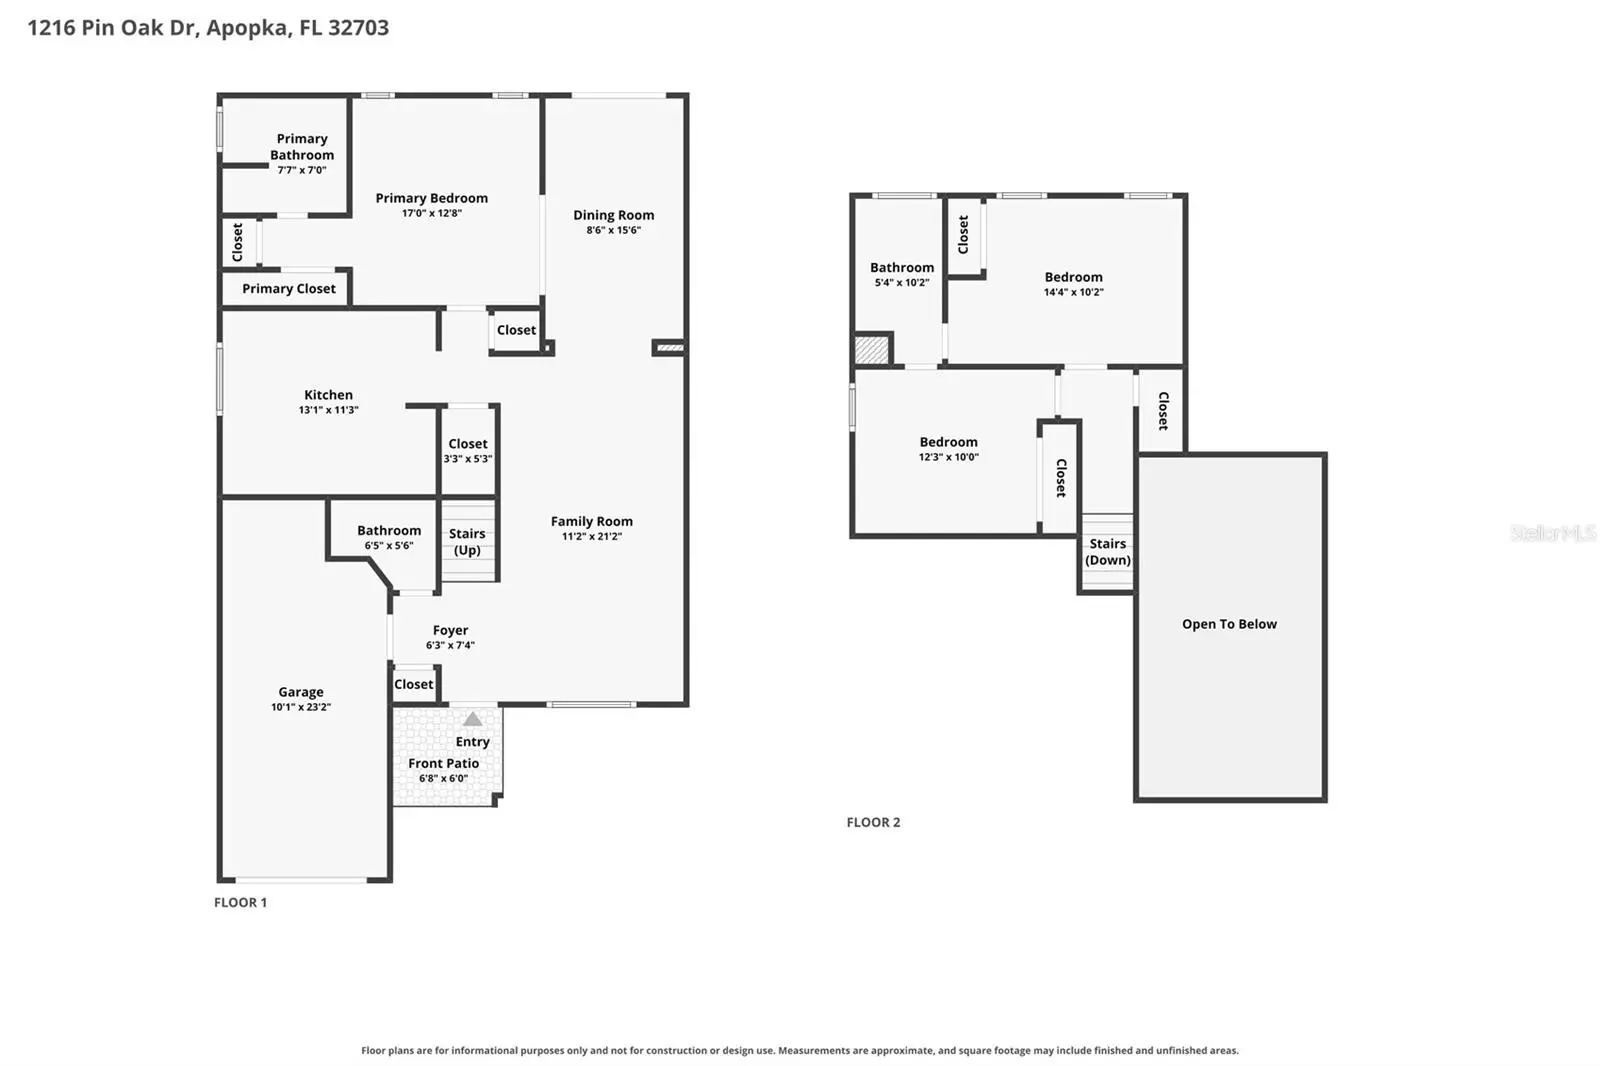
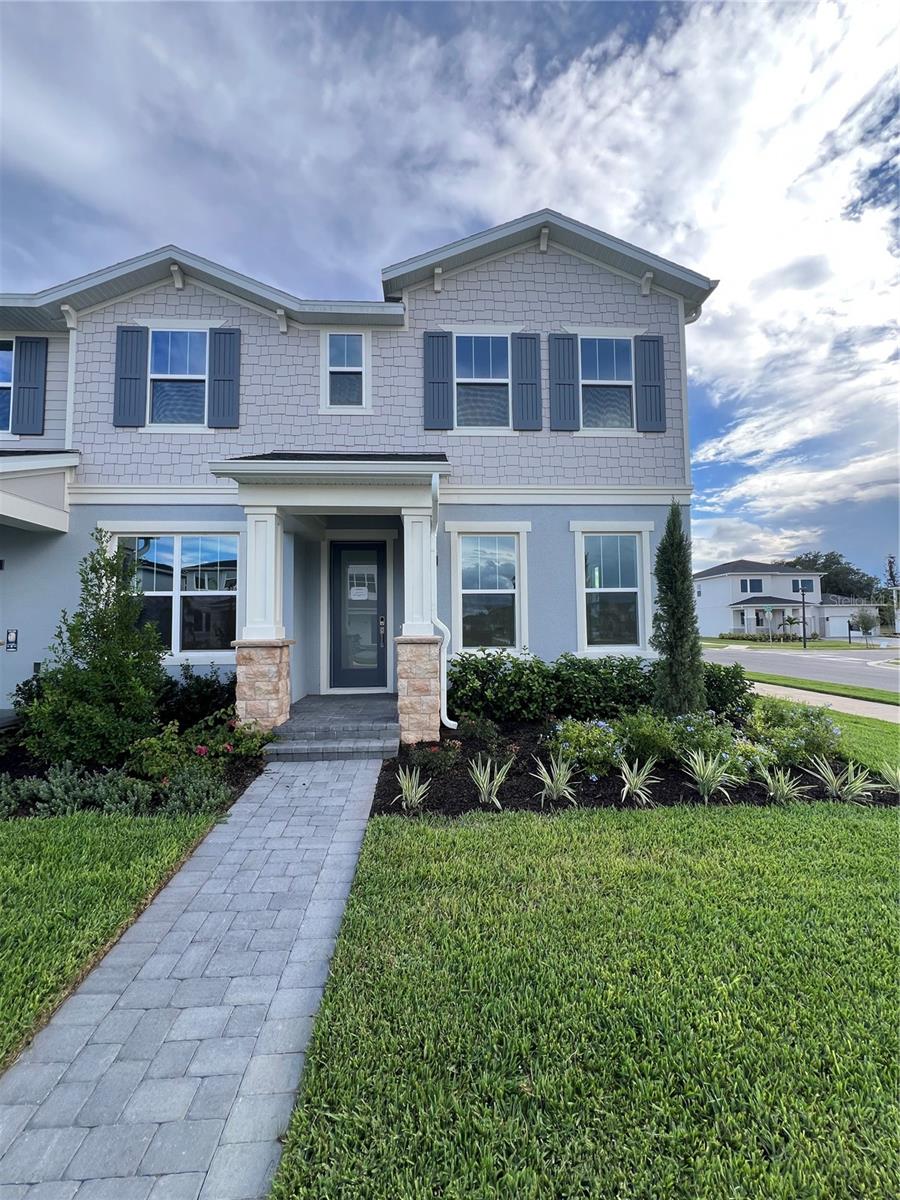
Welcome to 1216 Pin Oak Drive - this beautifully updated and move-in-ready home with major improvements already completed! This Apopka home offers the perfect combination of modern updates, peace of mind, and a convenient Central Florida location. Major upgrades include a NEW ROOF (2025), NEW BATHROOMS (2026), NEW DOUBLE-PANE WINDOWS (2025), NEW EXTERIOR SIDING (2025), NEWER A/C SYSTEM, NEWER HOT WATER HEATER, and FRESH EXTERIOR PAINT, plus more improvements throughout including new water softener, fully fenced yard, paver patio and more! Featuring 1,405 square feet with 3 Bedrooms, 2 1/2 Bathrooms, a dedicated Dining Room and exceptional outdoor space this home is ready for its next owner. The Primary Bedroom has an En-suite Bathroom with dual vanities and tiled shower while the newly updated upstairs guest Bathroom has vanity, wainscoting, floating shelves and tub/shower. This homes updates provide exceptional value for today’s buyer and help minimize future maintenance expenses. Whether you’re searching for a move-in-ready home, a first-time buyer opportunity or a smart Central Florida investment, this property deserves your attention. Enjoy easy access to shopping, restaurants, local park and pond with trails, bike paths, schools, and everything Apopka and the greater Orlando area have to offer. With its extensive recent improvements and desirable location, 1216 Pin Oak Drive is an opportunity you won’t want to miss! Schedule your private showing today and discover why this updated home should be at the top of your list.
Estimated monthly payment
Estimate only. Taxes use the listing's reported amount where available; insurance is a Florida-average estimate. Your actual payment will vary — run a full calculation or talk to a lender.
Price & listing history3 days on market
- Status: ActiveSep 11, 2026
- Listed$335,000Sep 11, 2026
- Price increased$335,000
Facts & features
- Property type
- Residential
- Sub type
- Single Family Residence
- Status
- Active
- Days on market
- 3
- Subdivision
- Sheeler Oaks Ph 03a
- County
- Orange
- Year built
- 1985
- Living area
- 1,405 sq ft
- Price/sq ft
- $238
- Building area
- 1,748 sq ft (Public Records)
- Lot size
- 3,615 sq ft
- Lot category
- 0 to less than 1/4
- Flood zone
- X (12095C0140F)
- Garage
- 1 spaces
- Annual taxes
- $3,812 (2025)
- Parcel #
- 23-21-28-7968-00-450
- Zoning
- PUD
- MLS #
- FC321288
Ask about this home
Have a question? Ask the broker directly.
Ryan Solberg answers personally — no call center, no spam. Your question goes straight to him.
Interior Details
- Bedrooms
- 3
- Full bathrooms
- 2
- Half bathrooms
- 1
- Flooring
- Carpet, Tile
- Appliances
- Microwave, Range, Water Softener
- Interior features
- Ceiling Fans(s), Eat-in Kitchen, L Dining, PrimaryBedroom Upstairs, Solid Surface Counters, Vaulted Ceiling(s)
- Laundry
- In Garage
- Stories / Levels
- Two
- Direction faces
- North
Heating & Cooling
- Heating
- Central, Electric
- Cooling
- Central Air
Parking
- Garage spaces
- 1
- Attached garage
- Yes
HOA & Financial
- HOA fee
- $256 / Annually
- Monthly HOA
- $21/mo
- Total monthly fees
- $21/mo
- Total annual fees
- $256
- HOA name
- Mike Marchell
- CDD
- No
- Homestead exemption
- Yes
- Min lease term
- 6 Months
- Listing terms
- Cash, Conventional, FHA, VA Loan
- Ownership
- Fee Simple
- Available for lease
- Yes
- Lease restrictions
- No
- Additional lease restrictions
- Buyer to confirm and verify lease restrictions with HOA.
Exterior & Construction
- Exterior features
- Private Yard
- Construction materials
- Block, Stucco, Frame, Wood Siding
- Roof
- Shingle
- Foundation
- Slab
- Road surface
- Asphalt
Utilities
- Sewer
- Public Sewer
- Water source
- Public
- Utilities
- Cable Connected, Electricity Connected, Sewer Connected, Water Connected
Community
- Pets allowed
- Yes
Room Details
| Room | Level | Dimensions |
|---|---|---|
| Primary Bedroom | First | |
| Primary Bathroom | First | |
| Bedroom 2 | Second | |
| Bedroom 3 | Second | |
| Bathroom 2 | Second | |
| Bathroom 3 | First | |
| Living Room | First | |
| Dining Room | First | |
| Kitchen | First |
Listing Details
- Listing date
- 2026-09-11
- On market date
- 2026-09-11
- Original list price
- $335,000
- Occupant type
- Owner
- MLS area
- 32703 - Apopka
- Listing AOR
- Flagler
- Status changed
- 2026-09-11
- Tax legal description
- SHEELER OAKS PHASE THREE A 15/25 LOT 45
Flood risk
Minimal-risk area outside the mapped floodplain. Flood insurance is optional and typically low-cost.
Source: FEMA flood zone reported on the listing. Confirm current designation at FEMA Flood Map Service Center.
Location
Directions
From Apopka Blvd and Lakeview Road go west on Tindaro Dr. Follow to Sheeler Oaks Dr and take left, turn right on Pin Oak Dr. Park at 1216 Pin Oak Drive.
More homes like this
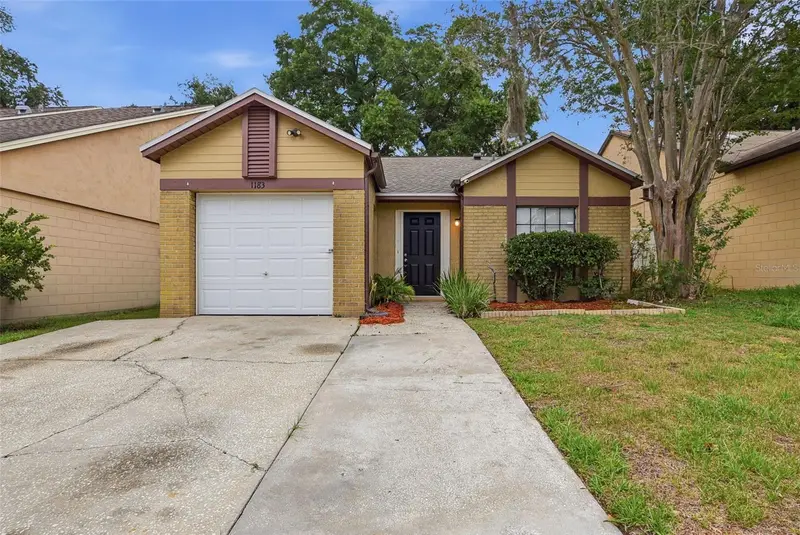
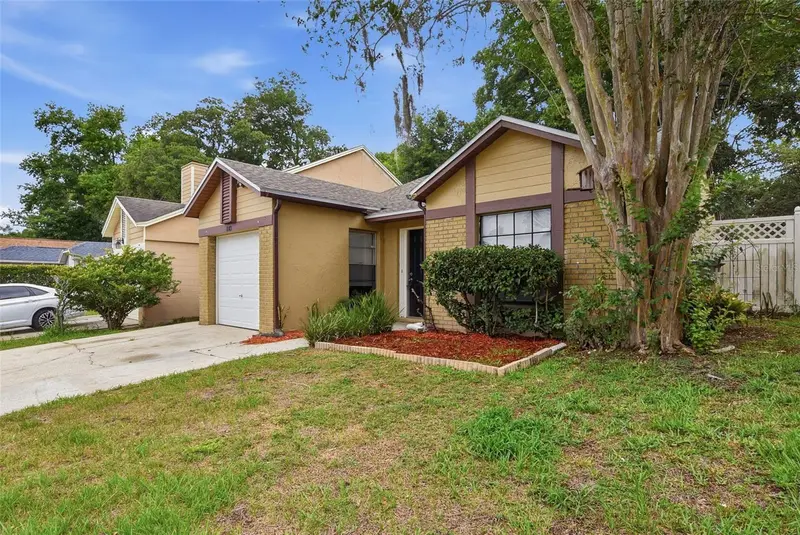
$300,000
1183 Pin Oak Dr
Apopka, FL 32703
3 bd · 2 ba · 988 sqft
Sheeler Oaks Ph 03a
MLS ID #O6411457, MAINSTAY BROKERAGE LLC.
Listing provided by Stellar MLS
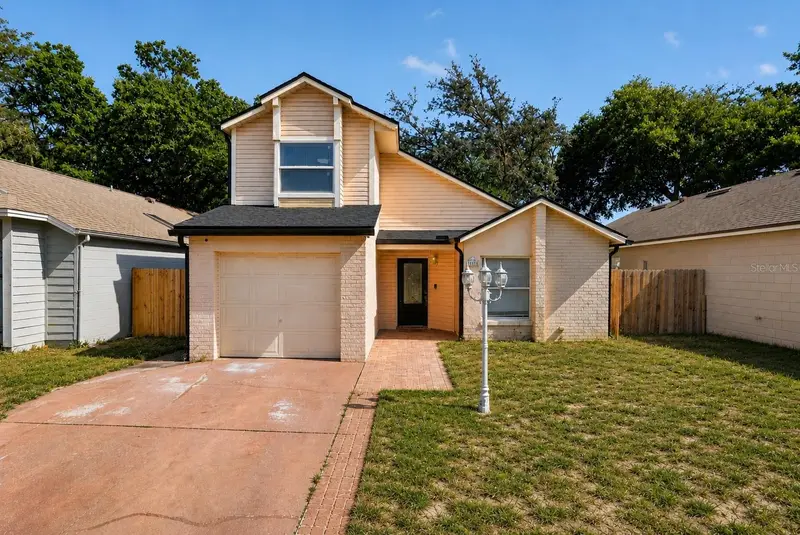
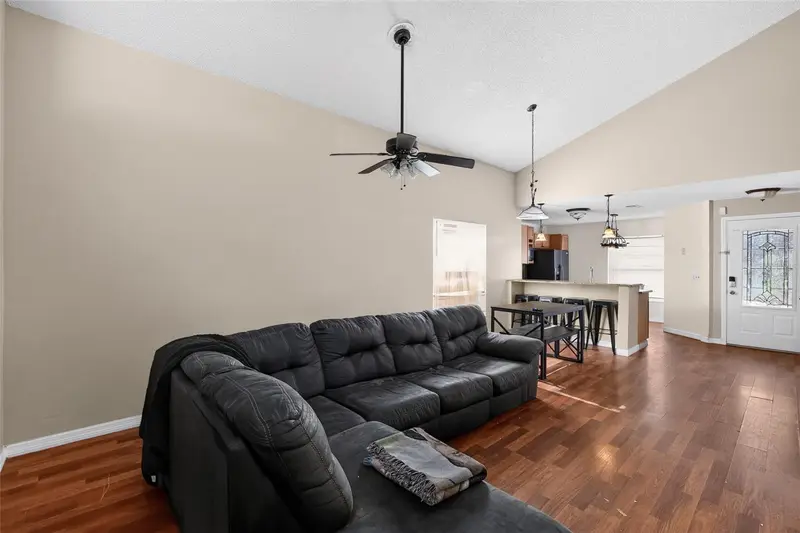
$310,000
1243 Pin Oak Dr
Apopka, FL 32703
3 bd · 2 ba · 1,228 sqft
Sheeler Oaks Ph 03a
MLS ID #O6425312, SET HOMES REALTY LLC.
Listing provided by Stellar MLS
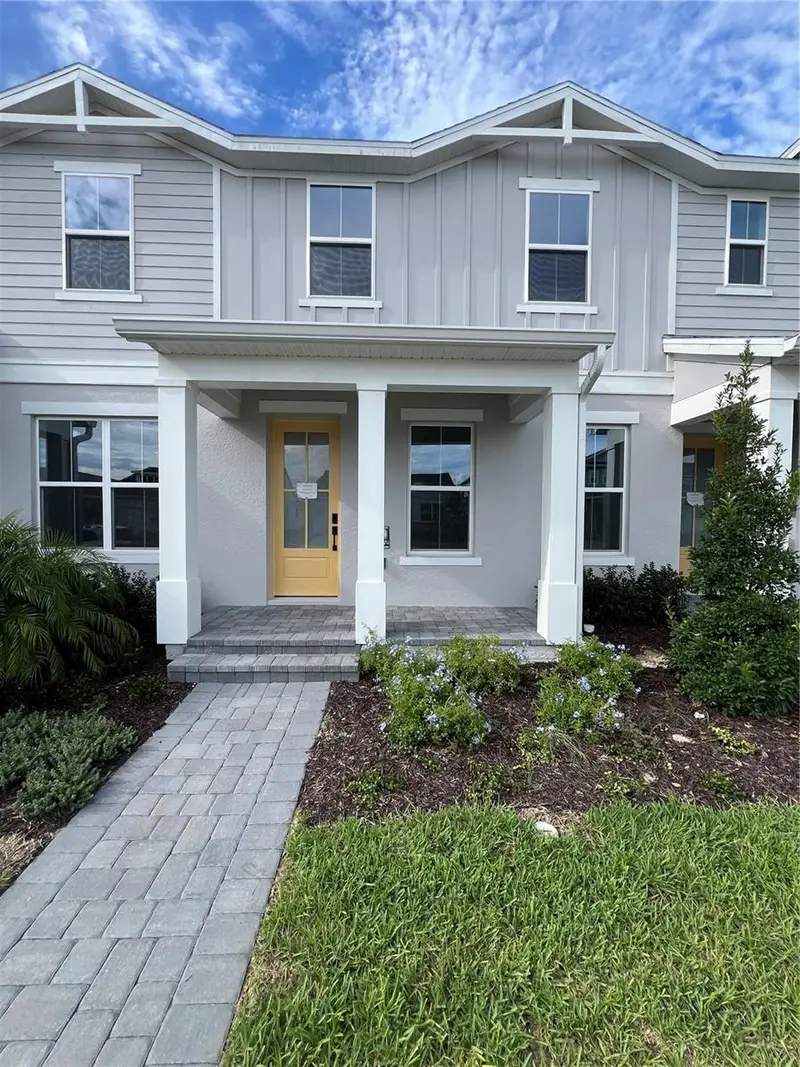
$425,000
1819 Pinecliff Dr
Apopka, FL 32703
4 bd · 3 ba · 2,002 sqft
Bronson Peak
MLS ID #O6438226, ORLANDO TBI REALTY LLC.
Listing provided by Stellar MLS
$424,000
1896 Crowncrest Dr
Apopka, FL 32703
4 bd · 3 ba · 1,930 sqft
Bronson Peak
MLS ID #O6438239, ORLANDO TBI REALTY LLC.
Listing provided by Stellar MLS

Listings courtesy of Stellar MLS as distributed by MLS GRID
IDX information is provided exclusively for consumers’ personal, non-commercial use and may not be used for any purpose other than to identify prospective properties consumers may be interested in purchasing.
Based on information submitted to the MLS GRID as of September 14, 2026 at 4:16 PM ET. All data is obtained from various sources and may not have been verified by broker or MLS GRID. Supplied Open House Information is subject to change without notice. All information should be independently reviewed and verified for accuracy. Properties may or may not be listed by the office/agent presenting the information.
All or a portion of the multiple listing information is provided by Stellar MLS, from a copyrighted compilation of listings. The compilation of listings and each individual listing are © 2026 Stellar MLS. All rights reserved.
Ryan Solberg, Broker · MaxLife Realty LLC · FL License #BK3354351 · Equal Housing Opportunity · Full disclaimer · DMCA