
$815,000
15828 Chestnut Ln
Tavares, FL 32778
Listing updated: September 19, 2026 at 2:06 PM ET
Listing courtesy of Exp Realty Llc · Monica McDonald · MLS #G5117506 · Active · 888-883-8509Property type
Year built
Lot size
Price / sq ft
HOA dues
Days on market
Garage spaces
Flood zone
About this home
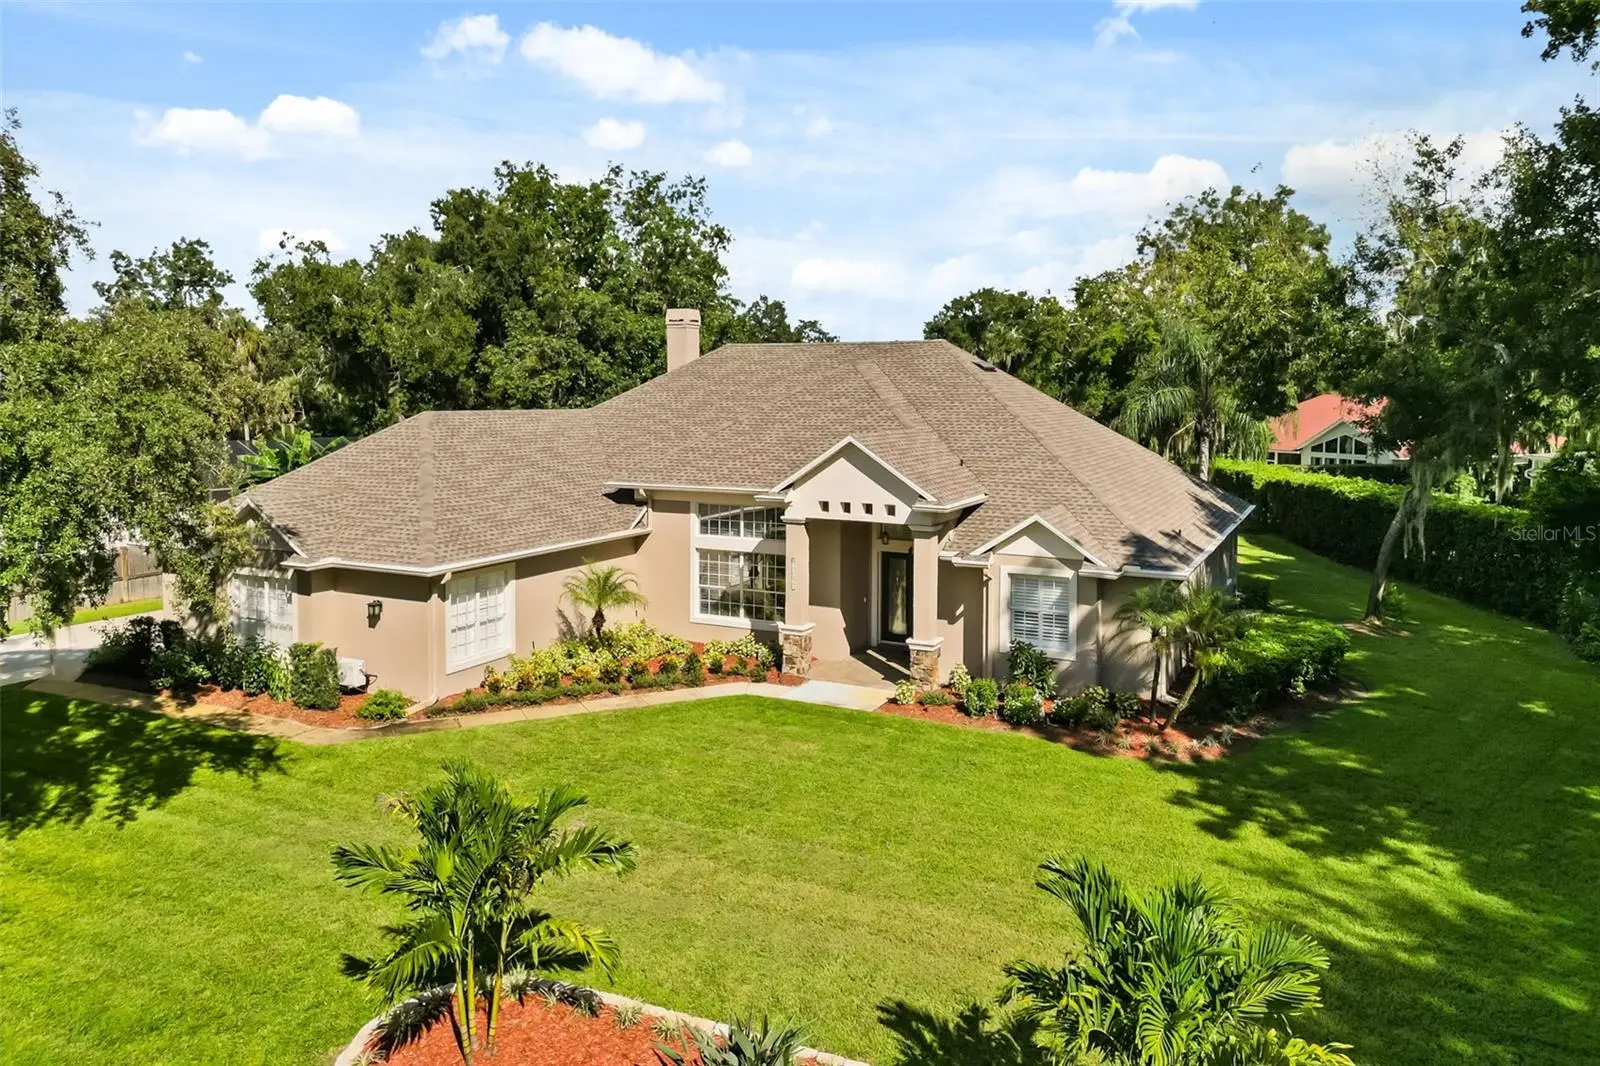
SALTWATER POOL | NEARLY 1 ACRE | LAKE ACCESS | BOAT STORAGE | 3-CAR GARAGE $5,000 SELLER CREDIT: Sellers will provide a $5,000 credit toward the buyer's interest rate buydown or closing costs. A saltwater pool and hot tub sit just beyond the screened lanai, surrounded by nearly an acre of private land. The primary suite opens directly to the pool, so a morning swim starts a few steps from bed. Inside, 10-foot ceilings and hardwood floors run through spacious living areas anchored by a wood-burning fireplace. New sliding glass doors connect the living space to the lanai. The kitchen features granite countertops, a custom pantry, upgraded stainless steel appliances, and generous storage. The primary suite includes a sitting area, two walk-in closets with custom organizers, and a spacious ensuite bath. Three additional bedrooms and two additional baths provide room for guests, a home office, or hobbies. The three-car side-entry garage is built to accommodate an active lifestyle and all the gear that comes with it. It includes a workbench, attic storage, and two mini-split A/C units that keep the space comfortable year round. Recent updates include plantation shutters, crown molding, updated lighting and hardware, fresh interior paint, and upgraded insulation. Acreage, a pool, lake access, and boat storage in one property. Schedule your private tour today.
Estimated monthly payment
Estimate only. Taxes use the listing's reported amount where available; insurance is a Florida-average estimate. Your actual payment will vary — run a full calculation or talk to a lender.
Price & listing history2 days on market
- Status: ActiveSep 17, 2026
- Listed$815,000Sep 17, 2026
- Price increased$815,000
Facts & features
- Property type
- Residential
- Sub type
- Single Family Residence
- Status
- Active
- Days on market
- 2
- Subdivision
- Squirrel Point Sub
- County
- Lake
- Year built
- 2006
- Living area
- 3,233 sq ft
- Price/sq ft
- $252
- Building area
- 4,695 sq ft (Public Records)
- Lot size
- 32,670 sq ft
- Lot category
- 1/2 to less than 1
- Flood zone
- X
- Garage
- 3 spaces
- Pool
- Private pool
- Annual taxes
- $5,095 (2025)
- Parcel #
- 02-20-26-0400-000-04300
- Zoning
- R-2
- MLS #
- G5117506
Ask about this home
Have a question? Ask the broker directly.
Ryan Solberg answers personally — no call center, no spam. Your question goes straight to him.
Interior Details
- Bedrooms
- 4
- Full bathrooms
- 3
- Flooring
- Carpet, Tile, Wood
- Appliances
- Built-In Oven, Cooktop, Dishwasher, Dryer, Ice Maker, Microwave, Refrigerator, Touchless Faucet, Washer, Water Filtration System, Water Softener
- Interior features
- Built-in Features, Ceiling Fans(s), Chair Rail, Crown Molding, Dry Bar, Eat-in Kitchen, High Ceilings, Split Bedroom, Stone Counters, Tray Ceiling(s), Walk-In Closet(s), Window Treatments
- Laundry
- Inside, Laundry Room
- Stories / Levels
- One
- Direction faces
- West
- Fireplace
- Yes
Heating & Cooling
- Heating
- Central
- Cooling
- Central Air, Mini-Split Unit(s)
Parking
- Garage spaces
- 3
- Attached garage
- Yes
- Parking features
- Garage Door Opener, Garage Faces Rear, Garage Faces Side, Oversized
HOA & Financial
- HOA fee
- $269 / Quarterly
- Monthly HOA
- $90/mo
- Total monthly fees
- $90/mo
- Total annual fees
- $1,076
- HOA name
- Jessica Beiling
- CDD
- No
- Homestead exemption
- Yes
- Min lease term
- 7 Months
- Listing terms
- Cash, Conventional, FHA, VA Loan
- Ownership
- Fee Simple
- Available for lease
- Yes
- Lease restrictions
- No
- Additional lease restrictions
- Buyers are to verify with the HOA.
Exterior & Construction
- Exterior features
- Lighting, Rain Gutters
- Construction materials
- Block, Stucco
- Roof
- Shingle
- Foundation
- Slab
- Pool
- Private pool
- Water access
- Yes
- Road surface
- Paved
Utilities
- Sewer
- Septic Tank
- Water source
- Public, Well
- Utilities
- Cable Connected, Electricity Connected, Public, Sewer Connected, Sprinkler Well, Water Connected
Community
- Pets allowed
- Yes
Room Details
| Room | Level | Dimensions |
|---|---|---|
| Dining Room | First | 12x17 |
| Family Room | First | 17x18 |
| Kitchen | First | 18x14 |
| Living Room | First | 12x16 |
| Primary Bedroom | First | 35x14 |
| Bedroom 4 | First | 11x18 |
| Bedroom 3 | First | 13x15 |
| Bedroom 2 | First | 13x15 |
Listing Details
- Listing date
- 2026-09-07
- On market date
- 2026-09-17
- Original list price
- $815,000
- Occupant type
- Owner
- MLS area
- 32778 - Tavares / Deer Island
- Listing AOR
- Sarasota - Manatee
- Status changed
- 2026-09-17
- Tax legal description
- SQUIRREL POINT SUB LOT 43 PB 25 PGS 40-41 ORB 6338 PG 46
Flood risk
Minimal-risk area outside the mapped floodplain. Flood insurance is optional and typically low-cost.
Source: FEMA flood zone reported on the listing. Confirm current designation at FEMA Flood Map Service Center.
Location
Directions
From Mt Dora, 441 South to Rt on Sadler to Rt on, 448 to RT on Shirley Shores, straight to Squirrel Point, Sign to Left on Subdivision to RT on Acorn to Left on Chestnut
Property sale history
Public records15828 CHESTNUT LN, TAVARES 32778
- May 2024$775,000
3,233 sq ft · Built 2006 · 0.7507 acres
Sale data from Florida public records (Department of Revenue / county property appraiser). Deemed reliable but not guaranteed; may not reflect current market or MLS status. Not Stellar MLS data.
More homes like this
$810,000
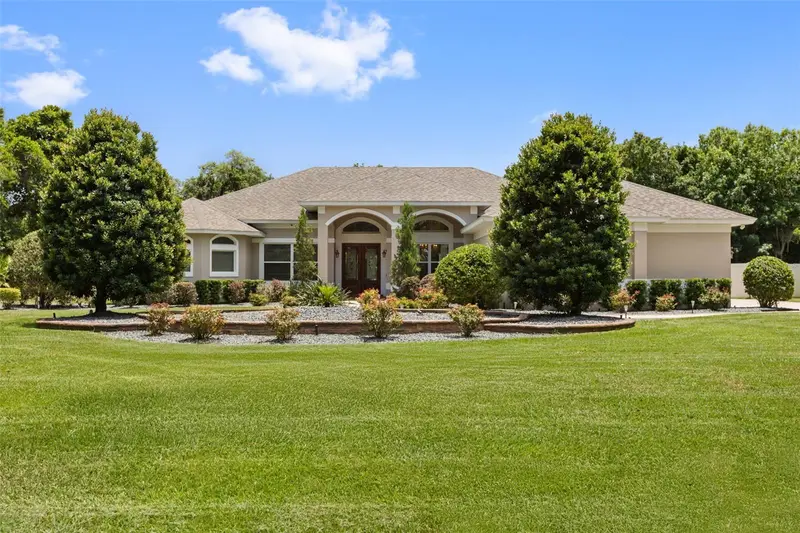
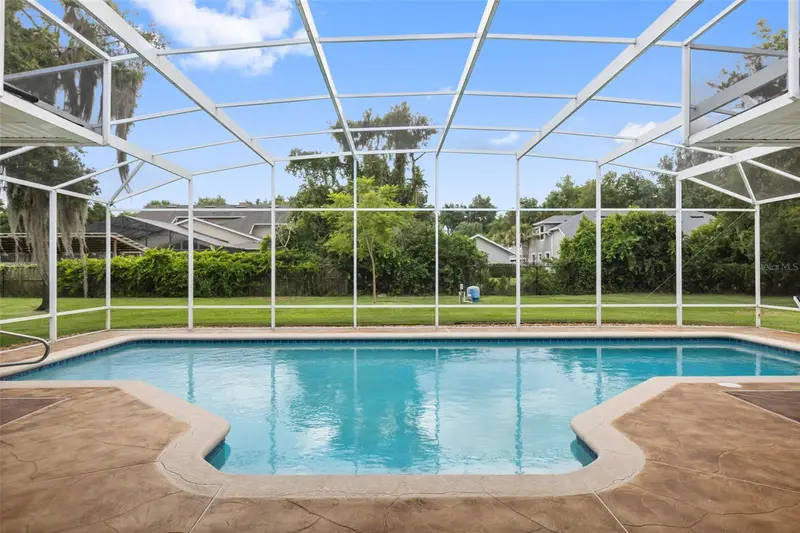
15900 Acorn Cir
Tavares, FL 32778
4 bd · 3 ba · 3,381 sqft
Squirrel Point Sub
MLS ID #G5113624, EXP REALTY LLC.
Listing provided by Stellar MLS
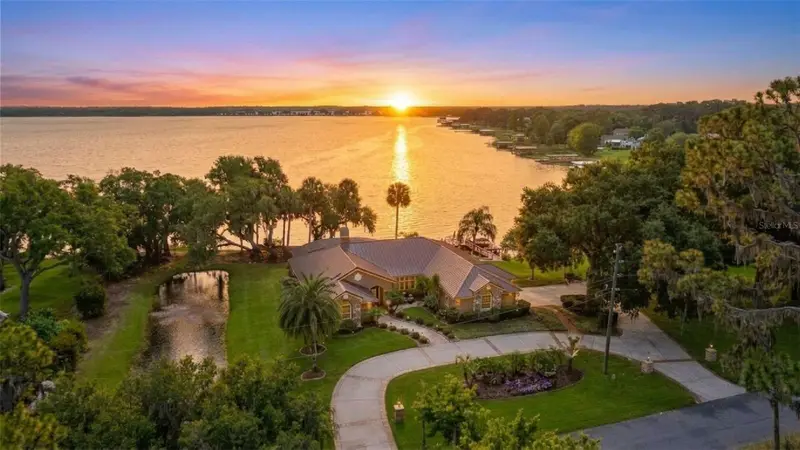
$1,999,000
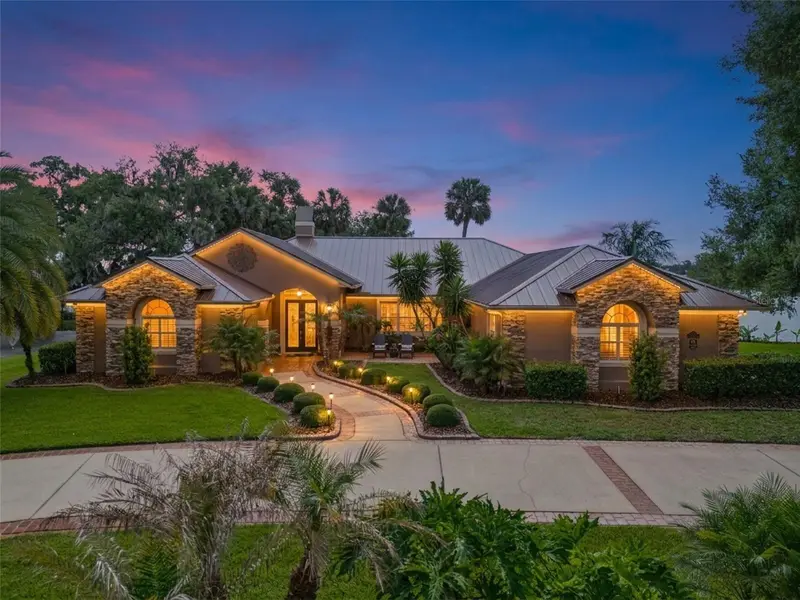
29650 Squirrel Point Rd
Tavares, FL 32778
3 bd · 3 ba · 2,916 sqft
Squirrel Point Sub
MLS ID #G5111459, TRINITY REAL ESTATE SALES LLC.
Listing provided by Stellar MLS
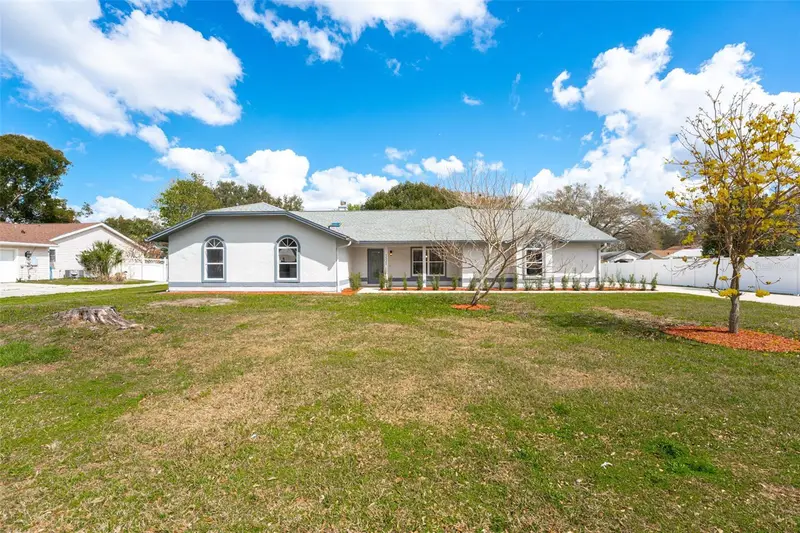
$550,000
5521 Oak St
Mount Dora, FL 32757
4 bd · 3 ba · 2,939 sqft
Tangerine
MLS ID #S5145286, EXP REALTY LLC.
Listing provided by Stellar MLS
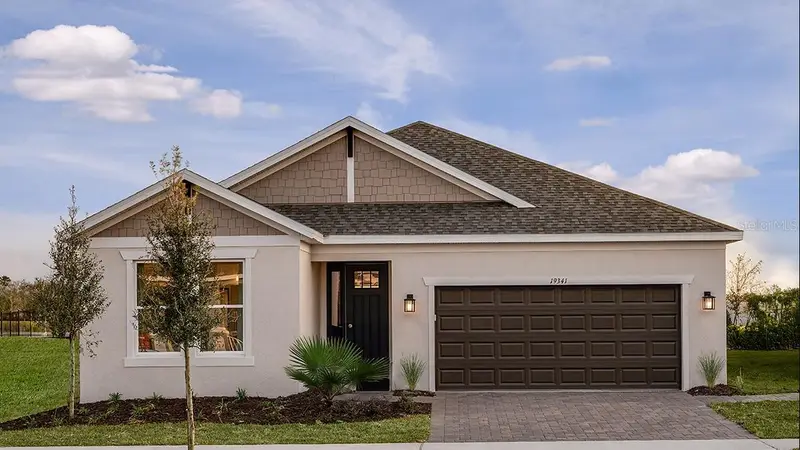
$707,419
19341 Lochside Ln
Mount Dora, FL 32757
4 bd · 4 ba · 2,582 sqft
Lochside
MLS ID #O6376071, TAYLOR MORRISON REALTY OF FLORIDA INC.
Listing provided by Stellar MLS

Listings courtesy of Stellar MLS as distributed by MLS GRID
IDX information is provided exclusively for consumers’ personal, non-commercial use and may not be used for any purpose other than to identify prospective properties consumers may be interested in purchasing.
Based on information submitted to the MLS GRID as of September 19, 2026 at 2:06 PM ET. All data is obtained from various sources and may not have been verified by broker or MLS GRID. Supplied Open House Information is subject to change without notice. All information should be independently reviewed and verified for accuracy. Properties may or may not be listed by the office/agent presenting the information.
All or a portion of the multiple listing information is provided by Stellar MLS, from a copyrighted compilation of listings. The compilation of listings and each individual listing are © 2026 Stellar MLS. All rights reserved.
Ryan Solberg, Broker · MaxLife Realty LLC · FL License #BK3354351 · Equal Housing Opportunity · Full disclaimer · DMCA