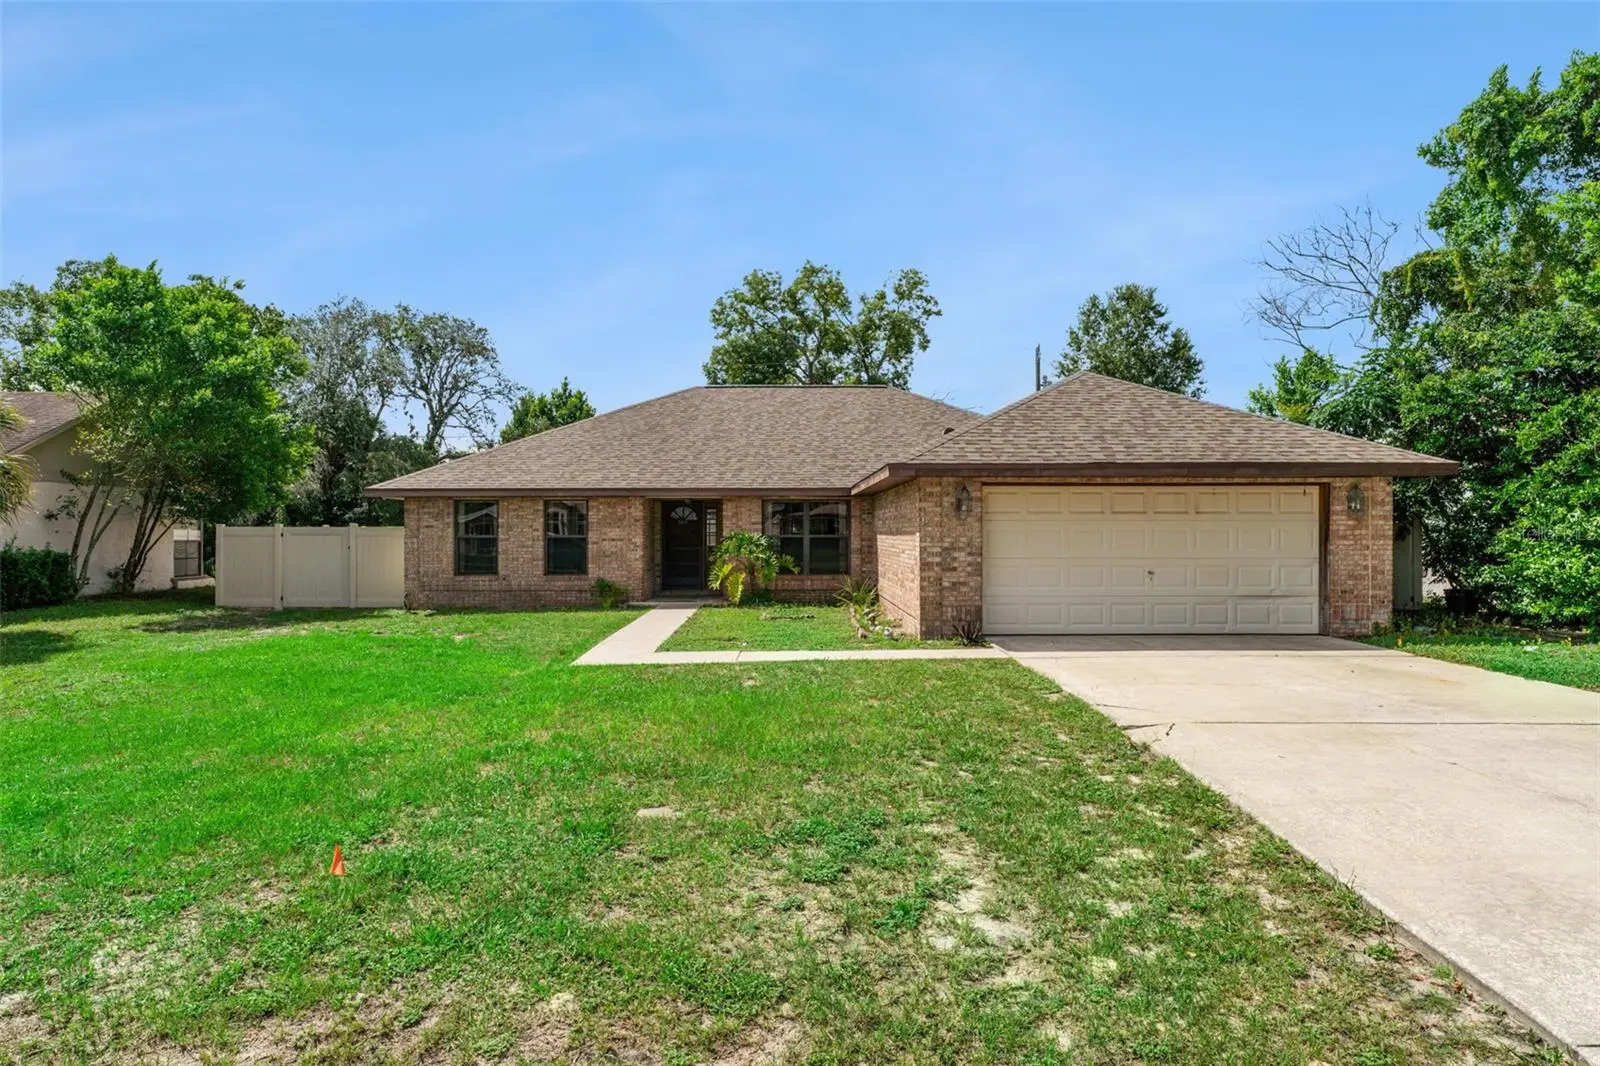

$330,000
1153 Feather Drive
Deltona, FL 32725
Listing updated: September 13, 2026 at 3:06 PM ET
Listing courtesy of Keller Williams Advantage Realty · Jean Scott · MLS #O6440000 · Active · 407-977-7600Property type
Year built
Lot size
Price / sq ft
HOA dues
Days on market
Garage spaces
Flood zone
About this home
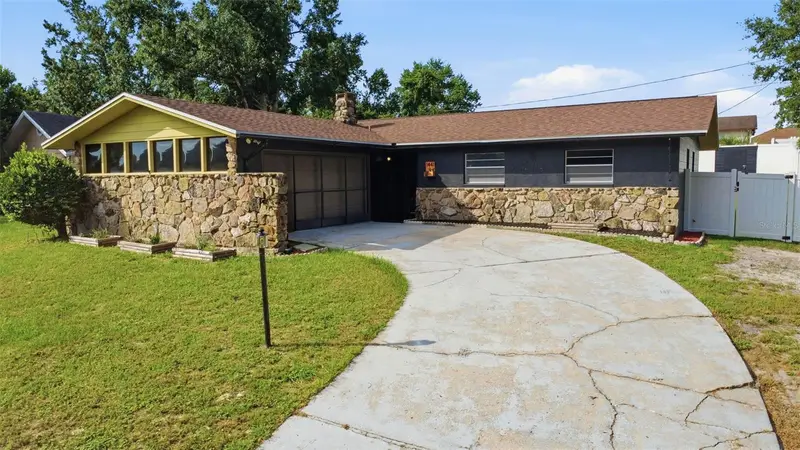
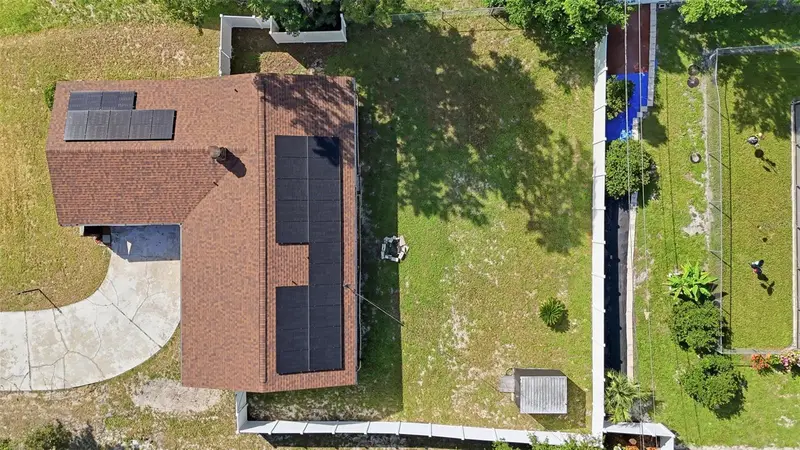
Virtually Staged. Major updates! This 3-bedroom, 2-bath Deltona home features a desirable split-bedroom floor plan for added privacy, along with an updated roof (2024), updated A/C (2024), new water heater (2025), and brand-new luxury vinyl flooring installed throughout the home in September 2026! Additional improvements include durable Shark Coating on both the front walkway and the screened-in back porch. The home also offers a convenient 2-car garage and an indoor laundry room. The inviting interior offers a cozy fireplace and a comfortable layout, while the large screened-in back porch provides the perfect space for morning coffee, entertaining, or relaxing year-round. The spacious backyard offers plenty of room for outdoor enjoyment and future possibilities. Situated in an established Deltona neighborhood with convenient access to local schools, parks, recreation, shopping, dining, and everyday amenities. Enjoy nearby parks and recreational facilities, along with the many conveniences Deltona has to offer. With major-ticket items already updated, this home offers comfort, convenience, and peace of mind. Don't miss your opportunity to make this beautiful home your own!
Estimated monthly payment
Estimate only. Taxes use the listing's reported amount where available; insurance is a Florida-average estimate. Your actual payment will vary — run a full calculation or talk to a lender.
Price & listing history3 days on market
- Status: ActiveSep 10, 2026
- Listed$330,000Sep 10, 2026
- Price increased$330,000
Facts & features
- Property type
- Residential
- Sub type
- Single Family Residence
- Status
- Active
- Days on market
- 3
- Subdivision
- Deltona Lakes Unit 08
- County
- Volusia
- Year built
- 1991
- Living area
- 2,099 sq ft
- Price/sq ft
- $157
- Building area
- 2,849 sq ft (Public Records)
- Lot size
- 9,750 sq ft
- Lot category
- 0 to less than 1/4
- Flood zone
- X (12127C0640K)
- Garage
- 2 spaces
- Annual taxes
- $1,641 (2025)
- Parcel #
- 813008430260
- Zoning
- R-1A
- MLS #
- O6440000
Ask about this home
Have a question? Ask the broker directly.
Ryan Solberg answers personally — no call center, no spam. Your question goes straight to him.
Interior Details
- Bedrooms
- 3
- Full bathrooms
- 2
- Flooring
- Luxury Vinyl, Tile
- Appliances
- Dishwasher, Disposal, Dryer, Electric Water Heater, Exhaust Fan, Range, Range Hood, Refrigerator, Washer
- Interior features
- Ceiling Fans(s), Split Bedroom, Thermostat
- Laundry
- Electric Dryer Hookup, Inside, Laundry Room
- Stories / Levels
- One
- Direction faces
- North
- Fireplace
- Yes
Heating & Cooling
- Heating
- Electric
- Cooling
- Central Air
Parking
- Garage spaces
- 2
- Attached garage
- Yes
HOA & Financial
- Total monthly fees
- $0/mo
- Total annual fees
- $0
- CDD
- No
- Homestead exemption
- Yes
- Min lease term
- No Minimum
- Listing terms
- Cash, Conventional, FHA, VA Loan
- Ownership
- Fee Simple
- Available for lease
- Yes
- Lease restrictions
- No
- Additional lease restrictions
- Leasing restrictions are to the best knowledge of homeowner and listing agent. Buyers interested in leasing are responsible to confirm by referencing the HOA CCRs, contacting the HOA management company, and/or municipality.
- Approval process
- Please reference HOA CCRs and HOA management company, if applicable, for details.
Exterior & Construction
- Exterior features
- Lighting, Private Yard
- Construction materials
- Block, Brick
- Roof
- Shingle
- Foundation
- Slab
- Road surface
- Asphalt
Utilities
- Sewer
- Septic Tank
- Water source
- None
- Utilities
- Cable Available, Electricity Available, Electricity Connected, Public, Water Available, Water Connected
Community
- Pets allowed
- Yes
Schools
Letter grades: Florida DOE 2024–25 school grades (Orange, Seminole, Lake, Osceola, Brevard). Assigned schools from the listing agent — verify enrollment with the district.
Room Details
| Room | Level | Dimensions |
|---|---|---|
| Living Room | First | 18x16 |
| Dining Room | First | 10x11 |
| Kitchen | First | 19x10 |
| Family Room | First | 19x11 |
| Primary Bedroom | First | 14x15 |
| Bedroom 2 | First | 12x12 |
| Bedroom 3 | First | 12x11 |
Listing Details
- Listing date
- 2026-09-10
- On market date
- 2026-09-10
- Original list price
- $330,000
- Occupant type
- Vacant
- MLS area
- 32725 - Deltona / Enterprise
- Listing AOR
- Orlando Regional
- Status changed
- 2026-09-10
- Tax legal description
- LOT 26 BLK 352 DELTONA LAKES UNIT 8 MB 25 PGS 165-178 PER OR 4565 PG 2152 PER OR 6226 PGS 2662-2664 PER OR 8393 PG 4229
Flood risk
Minimal-risk area outside the mapped floodplain. Flood insurance is optional and typically low-cost.
Source: FEMA flood zone reported on the listing. Confirm current designation at FEMA Flood Map Service Center.
Location
Directions
Head north on I-4 E. Take exit 111A toward Deltona. Use any lane to turn right onto Saxon Blvd. Turn left onto N Normandy Blvd. Turn right onto Elkcam Blvd. Turn right onto Sylvia Dr. Turn left onto Feather Dr. 1153 Feather Dr will be on the right.
More homes like this
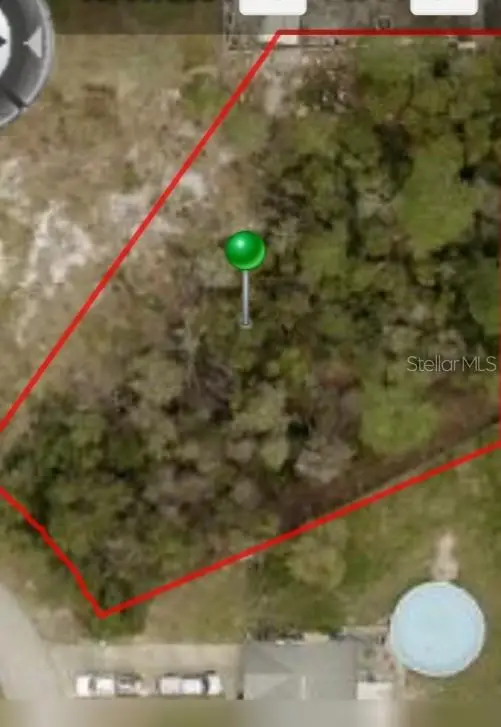
$80,000
2297 E Fairbanks Dr
Deltona, FL 32725
0.46 acres
Deltona Lakes Unit 08
MLS ID #V4940999, CENTURY 21 ARMSTRONG TEAM REALTY.
Listing provided by Stellar MLS
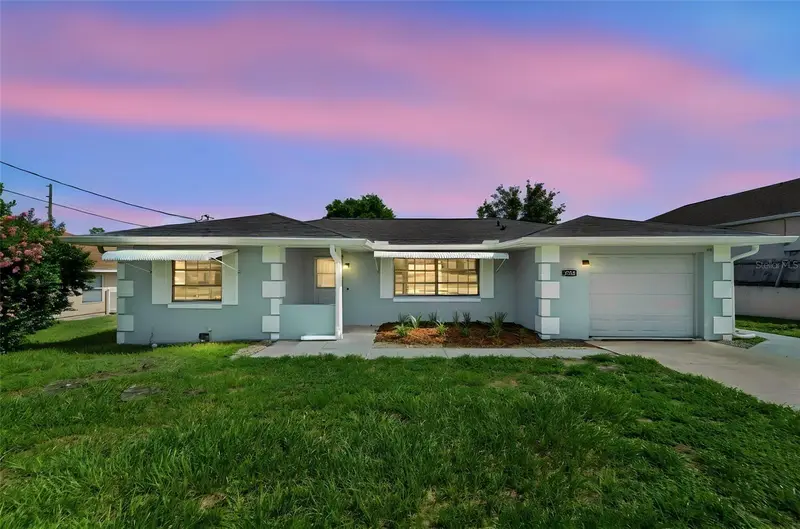
$245,000
1360 N Old Mill Dr
Deltona, FL 32725
2 bd · 2 ba · 951 sqft
Deltona Lakes Unit 08
MLS ID #V4950236, LPT REALTY LLC.
Listing provided by Stellar MLS
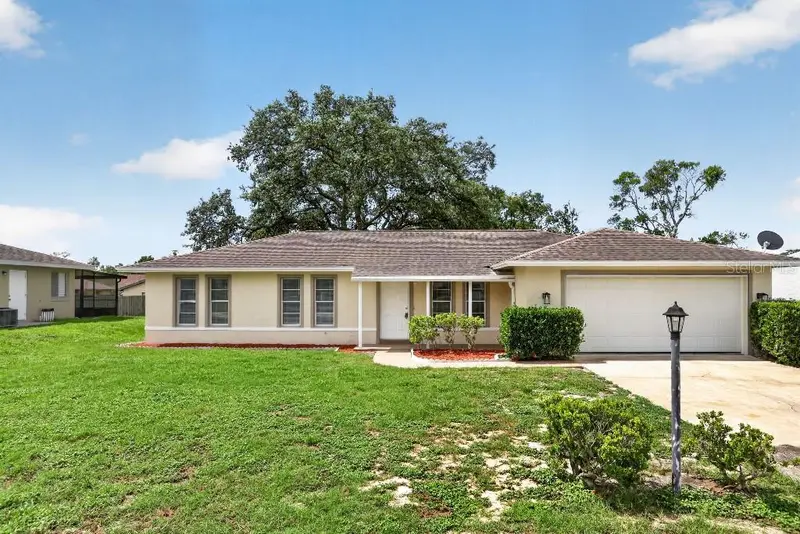
$295,000
1013 Sullivan St
Deltona, FL 32725
3 bd · 2 ba · 1,365 sqft
Deltona Lakes Unit 08
MLS ID #TB8527131, FLAT FEE MLS REALTY.
Listing provided by Stellar MLS
$315,000
1441 Ne Old Mill Dr
Deltona, FL 32725
3 bd · 2 ba · 1,135 sqft
Deltona Lakes Unit 08
MLS ID #O6427628, PREFERRED REAL ESTATE BROKERS.
Listing provided by Stellar MLS

Listings courtesy of Stellar MLS as distributed by MLS GRID
IDX information is provided exclusively for consumers’ personal, non-commercial use and may not be used for any purpose other than to identify prospective properties consumers may be interested in purchasing.
Based on information submitted to the MLS GRID as of September 13, 2026 at 3:06 PM ET. All data is obtained from various sources and may not have been verified by broker or MLS GRID. Supplied Open House Information is subject to change without notice. All information should be independently reviewed and verified for accuracy. Properties may or may not be listed by the office/agent presenting the information.
All or a portion of the multiple listing information is provided by Stellar MLS, from a copyrighted compilation of listings. The compilation of listings and each individual listing are © 2026 Stellar MLS. All rights reserved.
Ryan Solberg, Broker · MaxLife Realty LLC · FL License #BK3354351 · Equal Housing Opportunity · Full disclaimer · DMCA