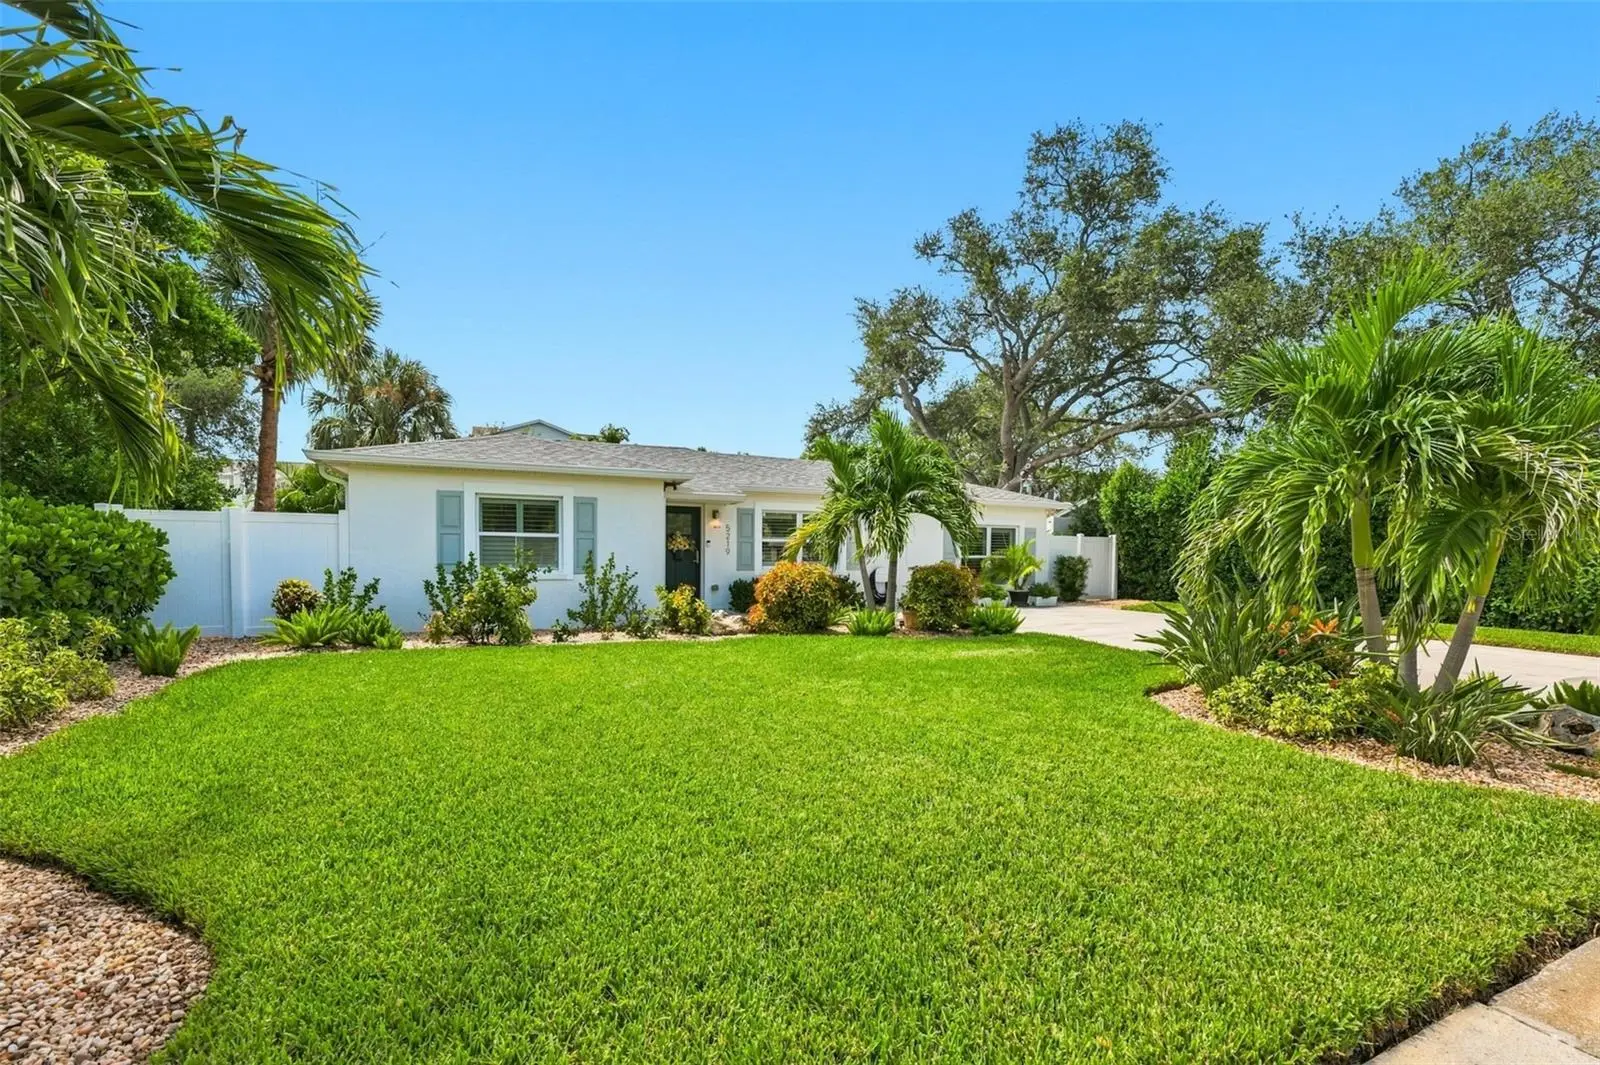

$615,000
5219 Puritan Avenue
Tampa, FL 33611
Listing updated: September 8, 2026 at 10:03 AM ET
Listing courtesy of Century 21 List With Beggins · Jessica Houston · MLS #TB8546452 · Active · 813-658-2121Property type
Year built
Lot size
Price / sq ft
HOA dues
Days on market
Flood zone
About this home
Comfortable, meticulously maintained, and updated 3-bedroom, 2-bath home in the heart of Ballast Point with exceptional curb appeal. Offering 1,502 sq. ft. of single-level living, this home features a split floor plan filled with natural light and is truly move-in ready! This home has already been pre-inspected and has never experienced flooding or water damage, offering peace of mind for its next owner. Located in a non-flood zone and zoned for A-rated Ballast Point Elementary, this home offers many recent updates - new quartz countertops (2024), new tiled backsplash (2024), spacious center island, new appliances (2024), wood-look tile throughout, plantation shutters (2019), custom built-ins surrounding a cozy fireplace (2024), roof (2019), impact windows and doors, HVAC professionally serviced every 6 months, freshly painted inside and out (2024), and updated interior doors. The spacious owner's retreat features a huge walk-in closet with built-in shelving for optimal organization, 2 additional closets for added storage, and a beautifully updated bath with dual sinks and a marble-tiled walk-in shower. Two additional bedrooms provide flexible space for family, guests, or a home office. Step outside to a large fenced and beautifully landscaped private backyard with a large paver patio for dining and entertaining, professionally installed landscape lighting, a storage shed, and double-gate access - plus room for a future pool. The location is ideally located near Ballast Point Elementary, Bayshore Boulevard, MacDill AFB, Tampa Yacht Club, downtown Tampa, Tampa International Airport, shopping, dining, and all the South Tampa favorites. No HOA. Ready to enjoy. Absolutely beautiful just as it is, but if your heart has bigger plans, the space is ready for it!
Estimated monthly payment
Estimate only. Taxes use the listing's reported amount where available; insurance is a Florida-average estimate. Your actual payment will vary — run a full calculation or talk to a lender.
Price & listing history0 days on market
- Status: ActiveSep 8, 2026
- Listed$615,000Sep 8, 2026
- Price increased$615,000
Facts & features
- Property type
- Residential
- Sub type
- Single Family Residence
- Status
- Active
- Days on market
- 0
- Subdivision
- Westmont Terrace Sub
- County
- Hillsborough
- Year built
- 1949
- Living area
- 1,502 sq ft
- Price/sq ft
- $409
- Lot size
- 8,160 sq ft
- Lot category
- 0 to less than 1/4
- Flood zone
- X (12057C0363J)
- Annual taxes
- $6,400 (2025)
- Parcel #
- A-10-30-18-405-000001-00008.0
- Zoning
- RS-60
- MLS #
- TB8546452
Ask about this home
Have a question? Ask the broker directly.
Ryan Solberg answers personally — no call center, no spam. Your question goes straight to him.
Interior Details
- Bedrooms
- 3
- Full bathrooms
- 2
- Flooring
- Ceramic Tile
- Appliances
- Built-In Oven, Dishwasher, Disposal, Electric Water Heater, Exhaust Fan, Microwave, Range, Range Hood, Refrigerator
- Interior features
- Ceiling Fans(s), Living Room/Dining Room Combo, Primary Bedroom Main Floor, Solid Wood Cabinets, Split Bedroom, Stone Counters, Thermostat, Walk-In Closet(s), Window Treatments
- Laundry
- Electric Dryer Hookup, Inside, Laundry Room, Washer Hookup
- Stories / Levels
- One
- Direction faces
- East
- Fireplace
- Yes
Heating & Cooling
- Heating
- Central, Electric
- Cooling
- Central Air
Parking
- Parking features
- Driveway
HOA & Financial
- Total monthly fees
- $0/mo
- Total annual fees
- $0
- CDD
- No
- Homestead exemption
- Yes
- Min lease term
- No Minimum
- Listing terms
- Cash, Conventional, FHA, VA Loan
- Ownership
- Fee Simple
- Available for lease
- Yes
- Lease restrictions
- No
Exterior & Construction
- Exterior features
- Lighting, Sidewalk
- Construction materials
- Block, Stucco
- Roof
- Shingle
- Foundation
- Slab
- Road surface
- Asphalt
Utilities
- Sewer
- Public Sewer
- Water source
- Public
- Utilities
- Cable Connected, Electricity Connected, Public, Sewer Connected, Water Connected
Community
- Pets allowed
- Cats OK, Dogs OK, Yes
Schools
Letter grades: Florida DOE 2024–25 school grades (Orange, Seminole, Lake, Osceola, Brevard). Assigned schools from the listing agent — verify enrollment with the district.
Room Details
| Room | Level | Dimensions |
|---|---|---|
| Living Room | First | 18x14 |
| Kitchen | First | 18x10.5 |
| Primary Bedroom | First | 18x17 |
| Bedroom 2 | First | 14x10 |
| Bedroom 3 | First | 10x10 |
| Laundry | First | 6x8 |
Listing Details
- Listing date
- 2026-09-08
- On market date
- 2026-09-08
- Original list price
- $615,000
- Occupant type
- Owner
- MLS area
- 33611 - Tampa
- Listing AOR
- Suncoast Tampa
- Status changed
- 2026-09-08
- Tax legal description
- WESTMONT TERRACE SUBDIVISION LOT 8 BLOCK 1
Flood risk
Minimal-risk area outside the mapped floodplain. Flood insurance is optional and typically low-cost.
Source: FEMA flood zone reported on the listing. Confirm current designation at FEMA Flood Map Service Center.
Location
Directions
South on MacDill from Gandy turn East on Puritan to address.
More homes like this
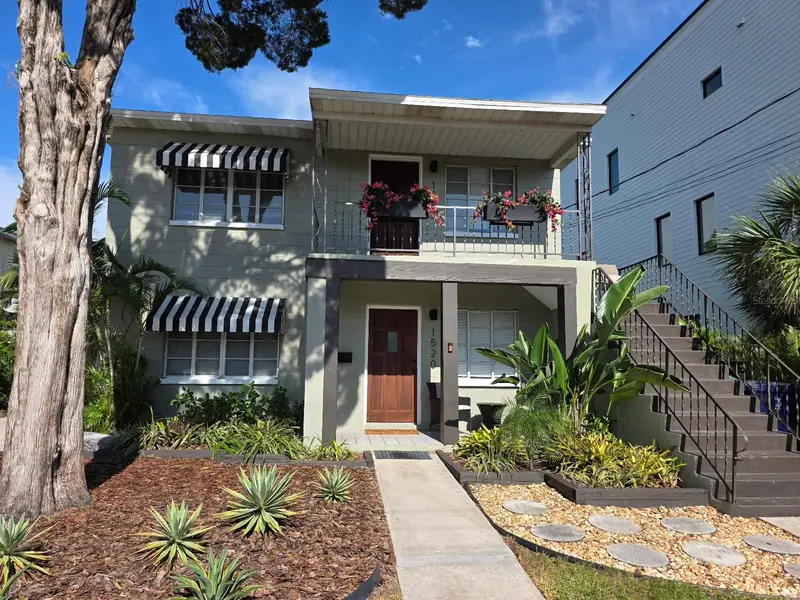
$935,000
1520 S Habana Ave
Tampa, FL 33629
4 bd · 2 ba · 1,844 sqft
Nelray Sub
MLS ID #O6439372, HOUWZER INC.
Listing provided by Stellar MLS
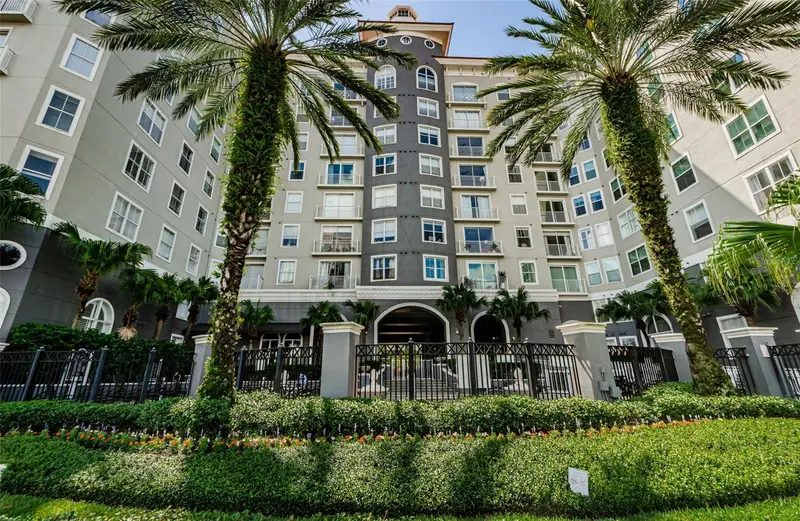
$419,900
700 S Harbour Island Blvd #404
Tampa, FL 33602
2 bd · 2 ba · 1,248 sqft
Parkcrest Harbour Island Condo
MLS ID #TB8541510, COLDWELL BANKER REALTY.
Listing provided by Stellar MLS
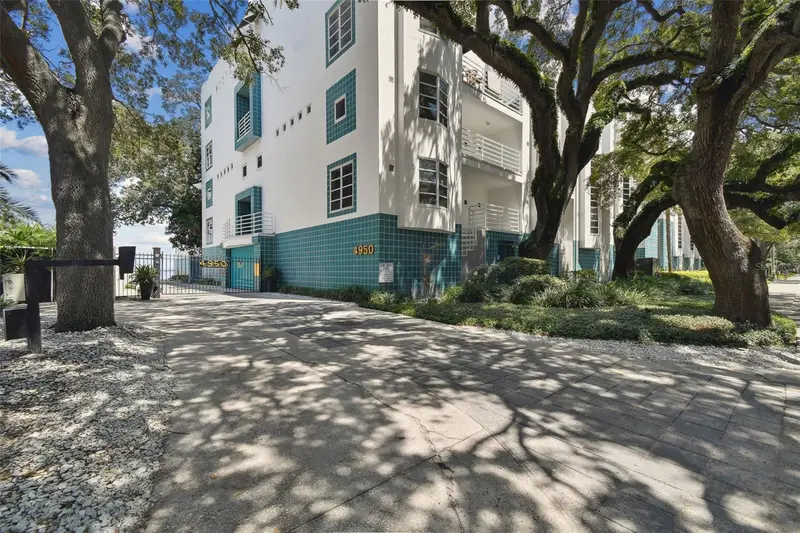
$379,500
4950 Bayshore Blvd #30
Tampa, FL 33611
2 bd · 3 ba · 1,296 sqft
Bayshore On The Blvd A Co
MLS ID #TB8513827, BAY VILLA REALTY.
Listing provided by Stellar MLS
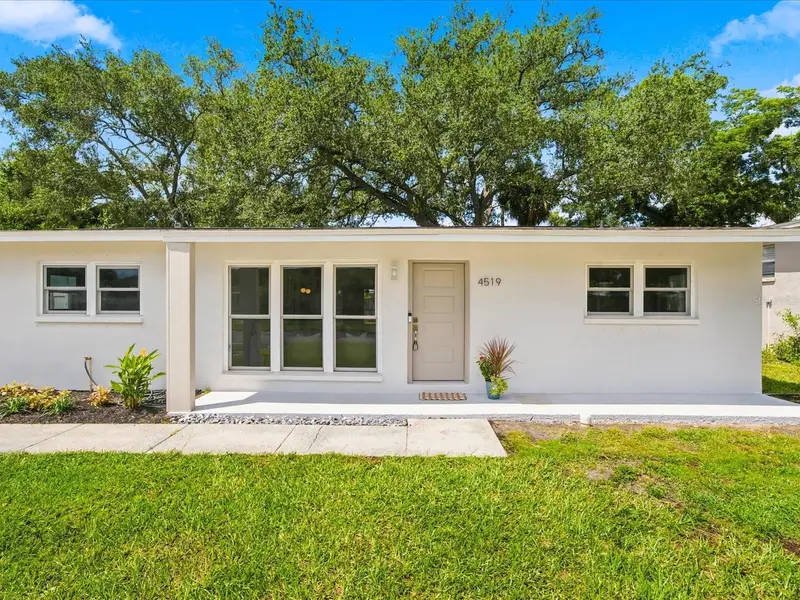
$529,000
4519 S Cooper Pl
Tampa, FL 33611
3 bd · 2 ba · 1,455 sqft
Guernsey Estates
MLS ID #TB8545758, COLDWELL BANKER REALTY.
Listing provided by Stellar MLS

Listings courtesy of Stellar MLS as distributed by MLS GRID
IDX information is provided exclusively for consumers’ personal, non-commercial use and may not be used for any purpose other than to identify prospective properties consumers may be interested in purchasing.
Based on information submitted to the MLS GRID as of September 8, 2026 at 10:03 AM ET. All data is obtained from various sources and may not have been verified by broker or MLS GRID. Supplied Open House Information is subject to change without notice. All information should be independently reviewed and verified for accuracy. Properties may or may not be listed by the office/agent presenting the information.
All or a portion of the multiple listing information is provided by Stellar MLS, from a copyrighted compilation of listings. The compilation of listings and each individual listing are © 2026 Stellar MLS. All rights reserved.
Ryan Solberg, Broker · MaxLife Realty LLC · FL License #BK3354351 · Equal Housing Opportunity · Full disclaimer · DMCA