
$690,000
2988 Polaris Drive
St Cloud, FL 34771
Listing updated: September 9, 2026 at 1:01 AM ET
Listing courtesy of Xcellence · Dan Dinozzi · MLS #O6439981 · Active · 866-595-6025Property type
Year built
Lot size
Price / sq ft
HOA dues
Days on market
Garage spaces
Flood zone
About this home
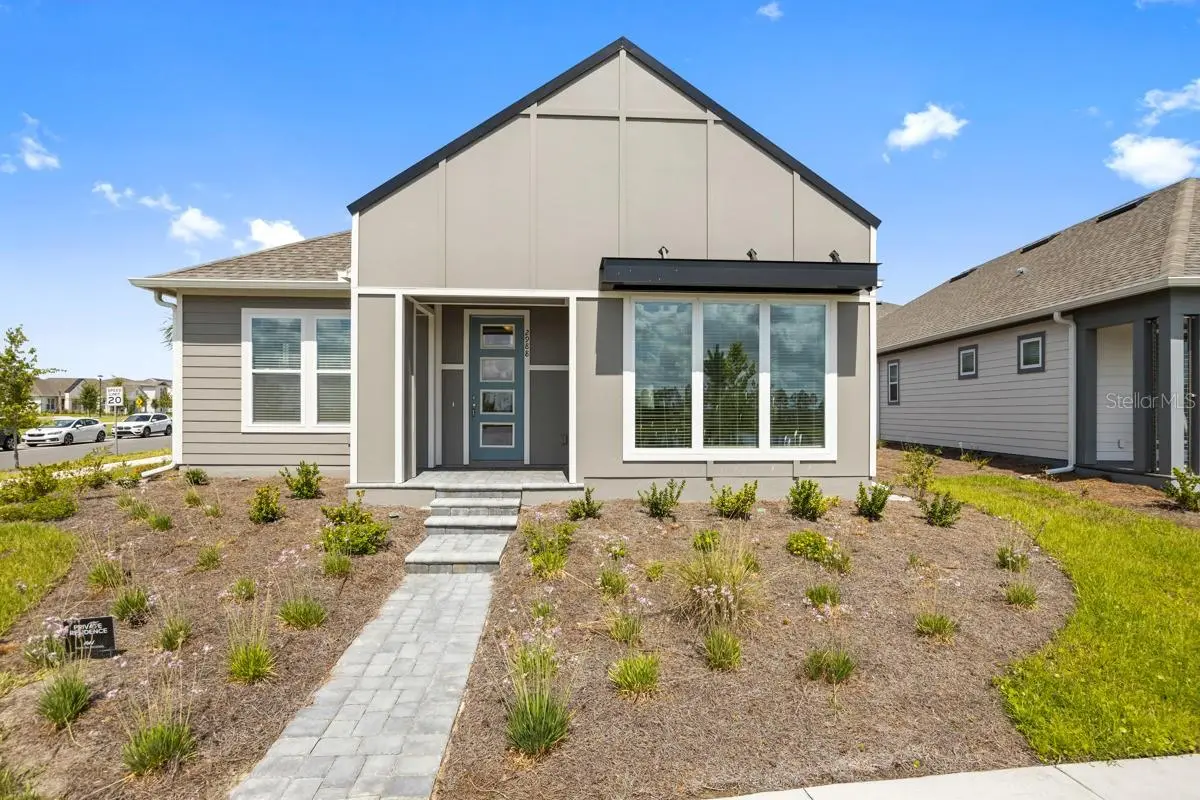
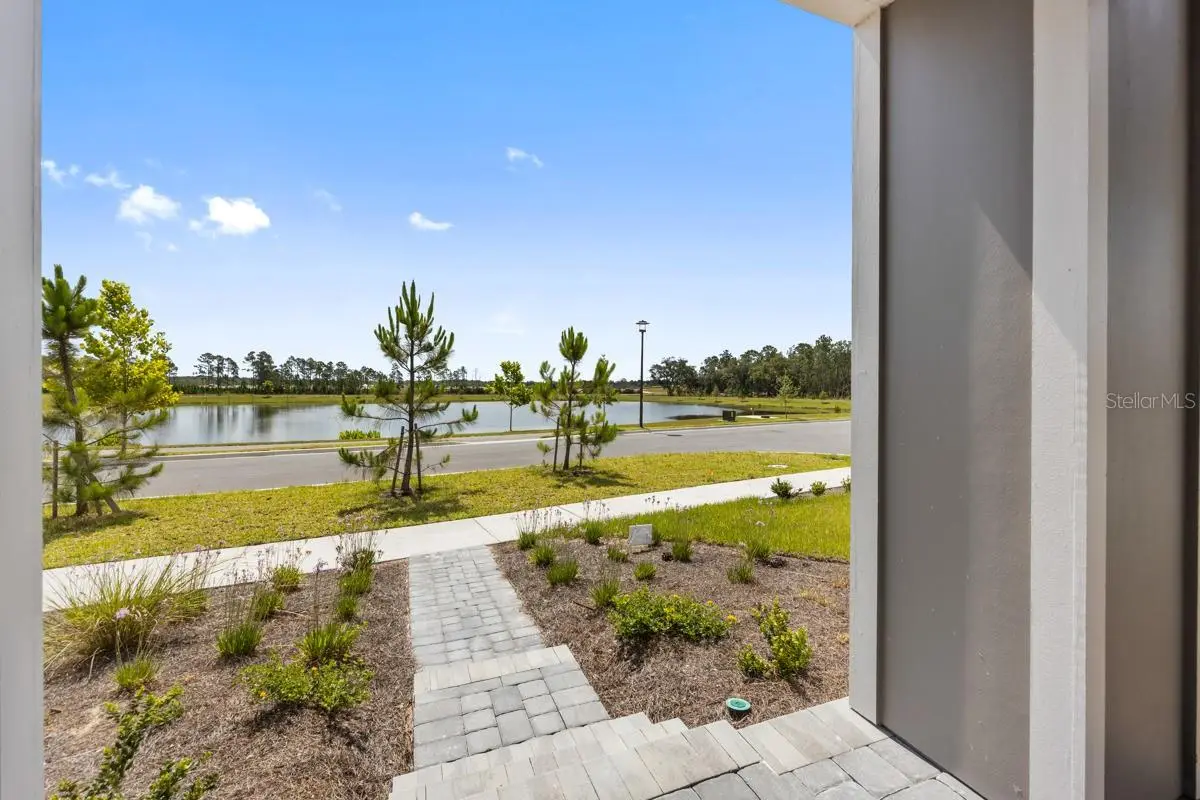
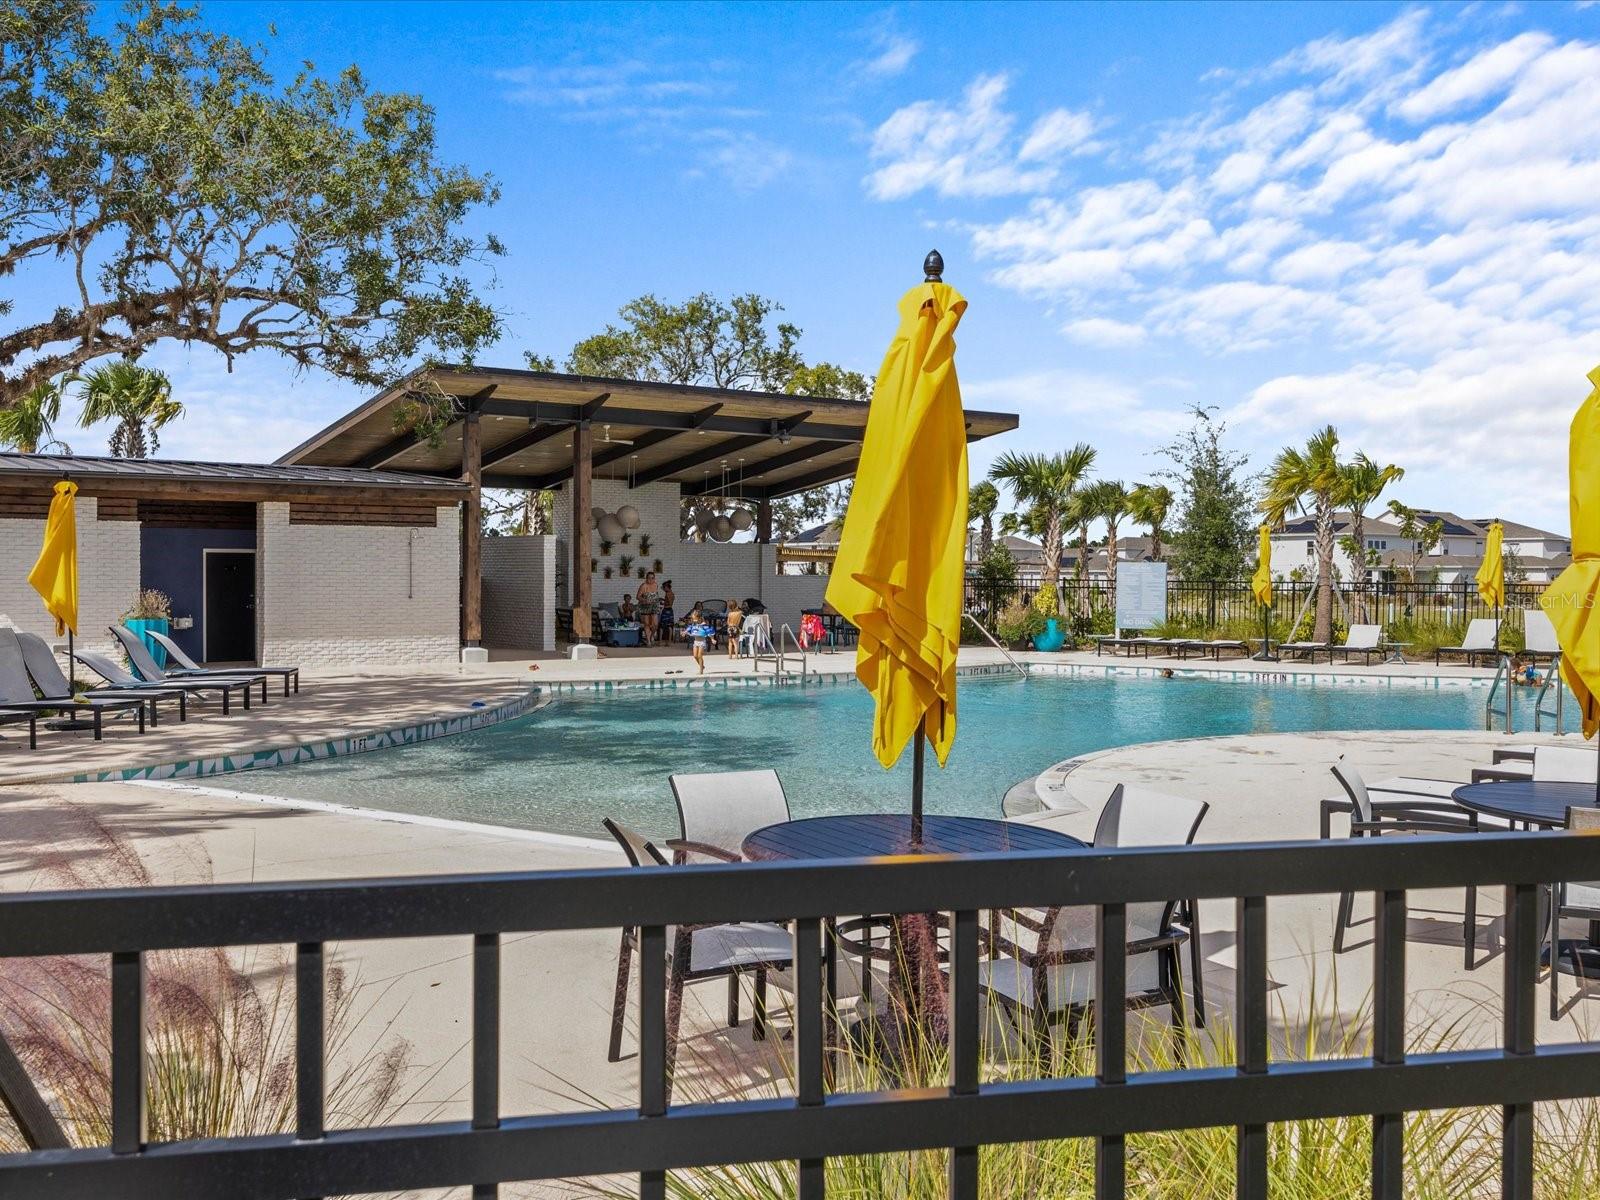
RARE WESLYN PARK OPPORTUNITY! Welcome to this beautifully upgraded Ashton Woods Brigham floor plan, perfectly positioned on a premium oversized corner lot with tranquil front-facing water views and direct access to Weslyn Park green space leading toward the community pool. Meticulously cared for and thoughtfully upgraded, this property offers an exceptional combination of location, flexibility, privacy, and potential income. The main residence features 3 generously sized bedrooms, 2.5 bathrooms, plus an oversized front office showcasing beautiful water views. Need additional sleeping space? The office offers the flexibility to be converted into a 4th bedroom, making this home adaptable to a variety of needs. Inside, you'll find NO CARPET throughout the main home. High-end luxury vinyl flooring creates a clean, modern look, complemented by tile in the bathrooms. The kitchen has been upgraded with painted cabinetry, a custom backsplash, and upgraded appliances. The primary bathroom continues the modern design with an oversized glass-enclosed shower featuring stylish circular mosaic floor tile. One of the standout features of this property is the 3-CAR GARAGE WITH GARAGE APARTMENT. An incredible option for extended family, guests, a private home office, or potential rental income. The garage has been thoughtfully modified with a dividing wall, allowing the garage apartment occupant to have dedicated parking while maintaining separation and privacy from the main residence. The garage apartment also features its own upgraded kitchen with painted cabinetry, custom backsplash, and upgraded appliances. And then there is the LOT! This is truly one of those locations that is difficult to duplicate. An oversized corner homesite with beautiful front-facing water views, adjacent green space, and convenient access to the community pool. The location is exceptional, with the new Voyager K-8 school within walking distance, along with planned new community amenities expected in 2027. Enjoy the convenience of having school, recreation, green space, and future neighborhood destinations all close to home. Weslyn Park is part of Sunbridge, the thoughtfully designed master-planned community by Tavistock. Designed around nature, trails, parks, recreation, and connected neighborhoods, Sunbridge continues to grow with additional shopping, dining, entertainment, schools, and community destinations planned for the area. A rare opportunity to own an upgraded home with a garage apartment, 3-car garage, premium oversized corner lot, water views, walkability to Voyager K-8, and an outstanding location within one of Central Florida's most exciting growing communities. This is more than just a home, it's a property offering flexibility today in a location positioned for an exciting future.
Estimated monthly payment
Estimate only. Taxes use the listing's reported amount where available; insurance is a Florida-average estimate. Your actual payment will vary — run a full calculation or talk to a lender.
Price & listing history0 days on market
- Status: ActiveSep 9, 2026
- Listed$690,000Sep 8, 2026
- Price increased$690,000
Facts & features
- Property type
- Residential
- Sub type
- Single Family Residence
- Status
- Active
- Days on market
- 0
- Subdivision
- Weslyn Park Ph 2
- County
- Osceola
- Year built
- 2023
- Living area
- 2,693 sq ft
- Price/sq ft
- $256
- Building area
- 3,523 sq ft (Public Records)
- Lot size
- 8,712 sq ft
- Lot category
- 0 to less than 1/4
- Flood zone
- X (12097C0110G)
- Garage
- 3 spaces
- Annual taxes
- $10,020 (2025)
- Parcel #
- 02-25-31-5538-0001-1650
- Zoning
- RES
- MLS #
- O6439981
Ask about this home
Have a question? Ask the broker directly.
Ryan Solberg answers personally — no call center, no spam. Your question goes straight to him.
Interior Details
- Bedrooms
- 3
- Full bathrooms
- 3
- Half bathrooms
- 1
- Flooring
- Carpet, Ceramic Tile, Luxury Vinyl
- Appliances
- Dishwasher, Disposal, Dryer, Ice Maker, Microwave, Range, Range Hood, Refrigerator, Washer
- Interior features
- Primary Bedroom Main Floor
- Laundry
- Inside, Upper Level
- Stories / Levels
- Two
- Direction faces
- West
- In-law suite
- Yes
Heating & Cooling
- Heating
- Central, Electric
- Cooling
- Central Air
Parking
- Garage spaces
- 3
- Attached garage
- No
HOA & Financial
- HOA fee
- $112 / Monthly
- Monthly HOA
- $112/mo
- Total monthly fees
- $112/mo
- Total annual fees
- $1,344
- HOA name
- Derek McArthur
- CDD
- Yes
- Min lease term
- 1-2 Years
- Listing terms
- Cash, Conventional, FHA, VA Loan
- Ownership
- Fee Simple
- Available for lease
- Yes
- Lease restrictions
- Yes
- Additional lease restrictions
- See HOA For further information
- Approval process
- See HOA For further information
Exterior & Construction
- Exterior features
- Rain Gutters, Sidewalk
- Construction materials
- HardiPlank Type
- Roof
- Metal, Shingle
- Foundation
- Slab
- Water view
- Yes
- Road surface
- Paved
Utilities
- Sewer
- Public Sewer
- Water source
- Public
- Utilities
- Cable Connected, Electricity Connected, Fiber Optics, Sewer Connected, Underground Utilities, Water Connected
Community
- Pets allowed
- Cats OK, Dogs OK
Schools
Letter grades: Florida DOE 2024–25 school grades (Orange, Seminole, Lake, Osceola, Brevard). Assigned schools from the listing agent — verify enrollment with the district.
Room Details
| Room | Level | Dimensions |
|---|---|---|
| Kitchen | First | 16x14 |
| Great Room | First | 18x20 |
| Primary Bedroom | First | 16x18 |
Listing Details
- Listing date
- 2026-09-05
- On market date
- 2026-09-08
- Original list price
- $690,000
- Occupant type
- Tenant
- MLS area
- 34771 - St Cloud (Magnolia Square)
- Listing AOR
- Suncoast Tampa
- Status changed
- 2026-09-09
- Tax legal description
- WESLYN PARK PH 2 PB 32 PGS 72-94 LOT 165
Flood risk
Minimal-risk area outside the mapped floodplain. Flood insurance is optional and typically low-cost.
Source: FEMA flood zone reported on the listing. Confirm current designation at FEMA Flood Map Service Center.
Location
Directions
West on Cyrils. Take a left onto Polaris into Weslyn Park. Home is 1/4 mile on the left. You can park out front of on the side street.
More homes like this
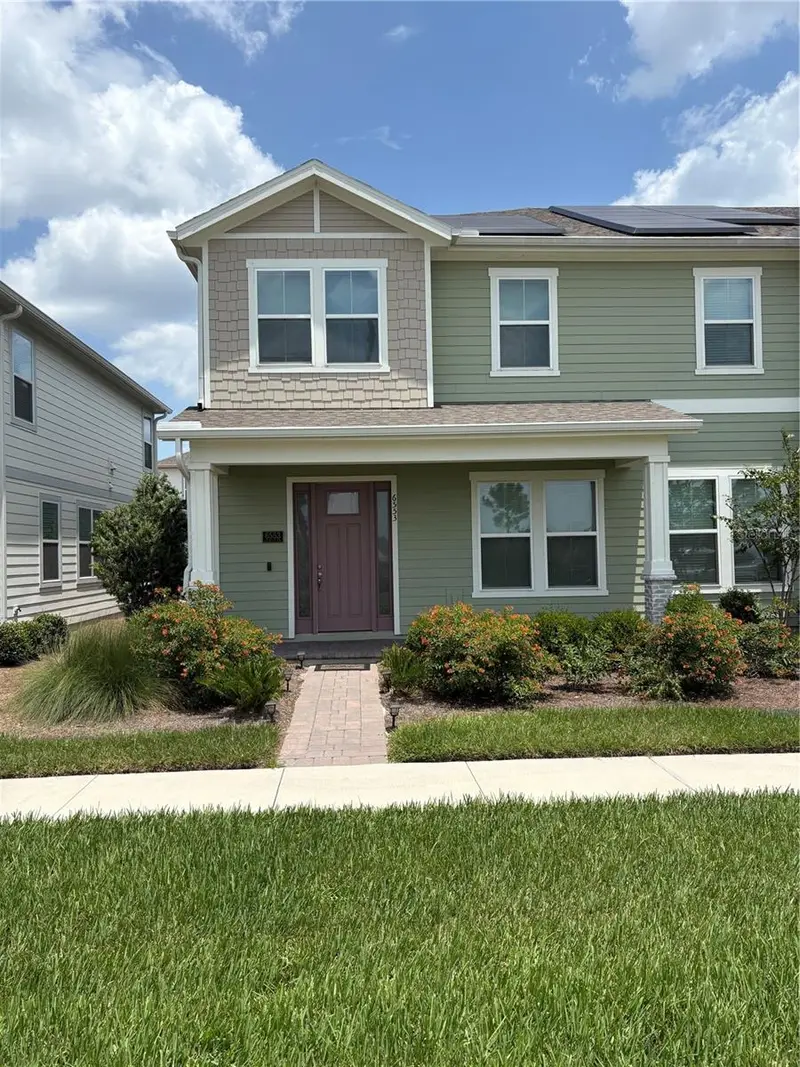
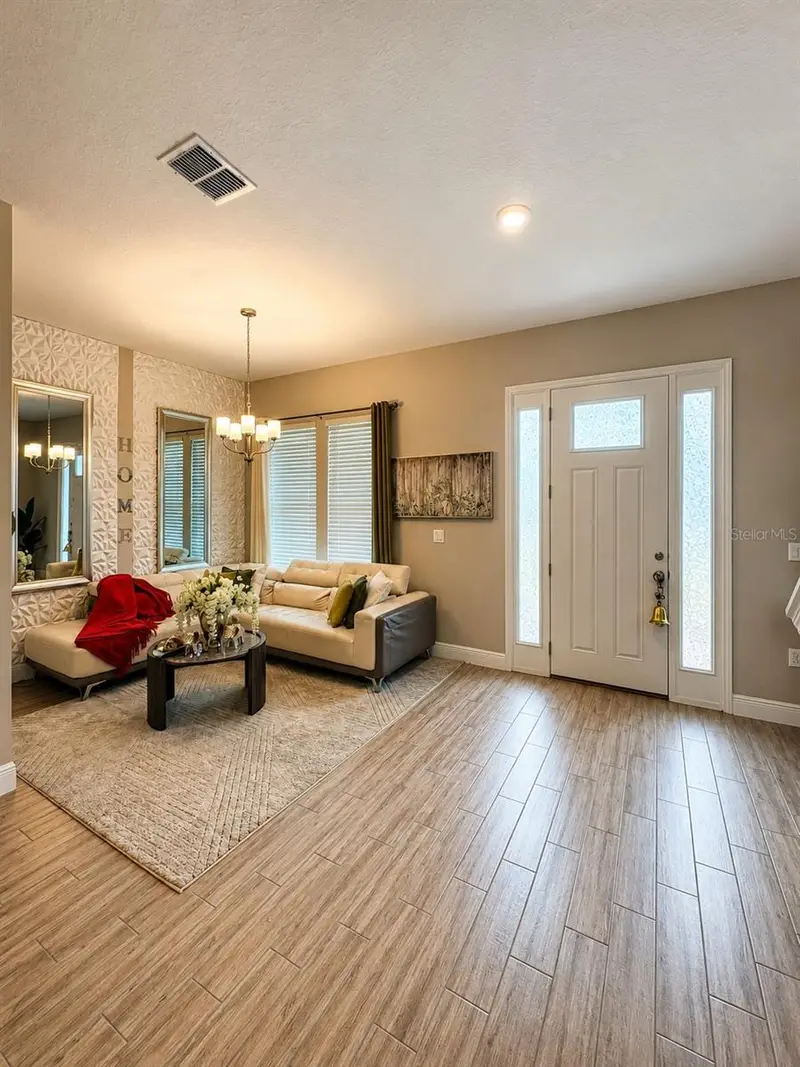
$330,000
6553 Cyrils Dr
St Cloud, FL 34771
3 bd · 3 ba · 1,854 sqft
Weslyn Park Ph 2
MLS ID #S5154185, FLORIDA REALTY INVESTMENTS.
Listing provided by Stellar MLS
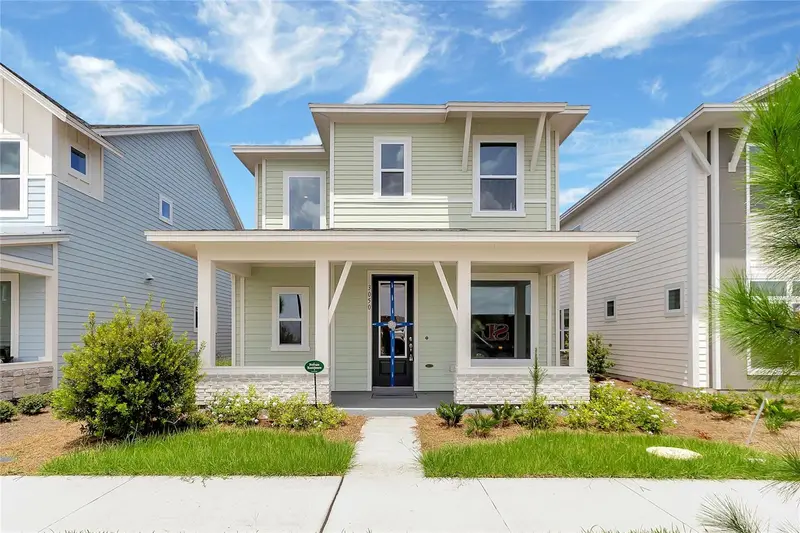
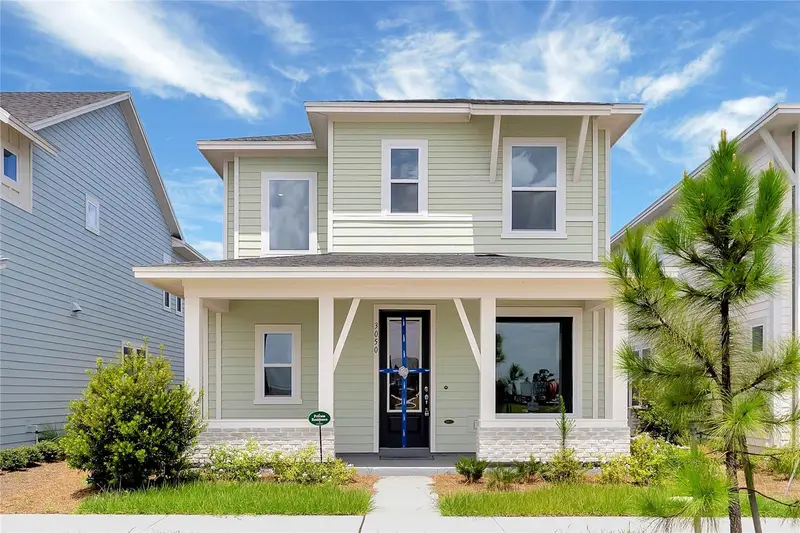
$509,000
3050 Voyager Ave
St Cloud, FL 34771
3 bd · 3 ba · 2,117 sqft
Weslyn Park Ph 2
MLS ID #O6422493, RATIO REAL ESTATE, LLC.
Listing provided by Stellar MLS
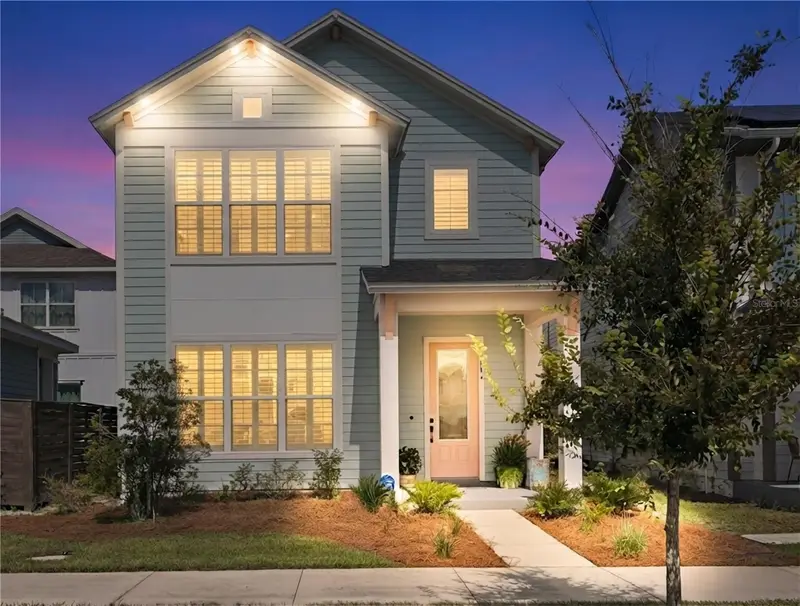
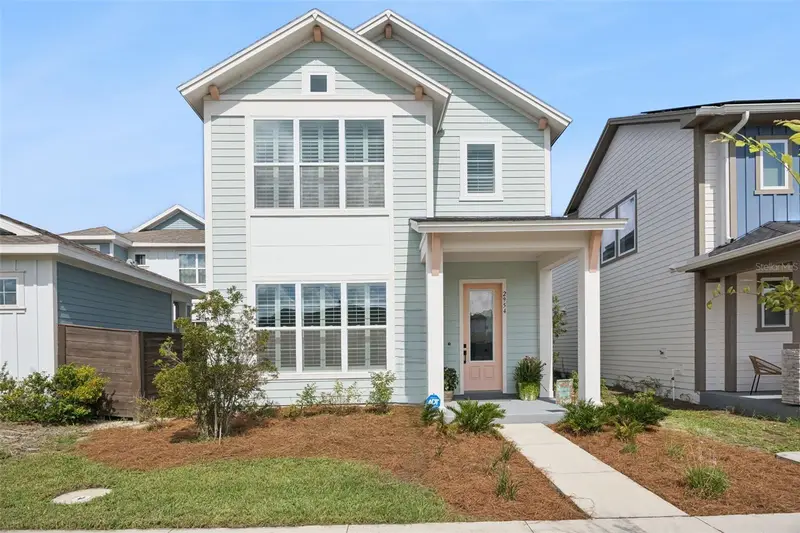
$532,350
2954 Journey Pl
St Cloud, FL 34771
3 bd · 3 ba · 2,352 sqft
Weslyn Park Ph 2
MLS ID #O6428128, COLDWELL BANKER REALTY.
Listing provided by Stellar MLS
$533,000
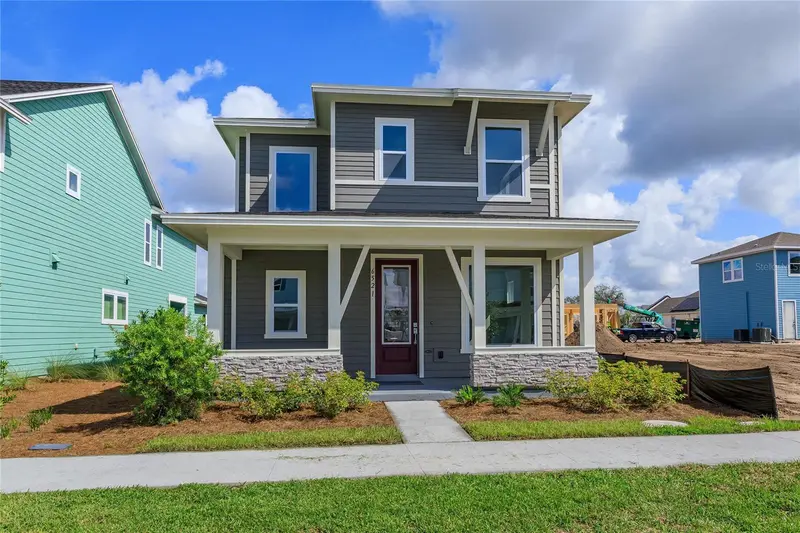
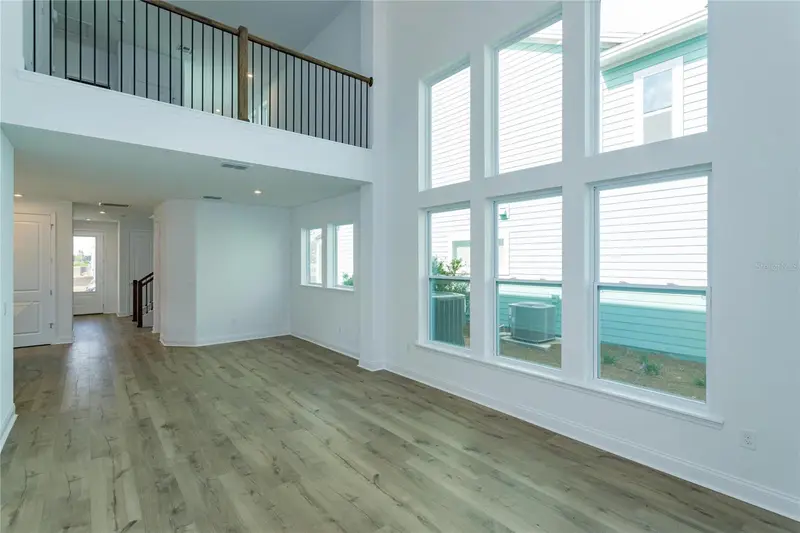
6521 Rover Way
St Cloud, FL 34771
3 bd · 3 ba · 2,117 sqft
Weslyn Park Ph 2
MLS ID #O6423251, RIO HOMES AND INVESTMENTS LLC.
Listing provided by Stellar MLS

Listings courtesy of Stellar MLS as distributed by MLS GRID
IDX information is provided exclusively for consumers’ personal, non-commercial use and may not be used for any purpose other than to identify prospective properties consumers may be interested in purchasing.
Based on information submitted to the MLS GRID as of September 9, 2026 at 1:01 AM ET. All data is obtained from various sources and may not have been verified by broker or MLS GRID. Supplied Open House Information is subject to change without notice. All information should be independently reviewed and verified for accuracy. Properties may or may not be listed by the office/agent presenting the information.
All or a portion of the multiple listing information is provided by Stellar MLS, from a copyrighted compilation of listings. The compilation of listings and each individual listing are © 2026 Stellar MLS. All rights reserved.
Ryan Solberg, Broker · MaxLife Realty LLC · FL License #BK3354351 · Equal Housing Opportunity · Full disclaimer · DMCA