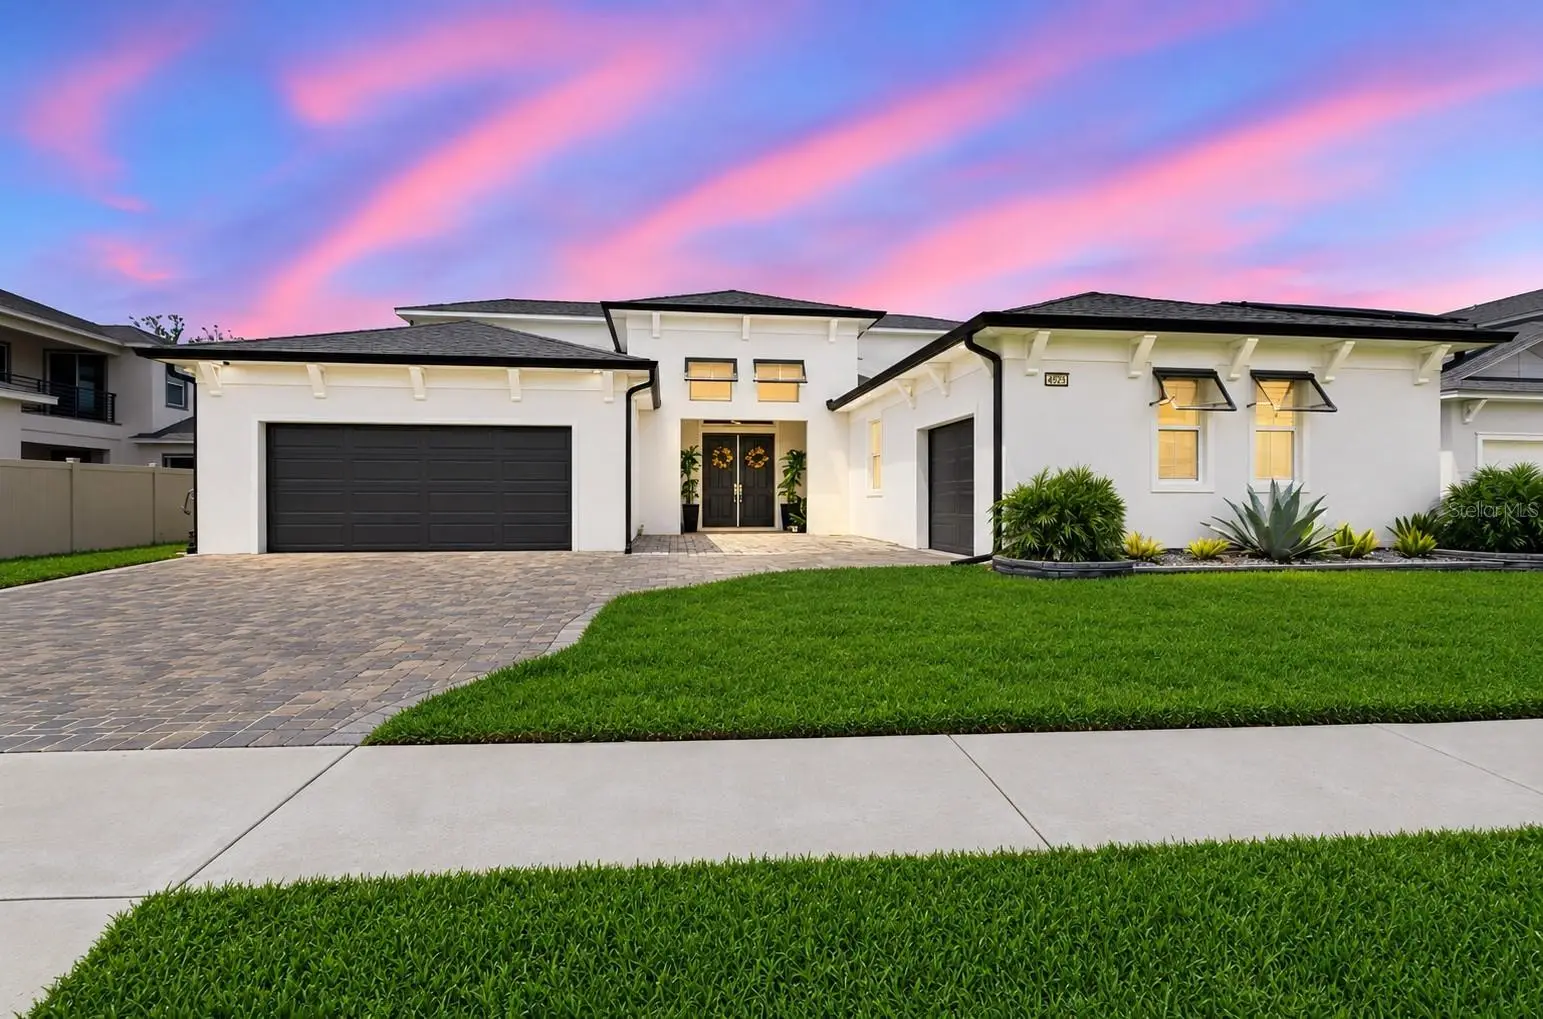

$1,150,000
8699 Ivy Stark Boulevard
Wesley Chapel, FL 33545
Listing updated: September 11, 2026 at 6:49 AM ET
Listing courtesy of Cornerstone Prop.International · Steve Eckhardt · MLS #TB8546402 · Active · 813-929-3900Property type
Year built
Lot size
Price / sq ft
HOA dues
Days on market
Garage spaces
Flood zone
About this home
Exceptional Epperson living awaits at 8699 Ivy Stark Boulevard in Wesley Chapel. Built in 2021, this impressive 5-bedroom, 4-bath residence offers approximately 4,271 heated square feet and 5,561 total square feet, combining generous living space with thoughtful improvements, flexible living options, and a premium setting. Located on an oversized homesite with no rear neighbors and a peaceful conservation/natural area behind the property, this home offers privacy that is difficult to find while still providing access to the resort-style Epperson lifestyle. The spacious interior features five bedrooms, four bathrooms, a large downstairs den, and an oversized upstairs loft. The den is currently used as a gym and offers flexibility for a variety of needs, while the large loft provides additional space for entertaining, recreation, work, or relaxing. From the upstairs loft and balcony, enjoy picturesque views of King Lake, creating a beautiful backdrop and an added point of distinction. One of the home's most compelling features is the privately accessed attached apartment-style suite, created during the home's original construction. The suite includes its own one-car garage, private entrance from the garage, bedroom, bathroom, living area, and multiple closets. This unique configuration provides exceptional flexibility for multigenerational living, extended-stay guests, private work space, hobbies, or other lifestyle needs, while maintaining separation from the home's primary living areas. Approximately $60,000 in improvements have been made to further enhance the property, including a covered and expanded screened-in rear patio, gutters, improved lawn and landscaping, an extended driveway, custom primary closet, and whole-home water softener. The expanded outdoor living area creates a comfortable space to enjoy Florida's year-round lifestyle while overlooking the private conservation setting with no rear neighbors. Beyond the home, enjoy everything Epperson has to offer, including the renowned 7.5-acre Crystal Lagoon with white-sand beaches, swim-up bar, water slides, kayaking, paddleboarding, bumper boats, an inflatable water obstacle course, and event spaces. Additional community amenities include walking and fitness trails, playgrounds, green spaces, dog parks, a fishing dock, kayak launch, and the Lake House overlooking King Lake. Golf-cart-friendly pathways provide convenient connections throughout the community plus nearby retail, dining, Publix, Starbucks, and other everyday conveniences. The HOA also includes Ultra-Fi high-speed internet and cable. Conveniently located near Overpass Road and I-75, Epperson provides easy access to Tampa Premium Outlets, Krate at the Grove, The Shops at Wiregrass, dining, entertainment, and the greater Tampa Bay area. With its combination of substantial living space, a private attached apartment with its own garage, oversized homesite, conservation setting, King Lake views, no rear neighbors, extensive improvements, flexible living areas, and access to the Epperson Crystal Lagoon lifestyle, 8699 Ivy Stark Boulevard offers a distinctive opportunity in Wesley Chapel. Schedule your private showing today and experience what sets this Epperson home apart.
Estimated monthly payment
Estimate only. Taxes use the listing's reported amount where available; insurance is a Florida-average estimate. Your actual payment will vary — run a full calculation or talk to a lender.
Price & listing history2 days on market
- Status: ActiveSep 9, 2026
- Listed$1,150,000Sep 9, 2026
- Price increased$1,150,000
Facts & features
- Property type
- Residential
- Sub type
- Single Family Residence
- Status
- Active
- Days on market
- 2
- Subdivision
- Epperson North Village D-1
- County
- Pasco
- Year built
- 2021
- Living area
- 4,271 sq ft
- Price/sq ft
- $269
- Building area
- 5,561 sq ft (Public Records)
- Lot size
- 11,079 sq ft
- Lot category
- 1/4 to less than 1/2
- Flood zone
- X (12101C0266F)
- Garage
- 3 spaces
- Annual taxes
- $16,764 (2025)
- Parcel #
- 26-25-20-0010-01400-0040
- Zoning
- MPUD
- MLS #
- TB8546402
Ask about this home
Have a question? Ask the broker directly.
Ryan Solberg answers personally — no call center, no spam. Your question goes straight to him.
Interior Details
- Bedrooms
- 5
- Full bathrooms
- 4
- Flooring
- Carpet, Ceramic Tile
- Appliances
- Dishwasher, Dryer, Microwave, Range, Refrigerator, Washer, Water Softener
- Interior features
- Ceiling Fans(s), Coffered Ceiling(s), Primary Bedroom Main Floor, Walk-In Closet(s)
- Laundry
- Inside, Laundry Room
- Stories / Levels
- Two
- Direction faces
- Southeast
- In-law suite
- Yes
Heating & Cooling
- Heating
- Central
- Cooling
- Central Air
Parking
- Garage spaces
- 3
- Attached garage
- Yes
- Parking features
- Garage Door Opener, Off Street
HOA & Financial
- HOA fee
- $265 / Quarterly
- Monthly HOA
- $88/mo
- Total monthly fees
- $139/mo
- Total annual fees
- $1,663
- HOA name
- Castle Group
- CDD
- Yes
- Homestead exemption
- Yes
- Min lease term
- No Minimum
- Listing terms
- Cash, Conventional, FHA, VA Loan
- Ownership
- Fee Simple
- Available for lease
- Yes
- Lease restrictions
- No
- Additional lease restrictions
- Buyer and buyers agent to verify lease restrictions with HOA
Exterior & Construction
- Exterior features
- Balcony, Rain Gutters, Sidewalk
- Construction materials
- Block, Concrete, Stucco
- Roof
- Shingle
- Foundation
- Slab
- Water view
- Yes
- Road surface
- Paved
Utilities
- Sewer
- Public Sewer
- Water source
- Public
- Utilities
- BB/HS Internet Available, Cable Available, Public, Underground Utilities
Community
- Pets allowed
- Yes
Room Details
| Room | Level | Dimensions |
|---|---|---|
| Primary Bedroom | First | 16x15 |
| Bedroom 2 | First | 14x12 |
| Bedroom 3 | Second | 15x12 |
| Bedroom 4 | Second | 14x12 |
| Family Room | First | 26x19 |
| Kitchen | First | 16x14 |
Listing Details
- Listing date
- 2026-09-07
- On market date
- 2026-09-09
- Original list price
- $1,150,000
- Occupant type
- Owner
- MLS area
- 33545 - Wesley Chapel
- Listing AOR
- Suncoast Tampa
- Status changed
- 2026-09-09
- Tax legal description
- EPPERSON NORTH VILLAGE D-1 PB 81 PG 54 BLOCK 14 LOT 4
Flood risk
Minimal-risk area outside the mapped floodplain. Flood insurance is optional and typically low-cost.
Source: FEMA flood zone reported on the listing. Confirm current designation at FEMA Flood Map Service Center.
Location
Directions
Head North on I-75 toward Ocala. Take exit 282 toward Overpass Rd. Use the 2nd from the right lane to turn slightly right to merge onto Overpass Rd. Use the left lane to merge onto Overpass Rd. Turn left onto Boyette Rd. At the traffic circle, turn right to stay on Boyette Rd. Boyette Rd turns right and becomes Elam Rd. Turn left onto Callow Frd Rd. Turn left onto Ivy Stark Blvd. Destination will be on the left.
More homes like this
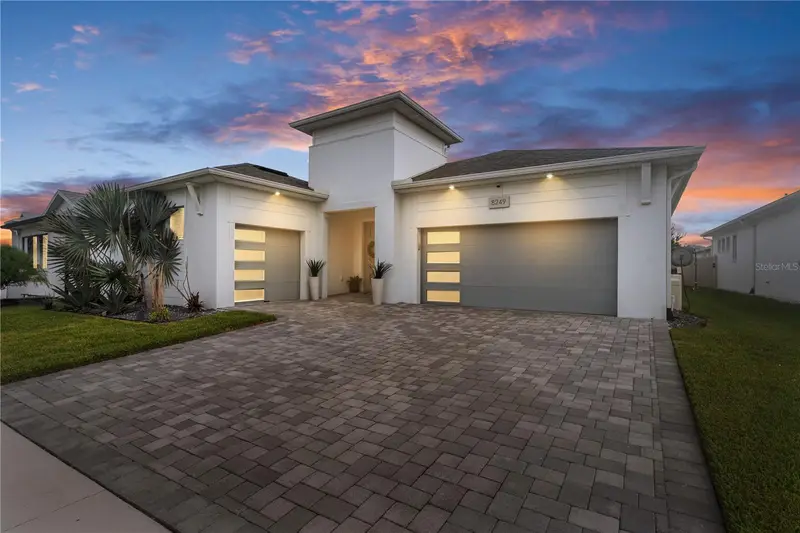
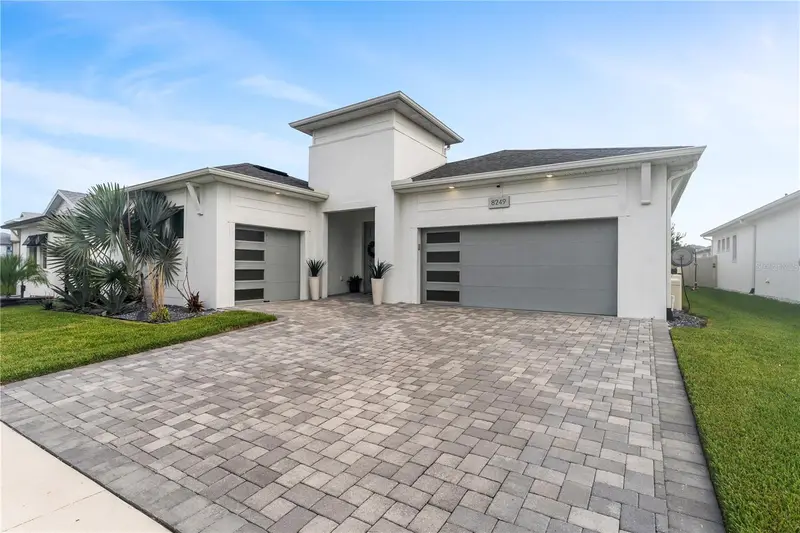
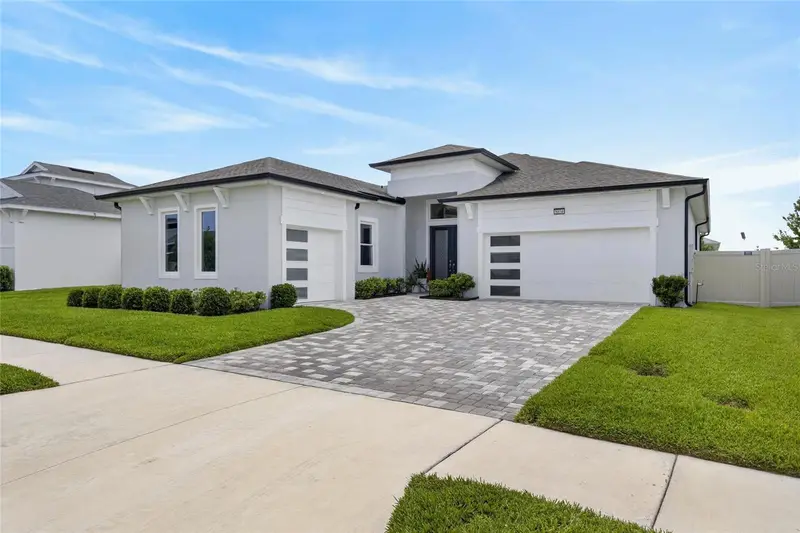
$649,990
8249 Ivy Stark Blvd
Wesley Chapel, FL 33545
4 bd · 4 ba · 2,350 sqft
Epperson North Village D-1
MLS ID #TB8526416, WEICHERT REALTORS EXCLUSIVE PROPERTIES.
Listing provided by Stellar MLS
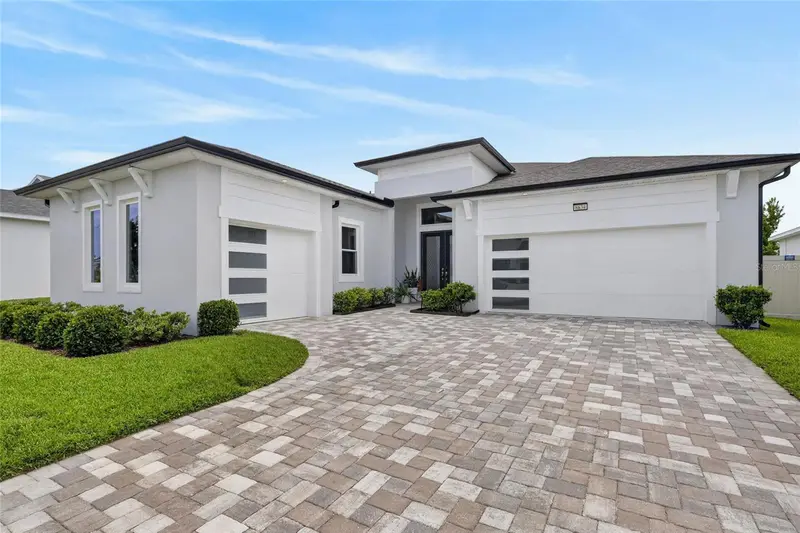
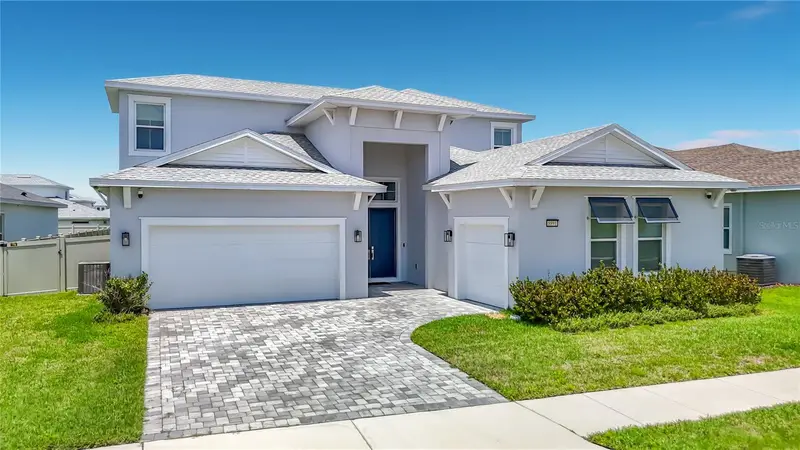
$744,990
8634 Drummer Plank Dr
Wesley Chapel, FL 33545
4 bd · 3 ba · 2,497 sqft
Epperson North Village D-1
MLS ID #TB8515823, FLORIDA'S 1ST CHOICE RLTY LLC.
Listing provided by Stellar MLS
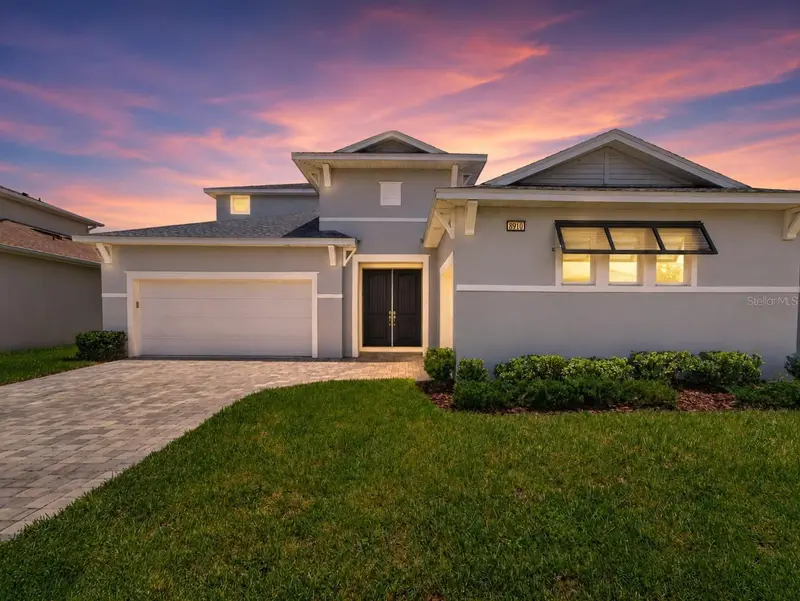
$839,000
8891 Drummer Plank Dr
Wesley Chapel, FL 33545
4 bd · 4 ba · 3,589 sqft
Epperson North Village D-1
MLS ID #TB8530138, COMPASS FLORIDA LLC.
Listing provided by Stellar MLS
$949,990
8910 Drummer Plank Dr
Wesley Chapel, FL 33545
5 bd · 5 ba · 3,271 sqft
Epperson North Village D-1
MLS ID #TB8529412, FLORIDA'S 1ST CHOICE RLTY LLC.
Listing provided by Stellar MLS

Listings courtesy of Stellar MLS as distributed by MLS GRID
IDX information is provided exclusively for consumers’ personal, non-commercial use and may not be used for any purpose other than to identify prospective properties consumers may be interested in purchasing.
Based on information submitted to the MLS GRID as of September 11, 2026 at 6:49 AM ET. All data is obtained from various sources and may not have been verified by broker or MLS GRID. Supplied Open House Information is subject to change without notice. All information should be independently reviewed and verified for accuracy. Properties may or may not be listed by the office/agent presenting the information.
All or a portion of the multiple listing information is provided by Stellar MLS, from a copyrighted compilation of listings. The compilation of listings and each individual listing are © 2026 Stellar MLS. All rights reserved.
Ryan Solberg, Broker · MaxLife Realty LLC · FL License #BK3354351 · Equal Housing Opportunity · Full disclaimer · DMCA