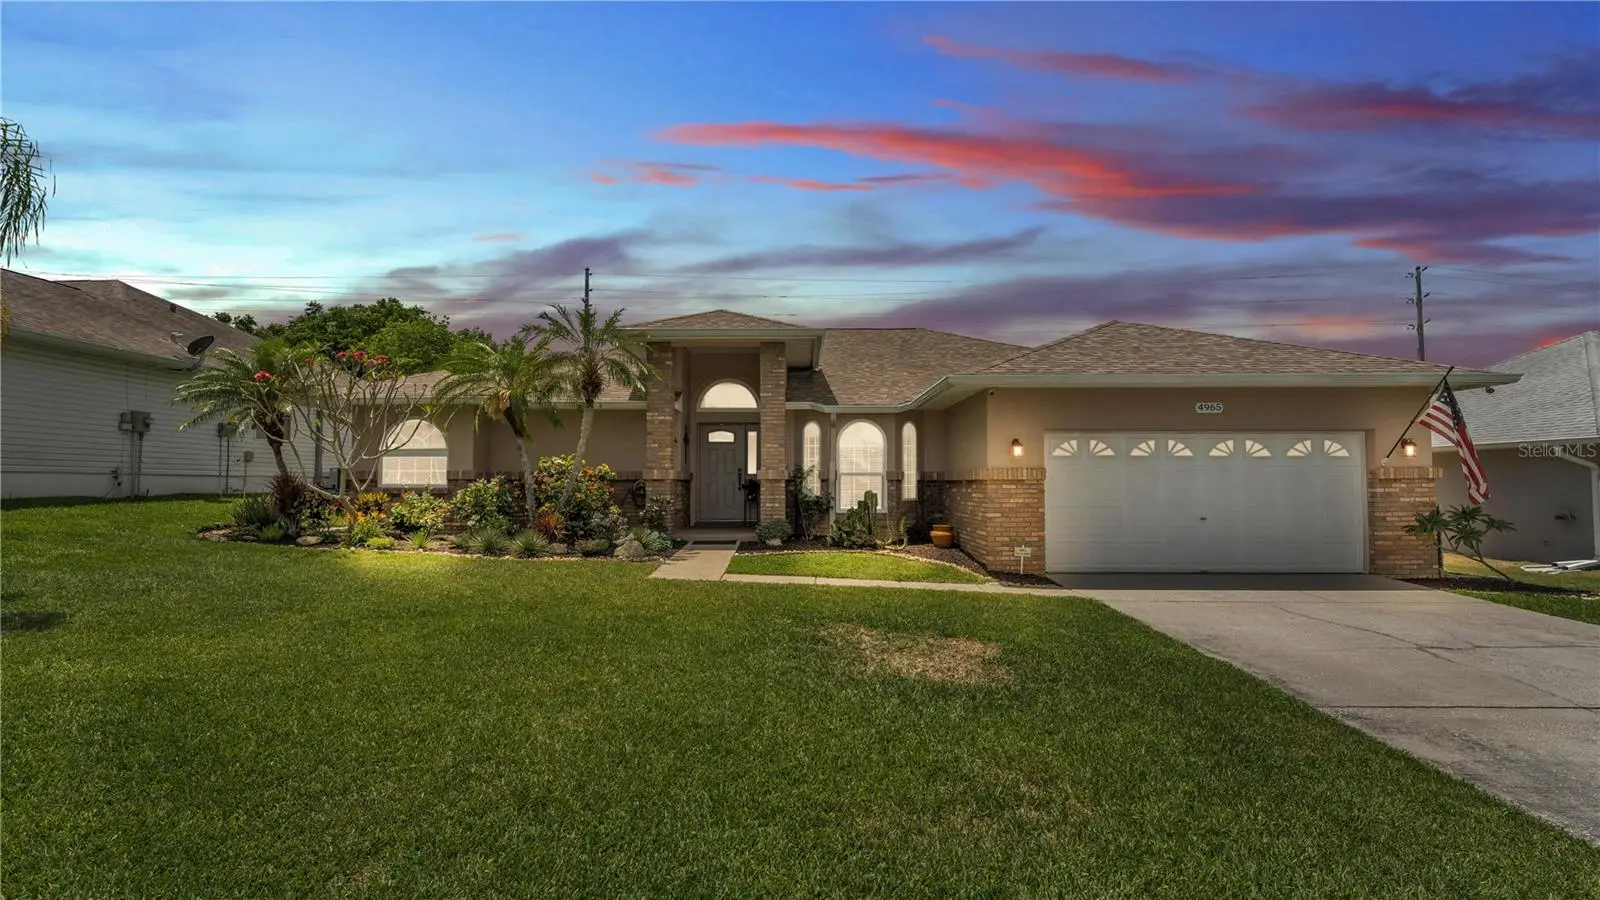

$445,000
4965 Tradition Drive
Lakeland, FL 33812
Listing updated: September 7, 2026 at 7:27 PM ET
Listing courtesy of Lpt Realty, Llc · Lana Burke · MLS #L4964884 · Active · 877-366-2213Property type
Year built
Lot size
Price / sq ft
HOA dues
Days on market
Garage spaces
Flood zone
About this home
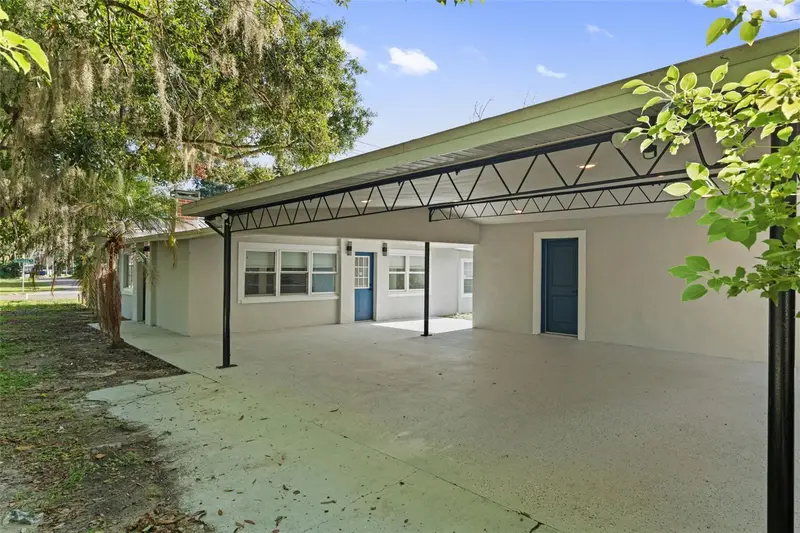
Location, Location, Location. Upgraded 3 Bedroom, 2.5 Bathroom Home with Flexible Living Spaces! Welcome to this beautifully maintained and thoughtfully upgraded three bedroom, two and a half bathroom home with a dedicated office, that offers the perfect blend of comfort, style, and versatility. Step inside and enjoy beautiful wood and tile floors that flow throughout the main living areas, creating a warm and inviting atmosphere. The home features a spacious great room—perfect for gatherings, movie nights, or simply relaxing after a long day. You’ll love the formal dining room for hosting family dinners or special celebrations. At the heart of the home is the gorgeous kitchen, boasting granite countertops, stainless steel appliances, and a massive island that’s perfect for casual meals, entertaining, or baking up your favorite treats. Need more space? This home also offers a dedicated home office and a flexible bonus room with its own half bath—ideal as a craft room, workout space, playroom, or guest nook. Enjoy peace of mind with double-pane windows and slider doors a new A/C system, and a roof that’s just 6 years old. Step outside to a fully fenced backyard with lush landscaping, perfect for outdoor living, pets, or gardening. The owner’s suite is a peaceful retreat featuring double vanities, a soothing soaking tub, and a separate shower—a perfect place to unwind and relax. New Outdoor covered space. Located close to the New Orlando Health- Watson Clinic, Polk parkway, Publix and Bonnet Springs Park which was voted best City Park in 2025. This home checks all the boxes—style, space, updates, and comfort. Don’t miss your opportunity to make it yours!
Estimated monthly payment
Estimate only. Taxes use the listing's reported amount where available; insurance is a Florida-average estimate. Your actual payment will vary — run a full calculation or talk to a lender.
Price & listing history0 days on market
- Status: ActiveSep 7, 2026
- Listed$445,000Sep 7, 2026
- Price increased$445,000
Facts & features
- Property type
- Residential
- Sub type
- Single Family Residence
- Status
- Active
- Days on market
- 0
- Subdivision
- Parkside South
- County
- Polk
- Year built
- 1997
- Living area
- 2,072 sq ft
- Price/sq ft
- $215
- Building area
- 2,561 sq ft (Owner)
- Lot size
- 10,176 sq ft
- Lot category
- 0 to less than 1/4
- Flood zone
- X (12105C0485G)
- Garage
- 2 spaces
- Annual taxes
- $2,526 (2025)
- Parcel #
- 24-29-09-280023-000200
- MLS #
- L4964884
Ask about this home
Have a question? Ask the broker directly.
Ryan Solberg answers personally — no call center, no spam. Your question goes straight to him.
Interior Details
- Bedrooms
- 3
- Full bathrooms
- 2
- Half bathrooms
- 1
- Flooring
- Tile, Wood
- Appliances
- Dishwasher, Microwave, Range, Refrigerator
- Interior features
- Crown Molding, Eat-in Kitchen, Open Floorplan, Solid Surface Counters, Split Bedroom
- Laundry
- Inside
- Stories / Levels
- One
- Direction faces
- East
Heating & Cooling
- Heating
- Central
- Cooling
- Central Air
Parking
- Garage spaces
- 2
- Attached garage
- Yes
HOA & Financial
- HOA fee
- $500 / Annually
- Monthly HOA
- $42/mo
- Total monthly fees
- $42/mo
- Total annual fees
- $500
- HOA name
- Tradion
- CDD
- No
- Homestead exemption
- Yes
- Min lease term
- No Minimum
- Listing terms
- Cash, Conventional, FHA, VA Loan
- Ownership
- Fee Simple
- Available for lease
- Yes
- Lease restrictions
- No
- Additional lease restrictions
- Must check with HOA
- Approval process
- Must check with hoa
Exterior & Construction
- Construction materials
- Block, Stucco
- Roof
- Shingle
- Foundation
- Block, Slab
- Road surface
- Paved
Utilities
- Sewer
- Septic Tank
- Water source
- Public
- Utilities
- Public
Community
- Pets allowed
- Cats OK, Dogs OK
Room Details
| Room | Level | Dimensions |
|---|---|---|
| Primary Bedroom | First | |
| Office | First | |
| Dining Room | First | |
| Bedroom 2 | First | |
| Bedroom 3 | First | |
| Bonus Room | First | |
| Kitchen | First | |
| Great Room | First |
Listing Details
- Listing date
- 2026-09-07
- On market date
- 2026-09-07
- Original list price
- $445,000
- Occupant type
- Owner
- MLS area
- 33812 - Lakeland
- Listing AOR
- Orlando Regional
- Status changed
- 2026-09-07
- Tax legal description
- PARKSIDE SOUTH PB 92 PG 11 LOT 20 LESS THAT PART BEING R/W FOR CR 37B (LAKELAND HIGHLANDS RD) AS DESC IN OR BK 7880 PG 0447
Flood risk
Minimal-risk area outside the mapped floodplain. Flood insurance is optional and typically low-cost.
Source: FEMA flood zone reported on the listing. Confirm current designation at FEMA Flood Map Service Center.
Location
Directions
Lakeland Highlands road to Rogers rd to Tradition Drive to address
More homes like this
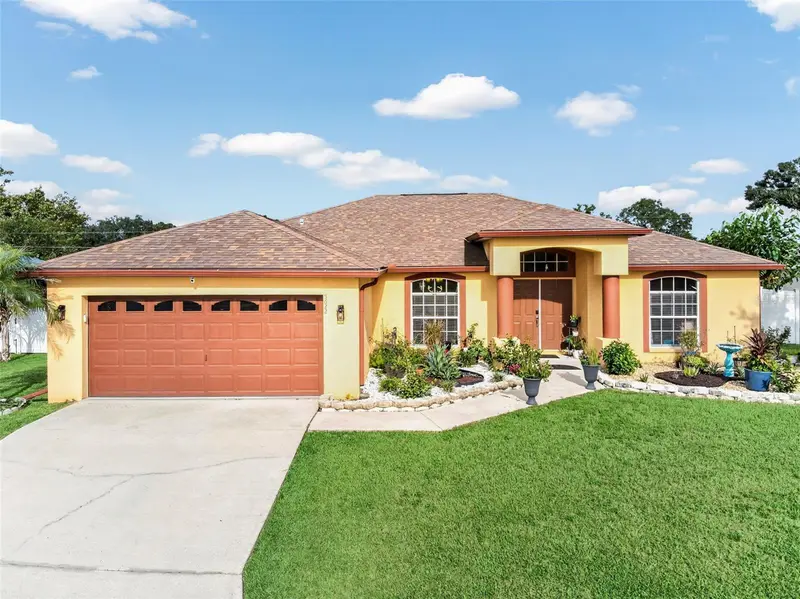
$355,000
5622 Fischer Dr
Lakeland, FL 33812
3 bd · 2 ba · 1,876 sqft
Oakford Estates
MLS ID #L4964882, S & D REAL ESTATE SERVICE LLC.
Listing provided by Stellar MLS
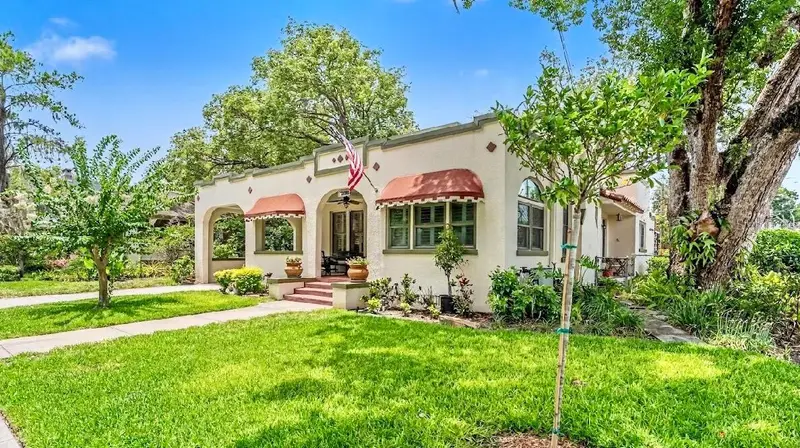
$499,000
803 College Ave
Lakeland, FL 33801
3 bd · 2 ba · 2,187 sqft
Johnsons T H Sub
MLS ID #O6439435, BEYCOME OF FLORIDA LLC.
Listing provided by Stellar MLS
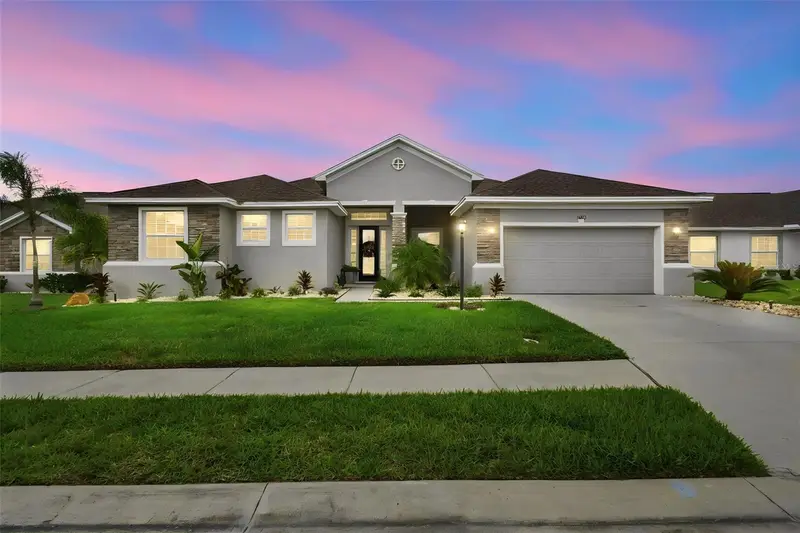
$650,000
1072 Woodland Oaks Dr
Lakeland, FL 33813
4 bd · 3 ba · 2,882 sqft
Hallam Preserve West J
MLS ID #TB8545221, KELLER WILLIAMS SOUTH TAMPA.
Listing provided by Stellar MLS
$295,000
929 Adrian Ct
Lakeland, FL 33801
3 bd · 3 ba · 1,520 sqft
Chevy Chase Heights Sub
MLS ID #O6431690, LPT REALTY, LLC.
Listing provided by Stellar MLS

Listings courtesy of Stellar MLS as distributed by MLS GRID
IDX information is provided exclusively for consumers’ personal, non-commercial use and may not be used for any purpose other than to identify prospective properties consumers may be interested in purchasing.
Based on information submitted to the MLS GRID as of September 7, 2026 at 7:27 PM ET. All data is obtained from various sources and may not have been verified by broker or MLS GRID. Supplied Open House Information is subject to change without notice. All information should be independently reviewed and verified for accuracy. Properties may or may not be listed by the office/agent presenting the information.
All or a portion of the multiple listing information is provided by Stellar MLS, from a copyrighted compilation of listings. The compilation of listings and each individual listing are © 2026 Stellar MLS. All rights reserved.
Ryan Solberg, Broker · MaxLife Realty LLC · FL License #BK3354351 · Equal Housing Opportunity · Full disclaimer · DMCA