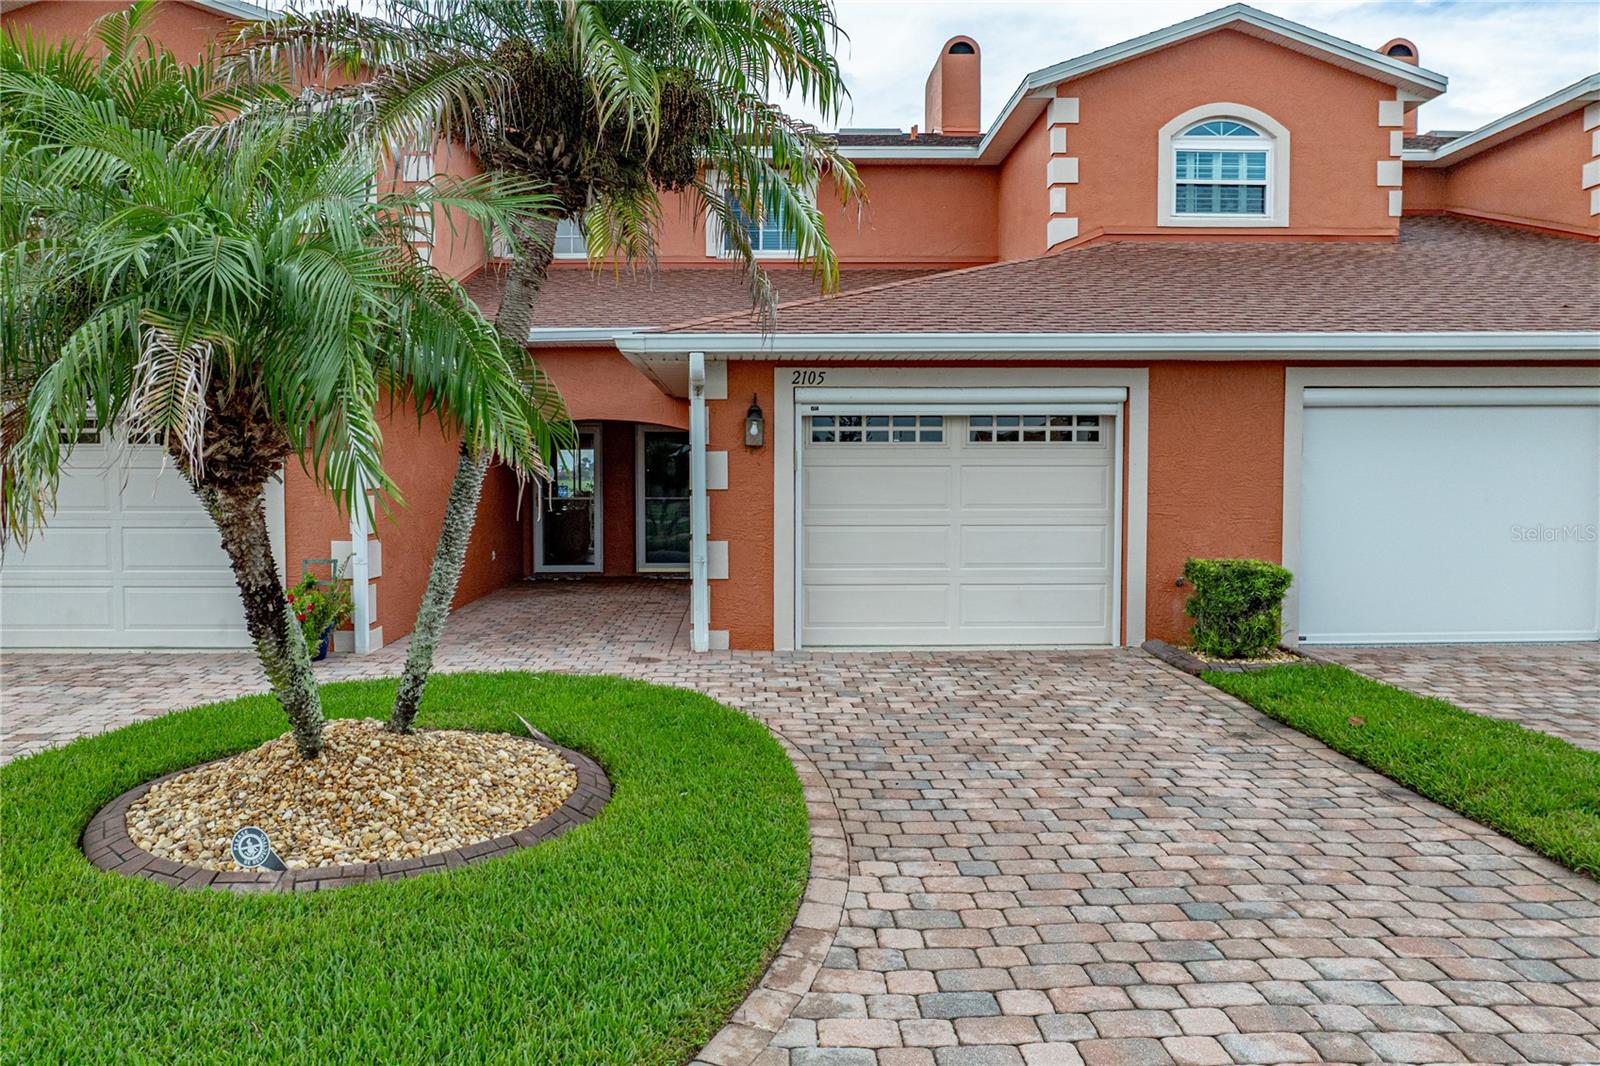

$225,000
2105 Ashton Palms Drive
Lake Wales, FL 33859
Listing updated: September 16, 2026 at 10:01 PM ET
Listing courtesy of A+ Realty Llc · Michael Krigelski · MLS #P4939798 · Active · 863-293-1141Property type
Year built
Lot size
Price / sq ft
HOA dues
Days on market
Garage space
Flood zone
About this home
Enjoy maintenance-free living in this snowbird-owned, first-floor condo in Central Florida's premier gated, guarded, resort-style 55+ active adult community, Lake Ashton Golf Club. This 2-bedroom, 2-bath unit has many updates and special features, as it was the "model unit". The covered front entry has a full single-hung glass storm door with a screen. The front door also has a fixed window at the top. The welcoming foyer also provides access to the attached garage. Through the foyer, the combined living and dining room comes into view. The dining room area has a custom chandelier that adds a touch of class. The living room has a designer ceiling fan with a light. The triple slider at the north side of the living room opens to the fully enclosed lanai. The covered lanai has removable windows and screens, ceramic tile flooring, and a ceiling fan with a light. The outstanding lanai view includes the pond and nature preserve that abuts this unit. The view also includes 3 holes of Lake Ashton's East Course and a wooded area. The square footage of this enclosed lanai is NOT INCLUDED in the stated square footage of this home, even though it is extremely usable. Off the living and dining room is the chef-friendly kitchen. The kitchen has ample Corian countertops and lots of all-white upgraded cabinetry, which includes 42" uppers and a wine rack over the refrigerator. A handy snack bar offers options for quick, informal meals. A special bonus is the new refrigerator and dishwasher installed in 2024. Over-the-cabinet lighting brightens the kitchen. Adjacent to the kitchen is the inside laundry room. A handy pocket door lets you "close off" this space from the kitchen. The laundry room has a washer and dryer that were installed new in 2024. The laundry room has additional cabinetry and shelving, making this area like a walk-in pantry. The guest bedroom is at the rear of the home, off a hallway that connects the living room to the primary suite. The guest bedroom has a large reach-in closet, quality carpeting, and a ceiling fan with a light. The remodeled guest bath is across the hall and features a pocket door, a combination tub/shower with a ceramic tile surround, an elevated vanity with cultured marble counters, and a new Kohler elongated toilet. The lighting, plumbing fixtures, and exhaust fan are new. The primary bedroom has a large walk-in closet with dual-height shelving and a pocket door. The large primary bedroom has quality carpeting, a ceiling fan with light, and a TV hookup. The primary bath was also recently remodeled with a new elevated vanity with a bank of drawers, a custom countertop with 2 sculpted sinks, new plumbing fixtures, and new lights. The primary bath also has a large ceramic tile surround stall shower with a glass shower door and a new Kohler elongated toilet. Both bedrooms have new dual-pane windows with tilt features for easy cleaning and low-e. The attached garage has an opener with an outside keypad, windows in the garage door, and a custom epoxy pebble-finish floor. A remote-controlled, powered roll-up garage screen helps with cross-ventilation and adds to the home's security. The home is also wired for a whole-house sound system. A humidistat is a money saver. The windows in both bedrooms have been recently replaced. Pride of ownership will show when touring this home. To fully appreciate Lake Ashton, take a tour and enjoy its many amenities and activities, and you'll see life can't get any better. See it today!
Estimated monthly payment
Estimate only. Taxes use the listing's reported amount where available; insurance is a Florida-average estimate. Your actual payment will vary — run a full calculation or talk to a lender.
Price & listing history0 days on market
- Status: ActiveSep 17, 2026
- Listed$225,000Sep 16, 2026
- Price increased$225,000
Facts & features
- Property type
- Residential
- Sub type
- Condominium
- Status
- Active
- Days on market
- 0
- Subdivision
- Lake Ashton Palms Of Ashton A Condo
- County
- Polk
- Year built
- 2004
- Living area
- 1,160 sq ft
- Price/sq ft
- $194
- Building area
- 1,533 sq ft (Public Records)
- Lot size
- 1,190 sq ft
- Lot category
- 0 to less than 1/4
- Flood zone
- X (12105C0535H)
- Garage
- 1 spaces
- Annual taxes
- $3,401 (2026)
- Parcel #
- 27-29-18-865153-002050
- MLS #
- P4939798
Ask about this home
Have a question? Ask the broker directly.
Ryan Solberg answers personally — no call center, no spam. Your question goes straight to him.
Interior Details
- Bedrooms
- 2
- Full bathrooms
- 2
- Flooring
- Carpet, Ceramic Tile, Epoxy
- Appliances
- Dishwasher, Disposal, Dryer, Electric Water Heater, Exhaust Fan, Microwave, Range, Refrigerator, Washer
- Interior features
- Eat-in Kitchen, Living Room/Dining Room Combo, Open Floorplan, Primary Bedroom Main Floor, Stone Counters, Thermostat, Walk-In Closet(s), Window Treatments
- Laundry
- Electric Dryer Hookup, Inside, Laundry Room, Washer Hookup
- Stories / Levels
- One
- Direction faces
- South
Heating & Cooling
- Heating
- Central, Electric, Exhaust Fan, Heat Pump
- Cooling
- Central Air, Humidity Control
Parking
- Garage spaces
- 1
- Attached garage
- Yes
- Parking features
- Driveway, Garage Door Opener, Ground Level
HOA & Financial
- HOA fee
- $55 / Annually
- Monthly HOA
- $5/mo
- Total monthly fees
- $270/mo
- Total annual fees
- $3,240
- HOA name
- Doug Olympia/Cheryl Martin
- CDD
- Yes
- Min lease term
- 1 Month
- Listing terms
- Cash, Conventional, FHA, VA Loan
- Ownership
- Fee Simple
- Available for lease
- Yes
- Lease restrictions
- Yes
- Additional lease restrictions
- Short-term leases are not allowed in Lake Ashton. Renters must meet the terms of the HOA and CDD covenants and restrictions. Lake Ashton is a 55+ community. 1 occupant must be 55, and no occupants may be under 40.
- Approval process
- All occupants must sign an age affidavit.
Exterior & Construction
- Exterior features
- Lighting, Private Entrance, Private Mailbox, Rain Gutters
- Construction materials
- Block, Stucco
- Roof
- Shingle
- Foundation
- Slab
- Waterfront
- Yes
- Water access
- Yes
- Water view
- Yes
- Road surface
- Asphalt
Utilities
- Sewer
- Public Sewer
- Water source
- Public
- Utilities
- BB/HS Internet Available, Cable Available, Electricity Connected, Phone Available, Public, Sewer Connected, Underground Utilities
Community
- Pets allowed
- Cats OK, Dogs OK, Number Limit
- Senior community
- Yes
Room Details
| Room | Level | Dimensions |
|---|---|---|
| Balcony/Porch/Lanai | First | 10x12 |
| Bathroom 2 | First | 5x7 |
| Bedroom 2 | First | 11x15 |
| Dining Room | First | 11x14 |
| Foyer | First | 4x5 |
| Utility Room | First | 5x10 |
| Kitchen | First | 11x11 |
| Living Room | First | 13x15 |
| Primary Bathroom | First | 5x11 |
| Primary Bedroom | First | 11x18 |
Listing Details
- Listing date
- 2026-09-15
- On market date
- 2026-09-16
- Original list price
- $225,000
- Occupant type
- Owner
- MLS area
- 33859 - Lake Wales
- Listing AOR
- East Polk
- Status changed
- 2026-09-17
- Tax legal description
- PALMS OF ASHTON A CONDOMINIUM, PHASE TWO CONDO BK 15 PGS 38 & 39 OR 5268 PGS 1643-1763 & OR 5710 PGS 492-521 & OR 5931 PGS 1876 THRU 1881 BLDG B UNIT 5 & AN UNDIVIDED INT IN THE COMMON AREA AS PER CONDO DECLARATION
Flood risk
Minimal-risk area outside the mapped floodplain. Flood insurance is optional and typically low-cost.
Source: FEMA flood zone reported on the listing. Confirm current designation at FEMA Flood Map Service Center.
Location
Directions
From US 27, go WEST on Thompson Nursery Road to Lake Ashton. Enter at the guard house. Follow Lake Ashton Blvd to the end. Turn left onto Ashton Club Drive. Go past the clubhouse parking to 1st Street on the right. The condo is a lower unit in the second building.
More homes like this
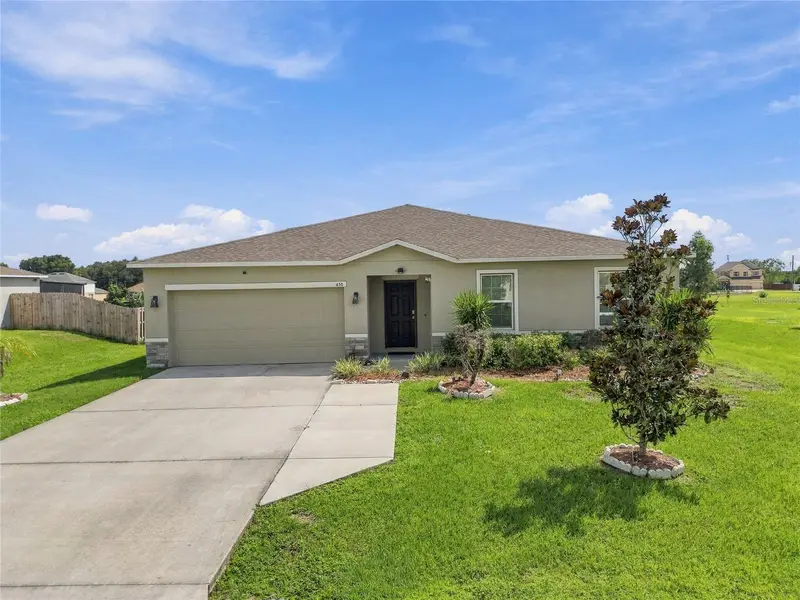
$349,900
456 Adriel Ave
Winter Haven, FL 33880
4 bd · 2 ba · 1,874 sqft
Ridge Acres Ph 02
MLS ID #S5157711, RE/MAX HERITAGE PROFESSIONALS.
Listing provided by Stellar MLS
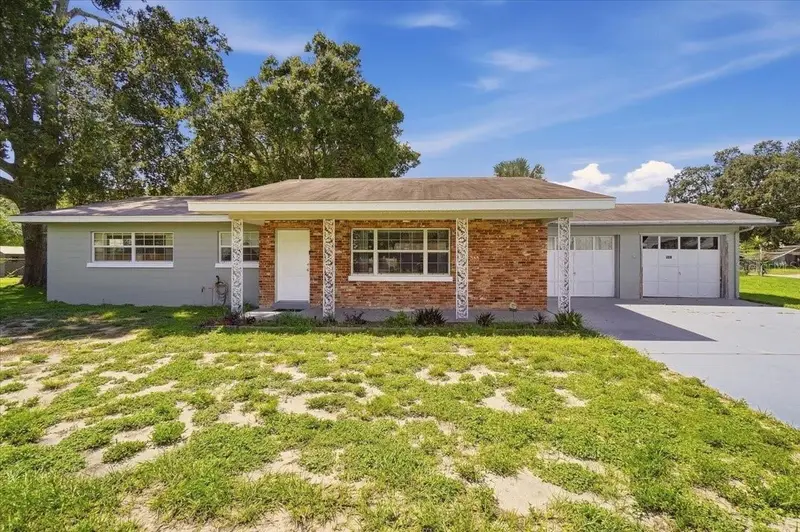
$250,000
1945 8th St Se
Winter Haven, FL 33880
2 bd · 2 ba · 1,787 sqft
Laha Wa Manor
MLS ID #P4939891, JULIE MATTHEWS GROUP LLC.
Listing provided by Stellar MLS
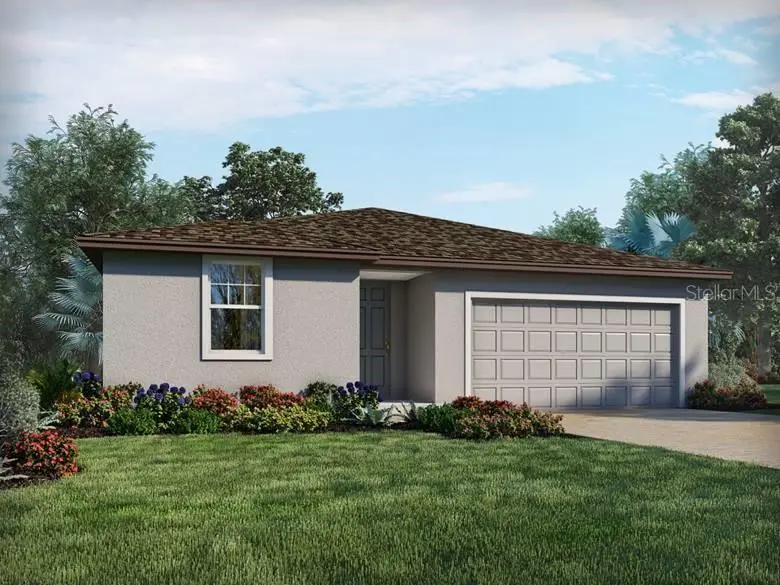
$336,970
3921 Giorgio Dr
Winter Haven, FL 33884
4 bd · 2 ba · 1,840 sqft
Villamar
MLS ID #TB8544819, MERITAGE HOMES OF FL REALTY.
Listing provided by Stellar MLS
$295,000
706 Avenue I Ne
Winter Haven, FL 33881
3 bd · 2 ba · 1,925 sqft
Hutchinson Add
MLS ID #L4963442, LOCKHART & ASSOCIATES INC.
Listing provided by Stellar MLS

Listings courtesy of Stellar MLS as distributed by MLS GRID
IDX information is provided exclusively for consumers’ personal, non-commercial use and may not be used for any purpose other than to identify prospective properties consumers may be interested in purchasing.
Based on information submitted to the MLS GRID as of September 16, 2026 at 10:01 PM ET. All data is obtained from various sources and may not have been verified by broker or MLS GRID. Supplied Open House Information is subject to change without notice. All information should be independently reviewed and verified for accuracy. Properties may or may not be listed by the office/agent presenting the information.
All or a portion of the multiple listing information is provided by Stellar MLS, from a copyrighted compilation of listings. The compilation of listings and each individual listing are © 2026 Stellar MLS. All rights reserved.
Ryan Solberg, Broker · MaxLife Realty LLC · FL License #BK3354351 · Equal Housing Opportunity · Full disclaimer · DMCA