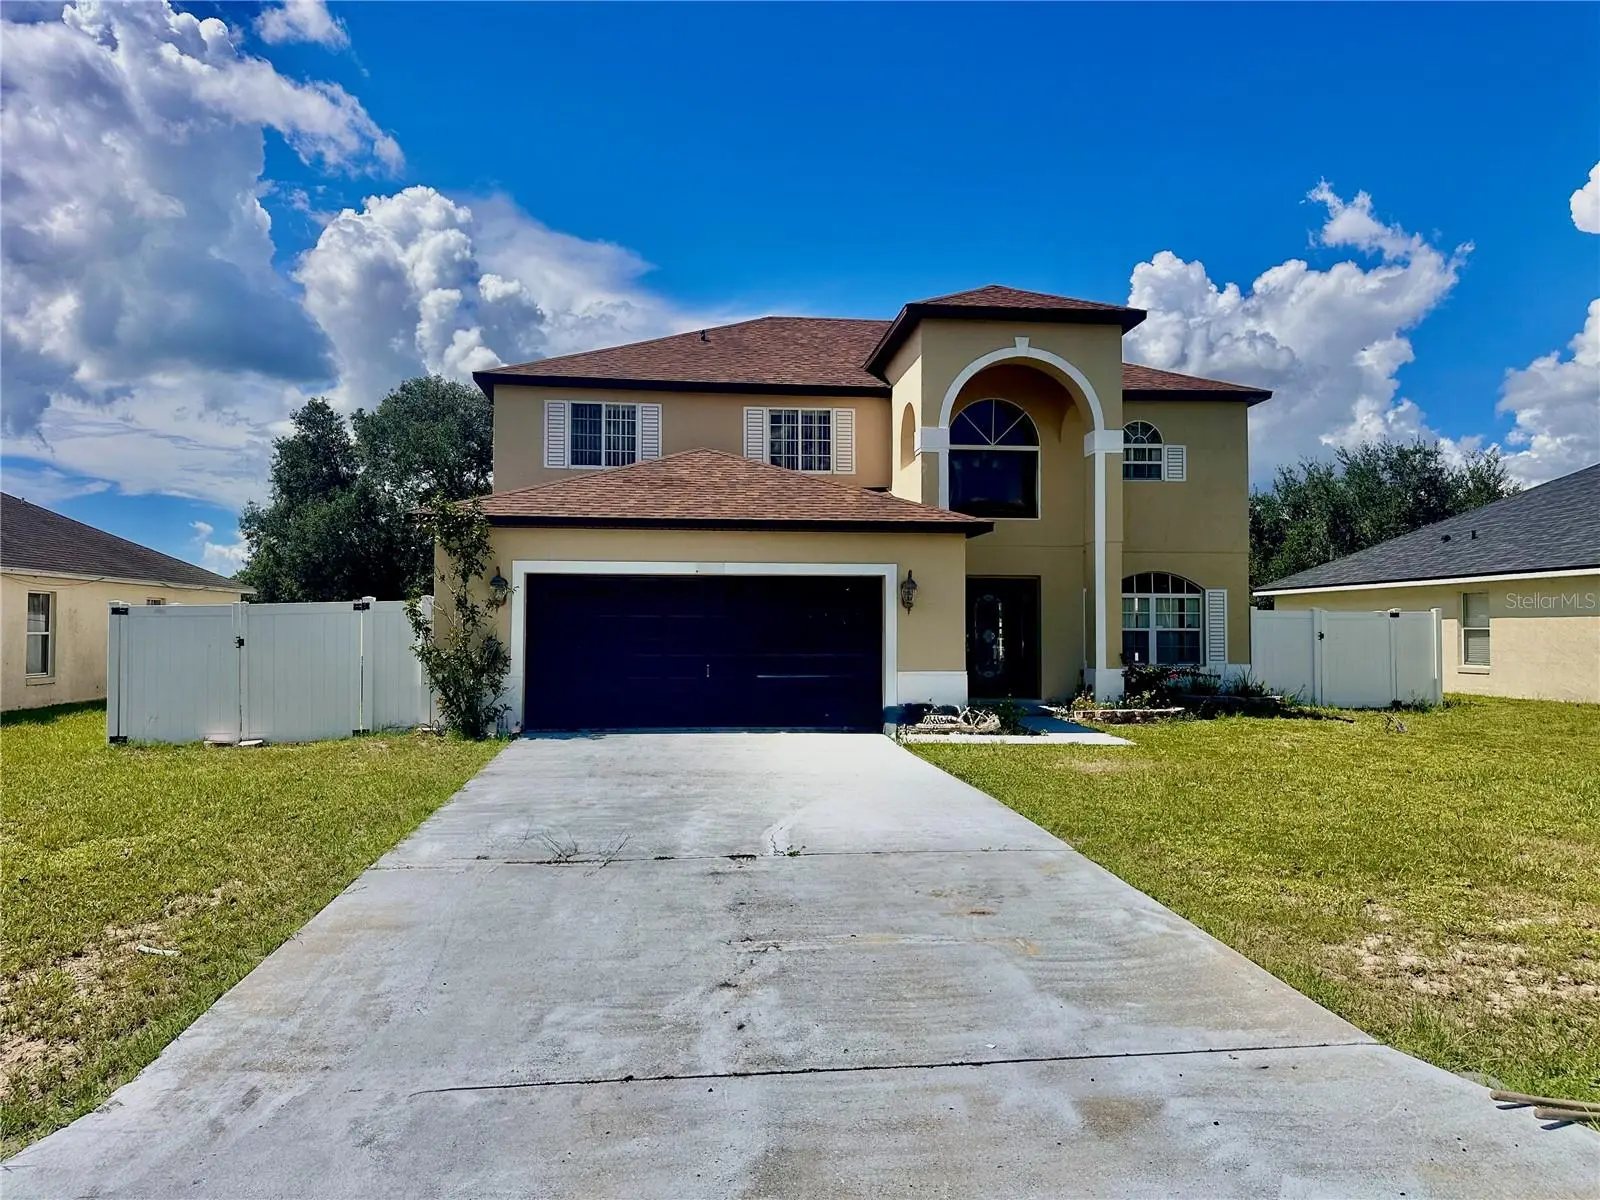

$330,000
314 Huron Drive
Kissimmee, FL 34759
Listing updated: September 8, 2026 at 1:19 PM ET
Listing courtesy of Empire Network Realty · Omar Rodriguez · MLS #O6439844 · Active · 407-440-3798Property type
Year built
Lot size
Price / sq ft
HOA dues
Day on market
Garage spaces
Flood zone
About this home
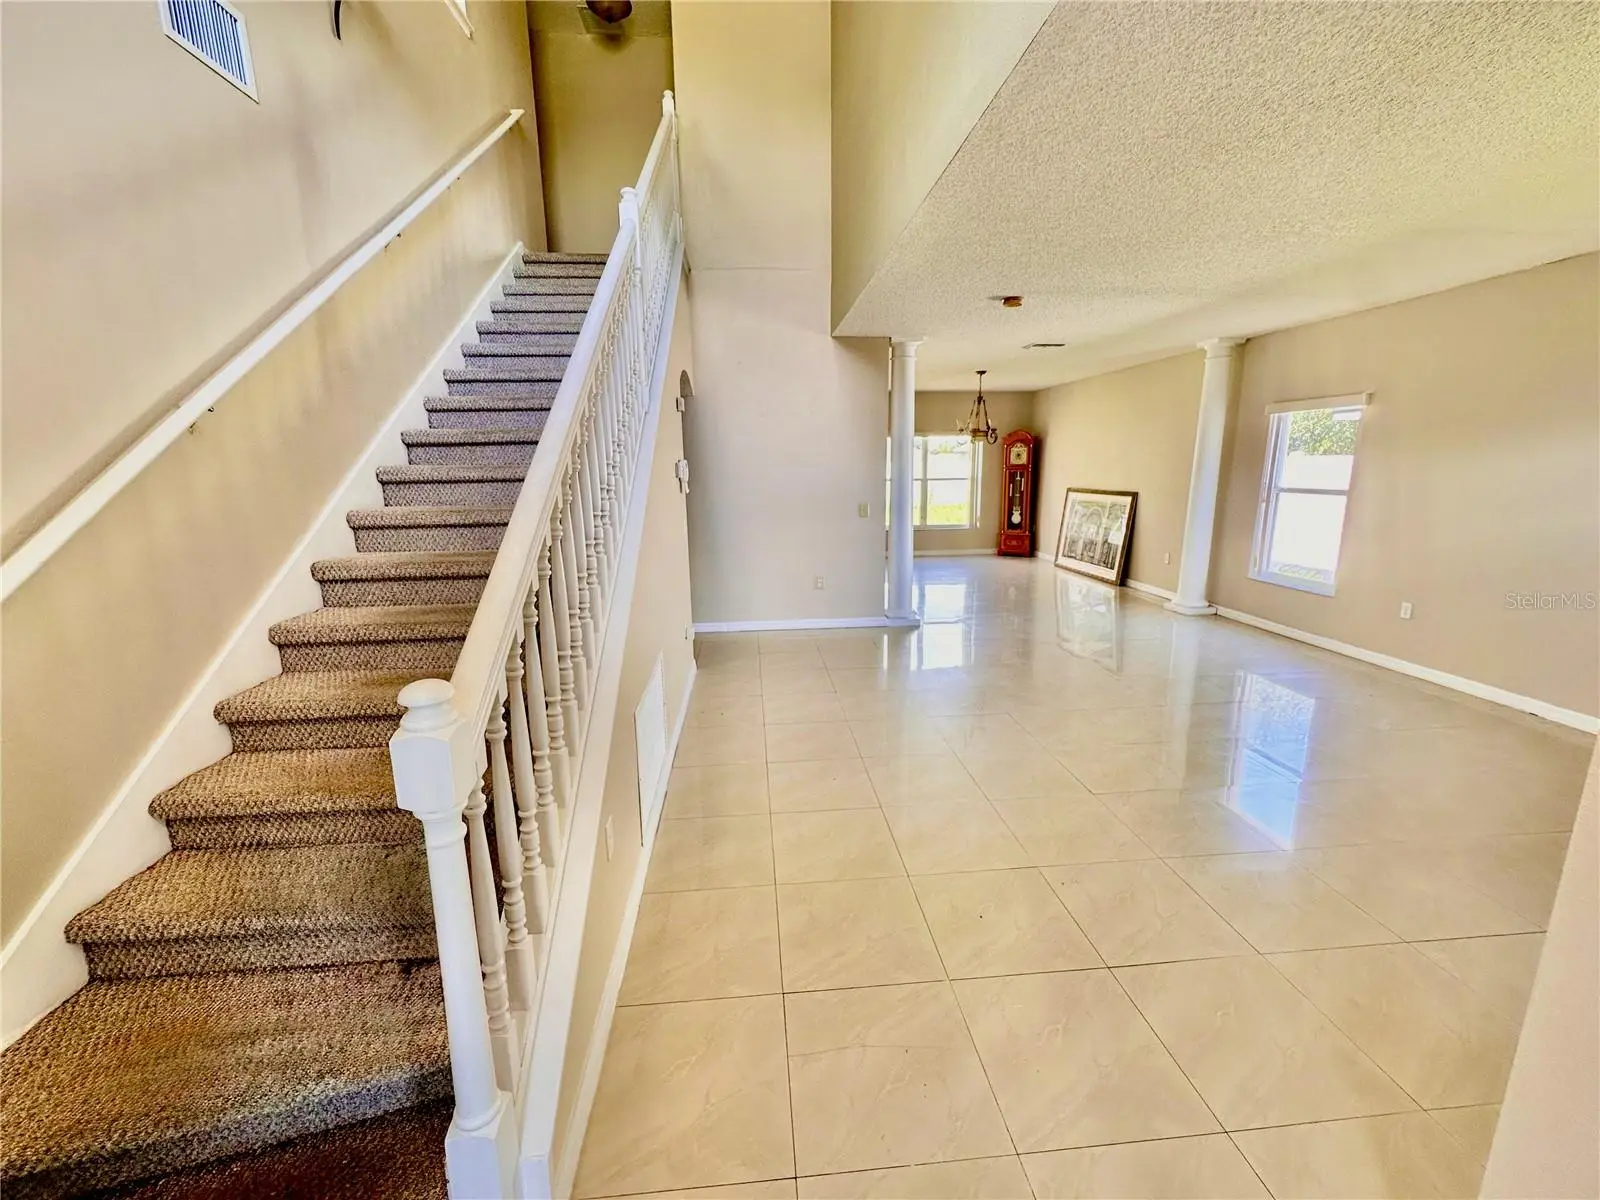
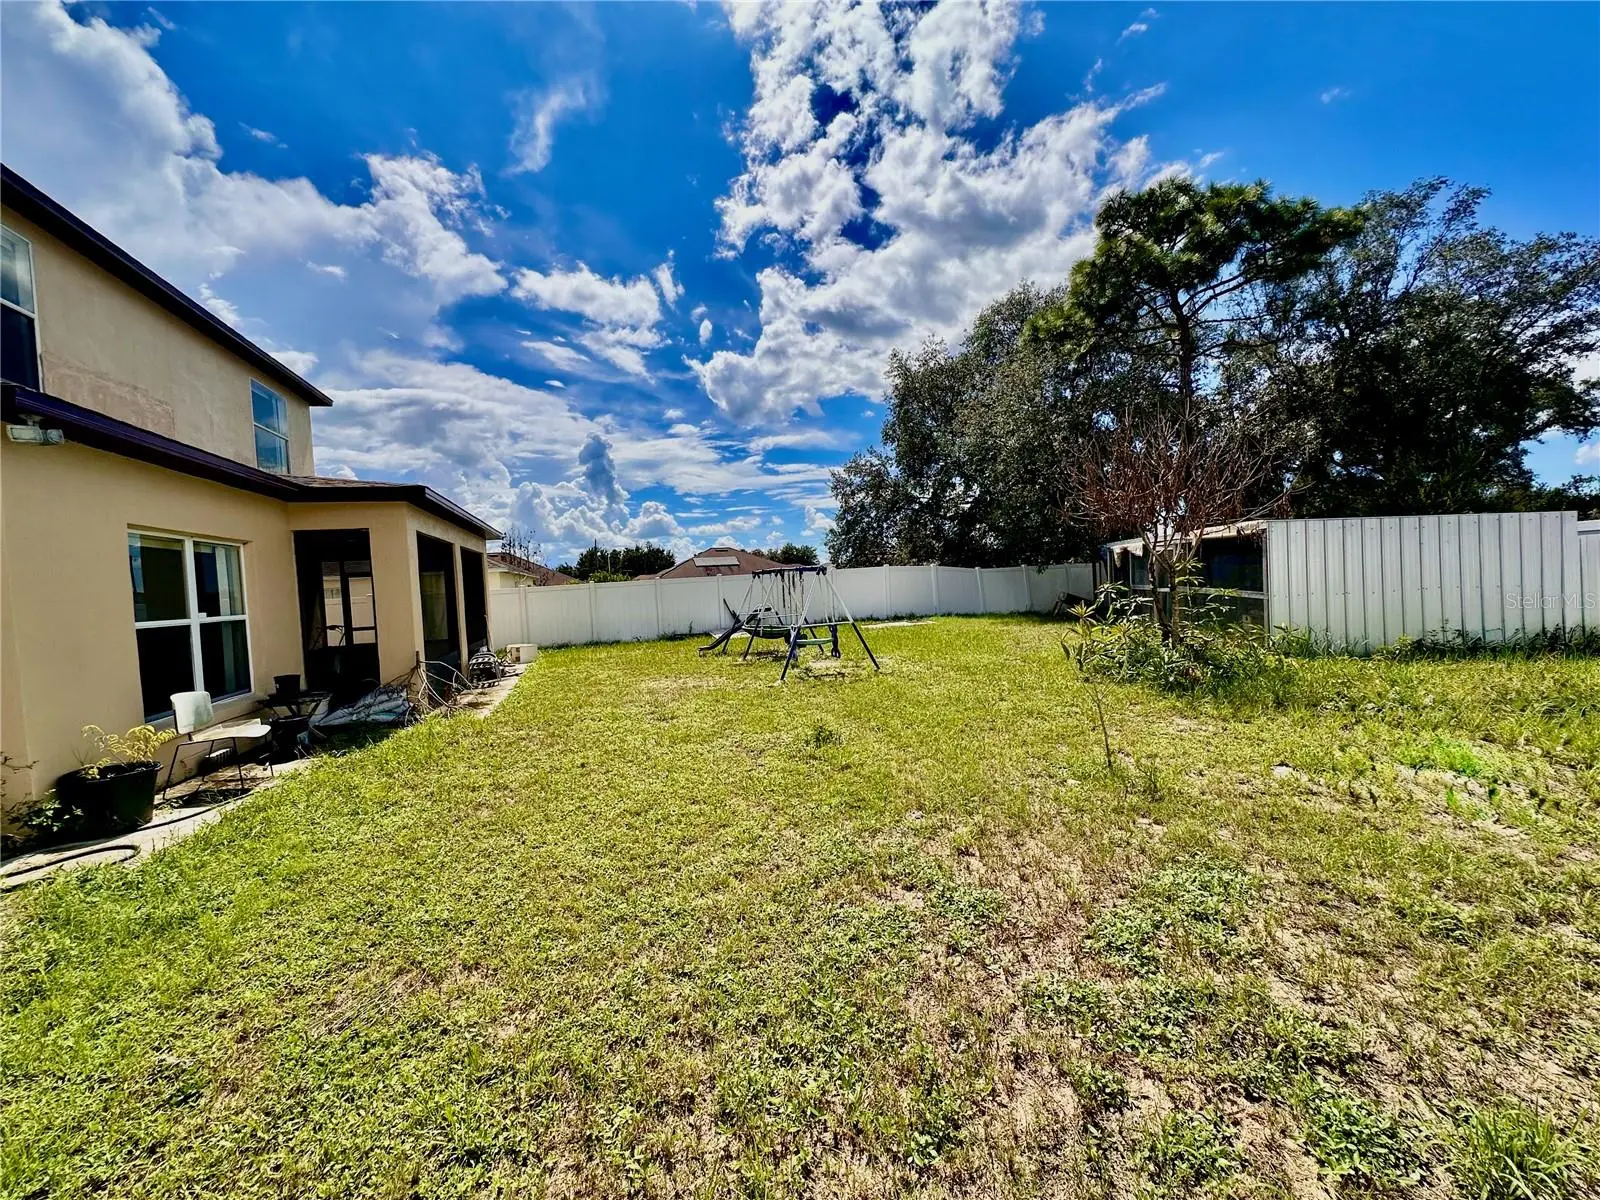
Welcome to 314 Huron Dr, a spacious 4-bedroom, 2.5-bath home with 2,790 sq ft of living space and 3,563 total sq ft on a generous 0.23-acre lot. Freshly painted inside and out, this home features a roof approximately 2 years old and a relatively new A/C system. Tile flooring throughout and multiple spacious living areas provide plenty of room for entertaining, working from home, hosting guests, or simply relaxing. The flexible layout allows you to make the space your own, while the 2-car garage provides convenient parking and storage. Step outside to a standout feature: a large backyard enclosed with vinyl fencing for added privacy, with ample space for barbecues, gardening, outdoor activities, and enjoying the Florida sunshine. The spacious screened lanai is perfect for morning coffee or evening gatherings, and a separate outdoor enclosure provides a dedicated space for dogs or birds. The home provides access to shopping, dining, fitness, and everyday conveniences along Cypress Parkway and Marigold Avenue, including Publix, Walmart Supercenter, Ross Dress for Less, T.J. Maxx, Burlington, Crunch Fitness, and Outback Steakhouse. Area pharmacies, medical facilities, and local services add convenience, while community parks, playgrounds, and sports facilities provide opportunities to stay active and enjoy the outdoors. The HOA fee includes cable TV and internet, adding value to everyday living. With fresh updates, generous living space, and a large fenced backyard, this home has plenty to enjoy inside and out. Schedule your showing today!
Estimated monthly payment
Estimate only. Taxes use the listing's reported amount where available; insurance is a Florida-average estimate. Your actual payment will vary — run a full calculation or talk to a lender.
Price & listing history1 days on market
- Status: ActiveSep 7, 2026
- Listed$330,000Sep 7, 2026
- Price increased$330,000
Facts & features
- Property type
- Residential
- Sub type
- Single Family Residence
- Status
- Active
- Days on market
- 1
- Subdivision
- Poinciana Nbrhd 5 Vil 7
- County
- Polk
- Year built
- 2005
- Living area
- 2,857 sq ft
- Price/sq ft
- $116
- Building area
- 3,557 sq ft (Public Records)
- Lot size
- 9,805 sq ft
- Lot category
- 0 to less than 1/4
- Flood zone
- X
- Garage
- 2 spaces
- Annual taxes
- $4,515 (2025)
- Parcel #
- 28-28-03-934760-007070
- Zoning
- SFR
- MLS #
- O6439844
Ask about this home
Have a question? Ask the broker directly.
Ryan Solberg answers personally — no call center, no spam. Your question goes straight to him.
Interior Details
- Bedrooms
- 4
- Full bathrooms
- 2
- Half bathrooms
- 1
- Flooring
- Carpet, Tile
- Appliances
- Dishwasher, Disposal, Electric Water Heater, Range
- Interior features
- Ceiling Fans(s), Solid Wood Cabinets, Walk-In Closet(s)
- Laundry
- Inside
- Stories / Levels
- Two
- Direction faces
- Southeast
Heating & Cooling
- Heating
- Central, Electric
- Cooling
- Central Air
Parking
- Garage spaces
- 2
- Attached garage
- Yes
HOA & Financial
- HOA fee
- $1,200 / Annually
- Monthly HOA
- $100/mo
- Total monthly fees
- $100/mo
- Total annual fees
- $1,200
- HOA name
- APV HOA
- CDD
- No
- Min lease term
- No Minimum
- Listing terms
- Cash, Conventional, FHA, Other, VA Loan
- Ownership
- Fee Simple
- Available for lease
- Yes
- Lease restrictions
- No
Exterior & Construction
- Construction materials
- Block, Stucco
- Roof
- Shingle
- Foundation
- Slab
- Road surface
- Asphalt
Utilities
- Sewer
- Public Sewer
- Water source
- Public
- Utilities
- BB/HS Internet Available, Cable Connected, Electricity Connected, Public, Sewer Connected, Water Connected
Community
- Pets allowed
- Yes
Room Details
| Room | Level | Dimensions |
|---|---|---|
| Bedroom 2 | Second | 13x12 |
| Bedroom 3 | Second | 13x13 |
| Bedroom 4 | Second | 16x13 |
| Kitchen | First | 14x13 |
| Living Room | First | 13x13 |
| Loft | Second | 10x9 |
| Primary Bathroom | Second | |
| Primary Bedroom | Second | 19x16 |
Listing Details
- Listing date
- 2026-09-05
- On market date
- 2026-09-07
- Original list price
- $330,000
- Occupant type
- Vacant
- MLS area
- 34759 - Kissimmee / Poinciana
- Listing AOR
- Orlando Regional
- Status changed
- 2026-09-07
- Tax legal description
- POINCIANA NEIGHBORHOOD 5 VILLAGE 7 PB 53 PGS 19/28 BLK 1096 LOT 7
Flood risk
Minimal-risk area outside the mapped floodplain. Flood insurance is optional and typically low-cost.
Source: FEMA flood zone reported on the listing. Confirm current designation at FEMA Flood Map Service Center.
Location
Directions
From Pleasant Hill Rd, turn left onto Marigold Ave, turn right onto Lake Marion Creek Dr, turn right onto Pacific Rd, then turn right onto Huron Dr. Property will be at 314 Huron Dr.
More homes like this
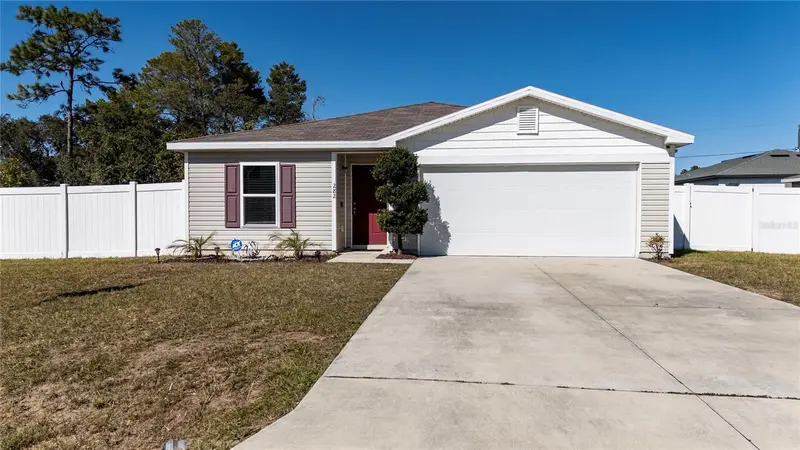
$259,990
282 Fig Ct
Kissimmee, FL 34759
4 bd · 2 ba · 1,414 sqft
Poinciana Nbrhd 02 Village 08
MLS ID #S5153052, VP REALTY.
Listing provided by Stellar MLS
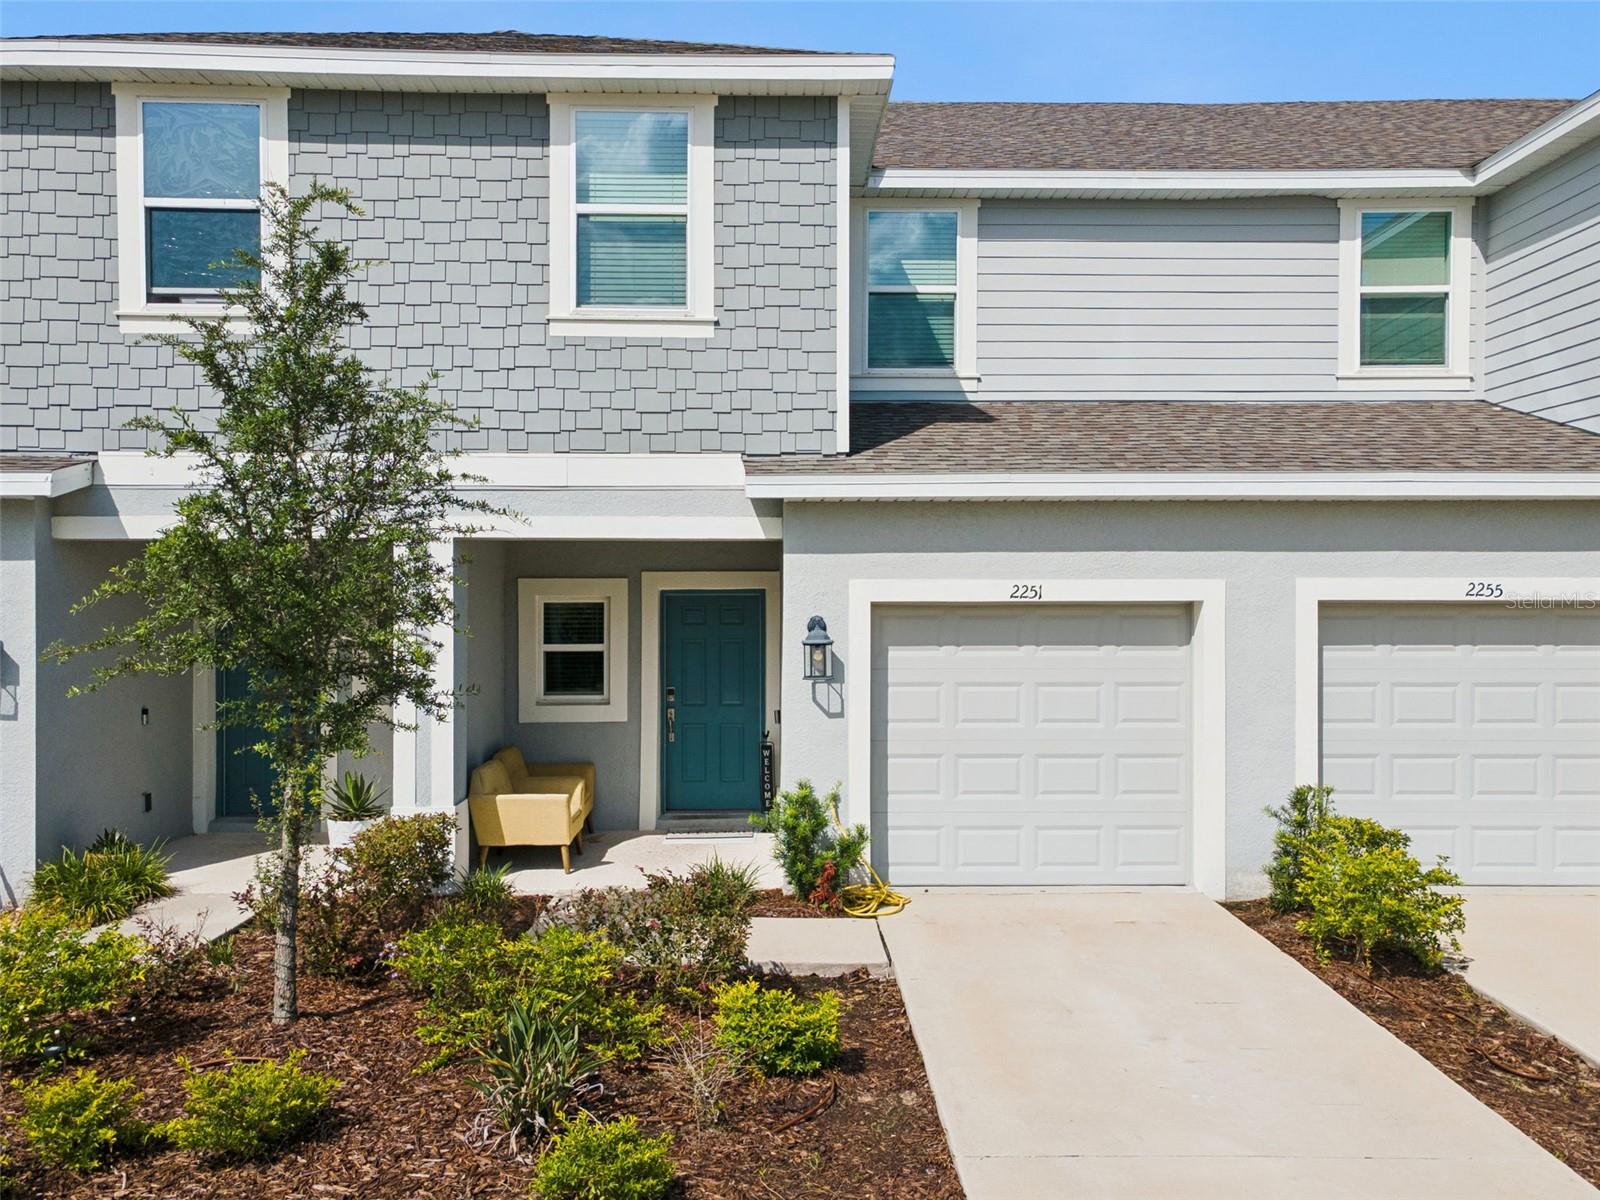
$299,000
2251 Portrait St
Poinciana, FL 34758
3 bd · 3 ba · 1,407 sqft
Westview Ph 1a Pod A
MLS ID #O6434223, COLDWELL BANKER REALTY.
Listing provided by Stellar MLS
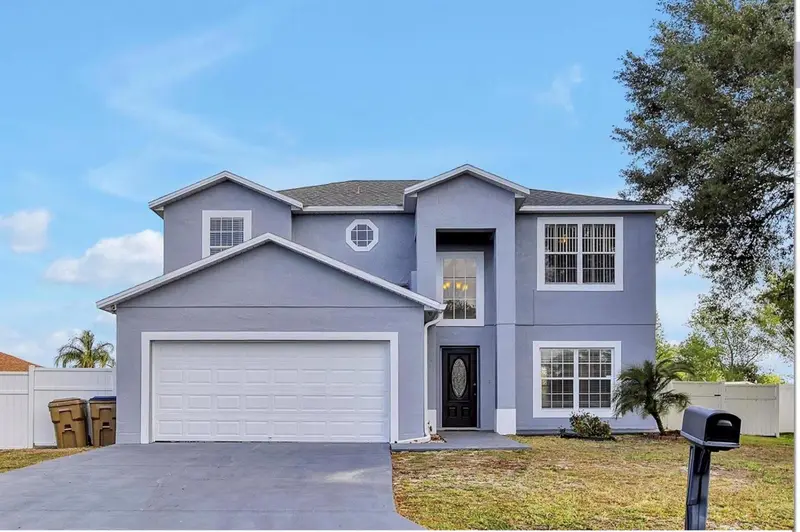
$309,999
1133 Saint Tropez Ct
Kissimmee, FL 34759
4 bd · 3 ba · 2,162 sqft
Poinciana Village 5 Nbhd 1
MLS ID #V4950823, LA ROSA REALTY CW PROPERTIES L.
Listing provided by Stellar MLS
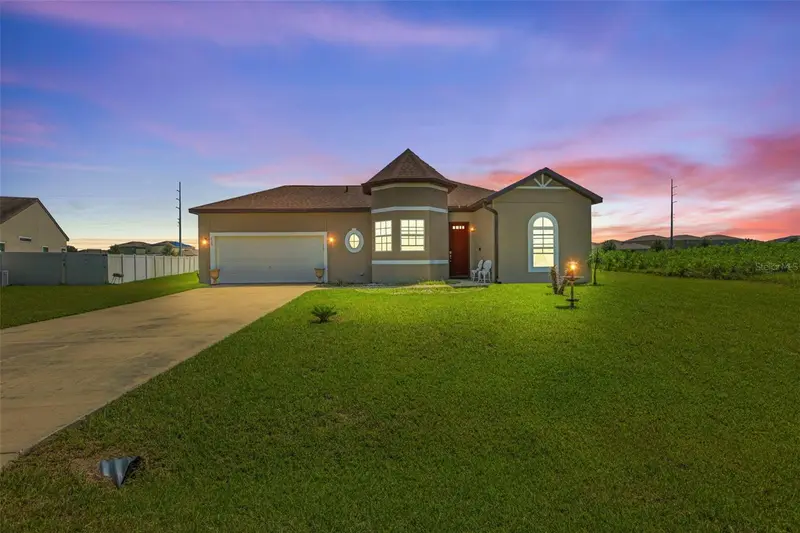
$264,999
229 Cimarron Dr
Poinciana, FL 34759
3 bd · 2 ba · 1,381 sqft
Poinciana Nbrhd 06 Village 07
MLS ID #O6439922, ONE FAMILY REALTY.
Listing provided by Stellar MLS

Listings courtesy of Stellar MLS as distributed by MLS GRID
IDX information is provided exclusively for consumers’ personal, non-commercial use and may not be used for any purpose other than to identify prospective properties consumers may be interested in purchasing.
Based on information submitted to the MLS GRID as of September 8, 2026 at 1:19 PM ET. All data is obtained from various sources and may not have been verified by broker or MLS GRID. Supplied Open House Information is subject to change without notice. All information should be independently reviewed and verified for accuracy. Properties may or may not be listed by the office/agent presenting the information.
All or a portion of the multiple listing information is provided by Stellar MLS, from a copyrighted compilation of listings. The compilation of listings and each individual listing are © 2026 Stellar MLS. All rights reserved.
Ryan Solberg, Broker · MaxLife Realty LLC · FL License #BK3354351 · Equal Housing Opportunity · Full disclaimer · DMCA