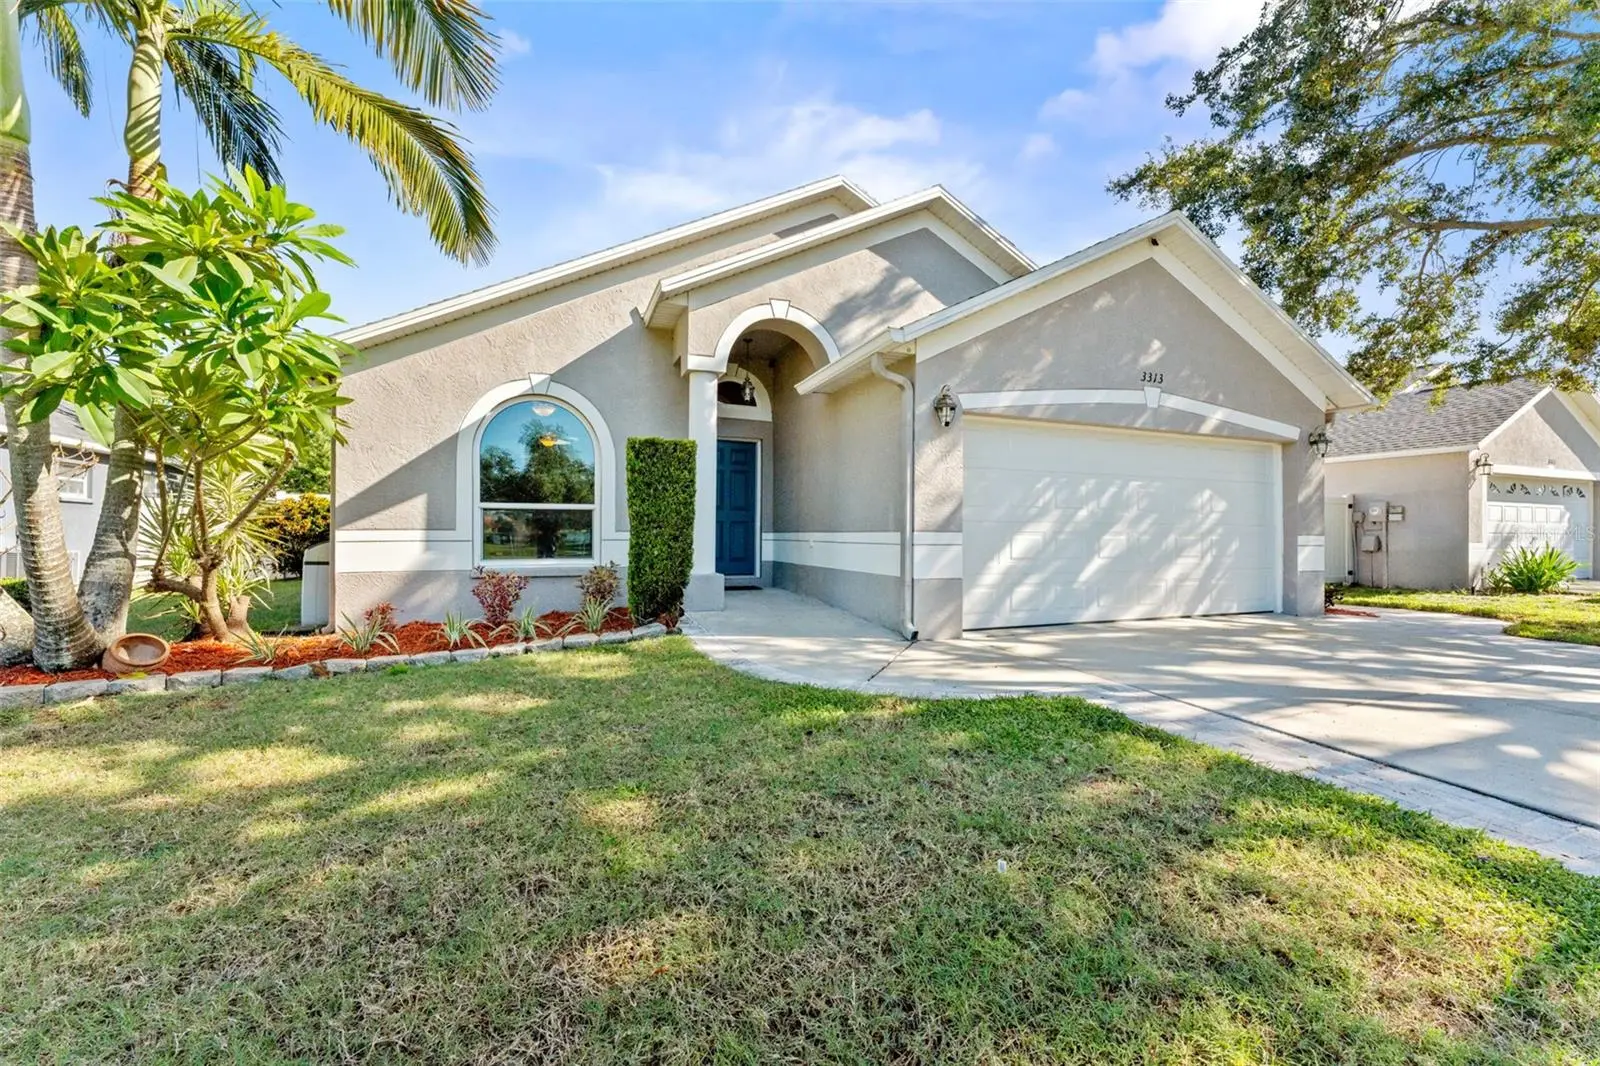

$650,000
3313 Marcum Street
Tampa, FL 33611
Listing updated: September 22, 2026 at 3:32 PM ET
Listing courtesy of Coldwell Banker Realty · Vincent Zeoli · MLS #TB8546266 · Active · 813-286-6563Property type
Year built
Lot size
Price / sq ft
HOA dues
Days on market
Garage spaces
Flood zone
About this home
Welcome to your South Tampa paradise! Proudly offered by its original owners, this beautifully maintained 3-bedroom, 2-bath home showcases exceptional pride of ownership and offers 1,538 square feet of bright, open living space designed for both everyday comfort and effortless entertaining.Soaring cathedral ceilings and an open-concept floor plan create a spacious, light-filled atmosphere that immediately feels like home. Tucked away on a quiet dead-end street with minimal through traffic, this property offers a peaceful setting ideal for those seeking privacy and a safe environment for outdoor activities.One of the home's most distinctive features is its picturesque setting, with beautiful lake and park views directly across the street, providing a tranquil backdrop rarely found in such a central South Tampa location.Step outside to your own private backyard retreat, where a screened lanai, sparkling in-ground pool, and fully equipped outdoor kitchen create the ultimate space for relaxing and entertaining year-round. The beautifully landscaped yard further enhances the home's curb appeal and outdoor enjoyment.Ideally located just 2.5 miles from MacDill Air Force Base and minutes from Downtown Tampa, Tampa International Airport, International Plaza, premier dining, shopping, and professional sports venues, this home combines an unbeatable location with exceptional indoor-outdoor living. Opportunities to own a lovingly maintained, original-owner pool home in one of South Tampa's most desirable locations are rare. Don't miss your chance to make this Florida dream home your own.
Estimated monthly payment
Estimate only. Taxes use the listing's reported amount where available; insurance is a Florida-average estimate. Your actual payment will vary — run a full calculation or talk to a lender.
Price & listing history0 days on market
- Status: ActiveSep 22, 2026
- Listed$650,000Sep 22, 2026
- Price increased$650,000
Facts & features
- Property type
- Residential
- Sub type
- Single Family Residence
- Status
- Active
- Days on market
- 0
- Subdivision
- Crescent Park
- County
- Hillsborough
- Year built
- 2001
- Living area
- 1,528 sq ft
- Price/sq ft
- $425
- Building area
- 2,322 sq ft (Public Records)
- Lot size
- 7,200 sq ft
- Lot category
- 0 to less than 1/4
- Flood zone
- X500
- Garage
- 2 spaces
- Pool
- Private pool
- Annual taxes
- $4,056 (2025)
- Parcel #
- A-15-30-18-41O-000006-00020.0
- Zoning
- RS-60-RESIDENTIAL SINGLE
- MLS #
- TB8546266
Ask about this home
Have a question? Ask the broker directly.
Ryan Solberg answers personally — no call center, no spam. Your question goes straight to him.
Interior Details
- Bedrooms
- 3
- Full bathrooms
- 2
- Flooring
- Carpet, Tile
- Appliances
- Dishwasher, Gas Water Heater, Microwave, Range, Range Hood, Refrigerator, Tankless Water Heater
- Interior features
- Kitchen/Family Room Combo, Living Room/Dining Room Combo, Primary Bedroom Main Floor, Split Bedroom, Vaulted Ceiling(s), Walk-In Closet(s), Window Treatments
- Laundry
- In Garage
- Stories / Levels
- One
- Direction faces
- South
Heating & Cooling
- Heating
- Central, Electric, Heat Pump
- Cooling
- Central Air
Parking
- Garage spaces
- 2
- Attached garage
- Yes
- Parking features
- Driveway, Garage Door Opener, On Street
HOA & Financial
- Total monthly fees
- $0/mo
- Total annual fees
- $0
- CDD
- No
- Homestead exemption
- Yes
- Min lease term
- No Minimum
- Listing terms
- Cash, Conventional, FHA, USDA Loan, VA Loan
- Ownership
- Fee Simple
- Available for lease
- Yes
- Lease restrictions
- No
Exterior & Construction
- Exterior features
- Lighting, Outdoor Grill, Outdoor Kitchen, Private Entrance, Private Yard, Sidewalk, Storage
- Construction materials
- Block, Stucco
- Roof
- Shingle
- Foundation
- Slab
- Pool
- Private pool
- Water view
- Yes
- Road surface
- Paved
Utilities
- Sewer
- Public Sewer
- Water source
- Public
- Utilities
- Cable Available, Electricity Connected, Natural Gas Connected, Sewer Connected, Sprinkler Meter
Community
- Pets allowed
- Yes
Schools
Letter grades: Florida DOE 2024–25 school grades (Orange, Seminole, Lake, Osceola, Brevard). Assigned schools from the listing agent — verify enrollment with the district.
Room Details
| Room | Level | Dimensions |
|---|---|---|
| Living Room | First | 10.1x20.1 |
| Kitchen | First | 11.9x11.11 |
| Family Room | First | 15.3x15.6 |
| Primary Bedroom | First | 9.8x14.7 |
| Primary Bathroom | First | 4.11x14.6 |
| Bedroom 2 | First | 10.1x11 |
| Bedroom 3 | First | 10.9x10.1 |
| Bathroom 2 | First | 4.11x7.6 |
Listing Details
- Listing date
- 2026-09-05
- On market date
- 2026-09-22
- Original list price
- $650,000
- Occupant type
- Vacant
- MLS area
- 33611 - Tampa
- Listing AOR
- Suncoast Tampa
- Status changed
- 2026-09-22
- Tax legal description
- CRESCENT PARK LOT 20 BLOCK 6
Flood risk
Moderate-risk area (0.2% annual-chance / “500-year” floodplain). Flood insurance is recommended but usually not required.
Source: FEMA flood zone reported on the listing. Confirm current designation at FEMA Flood Map Service Center.
Location
Directions
From Gandy Blvd, turn onto S Himes Blvd. Follow S Himes to W Marcum St 1.8 miles. Turn left onto W Marcum St. 3313 W Marcum is 800' on the lefrt side of the street.
More homes like this
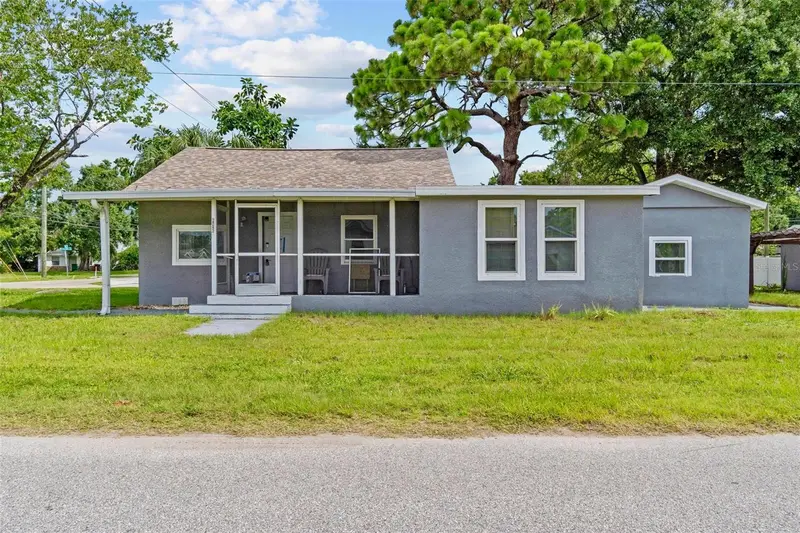
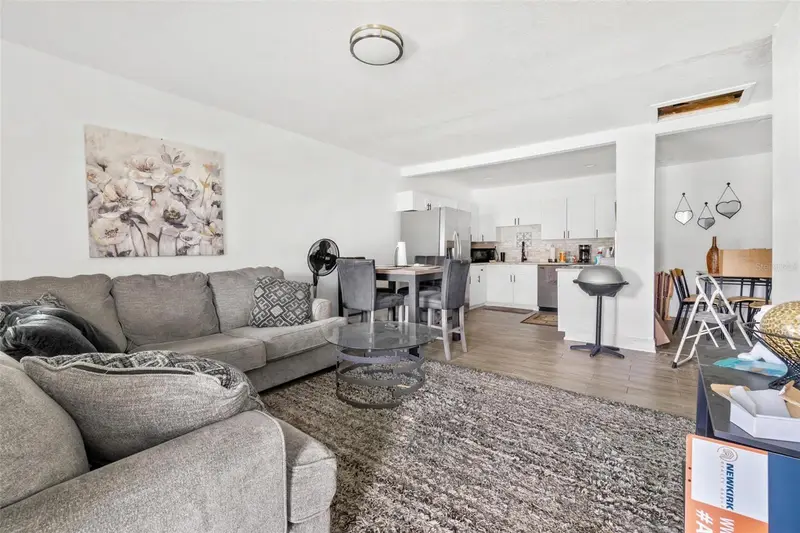
$389,000
6426 S Himes Ave
Tampa, FL 33611
3 bd · 2 ba · 1,448 sqft
Crescent Park
MLS ID #TB8394670, DALTON WADE INC.
Listing provided by Stellar MLS
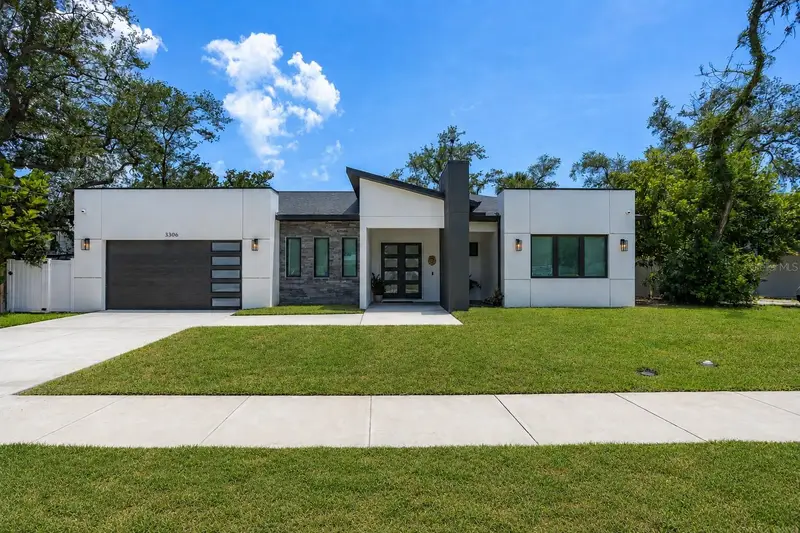
$1,080,000
3306 W Van Buren Dr
Tampa, FL 33611
4 bd · 3 ba · 2,576 sqft
Crescent Park
MLS ID #TB8513459, KELLER WILLIAMS TAMPA CENTRAL.
Listing provided by Stellar MLS
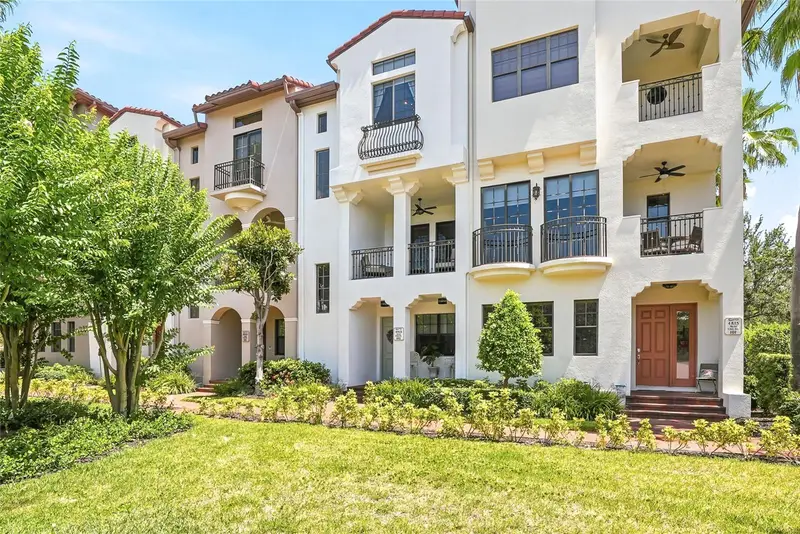
$652,000
4815 Yacht Club Dr #102
Tampa, FL 33616
3 bd · 3 ba · 1,884 sqft
Westshore Yacht Club Twnhms
MLS ID #TB8508672, SMITH & ASSOCIATES REAL ESTATE.
Listing provided by Stellar MLS
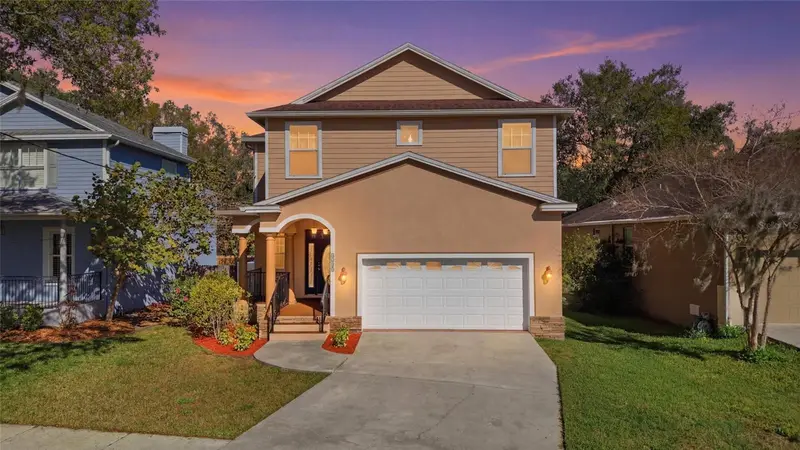
$729,900
7504 S West Shore Blvd
Tampa, FL 33616
4 bd · 4 ba · 2,286 sqft
Port Tampa City Map
MLS ID #TB8486936, LPT REALTY, LLC.
Listing provided by Stellar MLS

Listings courtesy of Stellar MLS as distributed by MLS GRID
IDX information is provided exclusively for consumers’ personal, non-commercial use and may not be used for any purpose other than to identify prospective properties consumers may be interested in purchasing.
Based on information submitted to the MLS GRID as of September 22, 2026 at 3:32 PM ET. All data is obtained from various sources and may not have been verified by broker or MLS GRID. Supplied Open House Information is subject to change without notice. All information should be independently reviewed and verified for accuracy. Properties may or may not be listed by the office/agent presenting the information.
All or a portion of the multiple listing information is provided by Stellar MLS, from a copyrighted compilation of listings. The compilation of listings and each individual listing are © 2026 Stellar MLS. All rights reserved.
Ryan Solberg, Broker · MaxLife Realty LLC · FL License #BK3354351 · Equal Housing Opportunity · Full disclaimer · DMCA