
$359,900
27 Wildwood
Ormond Beach, FL 32174
Listing updated: September 21, 2026 at 12:46 AM ET
Listing courtesy of Call It Closed Intl Realty · Christopher Dunlop · MLS #O6439696 · Active · 407-338-3339Property type
Year built
Lot size
Price / sq ft
HOA dues
Days on market
Garage spaces
Flood zone
About this home
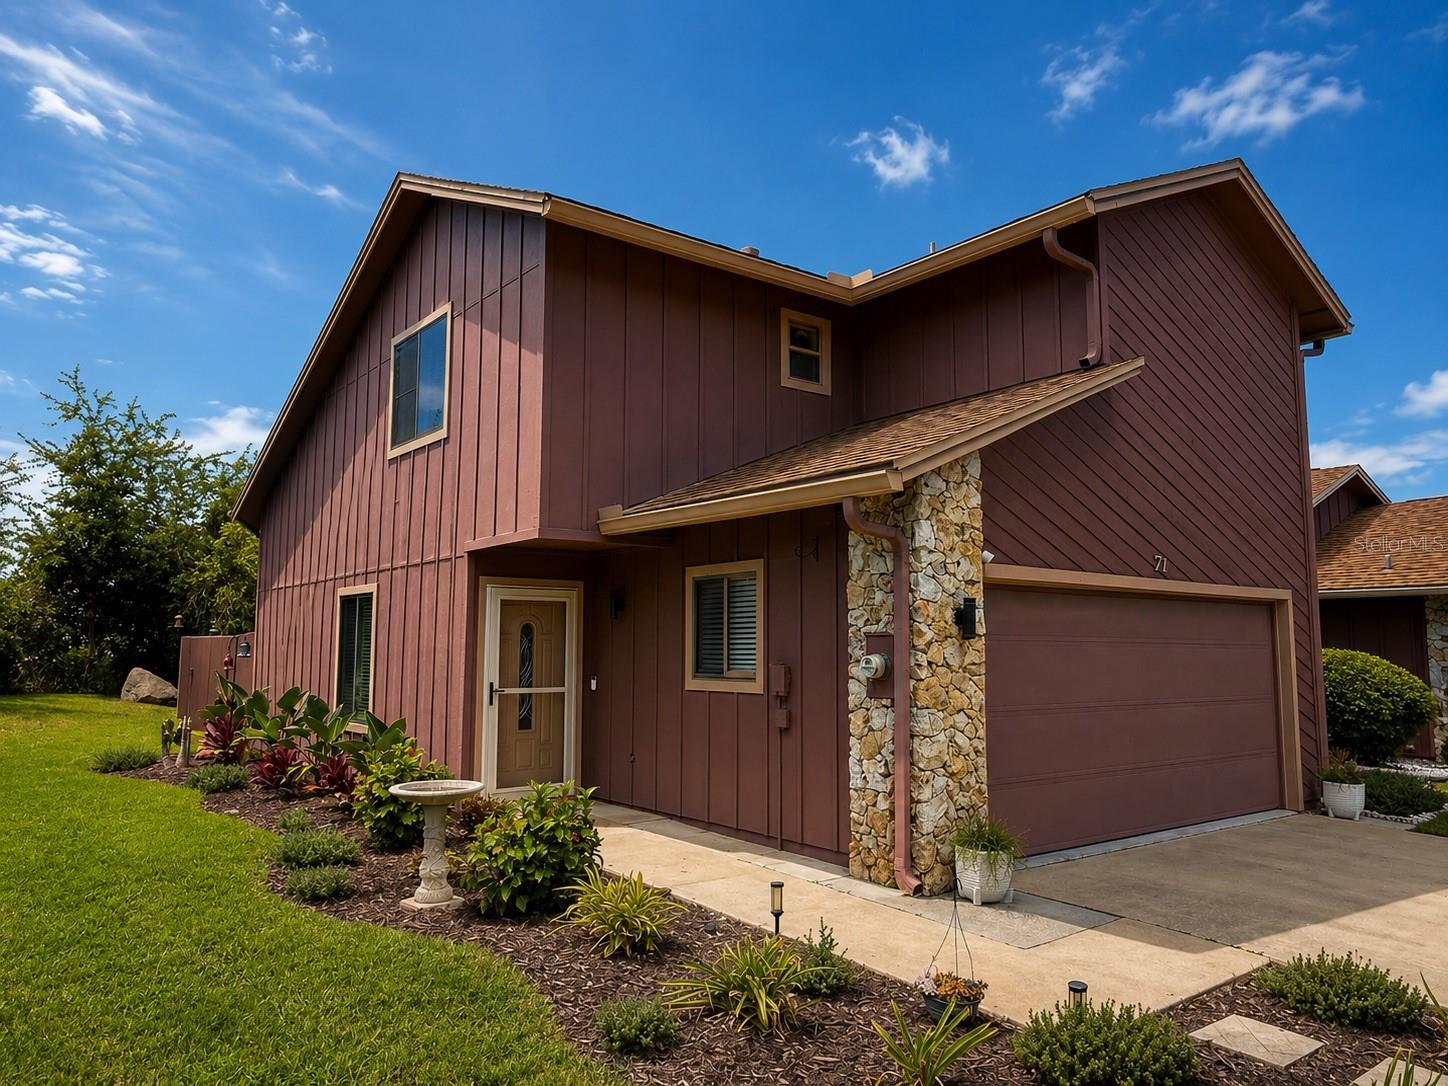
**COMING SOON!** Available for Showings, 09/10/26! Some homes are about the house. Others are about the lifestyle that comes with it. At 27 Wildwood Trail, you get BOTH. Tucked away on a quiet street in the Wildwood section of The Trails, this beautifully updated 3-bedroom, 3-bath END-UNIT townhome offers a rare combination of privacy, character, outdoor space, and convenience. With just one neighboring residence, no neighbor directly to the north, and expansive green space along the west side, this home feels SURPRISINGLY PRIVATE. Step OUTSIDE to a fully fenced backyard with a paver patio, pergola, and market lighting--perfect for morning coffee, weekend cookouts, or relaxing evenings outdoors. INSIDE, a dramatic two-story living room with vaulted ceilings, a cedar beam, and floating cedar staircase gives the home architectural character you simply don't find everywhere. Beautiful oak-toned, WIDE-PLANK LVP FLOORING flows through the main living areas, while the FULLY RENOVATED KITCHEN features white shaker cabinetry, granite countertops, stainless steel appliances, and a built-in butcher-block coffee and prep station. A FIRST-FLOOR BEDROOM and FULL BATH provide incredible flexibility for guests, a home office, or multigenerational living. Upstairs, the spacious primary retreat features a custom walk-in closet, private en suite bath, separate vanity area, and second-story outdoor deck overlooking the green space. THE UPDATES here go well beyond the surface, making this home truly move-in ready. The kitchen has been completely updated, while all three bathrooms have been refreshed with updated vanities, mirrors, lighting, and flooring. Throughout the home, you'll also find fresh interior paint, updated flooring and baseboards, smooth ceilings, recessed lighting, and custom closets. A BRAND NEW HVAC - 2025 adds even more peace of mind, while a generator inlet and interlock kit--along with the GENERATOR THAT CONVEYS--help keep the home prepared for Florida storm season. Outside, Hardie board siding, decorative cedar walls, and an upcoming exterior paint refresh bring together durability, character, and distinctive curb appeal. And then there's LIFE IN THE TRAILS. Enjoy mature tree-lined streets, walking and biking paths, a community pool and clubhouse with private access across the street, nearby parks and recreation, plus Trails Shopping Center just outside the neighborhood with Publix, restaurants, coffee, fitness, shopping, and more. Private enough to feel like a retreat. Connected enough to make everyday life easy. Welcome to 27 Wildwood Trail! Furniture is negotiable with the right price offer! (All information intended to be correct but not guaranteed, some photos virtually staged.)
Estimated monthly payment
Estimate only. Taxes use the listing's reported amount where available; insurance is a Florida-average estimate. Your actual payment will vary — run a full calculation or talk to a lender.
Price & listing history0 days on market
- Status: ActiveSep 21, 2026
- Listed$359,900Sep 21, 2026
- Price increased$359,900
Facts & features
- Property type
- Residential
- Sub type
- Townhouse
- Status
- Active
- Days on market
- 0
- Subdivision
- Wildwood Villas Phase Ii
- County
- Volusia
- Year built
- 1985
- Living area
- 1,809 sq ft
- Price/sq ft
- $199
- Building area
- 2,217 sq ft (Public Records)
- Lot size
- 2,000 sq ft
- Lot category
- 0 to less than 1/4
- Flood zone
- x
- Garage
- 2 spaces
- Annual taxes
- $4,004 (2025)
- Parcel #
- 4217-19-00-0160
- Zoning
- RES
- MLS #
- O6439696
Ask about this home
Have a question? Ask the broker directly.
Ryan Solberg answers personally — no call center, no spam. Your question goes straight to him.
Interior Details
- Bedrooms
- 3
- Full bathrooms
- 3
- Flooring
- Carpet, Luxury Vinyl
- Appliances
- Dishwasher, Disposal, Dryer, Electric Water Heater, Microwave, Range, Washer
- Interior features
- Built-in Features, Cathedral Ceiling(s), Ceiling Fans(s), Stone Counters
- Laundry
- Inside, Laundry Closet
- Stories / Levels
- Two
- Direction faces
- South
Heating & Cooling
- Heating
- Electric
- Cooling
- Central Air
Parking
- Garage spaces
- 2
- Attached garage
- Yes
HOA & Financial
- HOA fee
- $261 / Quarterly
- Monthly HOA
- $87/mo
- Total monthly fees
- $214/mo
- Total annual fees
- $2,564
- HOA name
- Win Win Management
- CDD
- No
- Min lease term
- 6 Months
- Listing terms
- Cash, Conventional, FHA, VA Loan
- Ownership
- Fee Simple
- Available for lease
- Yes
- Lease restrictions
- No
- Additional lease restrictions
- none
Exterior & Construction
- Exterior features
- Courtyard, Outdoor Grill, Tennis Court(s)
- Construction materials
- Cedar, Cement Siding
- Roof
- Shingle
- Foundation
- Slab
- Road surface
- Asphalt
Utilities
- Sewer
- Public Sewer
- Water source
- Public
- Utilities
- Cable Available, Electricity Connected, Sewer Connected, Water Connected
Community
- Pets allowed
- Cats OK, Dogs OK
Schools
Letter grades: Florida DOE 2024–25 school grades (Orange, Seminole, Lake, Osceola, Brevard). Assigned schools from the listing agent — verify enrollment with the district.
Room Details
| Room | Level | Dimensions |
|---|---|---|
| Primary Bedroom | Second | 22x13 |
| Primary Bathroom | Second | 6x9 |
| Bedroom 2 | Second | 12x11 |
| Bedroom 3 | First | 13x12 |
| Kitchen | First | 10x15 |
| Living Room | First | 18x15 |
| Dining Room | First | 15x9 |
Listing Details
- Listing date
- 2026-09-05
- On market date
- 2026-09-21
- Original list price
- $359,900
- Occupant type
- Owner
- MLS area
- 32174 - Ormond Beach
- Listing AOR
- Orlando Regional
- Status changed
- 2026-09-21
- Tax legal description
- LOT 16 WILDWOOD VILLAS PHASE II MB 39 PGS 38-39 PER OR 3236 PG 0903 PER OR 7260 PG 2087 PER OR 8281 PG 1961 PER OR 8345 PG 0912 PER OR 8876 PG 4395
Flood risk
Minimal-risk area outside the mapped floodplain. Flood insurance is optional and typically low-cost.
Source: FEMA flood zone reported on the listing. Confirm current designation at FEMA Flood Map Service Center.
Location
Directions
From Nova head west onto main trail, go to first right. Turn Right onto Wildwood Trail. Make Next Left onto Wildwood Trail. Home will be on your right.
More homes like this
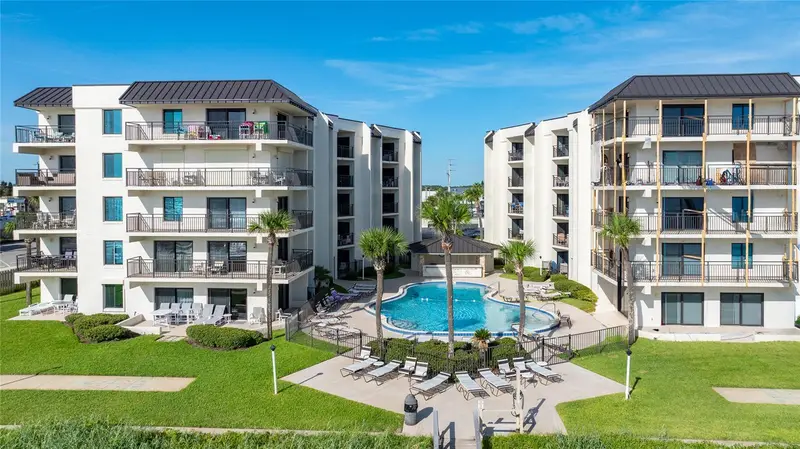
$432,000
1275 Ocean Shore Blvd #P3
Ormond Beach, FL 32176
2 bd · 2 ba · 1,013 sqft
Indies House Condo
MLS ID #O6409882, BELHOUSE REAL ESTATE, LLC.
Listing provided by Stellar MLS
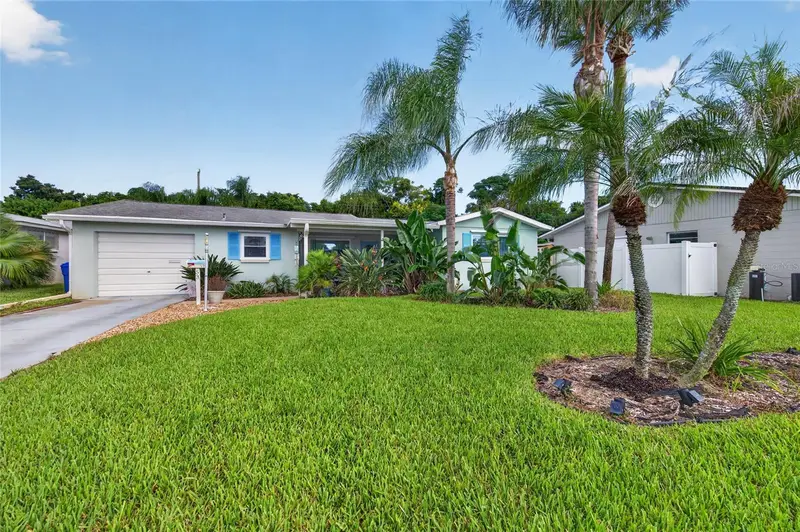
$424,999
53 Rivocean Dr
Ormond Beach, FL 32176
3 bd · 2 ba · 1,421 sqft
Rivocean
MLS ID #O6442727, EXP REALTY LLC.
Listing provided by Stellar MLS
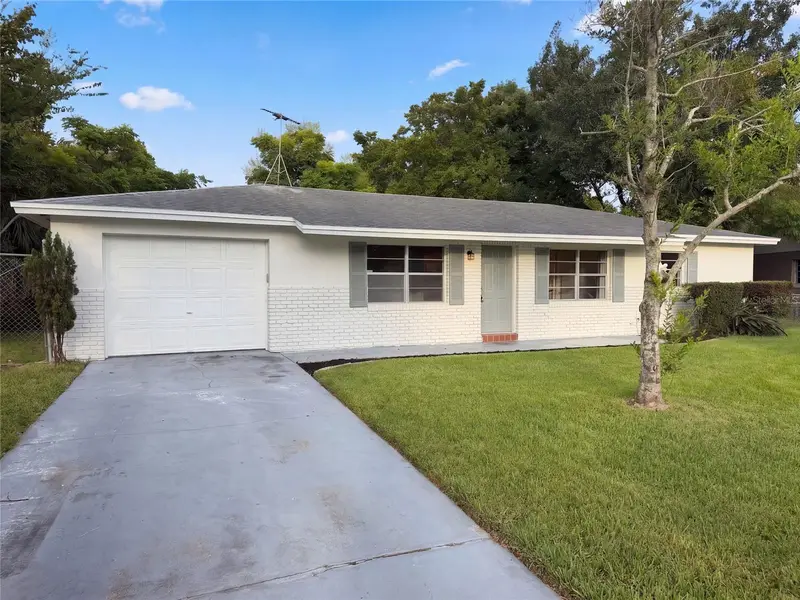
$233,000
293 Michael Ave
Holly Hill, FL 32117
3 bd · 2 ba · 1,161 sqft
Fairglen Unit 05
MLS ID #O6442987, OPENDOOR BROKERAGE LLC.
Listing provided by Stellar MLS
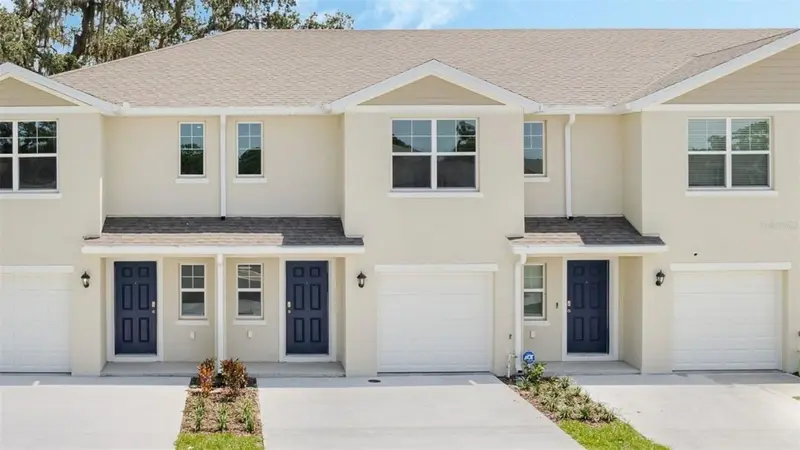
$255,000
515 Prosecco Dr
Holly Hill, FL 32117
3 bd · 3 ba · 1,463 sqft
Vineyards Twnhms
MLS ID #O6430963, DR HORTON REALTY OF CENTRAL FLORIDA LLC.
Listing provided by Stellar MLS

Listings courtesy of Stellar MLS as distributed by MLS GRID
IDX information is provided exclusively for consumers’ personal, non-commercial use and may not be used for any purpose other than to identify prospective properties consumers may be interested in purchasing.
Based on information submitted to the MLS GRID as of September 21, 2026 at 12:46 AM ET. All data is obtained from various sources and may not have been verified by broker or MLS GRID. Supplied Open House Information is subject to change without notice. All information should be independently reviewed and verified for accuracy. Properties may or may not be listed by the office/agent presenting the information.
All or a portion of the multiple listing information is provided by Stellar MLS, from a copyrighted compilation of listings. The compilation of listings and each individual listing are © 2026 Stellar MLS. All rights reserved.
Ryan Solberg, Broker · MaxLife Realty LLC · FL License #BK3354351 · Equal Housing Opportunity · Full disclaimer · DMCA