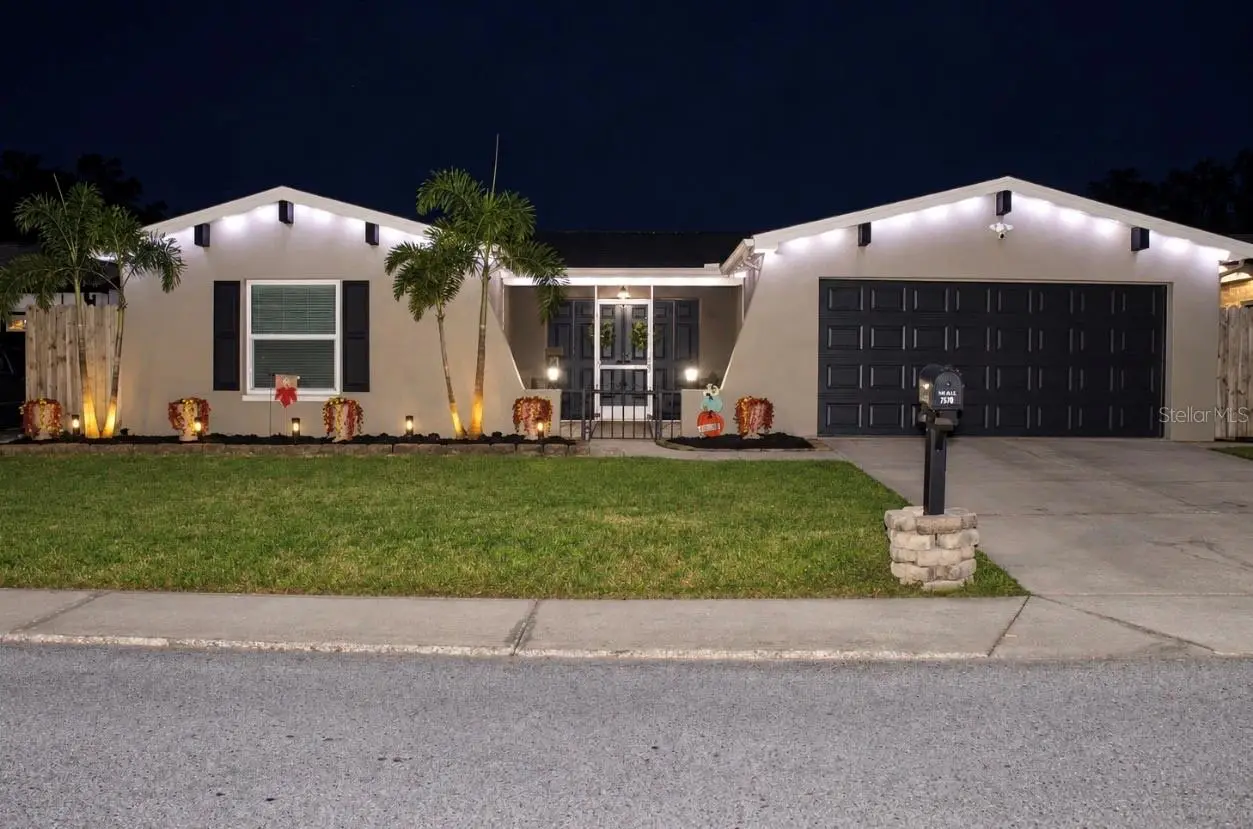

$350,000
8246 Penwood Drive
Port Richey, FL 34668
Listing updated: September 6, 2026 at 6:46 PM ET
Listing courtesy of Re/Max Champions · Deborah Nicosia · MLS #W7889265 · Active · 727-807-7887Property type
Year built
Lot size
Price / sq ft
HOA dues
Day on market
Garage spaces
Flood zone
About this home
Welcome home to this beautifully updated 3-bedroom, 2-bath pool home with a 2-car garage, fully fenced backyard, and an impressive list of recent improvements! Designed for comfortable Florida living, this home features an open-concept kitchen and living area, tile flooring, a cozy wood-burning fireplace, plantation shutters, custom window treatments, and a flexible third bedroom with double doors that is currently being used as a dining room. The kitchen offers bar-stool seating, Whirlpool appliances (2021), a brand-new faucet, soap dispenser, garbage disposal, and built-in ice maker in the freezer. Throughout the home, you’ll find updated doors, door handles and locks, newer ceiling fans and light fixtures, including a stylish fandelier, plus a Wi-Fi thermostat. The guest bath features a tub/shower combination with floor-to-ceiling tile, while generous storage includes a coat closet, linen closet, wall-to-wall guest bedroom closet, and his-and-hers closets in the primary bedroom. Major improvements provide added peace of mind and efficiency, including BRAND-NEW A/C, newer windows, completely redone ductwork with an additional return and bedroom vent, a solar-powered hot water system with commercial-size water heater, newer exterior paint, brand-new garage door opener, and garage utility sink. The home has also experienced impressively low electric bills, due to the paid off ROOF TOP SOLAR PANELS. Step outside to your private, fully fenced backyard and enjoy your own swimming pool with a newer pool pump, skimmer basket, and pool light. The backyard also features a newer shed, wood fencing, and decorative color-changing fence lighting with multiple color options to create the perfect atmosphere for entertaining or relaxing outdoors. Adding even more curb appeal, the home features year-round color-changing lighting along the roofline, allowing you to customize the colors for holidays, special occasions, or everyday ambiance. From the energy-saving solar system, customizable outdoor lighting, and flexible interior layout, this home has been thoughtfully upgraded inside and out. Location, location, location! Enjoy the convenience of having ALDI, a nearby gym, shopping, restaurants, pharmacies, and everyday essentials just minutes from home. Whether you’re making a quick grocery run, heading to the gym, grabbing a bite to eat, or running errands, everything you need is close by. Plus, you’re never far from the parks, waterfront recreation, and Gulf Coast lifestyle that make the Port Richey area such a great place to call home.
Estimated monthly payment
Estimate only. Taxes use the listing's reported amount where available; insurance is a Florida-average estimate. Your actual payment will vary — run a full calculation or talk to a lender.
Price & listing history1 days on market
- Status: ActiveSep 6, 2026
- Listed$350,000Sep 5, 2026
- Price increased$350,000
Facts & features
- Property type
- Residential
- Sub type
- Single Family Residence
- Status
- Active
- Days on market
- 1
- Subdivision
- The Lakes
- County
- Pasco
- Year built
- 1981
- Living area
- 1,512 sq ft
- Price/sq ft
- $231
- Building area
- 2,048 sq ft (Owner)
- Lot size
- 5,100 sq ft
- Lot category
- 0 to less than 1/4
- Flood zone
- X (12101C0191G)
- Garage
- 2 spaces
- Pool
- Private pool
- Annual taxes
- $3,056 (2025)
- Parcel #
- 16-25-23-010.0-000.00-395.0
- Zoning
- R3
- MLS #
- W7889265
Ask about this home
Have a question? Ask the broker directly.
Ryan Solberg answers personally — no call center, no spam. Your question goes straight to him.
Interior Details
- Bedrooms
- 3
- Full bathrooms
- 2
- Flooring
- Tile
- Appliances
- Cooktop, Dishwasher, Disposal, Dryer, Microwave, Range, Refrigerator, Solar Hot Water, Washer
- Interior features
- Ceiling Fans(s), Kitchen/Family Room Combo, Primary Bedroom Main Floor, Thermostat, Window Treatments
- Laundry
- In Garage
- Stories / Levels
- One
- Direction faces
- North
- Fireplace
- Yes
Heating & Cooling
- Heating
- Electric
- Cooling
- Central Air
Parking
- Garage spaces
- 2
- Attached garage
- Yes
HOA & Financial
- Total monthly fees
- $0/mo
- Total annual fees
- $0
- CDD
- No
- Homestead exemption
- Yes
- Min lease term
- No Minimum
- Listing terms
- Cash, Conventional, FHA, VA Loan
- Ownership
- Fee Simple
- Available for lease
- Yes
- Lease restrictions
- No
- Additional lease restrictions
- call Pasco county for further information
Exterior & Construction
- Exterior features
- Lighting, Private Mailbox, Private Yard
- Construction materials
- Concrete
- Roof
- Shingle
- Foundation
- Block
- Pool
- Private pool
- Road surface
- Asphalt
Utilities
- Sewer
- Public Sewer
- Water source
- Public
- Utilities
- Cable Available, Electricity Available
Schools
Letter grades: Florida DOE 2024–25 school grades (Orange, Seminole, Lake, Osceola, Brevard). Assigned schools from the listing agent — verify enrollment with the district.
Room Details
| Room | Level | Dimensions |
|---|---|---|
| Kitchen | First | 14x14 |
| Living Room | First | 16x16 |
| Primary Bedroom | First | 16x12 |
Listing Details
- Listing date
- 2026-09-05
- On market date
- 2026-09-05
- Original list price
- $350,000
- Occupant type
- Owner
- MLS area
- 34668 - Port Richey
- Listing AOR
- West Pasco
- Status changed
- 2026-09-06
- Tax legal description
- THE LAKES UNIT 5 PB 18 PG 89 LOT 395
Flood risk
Minimal-risk area outside the mapped floodplain. Flood insurance is optional and typically low-cost.
Source: FEMA flood zone reported on the listing. Confirm current designation at FEMA Flood Map Service Center.
Location
Directions
US 19 to Embassy left on Morehead left on Penwood
More homes like this
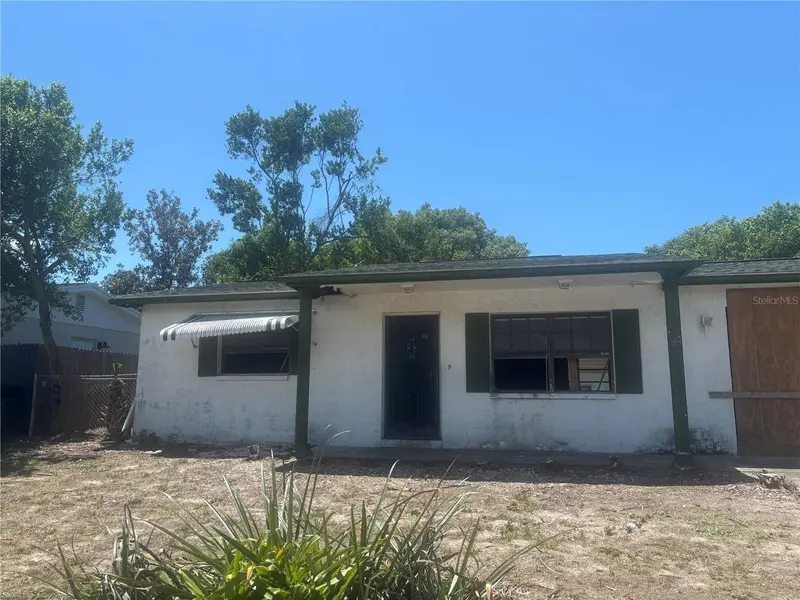
$149,800
8648 Fox Hollow Dr
Port Richey, FL 34668
2 bd · 1 ba · 936 sqft
The Lakes
MLS ID #TB8540005, PALM ISLAND REALTY.
Listing provided by Stellar MLS
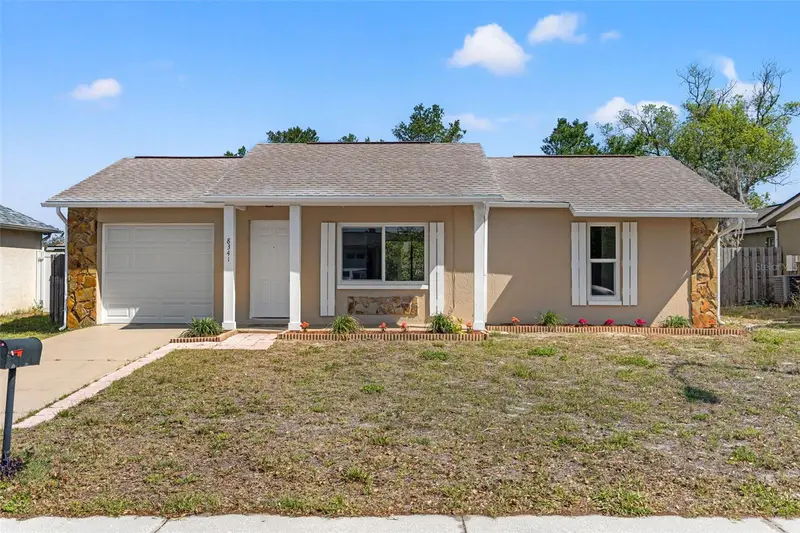
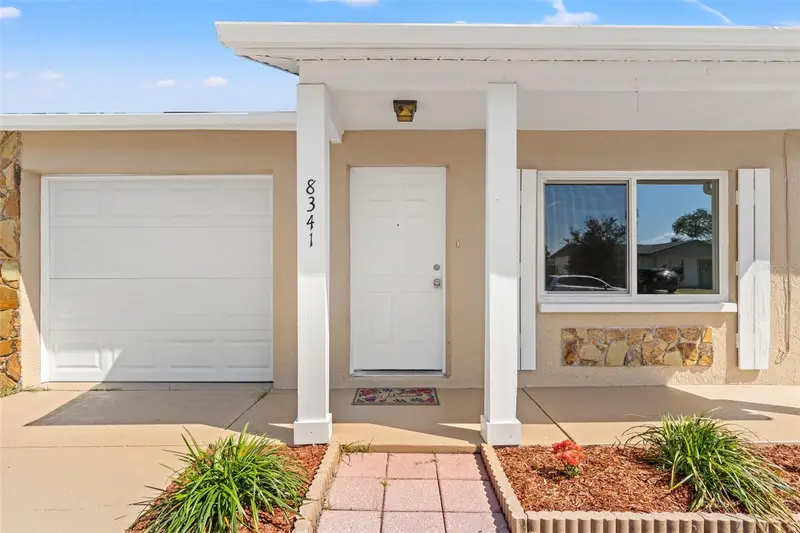
$199,000
8341 Corney Dr
Port Richey, FL 34668
2 bd · 1 ba · 704 sqft
The Lakes
MLS ID #W7885412, KELLER WILLIAMS REALTY- PALM H.
Listing provided by Stellar MLS
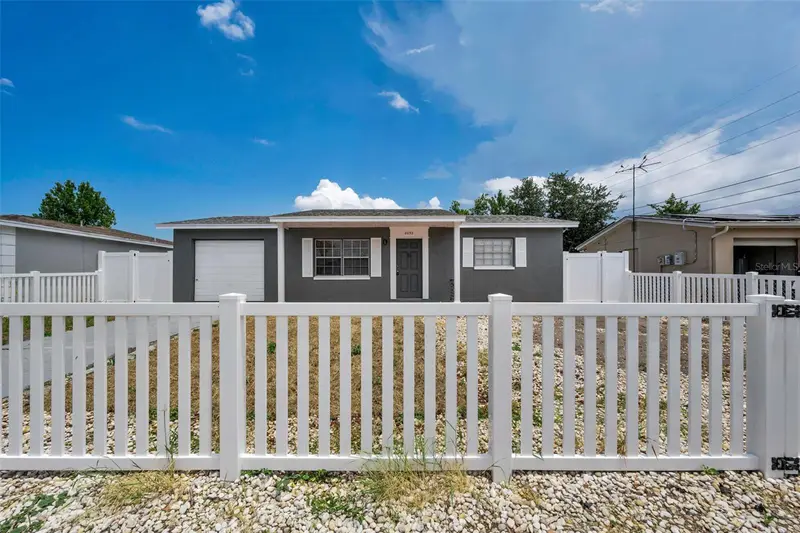
$210,000
8053 Dedham Dr
Port Richey, FL 34668
2 bd · 1 ba · 874 sqft
The Lakes
MLS ID #TB8519450, RE/MAX CHAMPIONS.
Listing provided by Stellar MLS
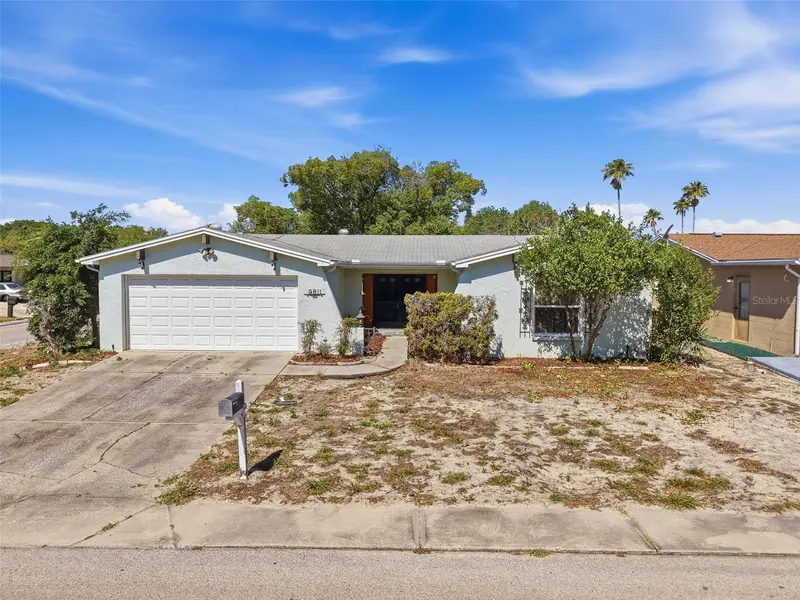
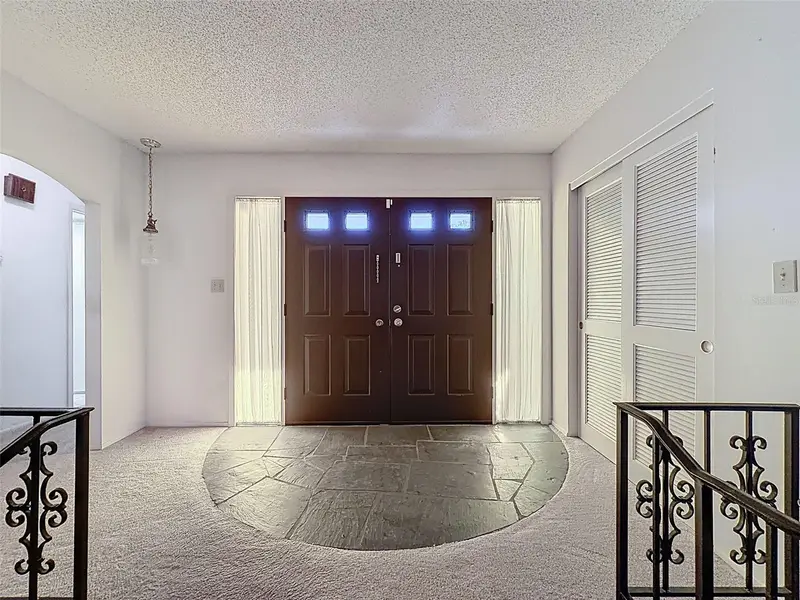
$229,900
9811 Woodstock Ln
Port Richey, FL 34668
2 bd · 2 ba · 1,512 sqft
The Lakes
MLS ID #W7884997, REALTY EXECUTIVES AMERICA INC.
Listing provided by Stellar MLS

Listings courtesy of Stellar MLS as distributed by MLS GRID
IDX information is provided exclusively for consumers’ personal, non-commercial use and may not be used for any purpose other than to identify prospective properties consumers may be interested in purchasing.
Based on information submitted to the MLS GRID as of September 6, 2026 at 6:46 PM ET. All data is obtained from various sources and may not have been verified by broker or MLS GRID. Supplied Open House Information is subject to change without notice. All information should be independently reviewed and verified for accuracy. Properties may or may not be listed by the office/agent presenting the information.
All or a portion of the multiple listing information is provided by Stellar MLS, from a copyrighted compilation of listings. The compilation of listings and each individual listing are © 2026 Stellar MLS. All rights reserved.
Ryan Solberg, Broker · MaxLife Realty LLC · FL License #BK3354351 · Equal Housing Opportunity · Full disclaimer · DMCA