
$335,000
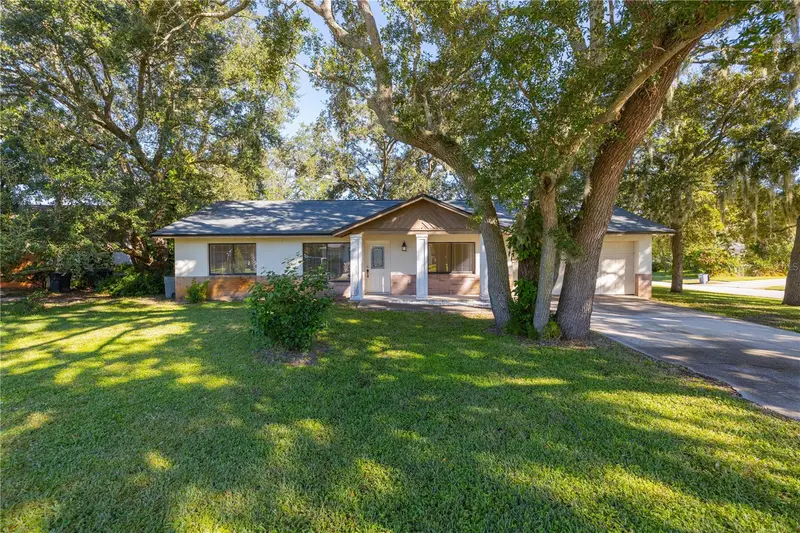
7840 Gillingham Court
Orlando, FL 32825
Listing updated: September 22, 2026 at 8:41 AM ET
Listing courtesy of Complete Realty · Wilsie Ortiz · MLS #V4951148 · Active · 386-804-6169Property type
Year built
Lot size
Price / sq ft
HOA dues
Days on market
Garage space
Flood zone
About this home
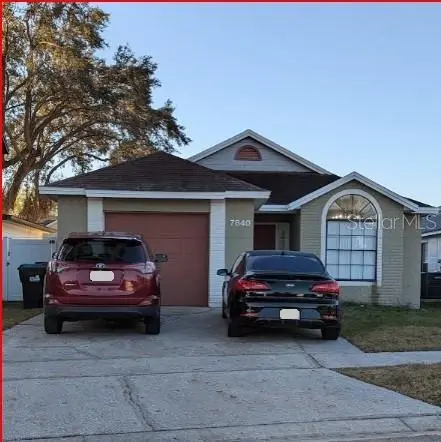
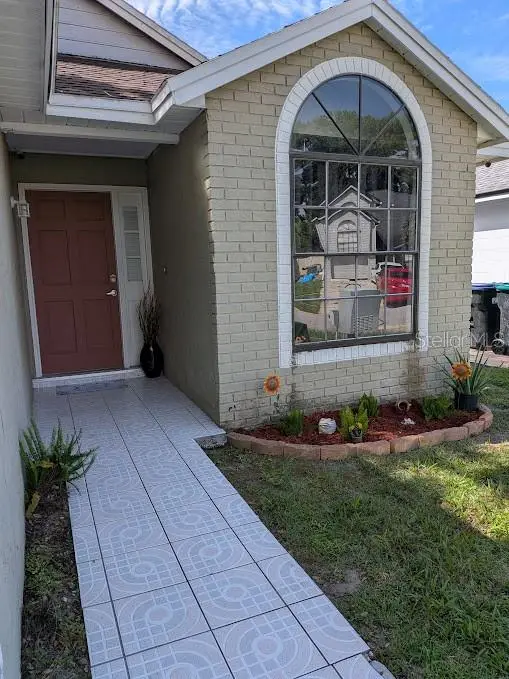
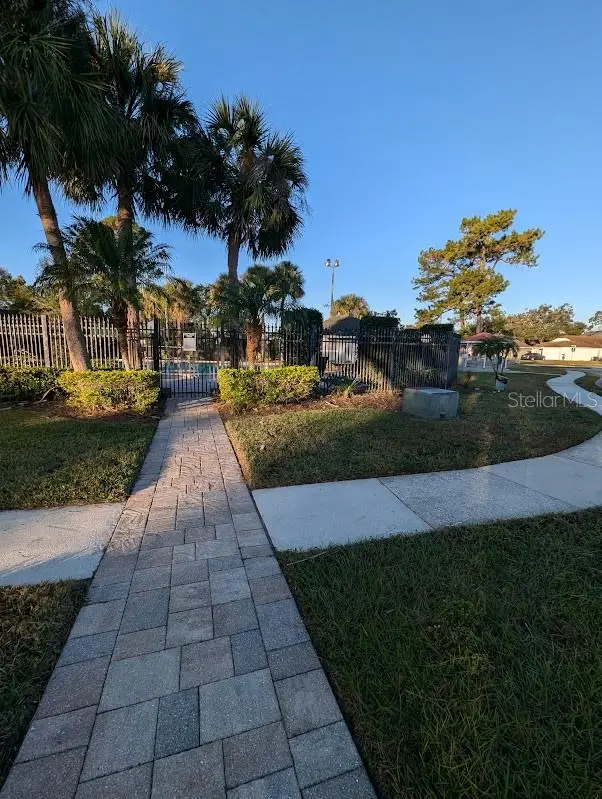
Super cute and well-maintained home. This beautiful home is located close to the end of a cul-de-sac which provides extra privacy. The moment you walk through the front door you will feel at home with the open floor plan, vaulted ceilings and large sliding door that bring in lots of natural light! The split floor plan features a spacious living/dining room area adjacent to the fully renovated kitchen featuring White Shaker Cabinets with Soft-Close Hinges, Quartz Counters, a stylish backsplash, and stainless-steel appliances. Both bathrooms have been updated, with granite counter tops, modern tile shower with glass doors in the primary bedroom, and a walk-in closet. The sliding glass doors lead to the patio where you can entertain or enjoy casual get-togethers or do some out-door entertaining with family and friends. **ROOF** was fully replaced in 2018, **AC** unit in 2023. White viny fence all around. SOLAR PANELS will be paid off at closing by seller. Devonwood offers a community pool, and tennis court. This home is conveniently located close to Orlando International Airport, Waterford Lakes Town Center, UCF, Valencia, Lockheed Martin, Full Sail, Downtown, Clinics, Hospitals, lots of restaurants, Schools and more.
Estimated monthly payment
Estimate only. Taxes use the listing's reported amount where available; insurance is a Florida-average estimate. Your actual payment will vary — run a full calculation or talk to a lender.
Price & listing history11 days on market
- Status: ActiveSep 11, 2026
- Listed$335,000Sep 11, 2026
- Price increased$335,000
Facts & features
- Property type
- Residential
- Sub type
- Single Family Residence
- Status
- Active
- Days on market
- 11
- Subdivision
- Devonwood
- County
- Orange
- Year built
- 1986
- Living area
- 1,223 sq ft
- Price/sq ft
- $274
- Building area
- 1,628 sq ft (Public Records)
- Lot size
- 4,826 sq ft
- Lot category
- 0 to less than 1/4
- Flood zone
- X (12095C0270F)
- Garage
- 1 spaces
- Annual taxes
- $2,178 (2025)
- Parcel #
- 26-22-30-2066-00-990
- Zoning
- P-D
- MLS #
- V4951148
Ask about this home
Have a question? Ask the broker directly.
Ryan Solberg answers personally — no call center, no spam. Your question goes straight to him.
Interior Details
- Bedrooms
- 3
- Full bathrooms
- 2
- Flooring
- Ceramic Tile
- Appliances
- Dishwasher, Range, Range Hood, Refrigerator
- Interior features
- Ceiling Fans(s), Living Room/Dining Room Combo
- Laundry
- In Garage
- Stories / Levels
- One
- Direction faces
- Northeast
Heating & Cooling
- Heating
- Central
- Cooling
- Central Air
Parking
- Garage spaces
- 1
- Attached garage
- Yes
HOA & Financial
- HOA fee
- $145 / Quarterly
- Monthly HOA
- $48/mo
- Total monthly fees
- $48/mo
- Total annual fees
- $580
- HOA name
- Devonwood Community Association
- CDD
- No
- Homestead exemption
- Yes
- Min lease term
- No Minimum
- Listing terms
- Cash, Conventional, FHA, VA Loan
- Ownership
- Fee Simple
- Available for lease
- Yes
- Lease restrictions
- No
- Additional lease restrictions
- Please contact the Association for more info about ALL deed restrictions, pet restrictions, and HOA questions.
- Approval process
- Please contact the Association for more info about ALL deed restrictions, pet restrictions, and HOA questions.
Exterior & Construction
- Exterior features
- Sidewalk
- Construction materials
- Block, Stucco
- Roof
- Shingle
- Foundation
- Slab
- Road surface
- Asphalt
Utilities
- Sewer
- Public Sewer
- Water source
- Public
- Utilities
- Cable Available, Electricity Available, Public, Sewer Connected
Community
- Pets allowed
- Cats OK, Dogs OK
Room Details
| Room | Level | Dimensions |
|---|---|---|
| Bedroom 1 | First | |
| Bedroom 2 | First | |
| Primary Bedroom | First | |
| Kitchen | First | |
| Living Room | First |
Listing Details
- Listing date
- 2026-09-04
- On market date
- 2026-09-11
- Original list price
- $335,000
- Occupant type
- Owner
- MLS area
- 32825 - Orlando/Rio Pinar / Union Park
- Listing AOR
- Orlando Regional
- Status changed
- 2026-09-11
- Tax legal description
- DEVONWOOD UNIT 1B 16/69 LOT 99
Flood risk
Minimal-risk area outside the mapped floodplain. Flood insurance is optional and typically low-cost.
Source: FEMA flood zone reported on the listing. Confirm current designation at FEMA Flood Map Service Center.
Location
Directions
E. Colonial, turn (S) on Chickasaw Trail, (R) on Valencia college Lane, (R) on Fenwick Dr, (L) to Gillingham Ct. 2nd home on the left.
More homes like this
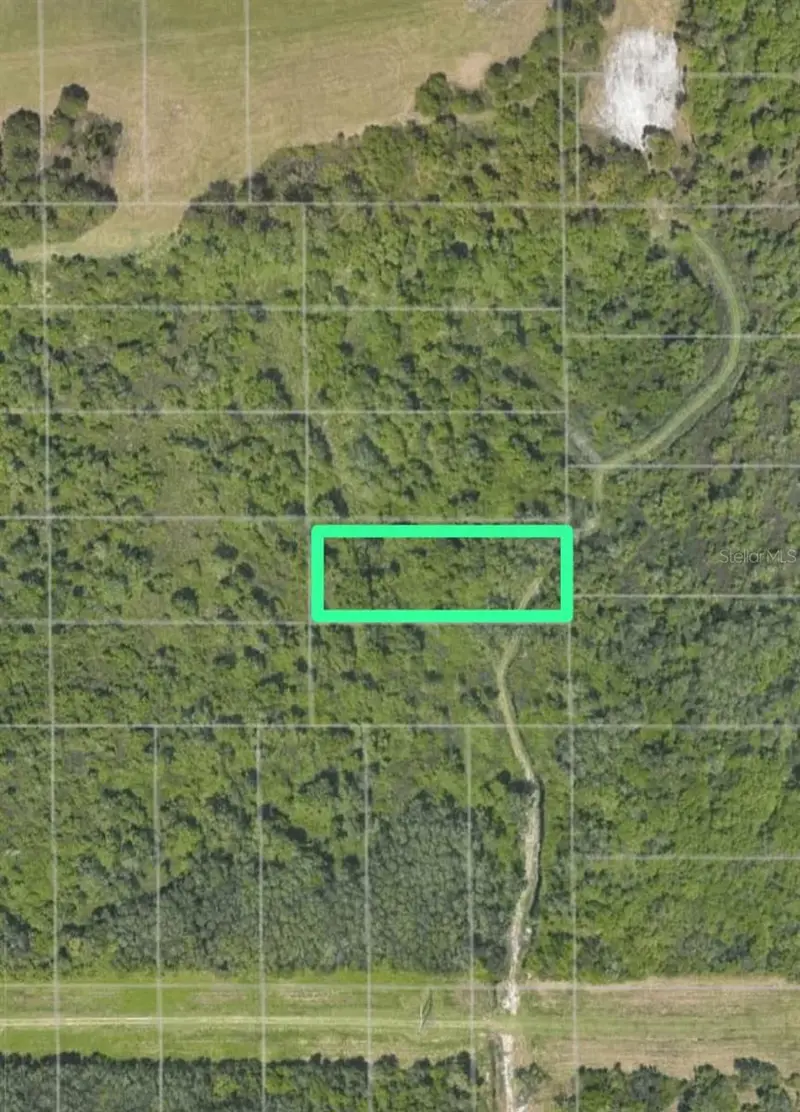
$43,000
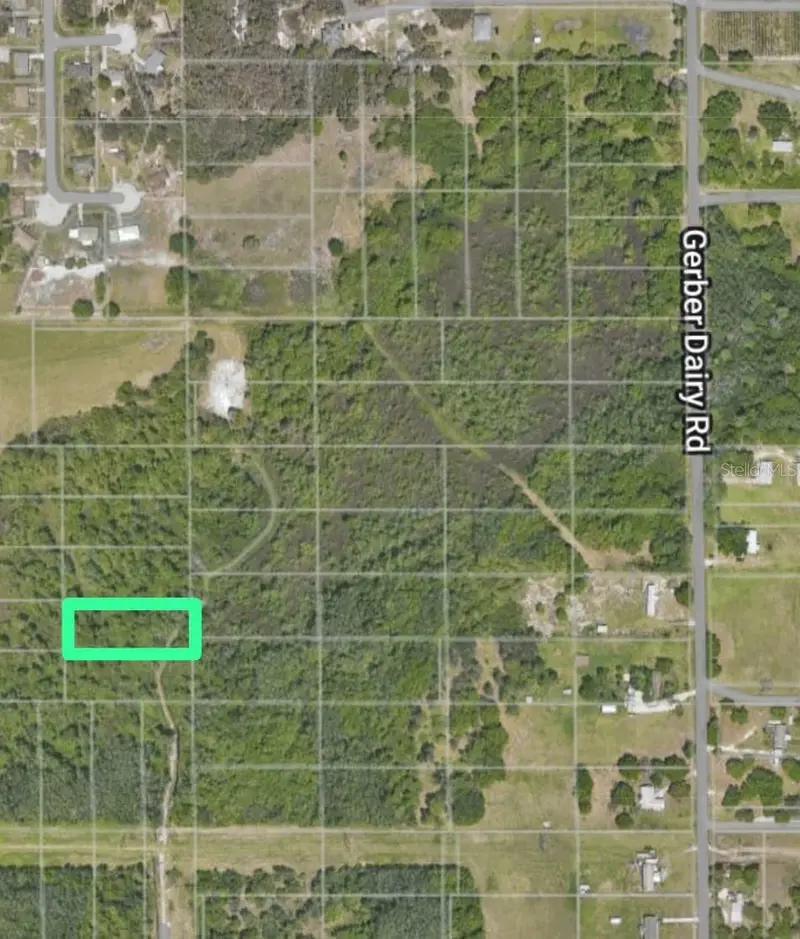
Tbd Gerver Dairy Rd
Winter Haven, FL 33880
1.01 acres
Devonwood
MLS ID #OM721305, GLOBALWIDE REALTY LLC.
Listing provided by Stellar MLS
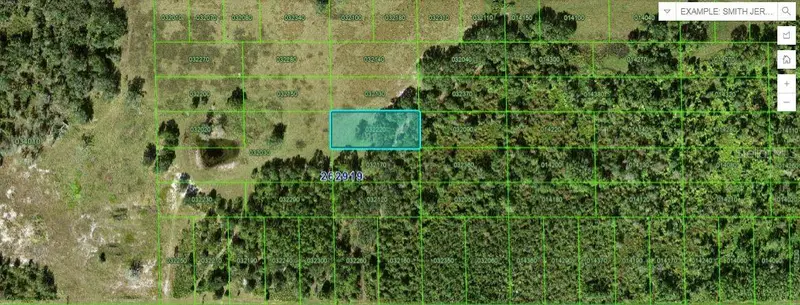
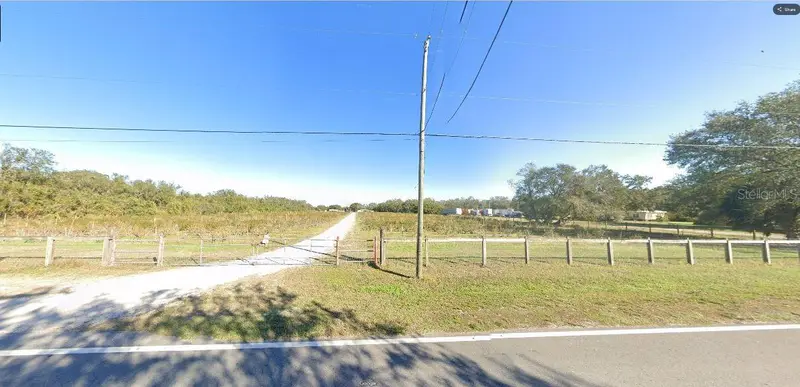
$49,000
Gerber Dairy Rd
Winter Haven, FL 33880
1.05 acres
Devonwood
MLS ID #O6269485, KELLY RIGHT REAL ESTATE.
Listing provided by Stellar MLS
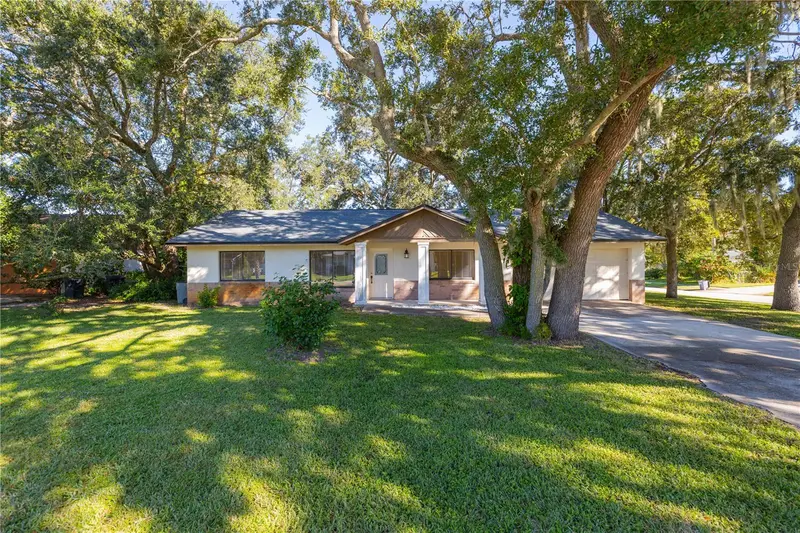
$319,900
600 English Oaks Dr
Port Orange, FL 32127
4 bd · 3 ba · 1,501 sqft
Devonwood
MLS ID #NS1086232, SMITH REALTY AND ASSOC INC.
Listing provided by Stellar MLS

Listings courtesy of Stellar MLS as distributed by MLS GRID
IDX information is provided exclusively for consumers’ personal, non-commercial use and may not be used for any purpose other than to identify prospective properties consumers may be interested in purchasing.
Based on information submitted to the MLS GRID as of September 22, 2026 at 8:41 AM ET. All data is obtained from various sources and may not have been verified by broker or MLS GRID. Supplied Open House Information is subject to change without notice. All information should be independently reviewed and verified for accuracy. Properties may or may not be listed by the office/agent presenting the information.
All or a portion of the multiple listing information is provided by Stellar MLS, from a copyrighted compilation of listings. The compilation of listings and each individual listing are © 2026 Stellar MLS. All rights reserved.
Ryan Solberg, Broker · MaxLife Realty LLC · FL License #BK3354351 · Equal Housing Opportunity · Full disclaimer · DMCA