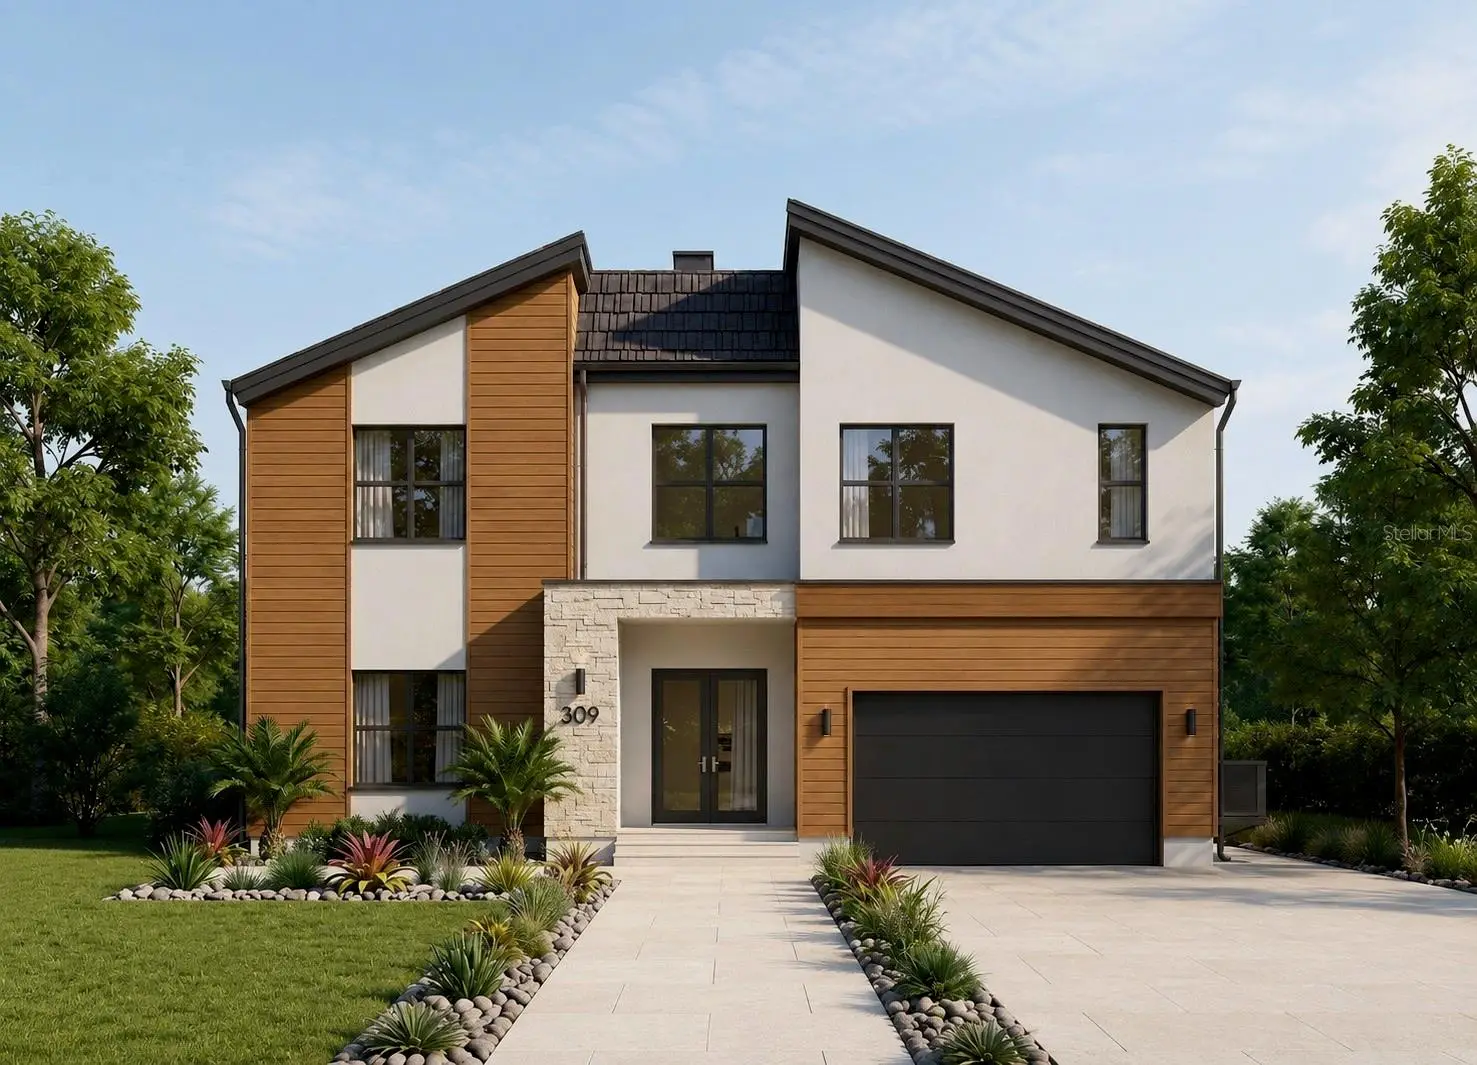

$1,330,000
4421 Leila Avenue
Tampa, FL 33616
Listing updated: September 7, 2026 at 11:50 AM ET
Listing courtesy of Compass Florida Llc · Dilan Scargle · MLS #TB8546100 · Active · 813-365-9935Property type
Year built
Lot size
Price / sq ft
HOA dues
Days on market
Garage spaces
Flood zone
About this home
Pre-Construction. To be built. Experience modern luxury in this brand-new 3,375 sq. ft. residence, ideally located within walking distance to the Westshore Marina District. Offering 5 bedrooms and 4 bathrooms, this thoughtfully designed home seamlessly blends high-end finishes with everyday functionality. The heart of the home showcases a 12-foot quartz island, sleek quartz countertops, a premium GE appliance package, and a spacious walk-in pantry, all flowing effortlessly into the living and dining areas for a bright, open-concept layout perfect for entertaining. A full bedroom and bathroom on the main level provide ideal flexibility for guests, a home office, or multigenerational living. Upstairs, a generous loft space offers a secondary living area, media room, or lounge, while the primary suite serves as a private retreat, complete with his-and-her walk-in closets and a spa-inspired bathroom featuring a soaking tub and an oversized walk-in shower. The remaining bedrooms are thoughtfully designed for comfort and privacy. Step outside to a spacious backyard with ample room to design a custom pool—perfect for embracing the Florida lifestyle. A two-car garage completes the home, offering convenience and additional storage. This exceptional new construction combines modern architecture, premium finishes, and an unbeatable location near waterfront dining, shopping, and entertainment—a rare opportunity to own a move-in-ready luxury home in the heart of Tampa.
Estimated monthly payment
Estimate only. Taxes use the listing's reported amount where available; insurance is a Florida-average estimate. Your actual payment will vary — run a full calculation or talk to a lender.
Price & listing history0 days on market
- Status: ActiveSep 7, 2026
- Listed$1,330,000Sep 7, 2026
- Price increased$1,330,000
Facts & features
- Property type
- Residential
- Sub type
- Single Family Residence
- Status
- Active
- Days on market
- 0
- Subdivision
- Gandy Gardens 2
- County
- Hillsborough
- Year built
- 2026
- Living area
- 3,375 sq ft
- Price/sq ft
- $394
- Building area
- 4,107 sq ft (Builder)
- Lot size
- 6,144 sq ft
- Lot category
- 0 to less than 1/4
- Flood zone
- AE (12057C0344J)
- Garage
- 2 spaces
- Annual taxes
- $1,263 (2025)
- Parcel #
- A-08-30-18-3XF-000007-00030.0
- Zoning
- RS-60
- MLS #
- TB8546100
Ask about this home
Have a question? Ask the broker directly.
Ryan Solberg answers personally — no call center, no spam. Your question goes straight to him.
Interior Details
- Bedrooms
- 5
- Full bathrooms
- 4
- Flooring
- Luxury Vinyl, Tile
- Appliances
- Built-In Oven, Cooktop, Dishwasher, Disposal, Microwave, Refrigerator
- Interior features
- Built-in Features, Ceiling Fans(s), High Ceilings, Open Floorplan
- Laundry
- Inside, Laundry Room
- Stories / Levels
- Two
- Direction faces
- South
- New construction
- Yes
Heating & Cooling
- Heating
- Central
- Cooling
- Central Air
Parking
- Garage spaces
- 2
- Attached garage
- Yes
HOA & Financial
- Total monthly fees
- $0/mo
- Total annual fees
- $0
- CDD
- No
- Min lease term
- No Minimum
- Listing terms
- Cash, Conventional
- Ownership
- Fee Simple
- Available for lease
- Yes
- Lease restrictions
- Yes
- Additional lease restrictions
- Buyer and Buyers Agent to verify with City on rental Restrictions.
Exterior & Construction
- Exterior features
- Private Entrance, Private Mailbox, Private Yard
- Construction materials
- Block, Frame
- Roof
- Shingle
- Foundation
- Block, Slab, Stem Wall
- Road surface
- Paved
Utilities
- Sewer
- Public Sewer
- Water source
- Public
- Utilities
- Cable Available, Electricity Available, Sewer Connected, Water Connected
Room Details
| Room | Level | Dimensions |
|---|---|---|
| Great Room | First | |
| Kitchen | First | |
| Primary Bedroom | Second |
Listing Details
- Listing date
- 2026-09-05
- On market date
- 2026-09-07
- Original list price
- $1,330,000
- Occupant type
- Vacant
- MLS area
- 33616 - Tampa
- Listing AOR
- Suncoast Tampa
- Status changed
- 2026-09-07
- Tax legal description
- GANDY GARDENS 2 E 60.4 FT OF LOT 30 AND W 3.6 FT OF LOT 31 BLOCK 7
Flood risk
FEMA Special Flood Hazard Area (1% annual-chance / “100-year” floodplain). Flood insurance is generally required by mortgage lenders.
Source: FEMA flood zone reported on the listing. Confirm current designation at FEMA Flood Map Service Center.
Location
Directions
Head S on Westshore, make left on W Leila, continue straight home is on your left.
More homes like this
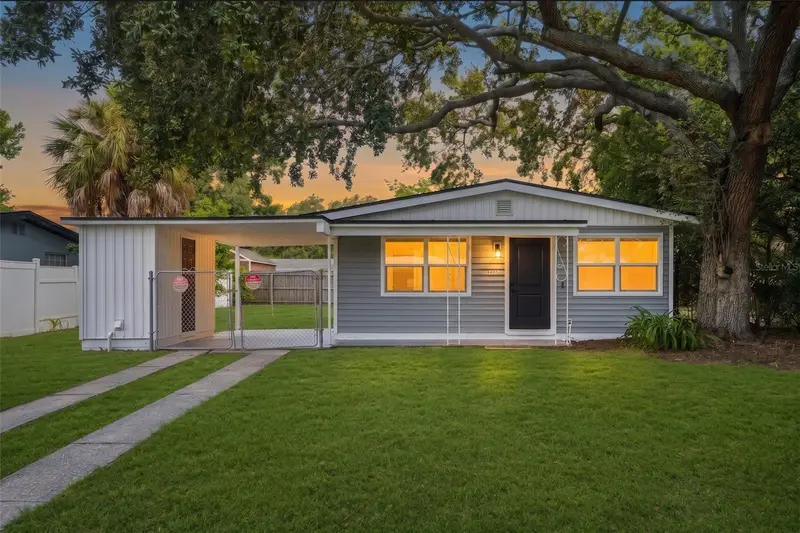
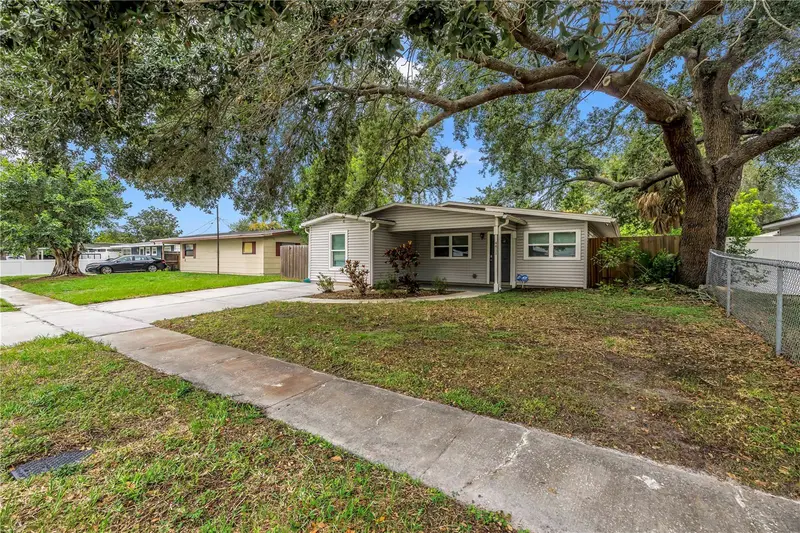
$327,000
4406 W Wallace Ave
Tampa, FL 33611
2 bd · 1 ba · 768 sqft
Gandy Gardens 2
MLS ID #TB8538154, DALTON WADE INC.
Listing provided by Stellar MLS
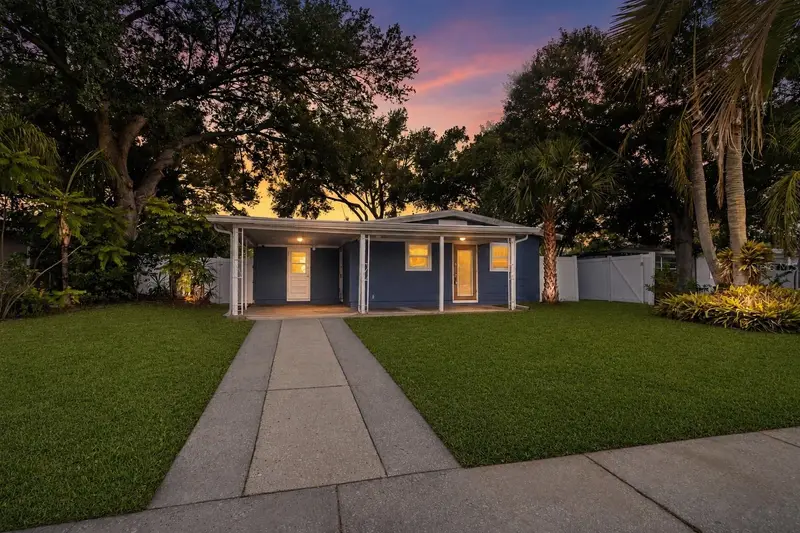
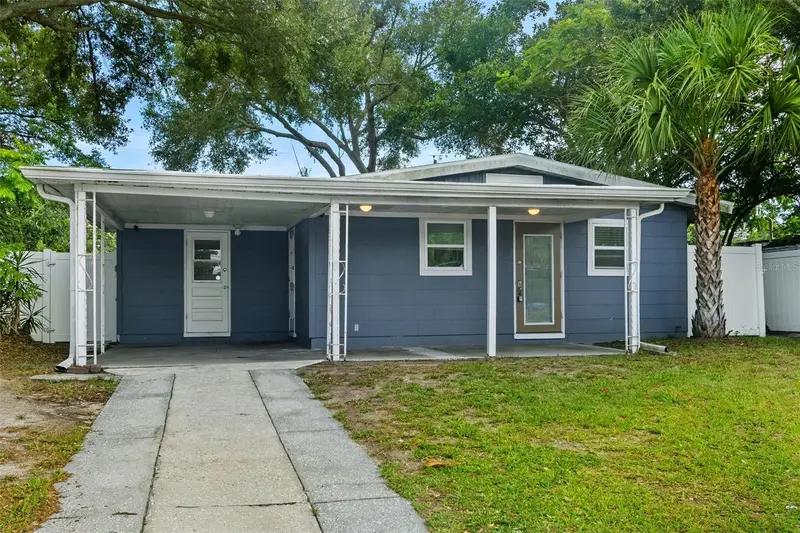
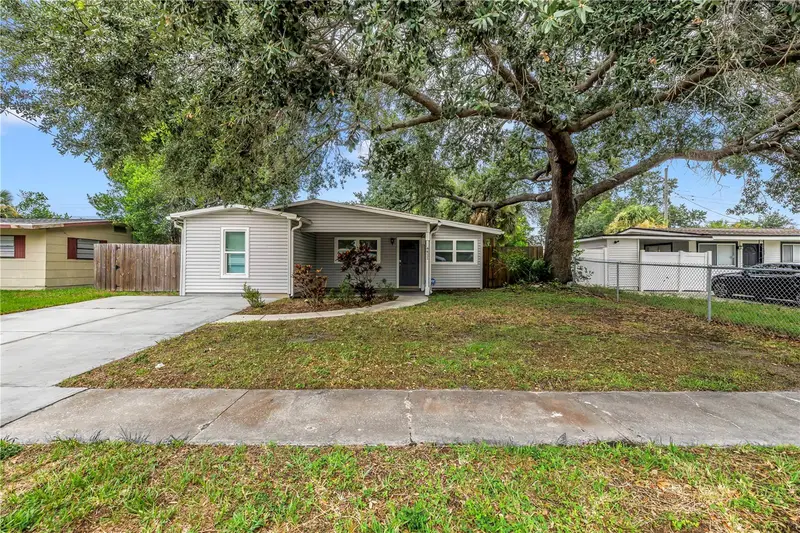
$369,000
4402 W Trilby Ave
Tampa, FL 33616
3 bd · 2 ba · 1,095 sqft
Gandy Gardens 2
MLS ID #TB8528687, FLORIDA EXECUTIVE REALTY 2.
Listing provided by Stellar MLS
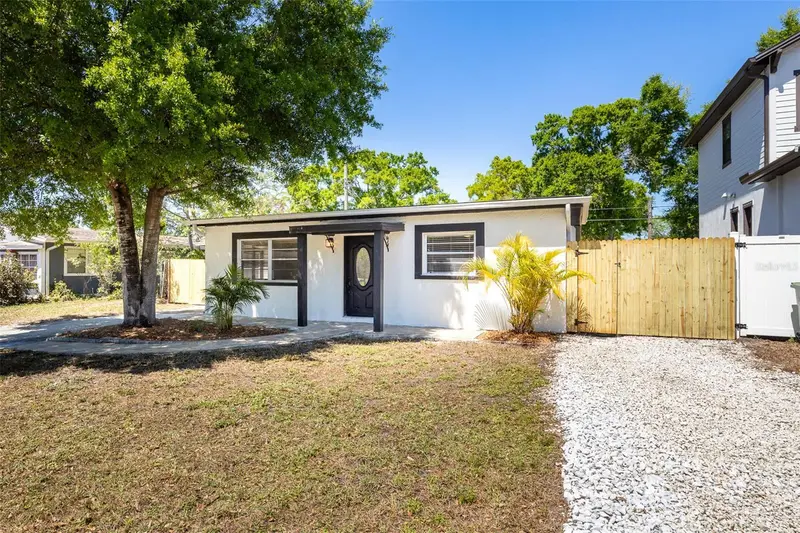
$419,950
4411 W Leila Ave
Tampa, FL 33616
3 bd · 2 ba · 1,182 sqft
Gandy Gardens 2
MLS ID #TB8533595, PINEYWOODS REALTY LLC.
Listing provided by Stellar MLS
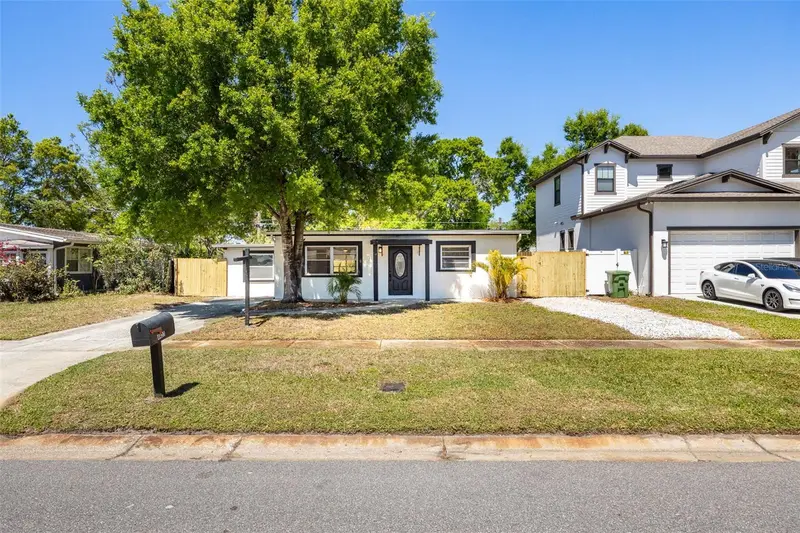
$439,900
4427 W Oklahoma Ave
Tampa, FL 33616
4 bd · 3 ba · 1,420 sqft
Gandy Gardens 2
MLS ID #TB8488573, MEKAH.
Listing provided by Stellar MLS

Listings courtesy of Stellar MLS as distributed by MLS GRID
IDX information is provided exclusively for consumers’ personal, non-commercial use and may not be used for any purpose other than to identify prospective properties consumers may be interested in purchasing.
Based on information submitted to the MLS GRID as of September 7, 2026 at 11:50 AM ET. All data is obtained from various sources and may not have been verified by broker or MLS GRID. Supplied Open House Information is subject to change without notice. All information should be independently reviewed and verified for accuracy. Properties may or may not be listed by the office/agent presenting the information.
All or a portion of the multiple listing information is provided by Stellar MLS, from a copyrighted compilation of listings. The compilation of listings and each individual listing are © 2026 Stellar MLS. All rights reserved.
Ryan Solberg, Broker · MaxLife Realty LLC · FL License #BK3354351 · Equal Housing Opportunity · Full disclaimer · DMCA