
$515,000
1321 Carlton Street
Longwood, FL 32750
Listing updated: September 6, 2026 at 11:38 AM ET
Listing courtesy of Urban Realty Group Inc · Corina Gray · MLS #O6439579 · Active · 407-625-1323Property type
Year built
Lot size
Price / sq ft
HOA dues
Day on market
Garage spaces
Flood zone
About this home
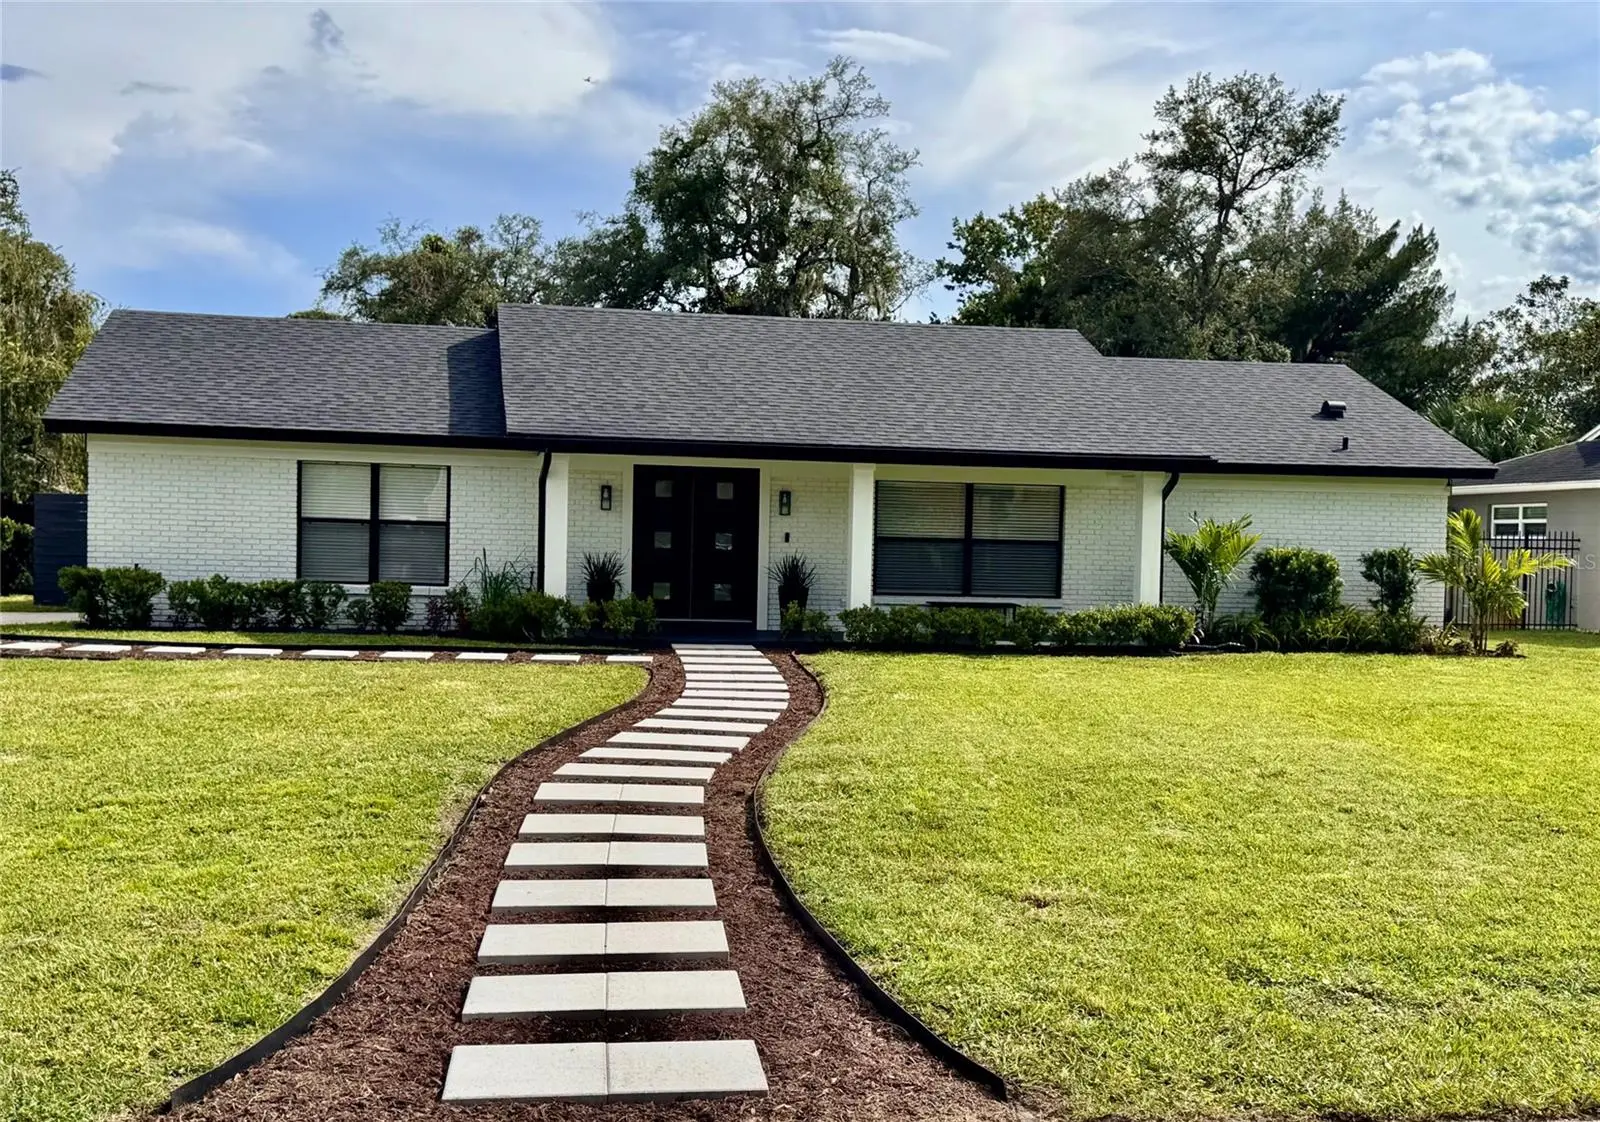
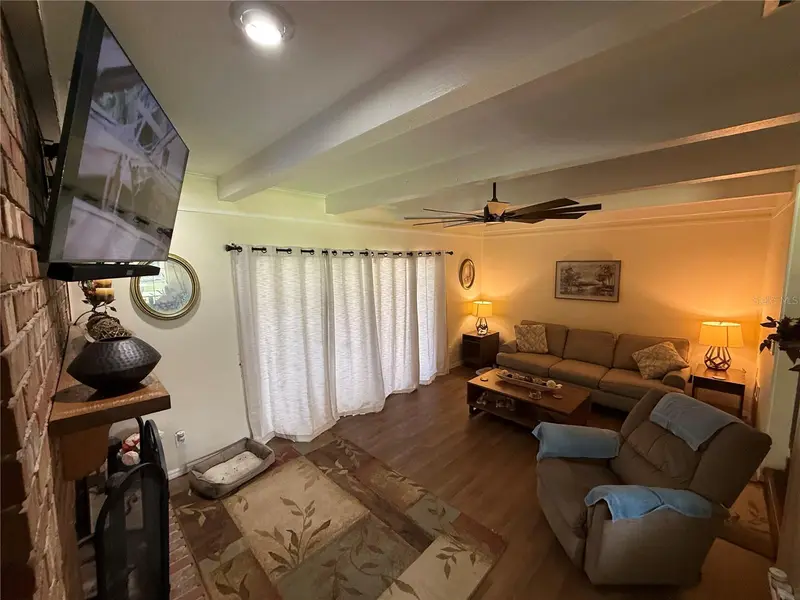
Beautifully Updated Pool Home with Modern Style & an Open, Airy Floor Plan Must see! This beautifully updated 3-bedroom, 2-bath home has been transformed from its original 1970s style into a bright, inviting home with modern flair and an effortless indoor-outdoor lifestyle. From the moment you step inside, you’ll appreciate the open and spacious floor plan, abundant natural light, and fresh modern finishes throughout. The living room, dining area, and kitchen flow seamlessly together, creating an ideal space for entertaining, relaxing, and everyday living. The recently updated kitchen features beautiful marble countertops and opens naturally to the main living areas, making it the heart of the home and an inviting gathering space for family and friends. The spacious primary suite offers a comfortable private retreat, with a newly remodeled bathroom and walk in closet. The additional bedrooms and bath have been updated as well, providing plenty of flexibility for family, guests, a home office, or hobbies. The cozy Family room is anchored by a beautiful wood-burning fireplace surrounded by custom built-ins, creating a warm and welcoming focal point. Step outside and discover a very private backyard and swimming pool, offering a peaceful retreat where you can relax, entertain, enjoy a morning coffee, or cool off on a warm Florida afternoon. Recent major improvements provide added peace of mind, including a new roof installed in 2024 and a new A/C system installed in 2023. Conveniently located with easy access to I-4, shopping, restaurants, parks, 2 hospitals, walking and biking trails, this home offers a wonderful combination of modern style, comfort, privacy, and convenience. This isn’t an outdated 1970s home—it has been thoughtfully refreshed throughout and transformed into a bright, airy, welcoming home with modern flair. Come see the transformation for yourself!
Estimated monthly payment
Estimate only. Taxes use the listing's reported amount where available; insurance is a Florida-average estimate. Your actual payment will vary — run a full calculation or talk to a lender.
Price & listing history1 days on market
- Status: ActiveSep 5, 2026
- Listed$515,000Sep 5, 2026
- Price increased$515,000
Facts & features
- Property type
- Residential
- Sub type
- Single Family Residence
- Status
- Active
- Days on market
- 1
- Subdivision
- Sanlando Spgs
- County
- Seminole
- Year built
- 1970
- Living area
- 1,781 sq ft
- Price/sq ft
- $289
- Building area
- 2,320 sq ft (Public Records)
- Lot size
- 14,000 sq ft
- Lot category
- 1/4 to less than 1/2
- Flood zone
- X (12117C0155F)
- Garage
- 2 spaces
- Pool
- Private pool
- Annual taxes
- $2,894 (2026)
- Parcel #
- 01-21-29-5CK-100B-0050
- Zoning
- R-1AA
- MLS #
- O6439579
Ask about this home
Have a question? Ask the broker directly.
Ryan Solberg answers personally — no call center, no spam. Your question goes straight to him.
Interior Details
- Bedrooms
- 3
- Full bathrooms
- 2
- Flooring
- Luxury Vinyl, Tile
- Appliances
- Convection Oven, Electric Water Heater, Kitchen Reverse Osmosis System, Range Hood, Refrigerator, Water Filtration System, Water Softener
- Interior features
- Ceiling Fans(s), Living Room/Dining Room Combo, Open Floorplan, Primary Bedroom Main Floor, Solid Wood Cabinets, Split Bedroom, Stone Counters, Thermostat, Walk-In Closet(s), Window Treatments
- Laundry
- In Garage, Washer Hookup
- Stories / Levels
- One
- Direction faces
- North
- Fireplace
- Yes
Heating & Cooling
- Heating
- Electric, Heat Pump
- Cooling
- Central Air
Parking
- Garage spaces
- 2
- Attached garage
- Yes
- Parking features
- Driveway, Garage Door Opener, Ground Level, Oversized, RV Access/Parking
HOA & Financial
- Total monthly fees
- $0/mo
- Total annual fees
- $0
- CDD
- No
- Homestead exemption
- Yes
- Min lease term
- No Minimum
- Listing terms
- Cash, Conventional
- Ownership
- Fee Simple
- Available for lease
- Yes
- Lease restrictions
- No
Exterior & Construction
- Exterior features
- Private Yard, Rain Gutters, RV Hookup
- Construction materials
- Block, Metal Siding
- Roof
- Shingle
- Foundation
- Slab
- Pool
- Private pool
- Road surface
- Asphalt
Utilities
- Sewer
- Septic Tank
- Water source
- Private, Well
- Utilities
- Cable Available, Cable Connected, Electricity Available, Electricity Connected, Fiber Optics, Phone Available, Sprinkler Well, Water Available, Water Connected
Schools
Letter grades: Florida DOE 2024–25 school grades (Orange, Seminole, Lake, Osceola, Brevard). Assigned schools from the listing agent — verify enrollment with the district.
Room Details
| Room | Level | Dimensions |
|---|---|---|
| Living Room | First | 21x15 |
| Dining Room | First | 16x10 |
| Kitchen | First | 14x11 |
| Family Room | First | 16x15 |
| Primary Bedroom | First | 16x13 |
| Primary Bathroom | First | 11x7 |
| Bedroom 2 | First | 16x11 |
| Bedroom 3 | First | 13x11 |
| Balcony/Porch/Lanai | First | 32x10 |
Listing Details
- Listing date
- 2026-09-05
- On market date
- 2026-09-05
- Original list price
- $515,000
- Occupant type
- Owner
- MLS area
- 32750 - Longwood East
- Listing AOR
- Orlando Regional
- Status changed
- 2026-09-05
- Tax legal description
- LOTS 5 & 6 BLK B TRACT 10 SANLANDO SPRINGS PB 9 PG 5
Flood risk
Minimal-risk area outside the mapped floodplain. Flood insurance is optional and typically low-cost.
Source: FEMA flood zone reported on the listing. Confirm current designation at FEMA Flood Map Service Center.
Location
Directions
I-4 East to exit 94 Fl-434 W, use right 2 lanes and turn right to Fl-434 E, turn right onto Palm Springs Dr, turn left onto Carlton St, house on the right 1321 Carlton St
More homes like this
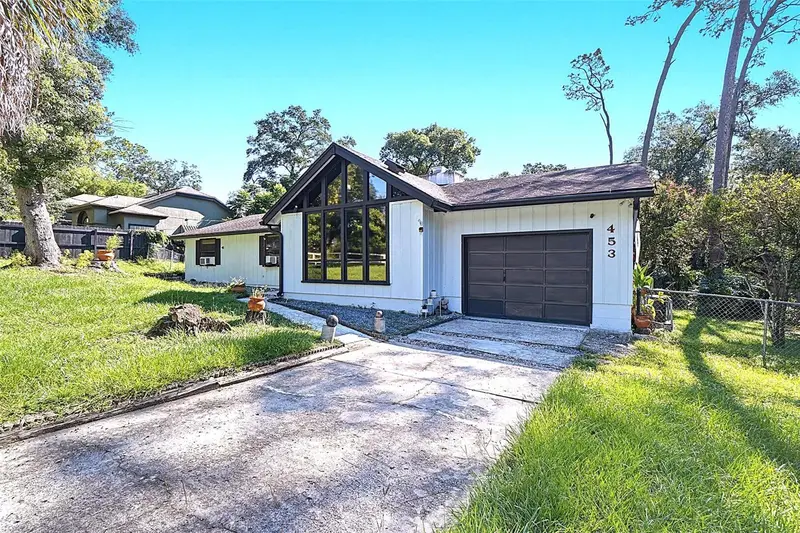
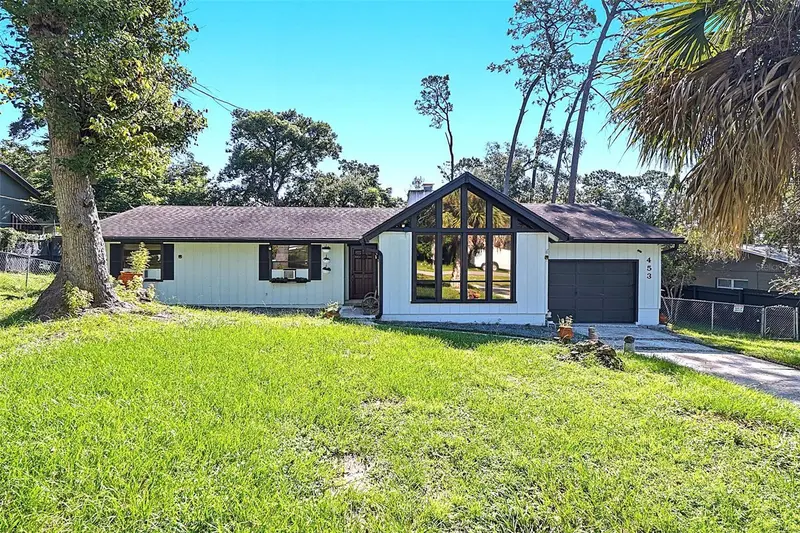
$415,000
453 Wilford Ave
Longwood, FL 32750
3 bd · 2 ba · 1,717 sqft
Sanlando Spgs
MLS ID #O6438567, EMPIRE NETWORK REALTY.
Listing provided by Stellar MLS
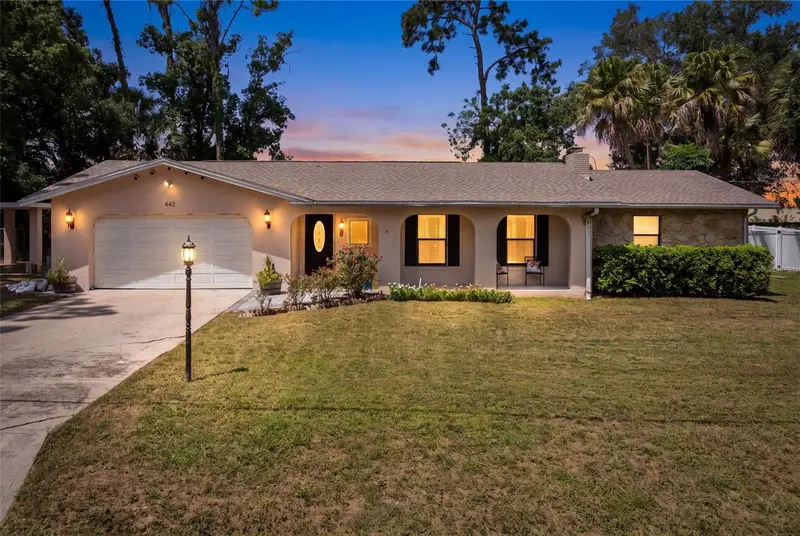
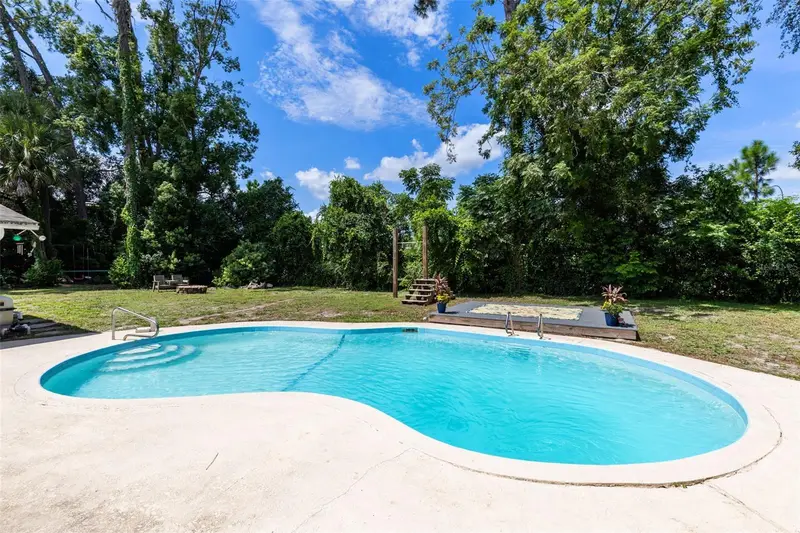
$599,900
442 Homer Ave
Longwood, FL 32750
4 bd · 2 ba · 2,763 sqft
Sanlando Spgs
MLS ID #O6430959, RE/MAX 200 REALTY.
Listing provided by Stellar MLS
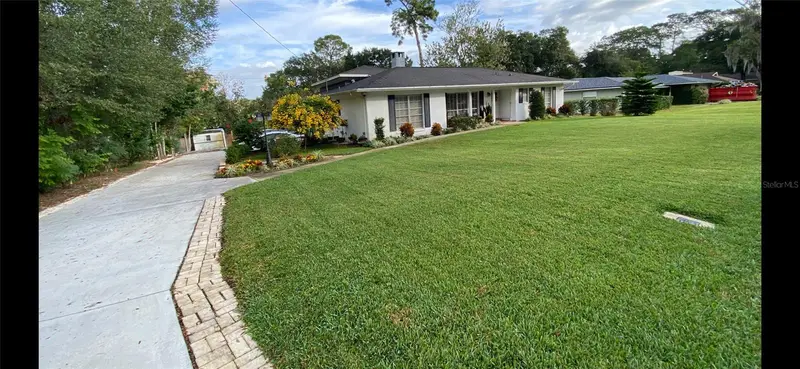
$599,950
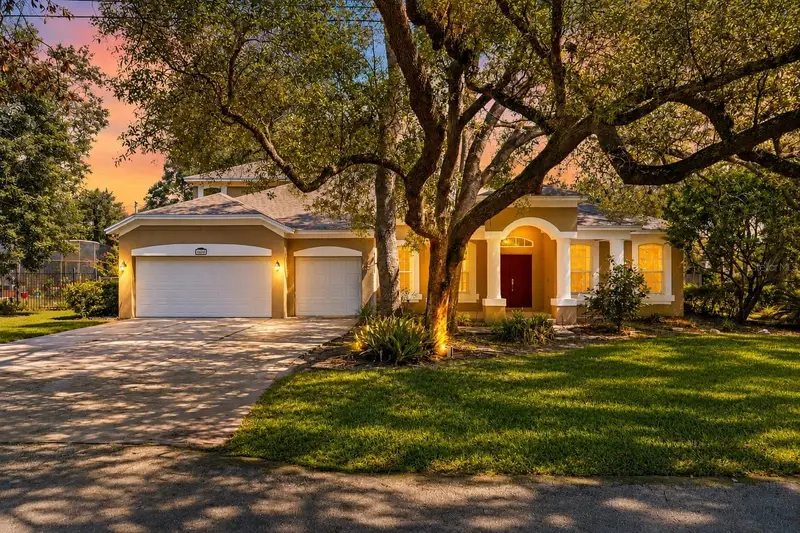
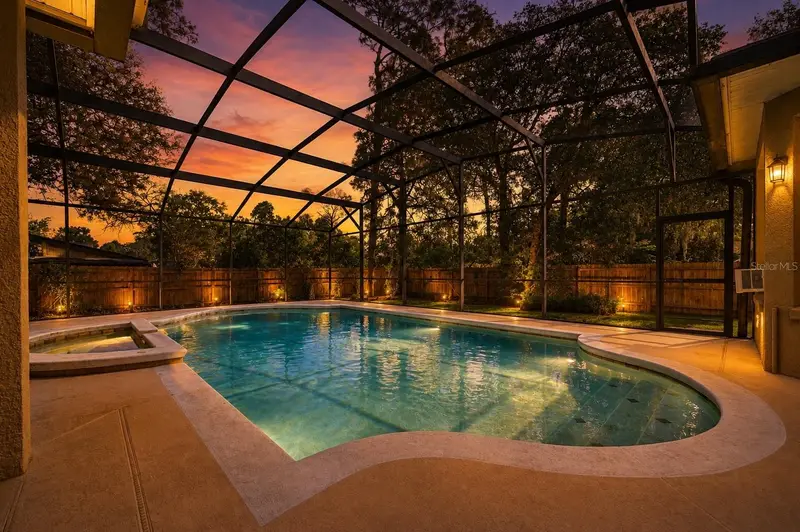
305 White Oak Dr
Altamonte Springs, FL 32701
3 bd · 2 ba · 1,777 sqft
Sanlando Spgs
MLS ID #G5113103, COLDWELL BANKER STEVENS RE.
Listing provided by Stellar MLS
$774,990
1200 Alberta St
Longwood, FL 32750
6 bd · 4 ba · 3,337 sqft
Sanlando Spgs
MLS ID #O6436577, BORDERS REALTY GROUP, INC.
Listing provided by Stellar MLS

Listings courtesy of Stellar MLS as distributed by MLS GRID
IDX information is provided exclusively for consumers’ personal, non-commercial use and may not be used for any purpose other than to identify prospective properties consumers may be interested in purchasing.
Based on information submitted to the MLS GRID as of September 6, 2026 at 11:38 AM ET. All data is obtained from various sources and may not have been verified by broker or MLS GRID. Supplied Open House Information is subject to change without notice. All information should be independently reviewed and verified for accuracy. Properties may or may not be listed by the office/agent presenting the information.
All or a portion of the multiple listing information is provided by Stellar MLS, from a copyrighted compilation of listings. The compilation of listings and each individual listing are © 2026 Stellar MLS. All rights reserved.
Ryan Solberg, Broker · MaxLife Realty LLC · FL License #BK3354351 · Equal Housing Opportunity · Full disclaimer · DMCA