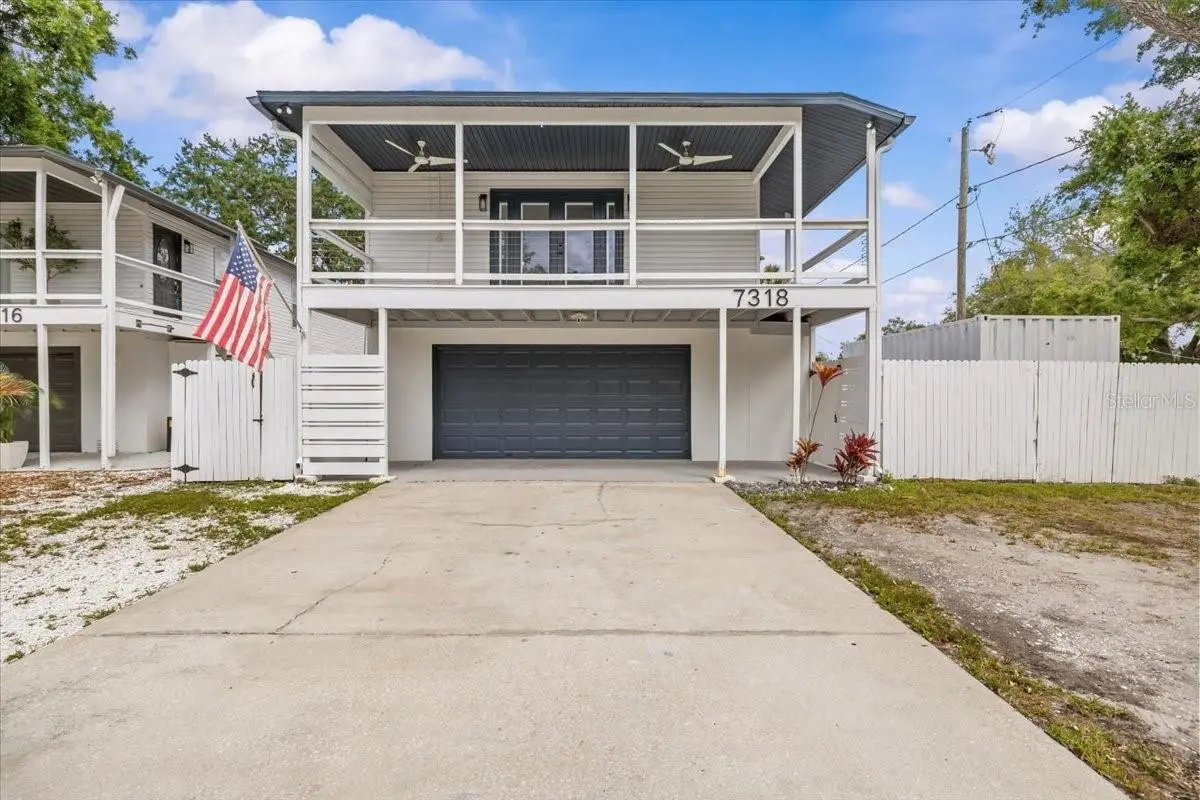

$539,000
7318 Kissimmee Street
Tampa, FL 33616
Listing updated: September 6, 2026 at 5:14 PM ET
Listing courtesy of Gold Palm Homes · Andrew Ferraro · MLS #TB8546008 · Active · 813-593-3935Property type
Year built
Lot size
Price / sq ft
HOA dues
Day on market
Garage spaces
Flood zone
About this home
Tucked into Port Tampa between the MacDill gates and Picnic Island Park, this raised pool home packs a lot of lifestyle into this footprint. All three bedrooms and two baths live upstairs, where tile floors, fresh paint, and upgraded fixtures make this home feel fresh. The open floor plan offers a large kitchen with high-end stainless appliances, soft-close drawers, and granite countertops. The ground level was enclosed years ago into a 2-car garage plus a big pool room with another full bath and kitchenette — the spot everyone actually ends up on a Saturday — with a second washer/dryer hookup in the garage that doubles as workout space. Out back, the oversized pool (2019) slopes gently from 4 to 8 feet with a deepwater bench, wrapped in an oversized paver deck with two seating areas under a huge screen enclosure and palms. The expensive things are handled: 30-year architectural roof (2019), HVAC (2023), ducts professionally cleaned (2022), plus smart locks and Ring cameras. Flood insurance is $1,555 a year. Enjoy the dog beach and boat ramp at Picnic Island, grab dinner at Salt Shack or Hula Bay, and still be downtown in 20 minutes or St. Pete over the Gandy. Easy to see.
Estimated monthly payment
Estimate only. Taxes use the listing's reported amount where available; insurance is a Florida-average estimate. Your actual payment will vary — run a full calculation or talk to a lender.
Price & listing history1 days on market
- Status: ActiveSep 5, 2026
- Listed$539,000Sep 5, 2026
- Price increased$539,000
Facts & features
- Property type
- Residential
- Sub type
- Single Family Residence
- Status
- Active
- Days on market
- 1
- Subdivision
- Port Tampa City Map
- County
- Hillsborough
- Year built
- 1996
- Living area
- 1,517 sq ft
- Price/sq ft
- $355
- Building area
- 2,066 sq ft (Estimated)
- Lot size
- 5,000 sq ft
- Lot category
- 0 to less than 1/4
- Flood zone
- AE (12057C0457J)
- Garage
- 2 spaces
- Pool
- Private pool
- Annual taxes
- $172 (2025)
- Parcel #
- A-20-30-18-42J-000159-00009.0
- Zoning
- RS-50
- MLS #
- TB8546008
Ask about this home
Have a question? Ask the broker directly.
Ryan Solberg answers personally — no call center, no spam. Your question goes straight to him.
Interior Details
- Bedrooms
- 3
- Full bathrooms
- 3
- Flooring
- Ceramic Tile
- Appliances
- Dishwasher, Disposal, Electric Water Heater, Microwave, Range, Range Hood, Refrigerator
- Interior features
- High Ceilings, Open Floorplan, Solid Wood Cabinets, Stone Counters, Wet Bar, Window Treatments
- Laundry
- Electric Dryer Hookup, Inside, Laundry Closet, Washer Hookup
- Stories / Levels
- Two
- Direction faces
- West
- In-law suite
- Yes
Heating & Cooling
- Heating
- Central, Electric
- Cooling
- Central Air, Other
Parking
- Garage spaces
- 2
- Attached garage
- Yes
- Parking features
- Basement, Workshop in Garage
HOA & Financial
- Total monthly fees
- $0/mo
- Total annual fees
- $0
- CDD
- No
- Homestead exemption
- Yes
- Min lease term
- No Minimum
- Listing terms
- Cash, Conventional, FHA, VA Loan
- Ownership
- Fee Simple
- Available for lease
- Yes
- Lease restrictions
- No
Exterior & Construction
- Exterior features
- Balcony, Storage
- Construction materials
- Vinyl Siding
- Roof
- Shingle
- Foundation
- Block
- Pool
- Private pool
- Road surface
- Asphalt
Utilities
- Sewer
- Public Sewer
- Water source
- Public
- Utilities
- BB/HS Internet Available, Cable Available, Electricity Connected, Sewer Connected, Water Connected
Community
- Pets allowed
- Cats OK, Dogs OK, Yes
Schools
Letter grades: Florida DOE 2024–25 school grades (Orange, Seminole, Lake, Osceola, Brevard). Assigned schools from the listing agent — verify enrollment with the district.
Room Details
| Room | Level | Dimensions |
|---|---|---|
| Primary Bedroom | First | 11x13 |
| Living Room | First | 11x20 |
| Kitchen | First |
Listing Details
- Listing date
- 2026-09-05
- On market date
- 2026-09-05
- Original list price
- $539,000
- Occupant type
- Vacant
- MLS area
- 33616 - Tampa
- Listing AOR
- Suncoast Tampa
- Status changed
- 2026-09-05
- Tax legal description
- PORT TAMPA CITY MAP LOT 9 AND W 1/2 CLOSED ALLEY ABUTTING THEREON BLOCK 159
Flood risk
FEMA Special Flood Hazard Area (1% annual-chance / “100-year” floodplain). Flood insurance is generally required by mortgage lenders.
Source: FEMA flood zone reported on the listing. Confirm current designation at FEMA Flood Map Service Center.
Location
Directions
7318 S Kissimmee St, Tampa FL 33616
More homes like this
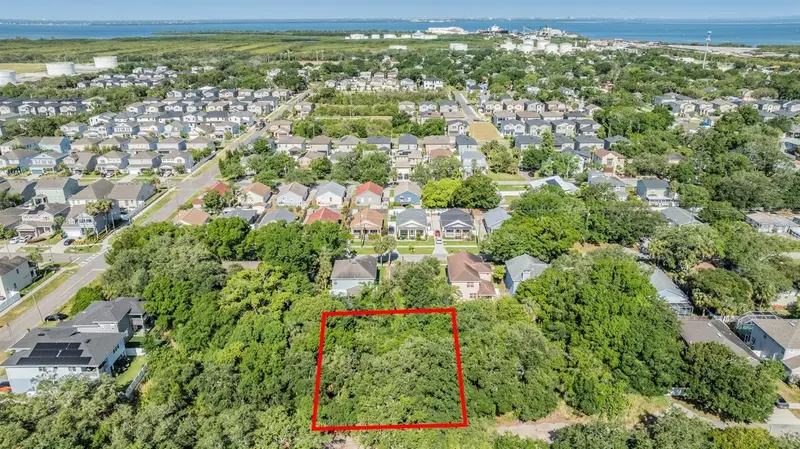
$200,000
Port Tampa
Tampa, FL 33616
0.23 acres
Port Tampa City Map
MLS ID #TB8459732, LPT REALTY, LLC.
Listing provided by Stellar MLS
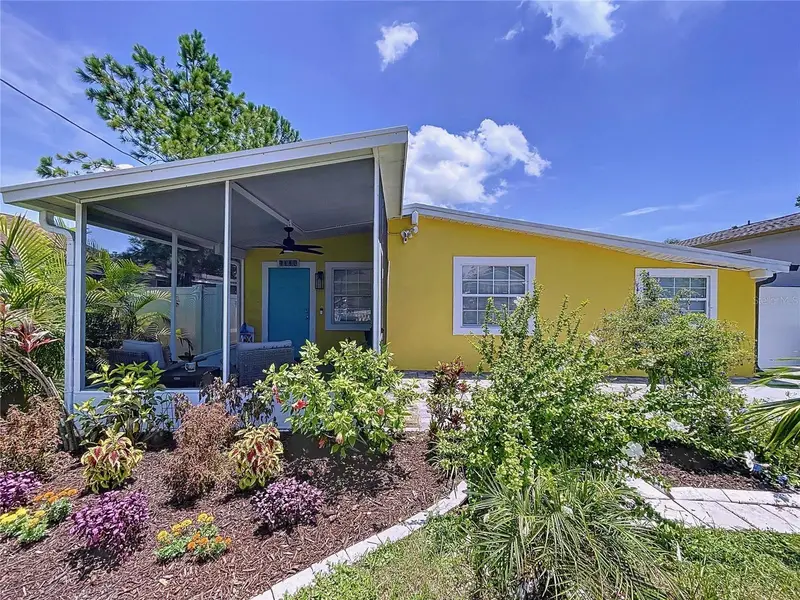
$299,900
7110 S Mascotte St
Tampa, FL 33616
2 bd · 1 ba · 1,011 sqft
Port Tampa City Map
MLS ID #W7885955, LPT REALTY, LLC.
Listing provided by Stellar MLS
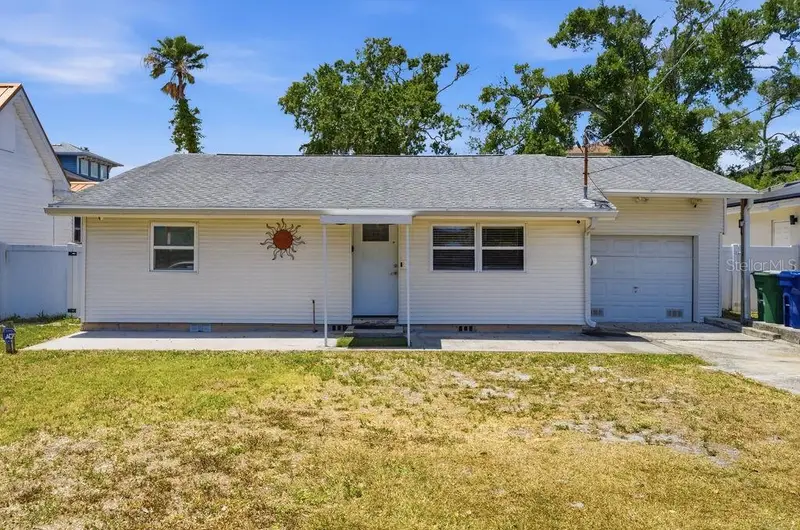
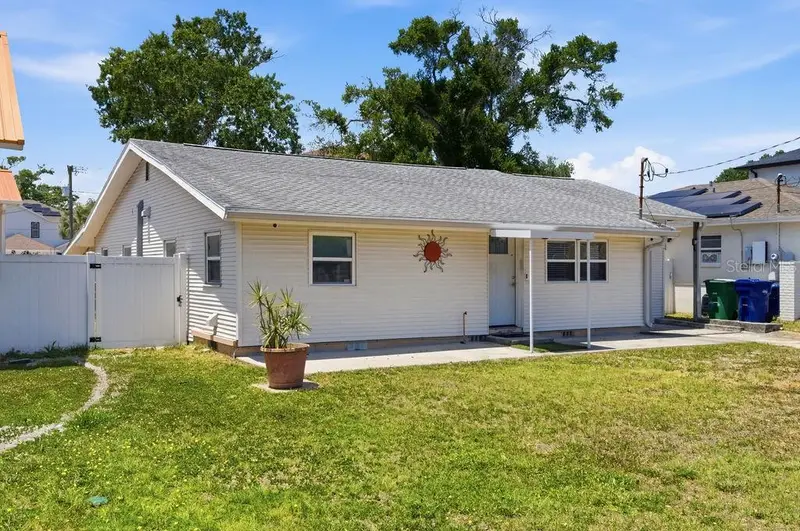
$299,990
7207 S West Shore Blvd
Tampa, FL 33616
2 bd · 1 ba · 1,520 sqft
Port Tampa City Map
MLS ID #A4691401, CHARLES RUTENBERG REALTY INC.
Listing provided by Stellar MLS
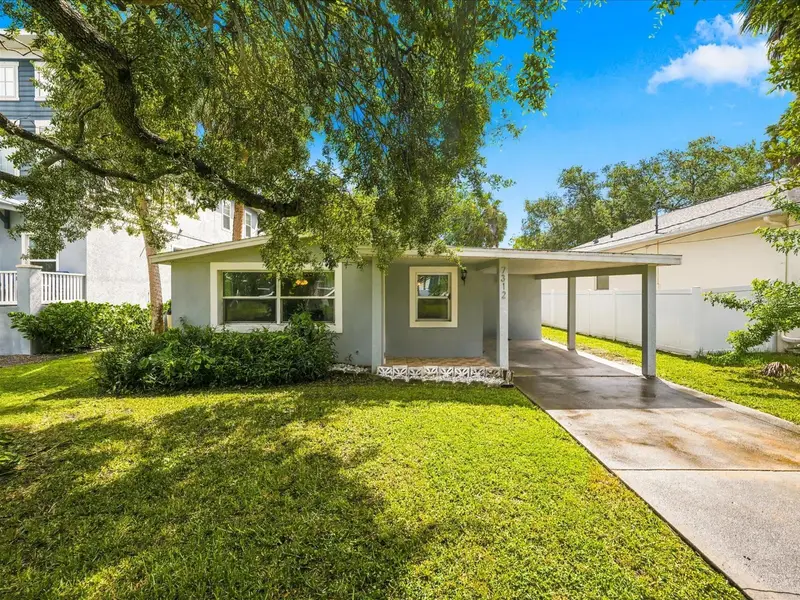
$325,000
7312 S Elliott St
Tampa, FL 33616
4 bd · 1 ba · 1,216 sqft
Port Tampa City Map
MLS ID #TB8543997, ENGEL & VOLKERS MADEIRA BEACH.
Listing provided by Stellar MLS

Listings courtesy of Stellar MLS as distributed by MLS GRID
IDX information is provided exclusively for consumers’ personal, non-commercial use and may not be used for any purpose other than to identify prospective properties consumers may be interested in purchasing.
Based on information submitted to the MLS GRID as of September 6, 2026 at 5:14 PM ET. All data is obtained from various sources and may not have been verified by broker or MLS GRID. Supplied Open House Information is subject to change without notice. All information should be independently reviewed and verified for accuracy. Properties may or may not be listed by the office/agent presenting the information.
All or a portion of the multiple listing information is provided by Stellar MLS, from a copyrighted compilation of listings. The compilation of listings and each individual listing are © 2026 Stellar MLS. All rights reserved.
Ryan Solberg, Broker · MaxLife Realty LLC · FL License #BK3354351 · Equal Housing Opportunity · Full disclaimer · DMCA