
$117,500
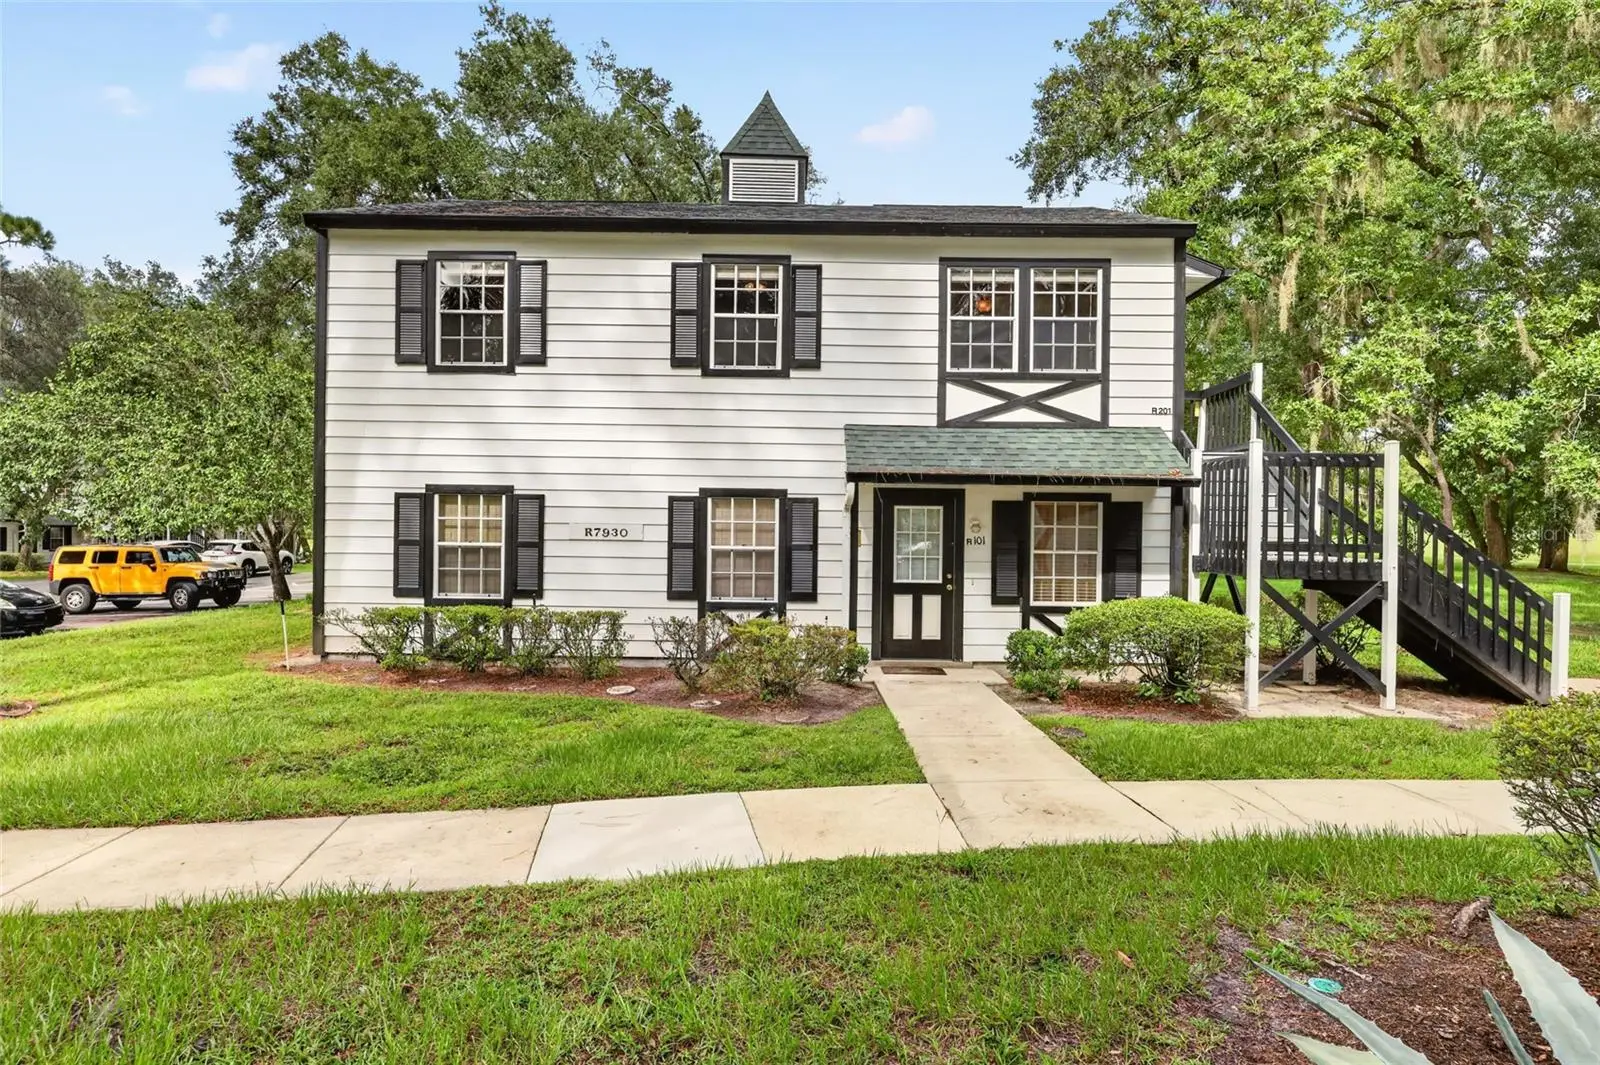
7930 Midway Drive Terrace
Ocala, FL 34472
Listing updated: September 5, 2026 at 6:48 AM ET
Listing courtesy of Nexthome Professional Realty · Courtney Moody · MLS #OM731792 · Active · 352-644-6398Property type
Year built
Lot size
Price / sq ft
HOA dues
Days on market
Flood zone
About this home
Enjoy peaceful golf course views from this well-maintained 2-bedroom, 2-bath second-floor condo overlooking the 10th hole of the Country Club at Silver Springs Shores. The enclosed lanai provides the perfect place to relax with your morning coffee or unwind while taking in the beautiful Florida scenery. Whether you're searching for a full-time residence, seasonal snowbird retreat, retirement home, or low-maintenance Florida getaway, this condo offers exceptional value in one of Ocala's established 55+ communities. Recent updates include a 2021 HVAC system, 2019 roof, and new oven (2025) for added peace of mind. The HOA helps simplify everyday living by covering lawn care, landscaping, irrigation, pest control, and trash removal, giving you more time to enjoy the Florida lifestyle. One pet under 25 pounds is welcome. Owners also enjoy access to the nearby Silver Springs Shores Community Center, located less than a mile away, featuring indoor and outdoor pools, tennis courts, fitness center, library, basketball courts, billiards, and year-round social activities. With its affordable price, golf course views, low-maintenance lifestyle, and desirable location, this condo is an excellent opportunity to enjoy everything Ocala and Central Florida provides. Schedule your showing today!
Estimated monthly payment
Estimate only. Taxes use the listing's reported amount where available; insurance is a Florida-average estimate. Your actual payment will vary — run a full calculation or talk to a lender.
Price & listing history0 days on market
- Status: ActiveSep 5, 2026
- Listed$117,500Sep 5, 2026
- Price increased$117,500
Facts & features
- Property type
- Residential
- Sub type
- Condominium
- Status
- Active
- Days on market
- 0
- Subdivision
- Derby Downs
- County
- Marion
- Year built
- 1987
- Living area
- 840 sq ft
- Price/sq ft
- $140
- Building area
- 1,009 sq ft (Public Records)
- Lot size
- 442 sq ft
- Flood zone
- X
- Annual taxes
- $2,611 (2025)
- Parcel #
- 90490-18-201
- Zoning
- R3
- MLS #
- OM731792
Ask about this home
Have a question? Ask the broker directly.
Ryan Solberg answers personally — no call center, no spam. Your question goes straight to him.
Interior Details
- Bedrooms
- 2
- Full bathrooms
- 2
- Flooring
- Luxury Vinyl
- Appliances
- Dryer, Range, Refrigerator, Washer
- Interior features
- Ceiling Fans(s), Thermostat
- Laundry
- Inside, Laundry Closet
- Stories / Levels
- Two
- Direction faces
- East
Heating & Cooling
- Heating
- Central, Electric
- Cooling
- Central Air
HOA & Financial
- HOA fee
- $338 / Monthly
- Monthly HOA
- $338/mo
- Total monthly fees
- $338/mo
- Total annual fees
- $4,055
- HOA name
- Vine Management/Laurie Gahr
- CDD
- No
- Min lease term
- 1 Month
- Listing terms
- Cash, Conventional
- Ownership
- Condominium
- Available for lease
- Yes
- Lease restrictions
- Yes
- Additional lease restrictions
- Tenants shall be limited to (4) persons in a 2 bedroom unit. Only entire unit may be rented. See attached rules and regulations.
- Approval process
- Association approval required
Exterior & Construction
- Exterior features
- Other
- Construction materials
- Metal Siding
- Roof
- Shingle
- Foundation
- Slab
- Road surface
- Paved
Utilities
- Sewer
- Public Sewer
- Water source
- Public
- Utilities
- Electricity Connected
Community
- Pets allowed
- Size Limit
- Senior community
- Yes
Room Details
| Room | Level | Dimensions |
|---|---|---|
| Living Room | Second | 15.6x12.3 |
| Kitchen | Second | 8x11.5 |
| Primary Bedroom | Second | 12.3x12 |
Listing Details
- Listing date
- 2026-09-05
- On market date
- 2026-09-05
- Original list price
- $117,500
- Occupant type
- Vacant
- MLS area
- 34472 - Ocala
- Listing AOR
- Ocala - Marion
- Status changed
- 2026-09-05
- Tax legal description
- SEC 10 TWP 16 RGE 23 PLAT BOOK J PAGE 451 DERBY DOWNS CONDOMINIUM SILVER SPRINGS SHORES UNIT 62 BLDG R UNIT 201
Flood risk
Minimal-risk area outside the mapped floodplain. Flood insurance is optional and typically low-cost.
Source: FEMA flood zone reported on the listing. Confirm current designation at FEMA Flood Map Service Center.
Location
Directions
Take Maricamp Rd to left on Pine rd, Right onto Silver rd, Left onto Silver Pass, Right onto Midway dr, follow to Derby Downs, follow to Building R in Derby Downs. Unit 201.
More homes like this
$107,000
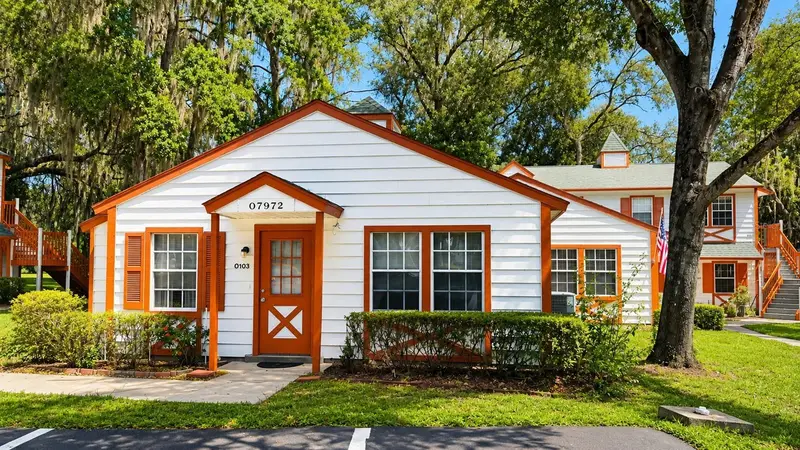
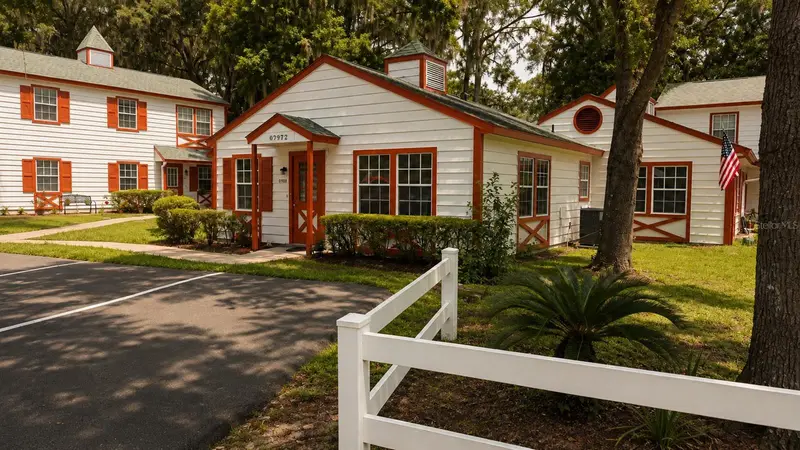
7972 Midway Drive Ter #O103
Ocala, FL 34472
1 bd · 1 ba · 625 sqft
Derby Downs
MLS ID #OM730353, SWANGATE REAL ESTATE SERVICES LLC.
Listing provided by Stellar MLS
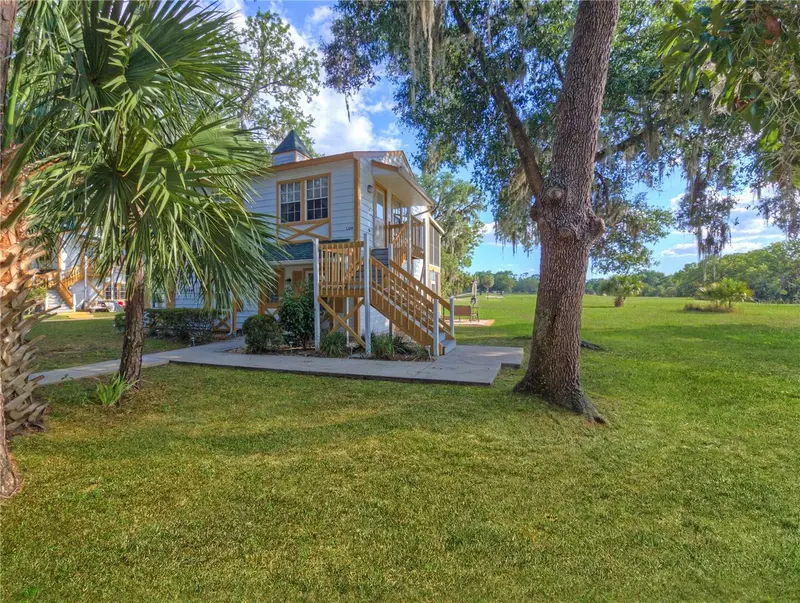
$134,900
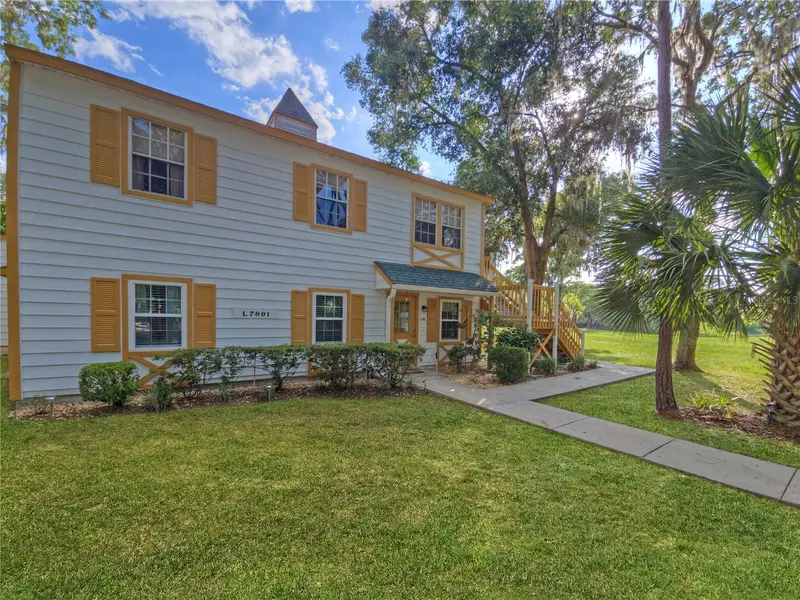
7991 Midway Drive Ter #L201
Ocala, FL 34472
2 bd · 2 ba · 840 sqft
Derby Downs
MLS ID #OM726210, SUNBURST PROPERTIES.
Listing provided by Stellar MLS
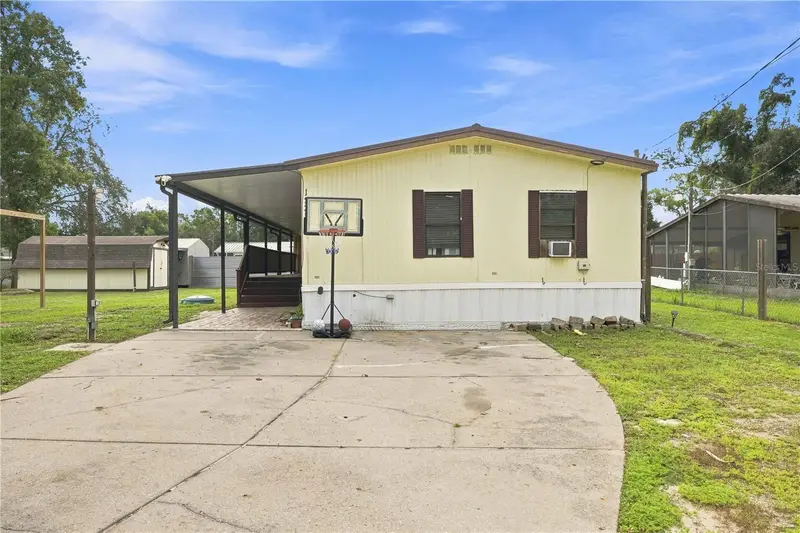
$149,000
12313 Se 86th Ave
Belleview, FL 34420
2 bd · 2 ba · 1,248 sqft
Belleview Ridge Estate
MLS ID #OM729932, MEADOWS REALTY, LLC.
Listing provided by Stellar MLS
$87,000
6281 Se Hames Rd
Belleview, FL 34420
2 bd · 1 ba · 744 sqft
Belleview
MLS ID #OM731773, FLORIDA ADVANTAGE REALTY GROUP.
Listing provided by Stellar MLS

Listings courtesy of Stellar MLS as distributed by MLS GRID
IDX information is provided exclusively for consumers’ personal, non-commercial use and may not be used for any purpose other than to identify prospective properties consumers may be interested in purchasing.
Based on information submitted to the MLS GRID as of September 5, 2026 at 6:48 AM ET. All data is obtained from various sources and may not have been verified by broker or MLS GRID. Supplied Open House Information is subject to change without notice. All information should be independently reviewed and verified for accuracy. Properties may or may not be listed by the office/agent presenting the information.
All or a portion of the multiple listing information is provided by Stellar MLS, from a copyrighted compilation of listings. The compilation of listings and each individual listing are © 2026 Stellar MLS. All rights reserved.
Ryan Solberg, Broker · MaxLife Realty LLC · FL License #BK3354351 · Equal Housing Opportunity · Full disclaimer · DMCA