
$850,000
3480 Wild Eagle Run
Oviedo, FL 32766
Listing updated: September 14, 2026 at 9:01 AM ET
Listing courtesy of Keller Williams Advantage Realty · Jean Scott · MLS #O6439447 · Pending · 407-977-7600Property type
Year built
Lot size
Price / sq ft
HOA dues
Days on market
Garage spaces
Flood zone
About this home
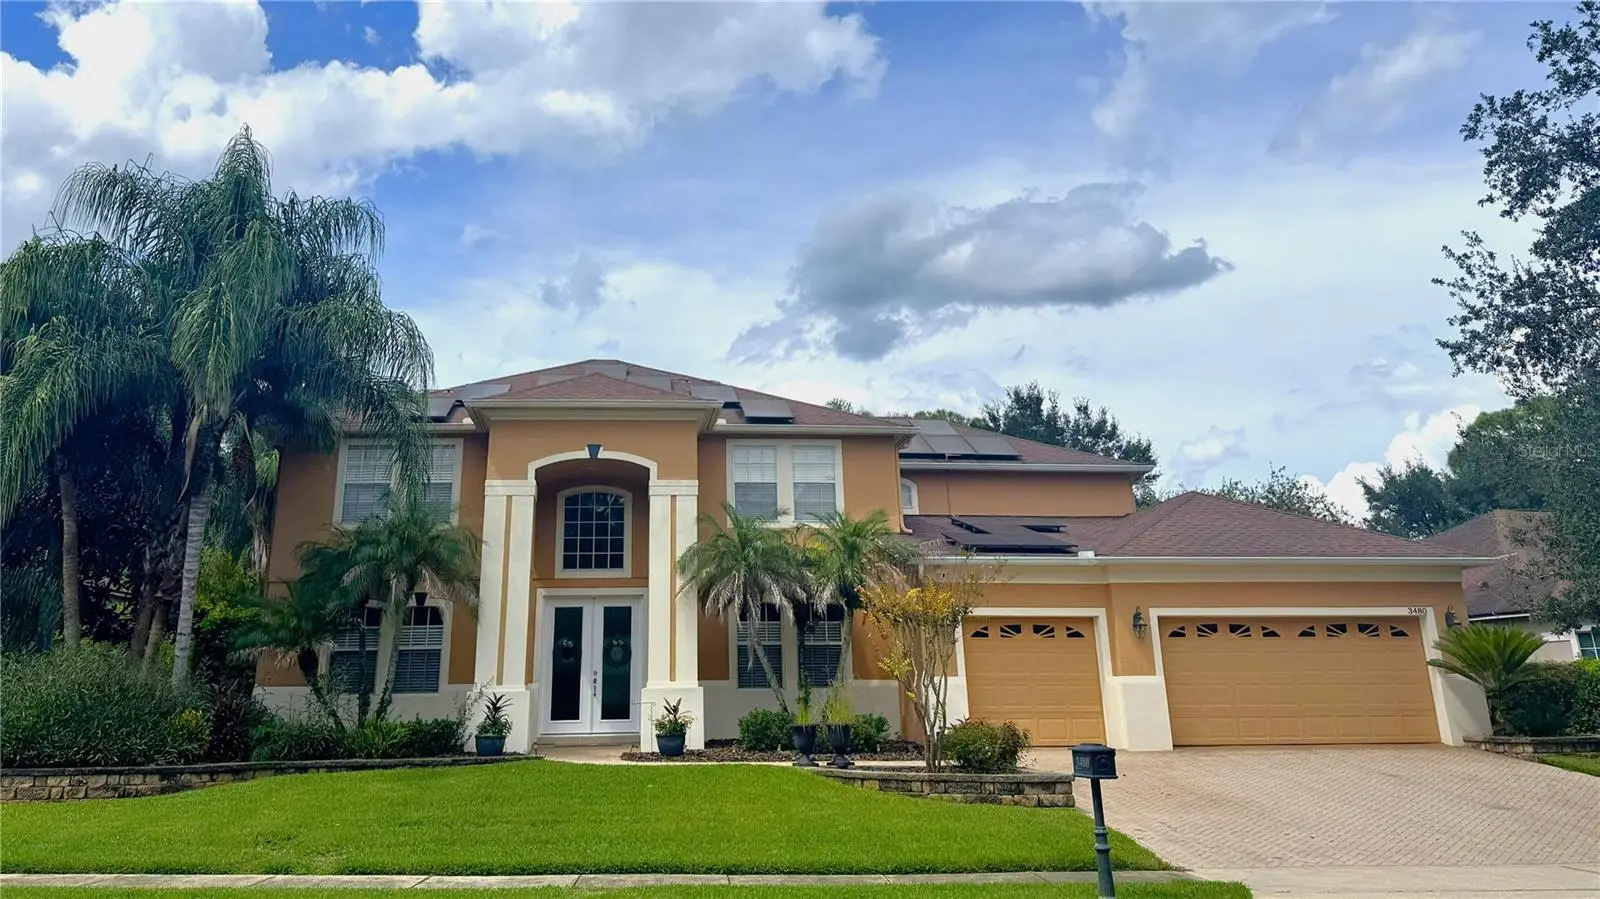
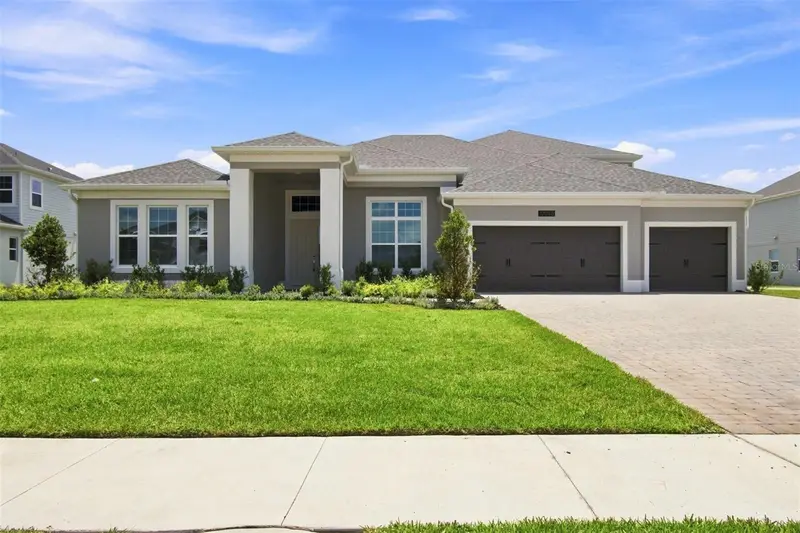
Under contract-accepting backup offers. Welcome to this spacious and beautifully appointed 6-bedroom, 3.5-bath home in Oviedo’s desirable Live Oak Reserve, where thoughtful design, abundant space, and exceptional outdoor living come together on a private conservation lot. Mature landscaping, solar panels, and a three-car garage add to the home’s appeal from the moment you arrive. A grand two-story foyer welcomes you inside, flanked by generously sized formal living and dining rooms. Beyond the foyer, the home opens into an expansive family room and kitchen, creating a true central gathering space designed for everyday living and effortless entertaining. Large windows overlook the pool and peaceful conservation area, filling the space with natural light and bringing the outdoors in. The adjacent dinette features doors leading directly to the patio, making indoor-to-outdoor entertaining a breeze. The well-appointed kitchen offers granite countertops, stainless steel appliances, an induction cooktop, abundant cabinetry, and a convenient breakfast bar and island combination. A spacious under-stair pantry provides exceptional storage while keeping the kitchen organized and functional. Two bedrooms are located on the first floor, offering flexibility for guests, a home office, study, or multi-generational living, along with a full bathroom and a convenient half bath. Upstairs, a large loft provides additional living space and is surrounded by the expansive primary suite and three secondary bedrooms. The oversized primary retreat features double walk-in closets and a grand en-suite bathroom with architectural column details framing the garden tub, dual vanities, and a large walk-in shower. Three additional bedrooms offer generous space for family or guests and share a secondary bathroom with a double-sink vanity and shower/tub combination. The outdoor living space is truly exceptional. An expansive custom patio addition features a fireplace, large bar, and ample storage, creating the perfect setting for entertaining, watching the big game, or enjoying evenings with family and friends. Beyond the patio, a large private pool is surrounded by a spacious screened enclosure with a completely retractable screen located in the patio area, opening the entire area to a dedicated fire pit space and the tranquil conservation backdrop. With multiple gathering areas both inside and out, this home offers the perfect balance of comfort, functionality, and Florida outdoor living.
Estimated monthly payment
Estimate only. Taxes use the listing's reported amount where available; insurance is a Florida-average estimate. Your actual payment will vary — run a full calculation or talk to a lender.
Price & listing history0 days on market
- Status: PendingSep 8, 2026
- Listed$850,000Sep 8, 2026
- Price increased$850,000
Facts & features
- Property type
- Residential
- Sub type
- Single Family Residence
- Status
- Pending
- Days on market
- 0
- Subdivision
- Live Oak Reserve
- County
- Seminole
- Year built
- 2001
- Living area
- 3,710 sq ft
- Price/sq ft
- $229
- Building area
- 5,323 sq ft (Public Records)
- Lot size
- 15,106 sq ft
- Lot category
- 1/4 to less than 1/2
- Flood zone
- X (12117C0195F)
- Garage
- 3 spaces
- Pool
- Private pool
- Annual taxes
- $9,149 (2025)
- Parcel #
- 19-21-32-5PM-0000-2330
- Zoning
- PUD
- MLS #
- O6439447
Ask about this home
Have a question? Ask the broker directly.
Ryan Solberg answers personally — no call center, no spam. Your question goes straight to him.
Interior Details
- Bedrooms
- 4
- Full bathrooms
- 3
- Half bathrooms
- 1
- Flooring
- Tile
- Appliances
- Dishwasher, Disposal, Dryer, Microwave, Range, Refrigerator, Washer
- Interior features
- Ceiling Fans(s), Eat-in Kitchen, Kitchen/Family Room Combo, Open Floorplan, Thermostat
- Laundry
- Inside, Laundry Room
- Stories / Levels
- Two
- Direction faces
- Southeast
Heating & Cooling
- Heating
- Solar
- Cooling
- Central Air
Parking
- Garage spaces
- 3
- Attached garage
- Yes
HOA & Financial
- HOA fee
- $294 / Quarterly
- Monthly HOA
- $98/mo
- Total monthly fees
- $98/mo
- Total annual fees
- $1,176
- HOA name
- Leland Management/ Anastacia Wood
- CDD
- No
- Homestead exemption
- Yes
- Min lease term
- No Minimum
- Listing terms
- Cash, Conventional, FHA, VA Loan
- Ownership
- Fee Simple
- Available for lease
- Yes
- Lease restrictions
- No
- Additional lease restrictions
- Leasing restrictions are to the best knowledge of homeowner and listing agent. Buyers interested in leasing are responsible to confirm by referencing the HOA CCRs, contacting the HOA management company, and/or municipality.
- Approval process
- Please reference HOA CCRs and HOA management company, if applicable, for details.
Exterior & Construction
- Exterior features
- Lighting, Private Mailbox
- Construction materials
- Block, Stucco
- Roof
- Shingle
- Foundation
- Slab
- Pool
- Private pool
- Road surface
- Asphalt
Utilities
- Sewer
- Public Sewer
- Water source
- Public
- Utilities
- BB/HS Internet Available, Cable Connected, Electricity Connected, Sewer Connected
Community
- Pets allowed
- Yes
Schools
Letter grades: Florida DOE 2024–25 school grades (Orange, Seminole, Lake, Osceola, Brevard). Assigned schools from the listing agent — verify enrollment with the district.
Room Details
| Room | Level | Dimensions |
|---|---|---|
| Living Room | First | 15x17 |
| Family Room | First | 20x16 |
| Dining Room | First | 15x12 |
| Kitchen | First | 12x13 |
| Primary Bedroom | Second | 15x20 |
Listing Details
- Listing date
- 2026-09-03
- On market date
- 2026-09-08
- Original list price
- $850,000
- Occupant type
- Owner
- MLS area
- 32766 - Oviedo/Chuluota
- Listing AOR
- Orlando Regional
- Status changed
- 2026-09-08
- Tax legal description
- LOT 233 LIVE OAK RESERVE UNIT ONE PB 56 PGS 78 - 85
Flood risk
Minimal-risk area outside the mapped floodplain. Flood insurance is optional and typically low-cost.
Source: FEMA flood zone reported on the listing. Confirm current designation at FEMA Flood Map Service Center.
Location
Directions
Head southeast on County Rd 419 S/Seminole County Rd 419. Turn right onto Live Oak Reserve Blvd. Turn left onto Wild Eagle Run.
More homes like this
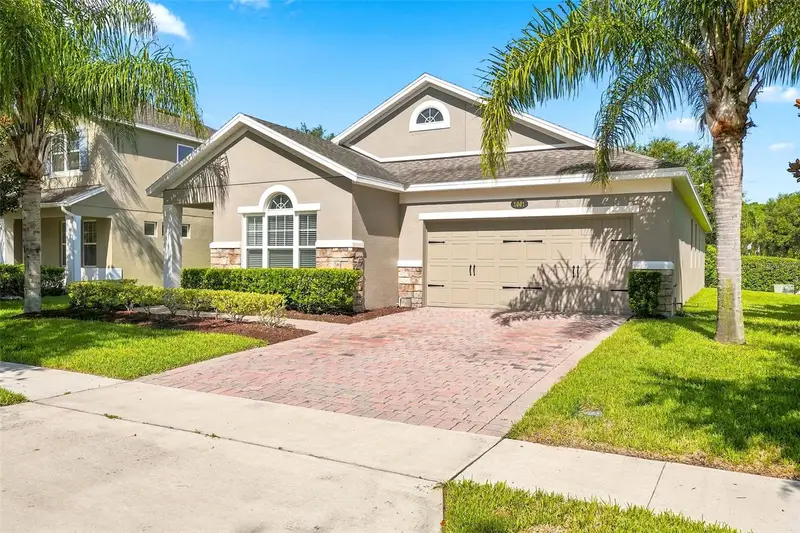
$579,900
1061 Cosmos Way
Oviedo, FL 32766
4 bd · 2 ba · 2,298 sqft
Aulins Landing At Oviedo - Ph 2
MLS ID #O6423814, FANNIE HILLMAN & ASSOCIATES.
Listing provided by Stellar MLS
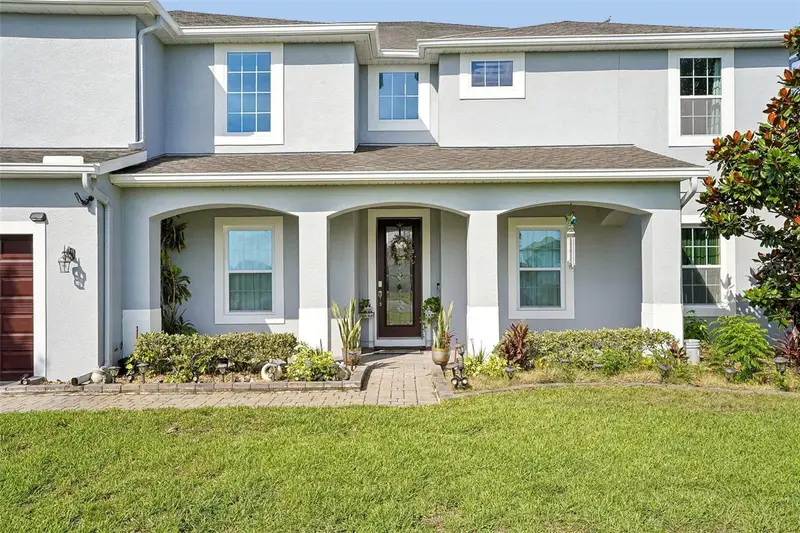
$959,000
17407 Bella Nova Dr
Orlando, FL 32820
6 bd · 5 ba · 5,079 sqft
Mandalay Subdivision
MLS ID #TB8520984, REDFIN CORPORATION.
Listing provided by Stellar MLS
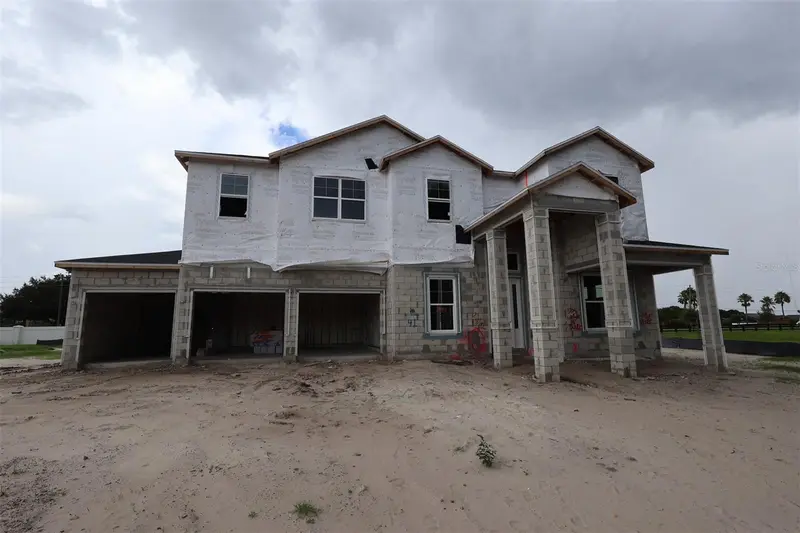
$1,099,990
17043 Overstory Rd
Orlando, FL 32820
5 bd · 6 ba · 4,977 sqft
Solace At Corner Lake
MLS ID #O6429775, KELLER WILLIAMS ADVANTAGE REALTY.
Listing provided by Stellar MLS
$1,074,990
17036 Overstory Rd
Orlando, FL 32820
4 bd · 4 ba · 4,530 sqft
Solace At Corner Lake
MLS ID #O6359429, KELLER WILLIAMS ADVANTAGE REALTY.
Listing provided by Stellar MLS

Listings courtesy of Stellar MLS as distributed by MLS GRID
IDX information is provided exclusively for consumers’ personal, non-commercial use and may not be used for any purpose other than to identify prospective properties consumers may be interested in purchasing.
Based on information submitted to the MLS GRID as of September 14, 2026 at 9:01 AM ET. All data is obtained from various sources and may not have been verified by broker or MLS GRID. Supplied Open House Information is subject to change without notice. All information should be independently reviewed and verified for accuracy. Properties may or may not be listed by the office/agent presenting the information.
All or a portion of the multiple listing information is provided by Stellar MLS, from a copyrighted compilation of listings. The compilation of listings and each individual listing are © 2026 Stellar MLS. All rights reserved.
Ryan Solberg, Broker · MaxLife Realty LLC · FL License #BK3354351 · Equal Housing Opportunity · Full disclaimer · DMCA