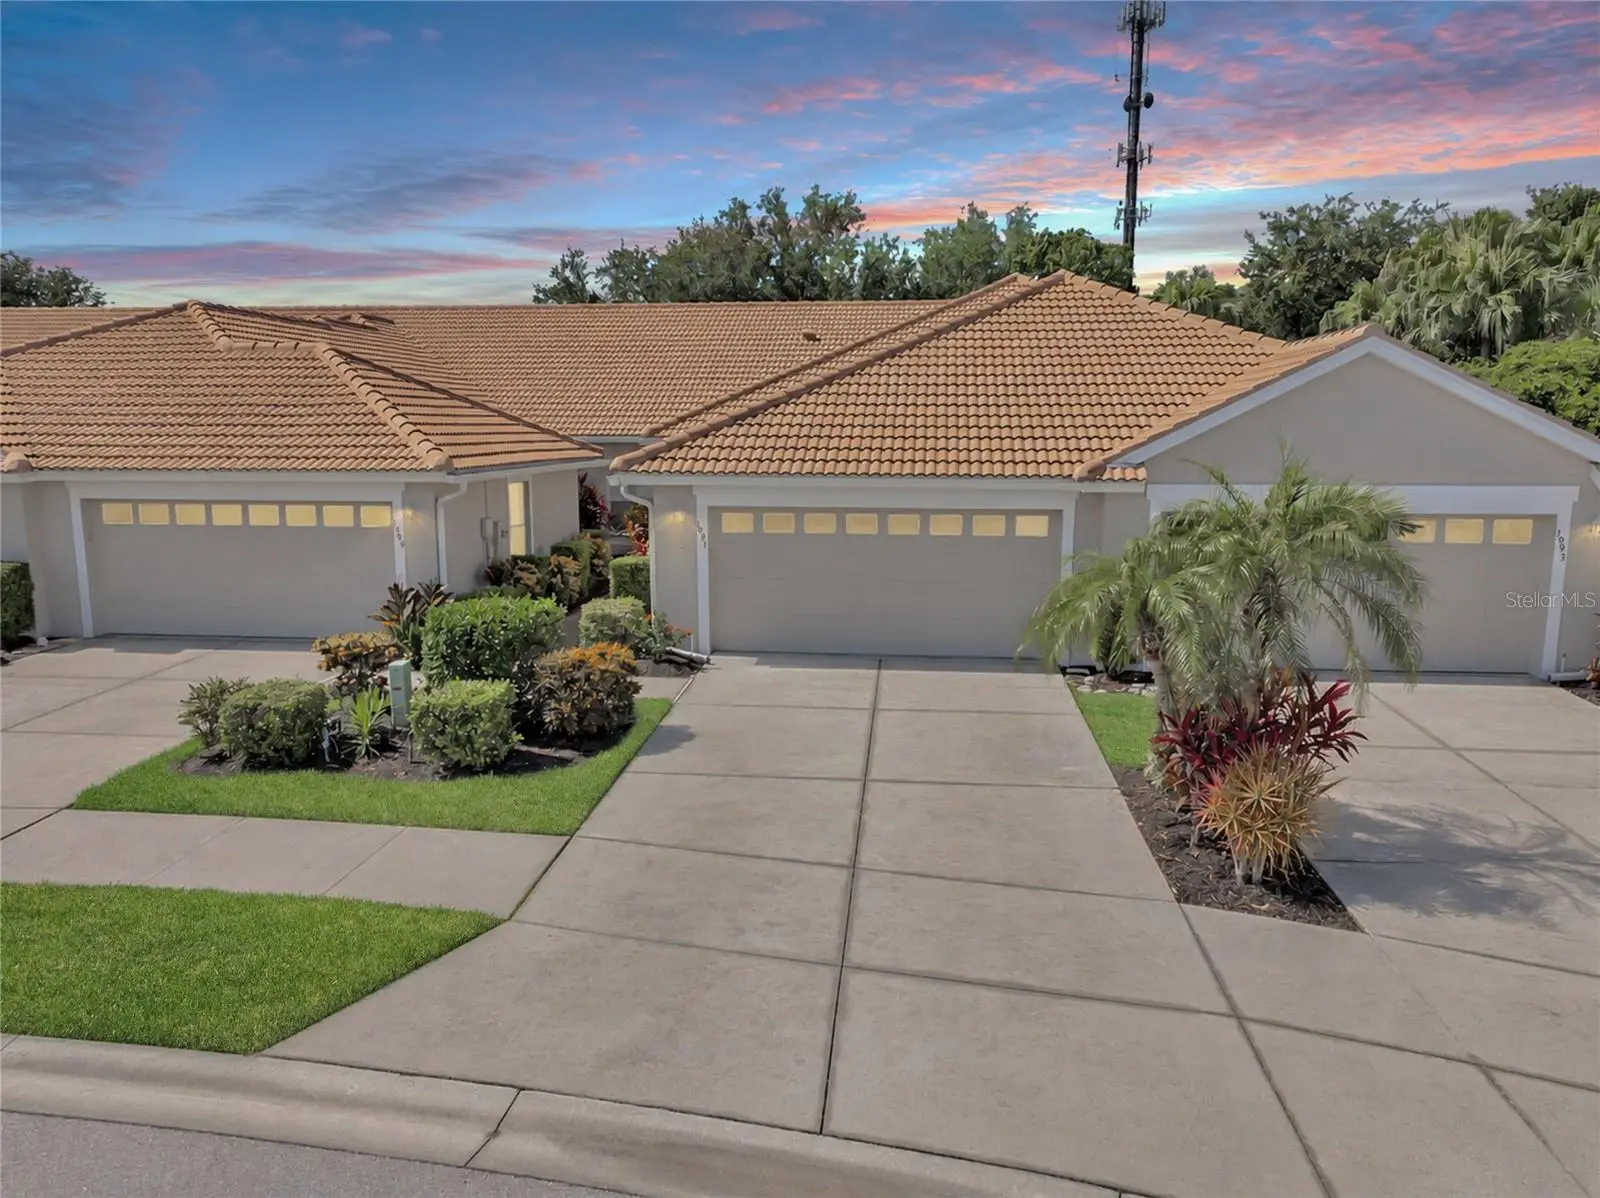

$349,000
1991 San Silvestro Drive
Venice, FL 34285
Listing updated: September 15, 2026 at 1:23 PM ET
Listing courtesy of Keller Williams Island Life Real Estate · Kevin Hanley · MLS #N6145627 · Pending · 941-254-6467Property type
Year built
Lot size
Price / sq ft
HOA dues
Days on market
Garage spaces
Flood zone
About this home
Under contract-accepting backup offers. Some homes are admired for their beautiful finishes. Others are remembered for the way they make you feel the moment you arrive. Behind the gates of Pelican Pointe Golf & Country Club, this beautifully updated villa brings together abundant natural light, seamless indoor-outdoor living, thoughtful updates, and the vibrant lifestyle that has made Pelican Pointe one of Venice's most sought-after communities. A charming front entry offers a welcoming place for morning coffee before stepping inside. From the moment you enter, the home feels bright, welcoming, and effortlessly inviting, with luxury vinyl plank flooring flowing throughout to create a timeless backdrop that complements virtually any style. Every memorable home has a defining space. Here, it's the inviting great room. Framed by hurricane-impact sliding glass doors and enhanced by a motorized designer shade, this light-filled gathering space flows effortlessly to the beautifully landscaped screened lanai, creating the seamless connection between indoor comfort and outdoor living that defines Florida living. Beautifully landscaped for both privacy and tranquility, the screened lanai extends the living space outdoors. Finished with durable epoxy flooring and accessed from both the great room and the primary suite, it provides a peaceful setting to relax, entertain, or simply enjoy the beautiful surroundings. The adjoining eat-in kitchen blends beauty and function with quartz countertops, stainless steel appliances, abundant cabinetry, a pantry, and a sun-filled breakfast area framed by a large window. Just beyond, the dedicated dining room comfortably accommodates seating for six, ideal for everyday meals and entertaining. The primary suite continues the home's connection to the outdoors with its own hurricane-impact sliding glass doors leading directly to the lanai. A spacious walk-in closet and an en-suite bath with dual vanities complete this comfortable owner's retreat. Thoughtfully updated, the home features hurricane-impact windows, a hurricane-impact front door, hurricane-impact sliding glass doors, a newer tile roof (2023), newer stainless steel kitchen appliances, a recently replaced water heater, and a spacious two-car garage with room for vehicles, golf clubs, bicycles, and beach gear. Beyond the front door, one of this home's greatest advantages is its lifestyle. Pelican Pointe residents enjoy championship golf, tennis, pickleball, a resort-style pool, fitness center, clubhouse dining, scenic walking paths, and a clubhouse with a library. The highly active Pelican Pointe Women's Association (PPWA) offers clubs, educational programs, charitable events, and social gatherings throughout the year, while the Men's Club brings neighbors together through golf, fishing outings, community events, and shared interests. Conveniently located near the neighborhood pool and just minutes from historic Downtown Venice, Gulf beaches, shopping, dining, and everyday conveniences, this home offers the perfect balance of recreation, relaxation, and connection. Whether you're searching for a full-time home, seasonal retreat, or low-maintenance second home, this move-in-ready villa offers more than beautiful updates—it offers the opportunity to enjoy one of Venice's premier gated golf communities and the exceptional Florida lifestyle that comes with it. ¤ Please see 3D Tour and Video ¤
Estimated monthly payment
Estimate only. Taxes use the listing's reported amount where available; insurance is a Florida-average estimate. Your actual payment will vary — run a full calculation or talk to a lender.
Price & listing history0 days on market
- Status: PendingSep 15, 2026
- Listed$349,000Sep 15, 2026
- Price increased$349,000
Facts & features
- Property type
- Residential
- Sub type
- Single Family Residence
- Status
- Pending
- Days on market
- 0
- Subdivision
- Pelican Pointe Golf & Country Club
- County
- Sarasota
- Year built
- 2002
- Living area
- 1,302 sq ft
- Price/sq ft
- $268
- Building area
- 1,932 sq ft (Public Records)
- Lot size
- 3,459 sq ft
- Lot category
- 0 to less than 1/4
- Flood zone
- X (12115C0334G)
- Garage
- 2 spaces
- Annual taxes
- $1,943 (2025)
- Parcel #
- 0424120021
- Zoning
- RSF3
- MLS #
- N6145627
Ask about this home
Have a question? Ask the broker directly.
Ryan Solberg answers personally — no call center, no spam. Your question goes straight to him.
Interior Details
- Bedrooms
- 2
- Full bathrooms
- 2
- Flooring
- Luxury Vinyl, Tile
- Appliances
- Dishwasher, Disposal, Dryer, Microwave, Range, Refrigerator, Washer
- Interior features
- Ceiling Fans(s), Eat-in Kitchen, Open Floorplan, Primary Bedroom Main Floor, Split Bedroom, Thermostat, Walk-In Closet(s), Window Treatments
- Laundry
- Electric Dryer Hookup, Inside, Laundry Room, Washer Hookup
- Stories / Levels
- One
- Direction faces
- Northeast
Heating & Cooling
- Heating
- Central, Electric
- Cooling
- Central Air
Parking
- Garage spaces
- 2
- Attached garage
- Yes
- Parking features
- Driveway
HOA & Financial
- HOA fee
- $1,433 / Quarterly
- Monthly HOA
- $478/mo
- Total monthly fees
- $478/mo
- Total annual fees
- $5,732
- HOA name
- Advanced Management
- CDD
- No
- Homestead exemption
- Yes
- Min lease term
- 3 Months
- Listing terms
- Cash, Conventional, FHA, VA Loan
- Ownership
- Fee Simple
- Available for lease
- Yes
- Lease restrictions
- Yes
- Additional lease restrictions
- Please see HOA Rules and Regulations for additional information.
- Approval process
- Please see HOA Rules and Regulations for additional information.
Exterior & Construction
- Exterior features
- Garden, Lighting
- Construction materials
- Block, Stucco
- Roof
- Tile
- Foundation
- Slab
- Road surface
- Asphalt
Utilities
- Sewer
- Public Sewer
- Water source
- Public
- Utilities
- Cable Available, Electricity Connected, Public, Sewer Connected, Sprinkler Recycled, Underground Utilities, Water Connected
Community
- Pets allowed
- Yes
Room Details
| Room | Level | Dimensions |
|---|---|---|
| Great Room | First | |
| Dining Room | First | |
| Kitchen | First | |
| Dinette | First | |
| Primary Bedroom | First | |
| Primary Bathroom | First | |
| Bedroom 2 | First | |
| Bathroom 2 | First | |
| Laundry | First | |
| Balcony/Porch/Lanai | First |
Listing Details
- Listing date
- 2026-09-04
- On market date
- 2026-09-15
- Original list price
- $349,000
- Occupant type
- Owner
- MLS area
- 34285 - Venice
- Listing AOR
- Venice
- Status changed
- 2026-09-15
- Tax legal description
- LOT 472 PELICAN POINTE GOLF & COUNTRY CLUB UNIT 8
Flood risk
Minimal-risk area outside the mapped floodplain. Flood insurance is optional and typically low-cost.
Source: FEMA flood zone reported on the listing. Confirm current designation at FEMA Flood Map Service Center.
Location
Directions
From downtown Venice, take Venice Ave E to US-41 Bypass S. Turn left onto Center Rd. Turn left onto Horse & Chaise Blvd. and proceed through the Pelican Pointe guard gate. Turn right onto Derbyshire Dr., onto Back Nine Dr., then right onto San Silvestro Dr.
More homes like this
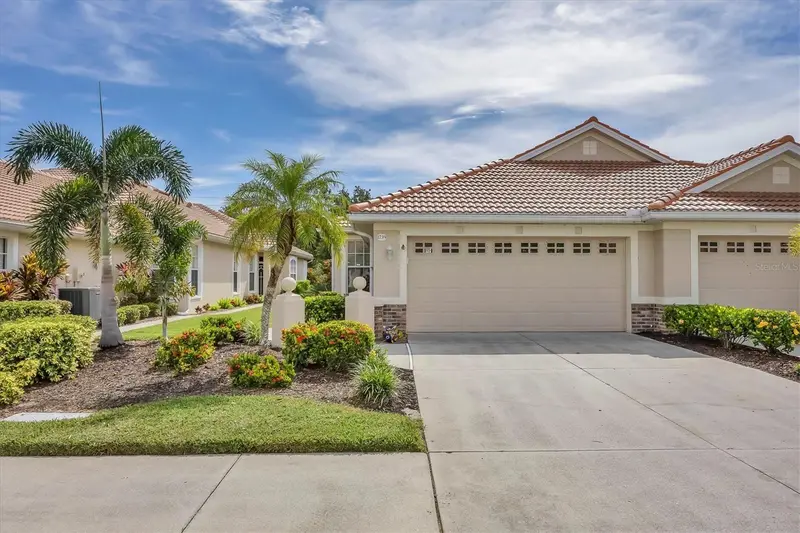
$395,000
1739 San Silvestro Dr
Venice, FL 34285
3 bd · 2 ba · 1,668 sqft
Pelican Pointe Golf & Country Club
MLS ID #N6145652, COLDWELL BANKER REALTY.
Listing provided by Stellar MLS
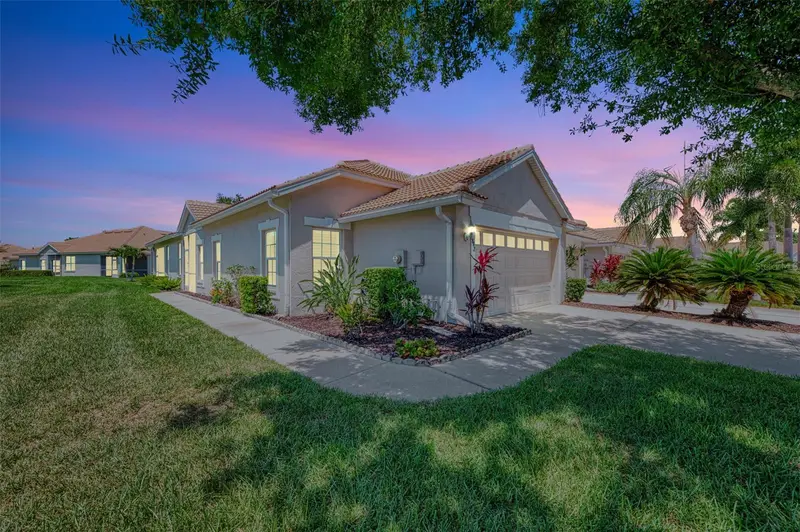
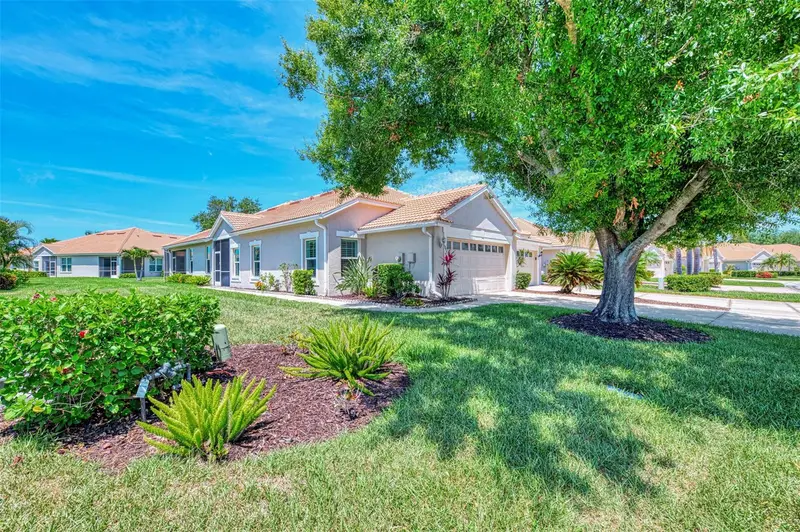
$414,900
1842 San Silvestro Dr
Venice, FL 34285
3 bd · 2 ba · 1,591 sqft
Pelican Pointe Golf & Country Club
MLS ID #N6144590, COLDWELL BANKER REALTY.
Listing provided by Stellar MLS
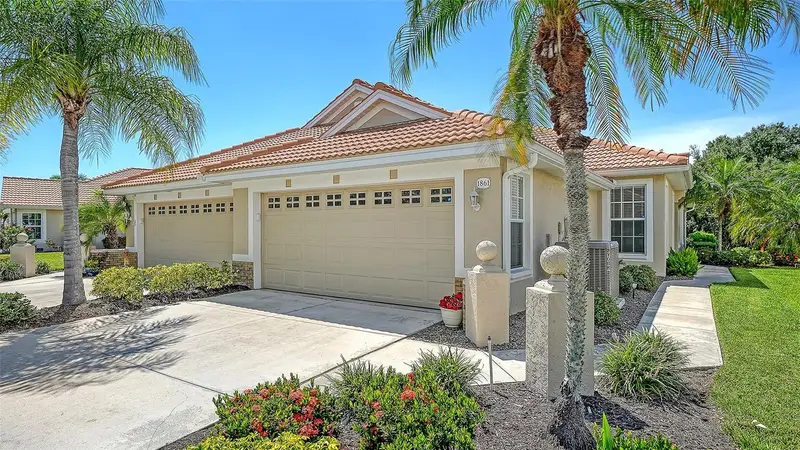
$429,900
1861 San Trovaso Way
Venice, FL 34285
2 bd · 2 ba · 1,496 sqft
Pelican Pointe Golf & Country Club
MLS ID #N6145694, HOMESMART.
Listing provided by Stellar MLS
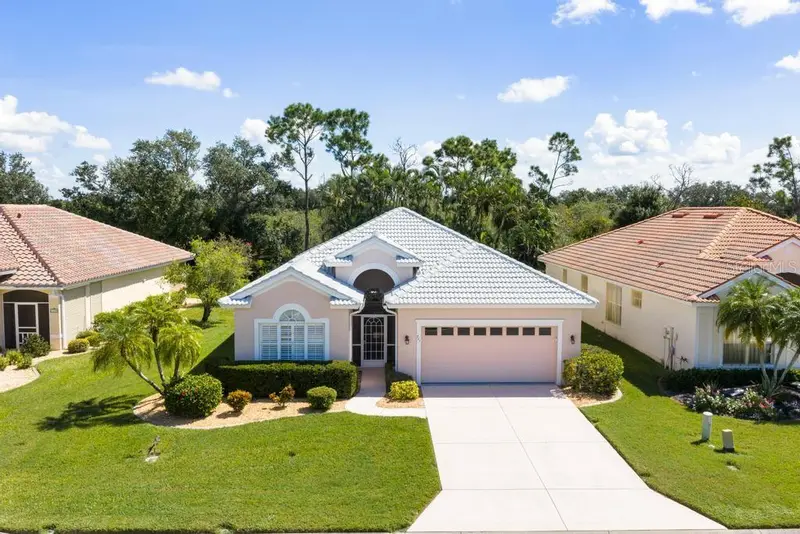
$445,000
711 Back Nine Dr
Venice, FL 34285
3 bd · 2 ba · 1,828 sqft
Pelican Pointe Golf & Country Club
MLS ID #N6145755, MICHAEL SAUNDERS & COMPANY.
Listing provided by Stellar MLS

Listings courtesy of Stellar MLS as distributed by MLS GRID
IDX information is provided exclusively for consumers’ personal, non-commercial use and may not be used for any purpose other than to identify prospective properties consumers may be interested in purchasing.
Based on information submitted to the MLS GRID as of September 15, 2026 at 1:23 PM ET. All data is obtained from various sources and may not have been verified by broker or MLS GRID. Supplied Open House Information is subject to change without notice. All information should be independently reviewed and verified for accuracy. Properties may or may not be listed by the office/agent presenting the information.
All or a portion of the multiple listing information is provided by Stellar MLS, from a copyrighted compilation of listings. The compilation of listings and each individual listing are © 2026 Stellar MLS. All rights reserved.
Ryan Solberg, Broker · MaxLife Realty LLC · FL License #BK3354351 · Equal Housing Opportunity · Full disclaimer · DMCA