
$535,000
2119 Tudor Rose Drive
Sanford, FL 32773
Listing updated: September 21, 2026 at 11:17 AM ET
Listing courtesy of Lokation · Gregory Buckley · MLS #O6439335 · Active · 954-545-5583Property type
Year built
Lot size
Price / sq ft
HOA dues
Days on market
Garage spaces
Flood zone
About this home
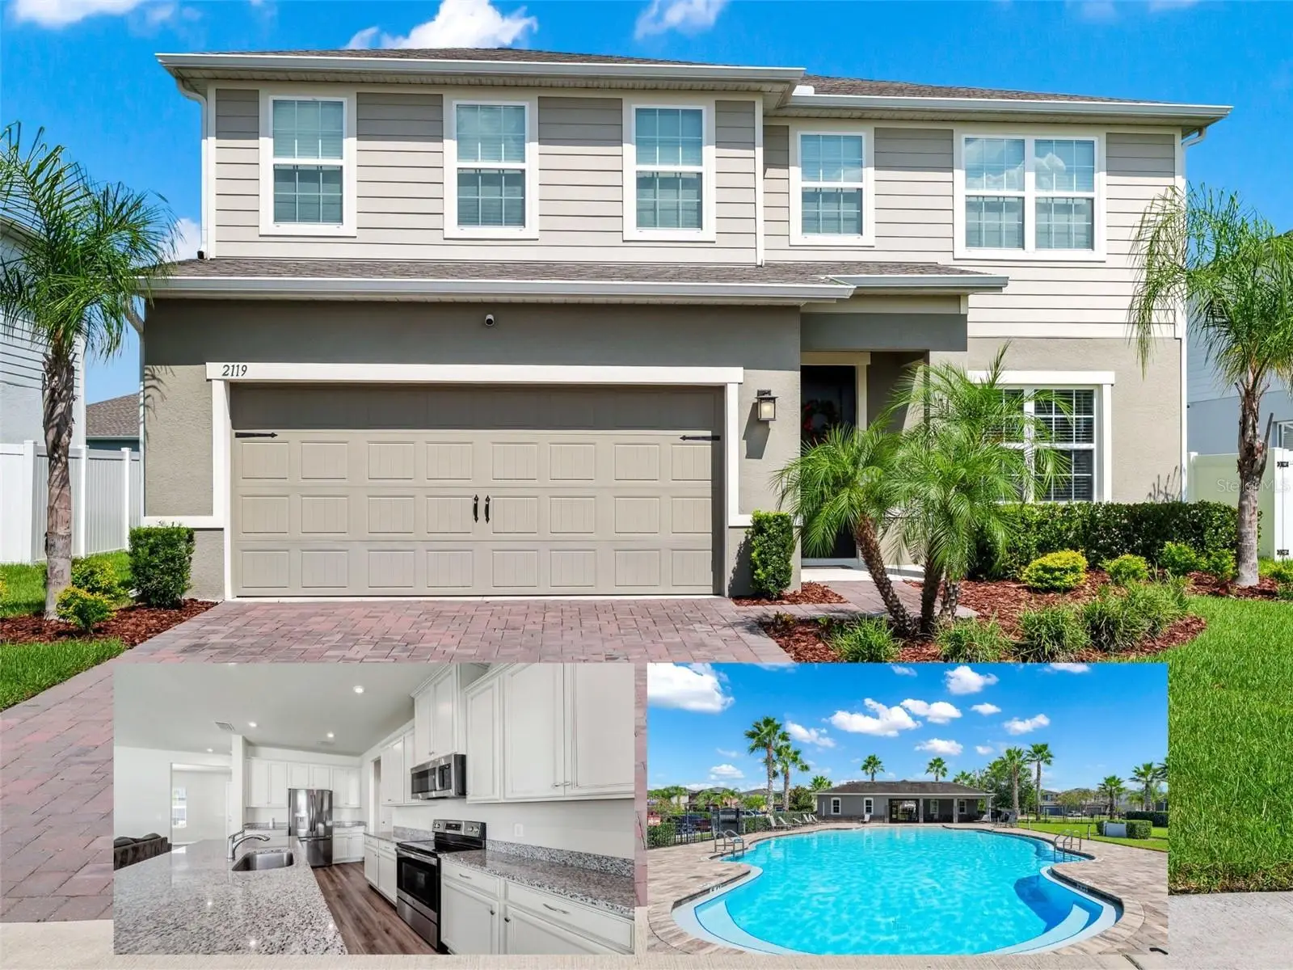
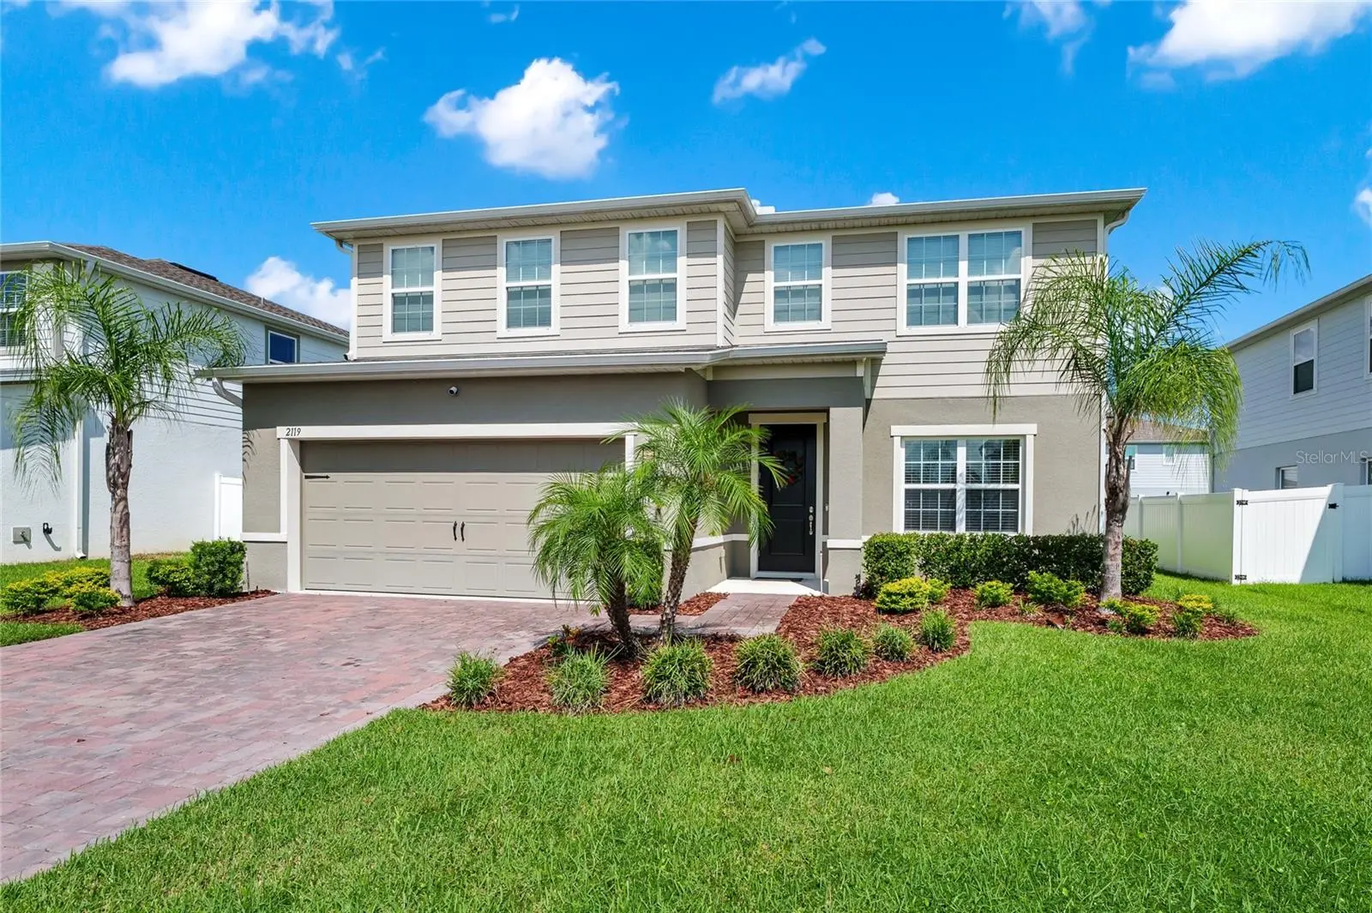
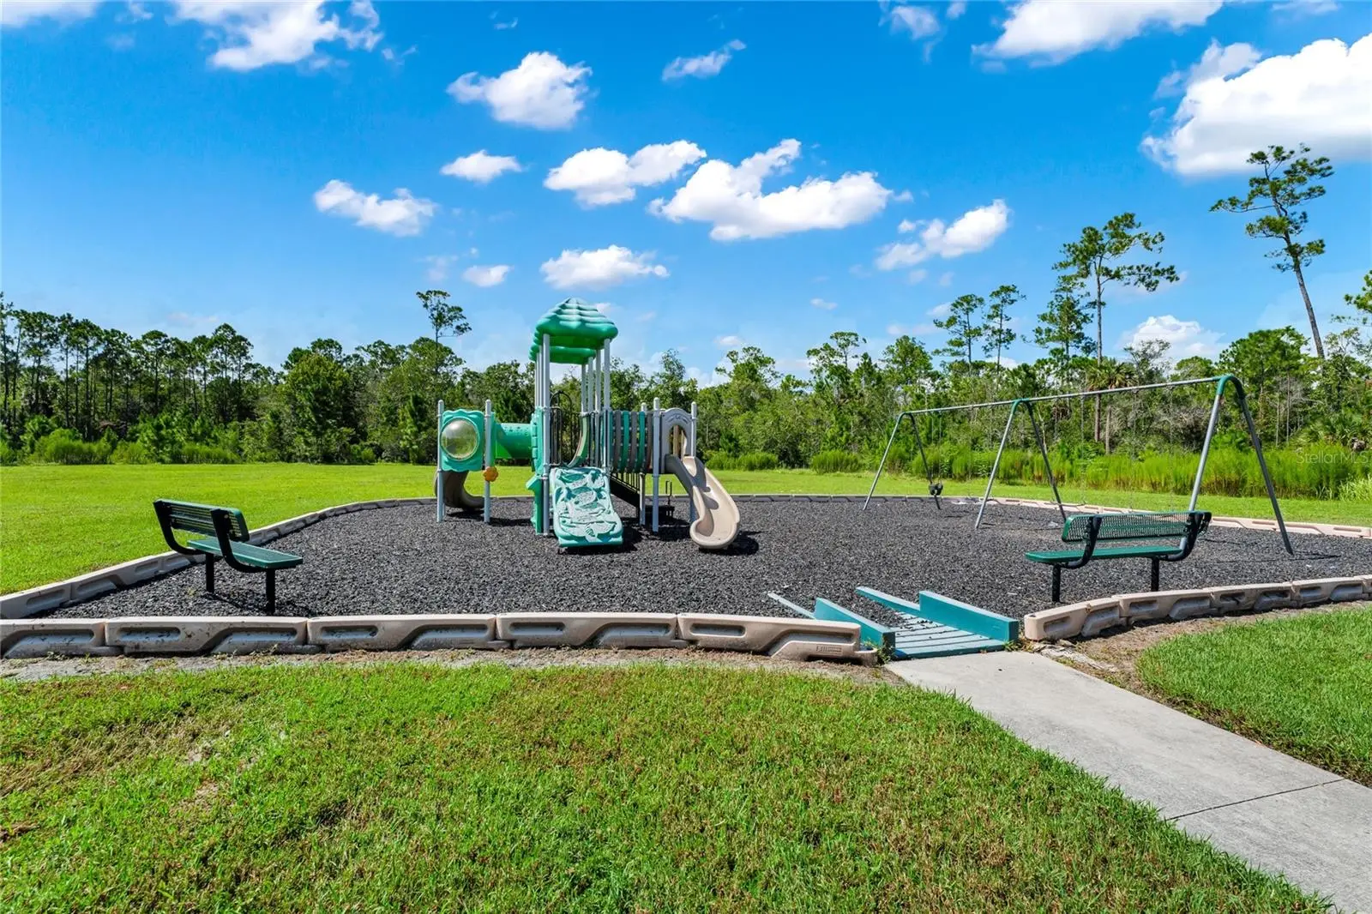
ELEVATED LIVING IN KENSINGTON RESERVE! Welcome to this exceptional 2022-built (4 bed-2.5 bath-PLUS-OFFICE/5TH BEDROOM & A FLEX SPACE DOWNSTAIRS) residence in the sought-after gated community of Kensington Reserve. Residents enjoy fantastic community amenities including a resort-style zero-entry pool, playground, and beautiful green spaces—perfect for relaxing, recreation, and enjoying the Florida lifestyle. From the moment you step inside, you’ll appreciate the thoughtfully designed open-concept floor plan and abundance of natural light. Luxury vinyl plank flooring flows throughout the main living areas, creating a sophisticated yet inviting backdrop. Just off the foyer, a versatile 15' x 11' flex room offers endless possibilities—ideal as a game room, home gym, formal living room, playroom, or private retreat. A dedicated office, which could also function as a 5th bedroom, adds even more flexibility, while a convenient half bath serves guests with ease. At the heart of the home is a truly impressive gourmet-style kitchen featuring elegant shaker-style cabinetry, gleaming quartz countertops, a substantial center island with bar seating, stainless steel appliances, recessed and pendant lighting, and a spacious walk-in pantry. All kitchen appliances are included, creating a truly move-in-ready experience. Open to the dining and living areas, this beautifully appointed kitchen creates the perfect gathering space for everything from casual mornings to sophisticated entertaining. Upstairs, the spacious layout continues with four generously sized bedrooms, a convenient dedicated laundry room, and a luxurious primary retreat. Having the laundry room conveniently located upstairs near all four bedrooms makes everyday living effortless. The expansive primary suite provides plenty of room to unwind and features TWO WALK-IN CLOSETS and a private en-suite bath, creating a comfortable and well-appointed escape at the end of the day. The washer and dryer are also included, adding to the home's exceptional convenience and move-in-ready appeal. SELLERS OFFERING AN UPSTAIRS FLOORING (CARPET MAY NEED TO BE REPLACED) & INTERIOR PAINT CREDIT WITH ACCEPTABLE OFFER. Outdoor living remains equally inviting, with a partially fenced backyard offering space to relax, play, garden, or entertain. Beautiful landscaping enhances the home's curb appeal, while the corner-lot setting provides an added sense of openness and space. Additional highlights include double-pane windows, a paver driveway, beautiful landscaping, included appliances, an upstairs laundry room, and a thoughtfully designed floor plan offering exceptional flexibility for today's lifestyle. The gated setting of Kensington Reserve provides an added sense of privacy and community while placing an array of recreation, dining, entertainment, and everyday conveniences within easy reach. Great Location, convenient access to SR 417, making commuting & exploring Central Florida a breeze. You'll also be close to the charm & energy of Downtown Sanford, where you'll find an exciting selection of restaurants, breweries, nightlife, entertainment, & local events. Outdoor enthusiasts will appreciate the close proximity to Lake Monroe, offering opportunities for fishing, boating, waterfront recreation, and beautiful sunsets. Move-in ready, beautifully maintained, & filled with desirable upgrades, flexible living spaces, and everyday conveniences, this exceptional home delivers the space, amenities, & location.
Estimated monthly payment
Estimate only. Taxes use the listing's reported amount where available; insurance is a Florida-average estimate. Your actual payment will vary — run a full calculation or talk to a lender.
Price & listing history10 days on market
- Status: ActiveSep 11, 2026
- Listed$535,000Sep 11, 2026
- Price increased$535,000
Facts & features
- Property type
- Residential
- Sub type
- Single Family Residence
- Status
- Active
- Days on market
- 10
- Subdivision
- Kensington Reserve Ph Iii
- County
- Seminole
- Year built
- 2022
- Living area
- 2,721 sq ft
- Price/sq ft
- $197
- Building area
- 3,227 sq ft (Public Records)
- Lot size
- 6,900 sq ft
- Lot category
- 0 to less than 1/4
- Flood zone
- x
- Garage
- 2 spaces
- Annual taxes
- $7,066 (2025)
- Parcel #
- 17-20-31-505-0000-3540
- Zoning
- RES-1
- MLS #
- O6439335
Ask about this home
Have a question? Ask the broker directly.
Ryan Solberg answers personally — no call center, no spam. Your question goes straight to him.
Interior Details
- Bedrooms
- 4
- Full bathrooms
- 2
- Half bathrooms
- 1
- Flooring
- Carpet, Luxury Vinyl
- Appliances
- Convection Oven, Dishwasher, Disposal, Dryer, Electric Water Heater, Exhaust Fan, Microwave, Range, Refrigerator
- Interior features
- Kitchen/Family Room Combo, Open Floorplan, Solid Surface Counters, Thermostat, Walk-In Closet(s)
- Laundry
- Inside, Laundry Room, Upper Level
- Stories / Levels
- Two
- Direction faces
- West
Heating & Cooling
- Heating
- Central, Electric
- Cooling
- Central Air
Parking
- Garage spaces
- 2
- Attached garage
- Yes
HOA & Financial
- HOA fee
- $300 / Quarterly
- Monthly HOA
- $100/mo
- Total monthly fees
- $100/mo
- Total annual fees
- $1,200
- HOA name
- GLEN WESTBERRY
- CDD
- No
- Homestead exemption
- Yes
- Min lease term
- 8-12 Months
- Listing terms
- Cash, Conventional, FHA, VA Loan
- Ownership
- Fee Simple
- Available for lease
- Yes
- Lease restrictions
- Yes
- Additional lease restrictions
- BUYER TO VERIFY LEASING RESTRICTIONS WITH HOA AND/OR CITY/COUNTY.
- Approval process
- BUYER TO VERIFY APPROVAL PROCESS WITH HOA AND/OR CITY/COUNTY.
Exterior & Construction
- Construction materials
- Block, Stucco, Frame
- Roof
- Shingle
- Foundation
- Slab
- Road surface
- Paved
Utilities
- Sewer
- Public Sewer
- Water source
- Public
- Utilities
- Electricity Connected, Public, Sewer Connected, Underground Utilities, Water Connected
Community
- Pets allowed
- Yes
Room Details
| Room | Level | Dimensions |
|---|---|---|
| Game Room | First | 15x11 |
| Family Room | First | 17x15 |
| Dinette | First | 17x10 |
| Kitchen | First | 10x21 |
| Office | First | 11x13 |
| Primary Bedroom | Second | 20x14 |
| Primary Bathroom | Second | 10x10 |
| Bedroom 2 | Second | 14x10 |
| Bedroom 3 | Second | 12x11 |
| Bedroom 4 | Second | 12x13 |
| Utility Room | Second | 6x6 |
Listing Details
- Listing date
- 2026-09-10
- On market date
- 2026-09-11
- Original list price
- $535,000
- Occupant type
- Vacant
- MLS area
- 32773 - Sanford
- Listing AOR
- Orlando Regional
- Status changed
- 2026-09-11
- Tax legal description
- LOT 354 KENSINGTON RESERVE PHASE III PLAT BOOK 86 PAGES 38-45
Flood risk
Minimal-risk area outside the mapped floodplain. Flood insurance is optional and typically low-cost.
Source: FEMA flood zone reported on the listing. Confirm current designation at FEMA Flood Map Service Center.
Location
Directions
From N Ronald Reagan Blvd, turn right onto E Lake Mary Blvd, turn right onto Brisson Ave S, turn right onto Tudor Rose Dr.
More homes like this
$329,000
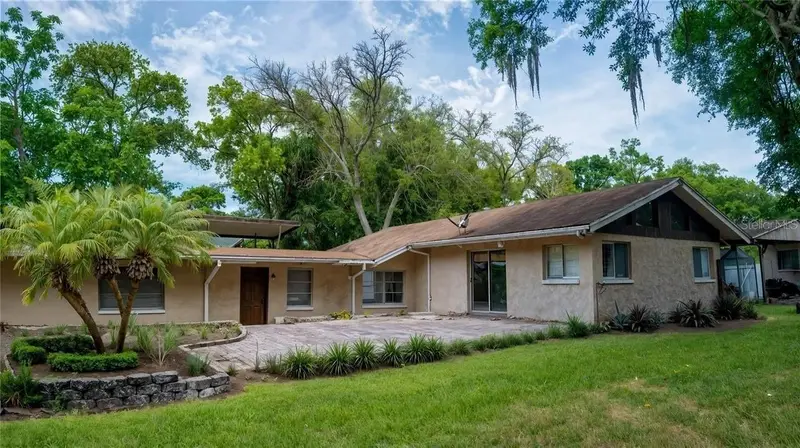
2427 Princeton Ave
Sanford, FL 32771
3 bd · 2 ba · 1,337 sqft
Phillips Terrace
MLS ID #O6386898, EPIQUE REALTY, INC..
Listing provided by Stellar MLS
$385,000
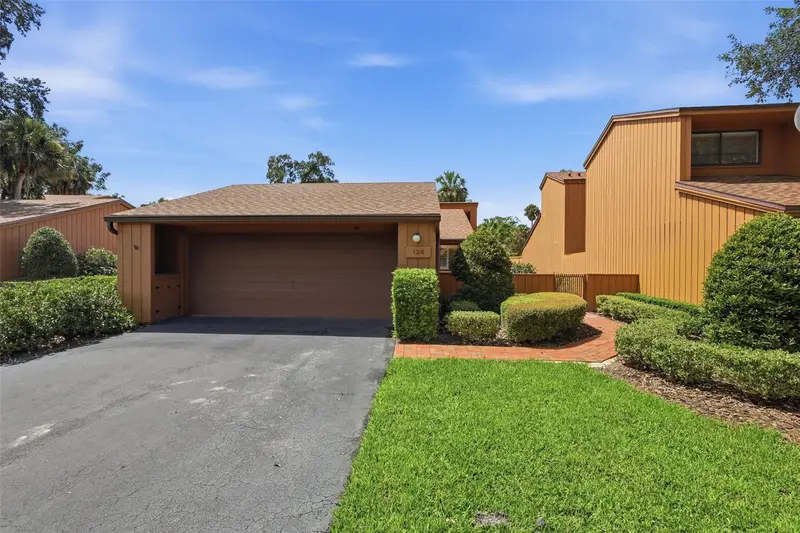
124 Oaks Ct #124
Sanford, FL 32771
2 bd · 2 ba · 2,018 sqft
Oaks Of Sanford
MLS ID #O6440786, LPT REALTY, LLC.
Listing provided by Stellar MLS
$470,000
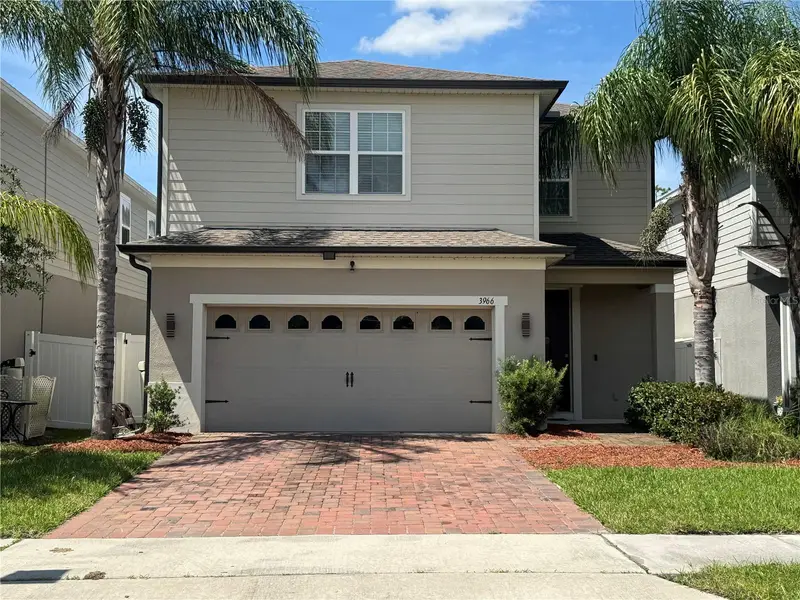
3966 Crawley Down Loop
Sanford, FL 32773
4 bd · 3 ba · 2,169 sqft
Kensington Reserve Ph Ii
MLS ID #O6442937, LAND TO PLAN LLC.
Listing provided by Stellar MLS
$477,500
530 Webster St
Lake Mary, FL 32746
3 bd · 2 ba · 1,796 sqft
Webster Sub
MLS ID #O6385975, CHARLES RUTENBERG REALTY ORLANDO.
Listing provided by Stellar MLS

Listings courtesy of Stellar MLS as distributed by MLS GRID
IDX information is provided exclusively for consumers’ personal, non-commercial use and may not be used for any purpose other than to identify prospective properties consumers may be interested in purchasing.
Based on information submitted to the MLS GRID as of September 21, 2026 at 11:17 AM ET. All data is obtained from various sources and may not have been verified by broker or MLS GRID. Supplied Open House Information is subject to change without notice. All information should be independently reviewed and verified for accuracy. Properties may or may not be listed by the office/agent presenting the information.
All or a portion of the multiple listing information is provided by Stellar MLS, from a copyrighted compilation of listings. The compilation of listings and each individual listing are © 2026 Stellar MLS. All rights reserved.
Ryan Solberg, Broker · MaxLife Realty LLC · FL License #BK3354351 · Equal Housing Opportunity · Full disclaimer · DMCA