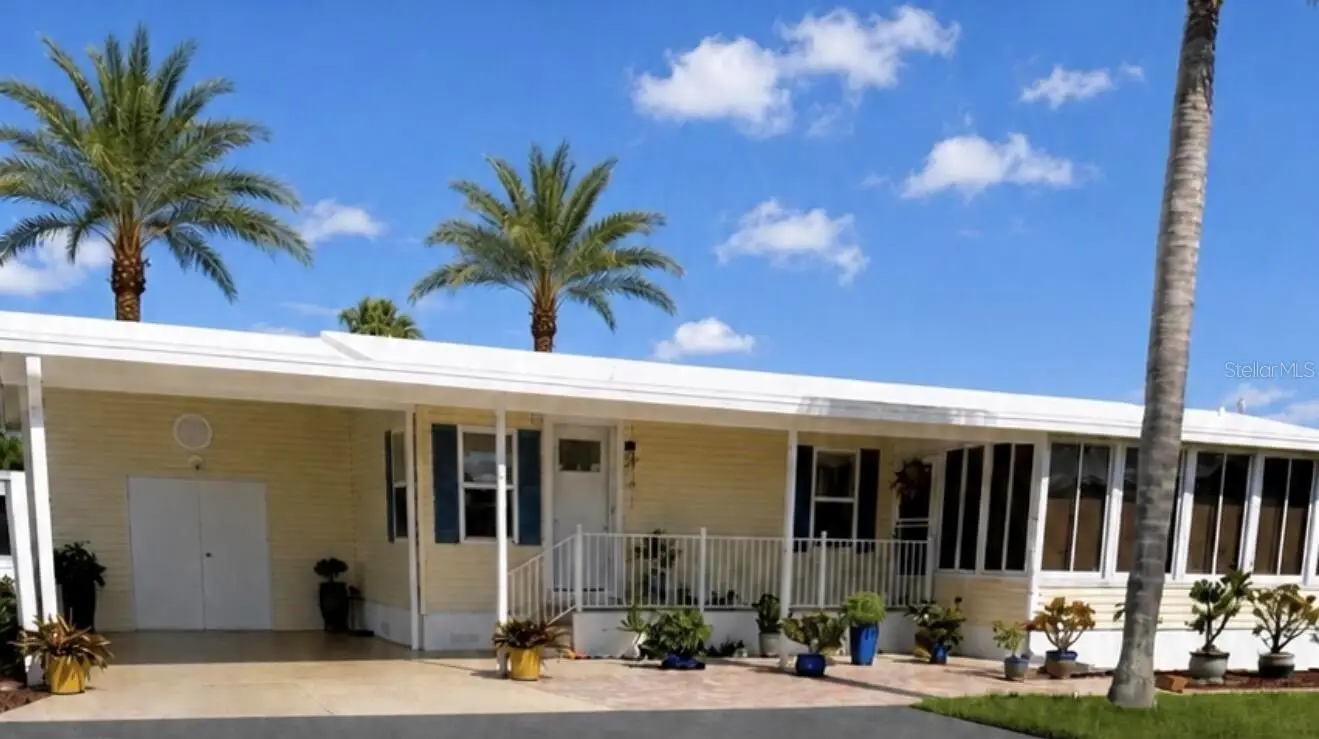

$279,700
5109 8th B Street
Bradenton, FL 34203
Listing updated: September 9, 2026 at 3:57 PM ET
Listing courtesy of Beycome Of Florida Llc · Steven Koleno · MLS #O6439307 · Active · 804-656-5007Property type
Year built
Lot size
Price / sq ft
HOA dues
Days on market
Flood zone
About this home
Beautifully appointed home is located in Golf Lakes Estates, a vibrant active community offering maintenance free living, an impressive array of amenities. This move-in-ready 2 bedroom plus office/bedroom and 2 full baths including a garden tub has 9 foot ceilings, no carpet. This home was completely remodeled and the windows were all new in 2020. The new AC was installed in 2021 along with all new duct work. All new appliances in 2019. New roof in 2015. This home features a living room with built in entertainment center for added storage. The dining room is off the kitchen which has eat in area. The enclosed lanai has the option of AC as it has a mini split. The porch and driveway are all gorilla coated and the new pavers and curbing add to the beauty of this home. This is an exceptional home with thoughtful upgrades. The home has a whole home water filtration system and a RO system for drinking water and ice. There is a golf cart shed and has plenty of shelves for storage. This is a gated community. The amenities include swimming pool, hot tub, fitness center, Pickelball, shuffle board, lawn bowling, fishing lakes, pitch and putt golf course, library, craft room for quilting, ceramics, painting. Concerts, plays, and travel excursions. The HOA fees include water & Sewer trash pickup cable tv and internet.
Estimated monthly payment
Estimate only. Taxes use the listing's reported amount where available; insurance is a Florida-average estimate. Your actual payment will vary — run a full calculation or talk to a lender.
Price & listing history5 days on market
- Status: ActiveSep 4, 2026
- Listed$280,000Sep 4, 2026
- Price reduced$279,700
Facts & features
- Property type
- Residential
- Sub type
- Manufactured Home
- Status
- Active
- Days on market
- 5
- Subdivision
- Golf Lakes Residents Co-Op Or 1204/1307
- County
- Manatee
- Year built
- 2004
- Living area
- 1,510 sq ft
- Price/sq ft
- $185
- Lot size
- 3,920 sq ft
- Lot category
- 0 to less than 1/4
- Flood zone
- X
- Annual taxes
- $2,200 (2026)
- Parcel #
- 5589501658
- Zoning
- RSMH 6
- MLS #
- O6439307
Ask about this home
Have a question? Ask the broker directly.
Ryan Solberg answers personally — no call center, no spam. Your question goes straight to him.
Interior Details
- Bedrooms
- 3
- Full bathrooms
- 2
- Flooring
- Laminate
- Appliances
- Convection Oven, Cooktop, Dishwasher, Dryer, Electric Water Heater, Exhaust Fan, Ice Maker, Kitchen Reverse Osmosis System, Microwave, Whole House R.O. System
- Interior features
- Cathedral Ceiling(s), Ceiling Fans(s), Primary Bedroom Main Floor, Split Bedroom, Window Treatments
- Laundry
- Inside
- Stories / Levels
- One
- Direction faces
- West
Heating & Cooling
- Heating
- Central
- Cooling
- Central Air, Humidity Control, Mini-Split Unit(s)
Parking
- Carport
- Yes
HOA & Financial
- HOA fee
- $836 / Quarterly
- Monthly HOA
- $279/mo
- Total monthly fees
- $279/mo
- Total annual fees
- $3,344
- HOA name
- Tracey Roux
- CDD
- No
- Min lease term
- 3 Months
- Listing terms
- Cash, Conventional, Other
- Ownership
- Fee Simple
- Available for lease
- Yes
- Lease restrictions
- Yes
- Additional lease restrictions
- None
Exterior & Construction
- Exterior features
- Sidewalk
- Construction materials
- Vinyl Siding
- Roof
- Roof Over
- Foundation
- Concrete Perimeter
- Road surface
- Asphalt
Utilities
- Sewer
- Private Sewer
- Water source
- Public
- Utilities
- Cable Connected, Electricity Connected, Sewer Connected, Water Connected
Community
- Pets allowed
- Yes
Schools
Letter grades: Florida DOE 2024–25 school grades (Orange, Seminole, Lake, Osceola, Brevard). Assigned schools from the listing agent — verify enrollment with the district.
Room Details
| Room | Level | Dimensions |
|---|---|---|
| Primary Bedroom | First | |
| Bedroom 2 | First | |
| Kitchen | First | |
| Primary Bathroom | First | |
| Living Room | First | |
| Bedroom 3 | First | |
| Bathroom 2 | First | |
| Dining Room | First | |
| Florida Room | First |
Listing Details
- Listing date
- 2026-09-04
- On market date
- 2026-09-04
- Original list price
- $280,000
- Occupant type
- Owner
- MLS area
- 34203 - Bradenton/Braden River/Lakewood Rch
- Listing AOR
- Orlando Regional
- Status changed
- 2026-09-04
- Tax legal description
- GOLF LAKES RESIDENTS CO-OP OR 1204/1307
Flood risk
Minimal-risk area outside the mapped floodplain. Flood insurance is optional and typically low-cost.
Source: FEMA flood zone reported on the listing. Confirm current designation at FEMA Flood Map Service Center.
Location
Directions
Coming from Tampa take I-75 south towards Bradenton take exit 217 for state road 70 for 5 miles turn right onto 9th street and turn left onto 50th avenue east the main entrance to Golf Lakes Estates
More homes like this
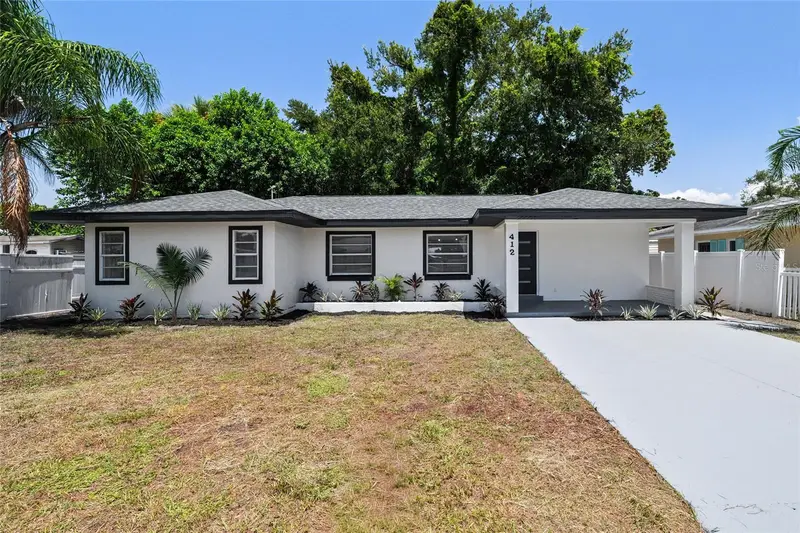
$359,800
412 20th Ave W
Palmetto, FL 34221
3 bd · 2 ba · 1,316 sqft
Acreage
MLS ID #TB8529712, MIRIAM HURTADO REAL ESTATE GROUP.
Listing provided by Stellar MLS
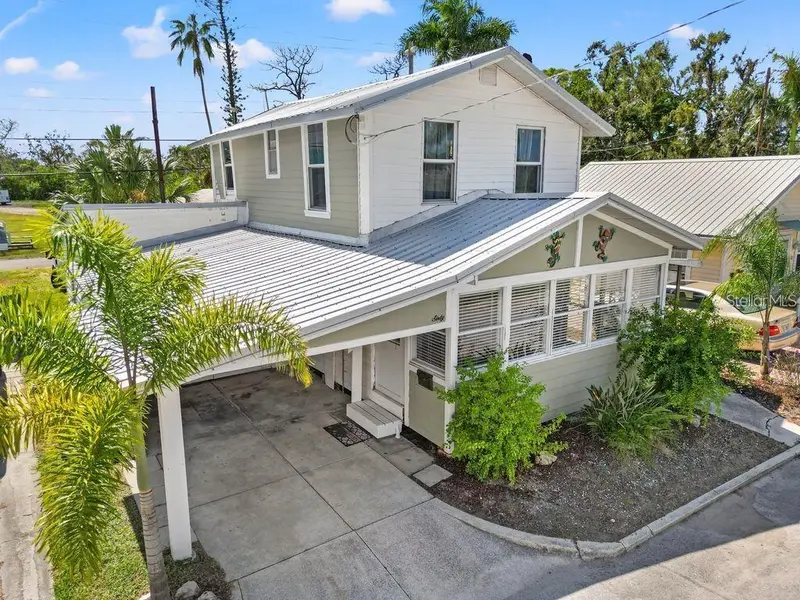
$212,000
60 Braden Castle Dr
Bradenton, FL 34208
3 bd · 1 ba · 1,100 sqft
Braden Castle Park
MLS ID #A4704799, COLDWELL BANKER REALTY.
Listing provided by Stellar MLS
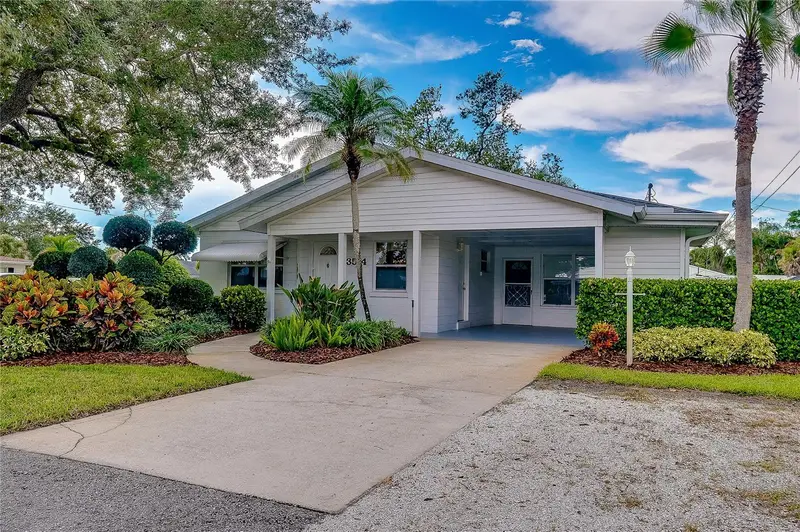
$320,000
3514 32nd St W
Bradenton, FL 34205
2 bd · 1 ba · 1,392 sqft
Gladiola Park
MLS ID #A4703577, EXIT KING REALTY.
Listing provided by Stellar MLS
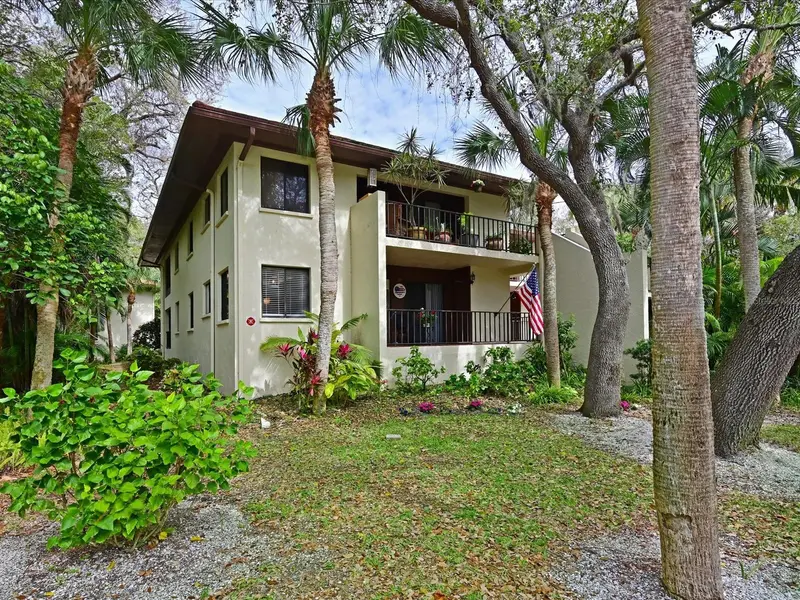
$275,000
3904 Mourning Dove Dr #225
Bradenton, FL 34210
2 bd · 2 ba · 1,452 sqft
The Terraces At Wild Oak Bay
MLS ID #A4704933, WAGNER REALTY.
Listing provided by Stellar MLS

Listings courtesy of Stellar MLS as distributed by MLS GRID
IDX information is provided exclusively for consumers’ personal, non-commercial use and may not be used for any purpose other than to identify prospective properties consumers may be interested in purchasing.
Based on information submitted to the MLS GRID as of September 9, 2026 at 3:57 PM ET. All data is obtained from various sources and may not have been verified by broker or MLS GRID. Supplied Open House Information is subject to change without notice. All information should be independently reviewed and verified for accuracy. Properties may or may not be listed by the office/agent presenting the information.
All or a portion of the multiple listing information is provided by Stellar MLS, from a copyrighted compilation of listings. The compilation of listings and each individual listing are © 2026 Stellar MLS. All rights reserved.
Ryan Solberg, Broker · MaxLife Realty LLC · FL License #BK3354351 · Equal Housing Opportunity · Full disclaimer · DMCA