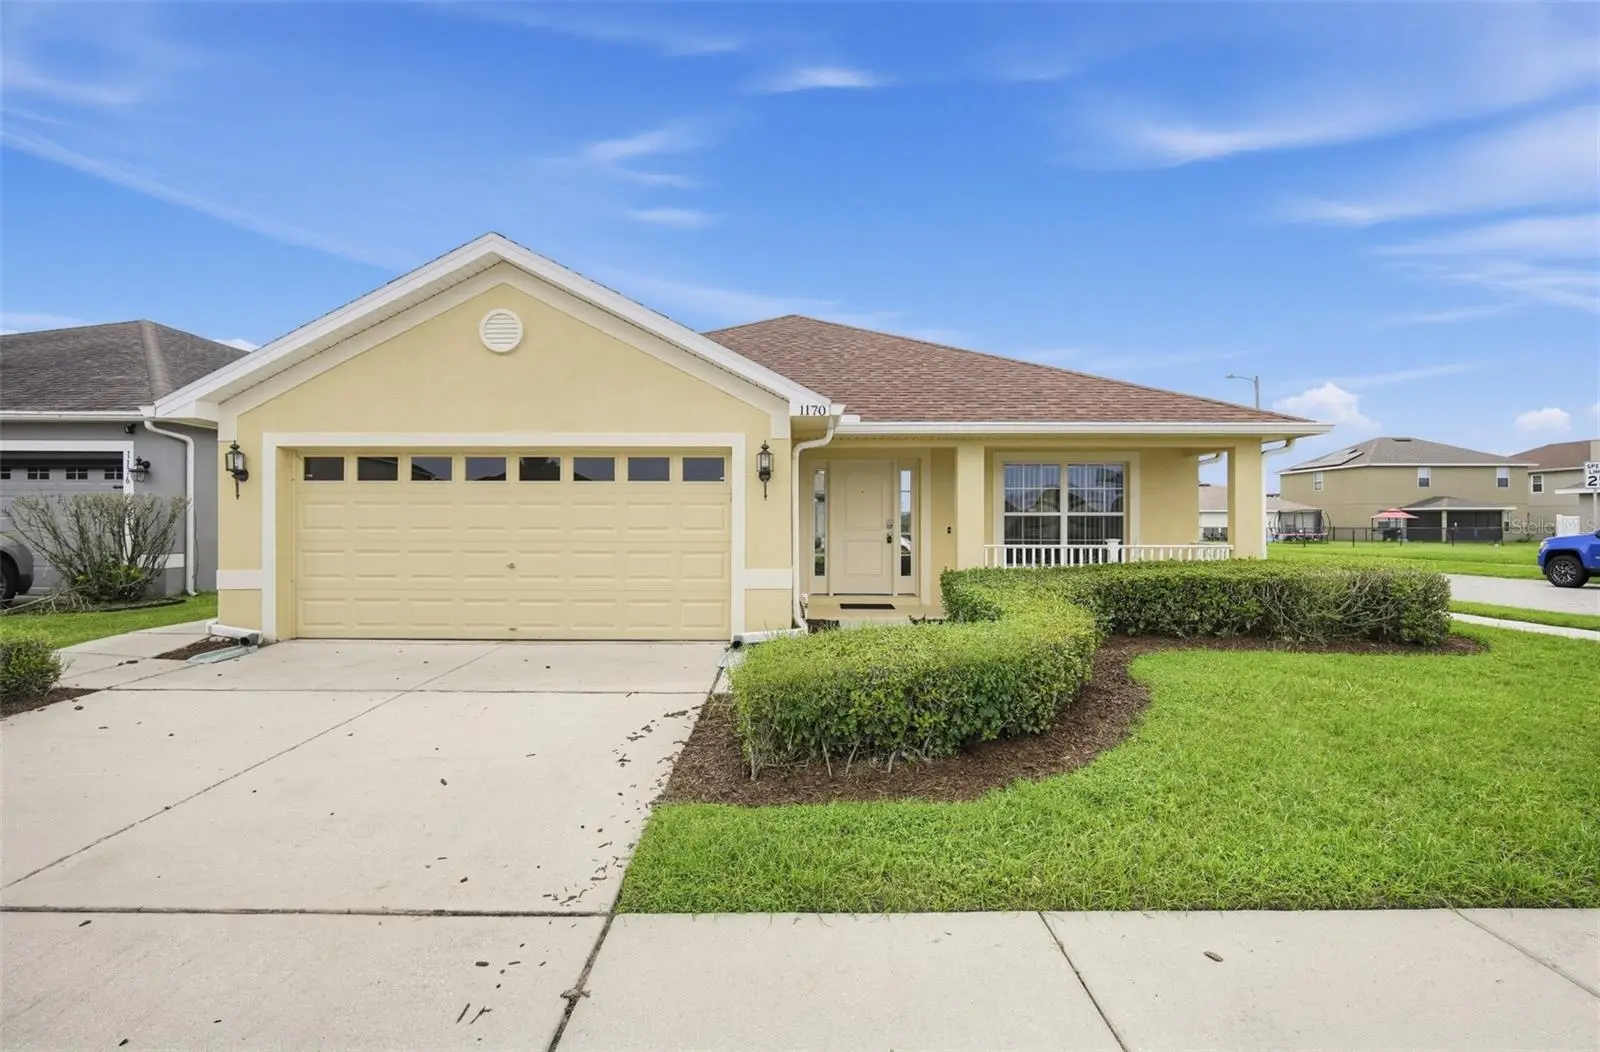

$344,900
1170 Kittansett Lane
Auburndale, FL 33823
Listing updated: September 4, 2026 at 1:01 AM ET
Listing courtesy of Offerpad Brokerage Fl, Llc · Rob Jones · MLS #TB8545663 · Active · 813-534-6326Property type
Year built
Lot size
Price / sq ft
HOA dues
Days on market
Garage spaces
Flood zone
About this home
Charming single-story home offering 3 bedrooms, 2 baths, and a versatile den, framed by a lovely front elevation with mature landscaping. Inside, tile flooring flows through the main living areas and kitchen, while new carpet adds comfort to the bedrooms and additional living space. The kitchen features warm wood cabinetry, stainless steel appliances, and a functional layout with a breakfast bar overlooking the great room, complete with vaulted ceilings and ceiling fans throughout for added comfort. The spacious primary suite includes a private en-suite bath with dual vanities, a soaking tub, and a separate shower. Sliding glass doors lead out to a fully fenced backyard with lush green grass, perfect for entertaining or relaxing outdoors. With its bright, open layout and thoughtful updates, this home is ready to welcome its next owner.
Estimated monthly payment
Estimate only. Taxes use the listing's reported amount where available; insurance is a Florida-average estimate. Your actual payment will vary — run a full calculation or talk to a lender.
Price & listing history0 days on market
- Status: ActiveSep 4, 2026
- Listed$344,900Sep 4, 2026
- Price increased$344,900
Facts & features
- Property type
- Residential
- Sub type
- Single Family Residence
- Status
- Active
- Days on market
- 0
- Subdivision
- Berkley Ridge Ph 01
- County
- Polk
- Year built
- 2010
- Living area
- 2,400 sq ft
- Price/sq ft
- $144
- Lot size
- 7,065 sq ft
- Lot category
- 0 to less than 1/4
- Flood zone
- X (12105C0190G)
- Garage
- 2 spaces
- Annual taxes
- $4,456 (2025)
- Parcel #
- 25-27-09-298381-000480
- Zoning
- RES
- MLS #
- TB8545663
Ask about this home
Have a question? Ask the broker directly.
Ryan Solberg answers personally — no call center, no spam. Your question goes straight to him.
Interior Details
- Bedrooms
- 3
- Full bathrooms
- 2
- Flooring
- Carpet, Ceramic Tile
- Appliances
- Dishwasher, Microwave, Range
- Interior features
- Ceiling Fans(s), Open Floorplan, Vaulted Ceiling(s)
- Laundry
- Inside
- Stories / Levels
- One
- Direction faces
- North
Heating & Cooling
- Heating
- Central
- Cooling
- Central Air
Parking
- Garage spaces
- 2
- Attached garage
- Yes
- Parking features
- Garage Door Opener
HOA & Financial
- HOA fee
- $115 / Quarterly
- Monthly HOA
- $38/mo
- Total monthly fees
- $38/mo
- Total annual fees
- $460
- HOA name
- Premier Association Management, LLC
- CDD
- No
- Homestead exemption
- Yes
- Min lease term
- 8-12 Months
- Listing terms
- Cash, Conventional, VA Loan
- Ownership
- Fee Simple
- Available for lease
- Yes
- Lease restrictions
- No
Exterior & Construction
- Exterior features
- Rain Gutters
- Construction materials
- Block, Stucco
- Roof
- Shingle
- Foundation
- Slab
- Road surface
- Asphalt
Utilities
- Sewer
- Public Sewer
- Water source
- Public
- Utilities
- Cable Available
Community
- Pets allowed
- Yes
Room Details
| Room | Level | Dimensions |
|---|---|---|
| Kitchen | First | 13x11 |
| Living Room | First | 15x22 |
| Primary Bedroom | First | 13x17 |
Listing Details
- Listing date
- 2026-09-03
- On market date
- 2026-09-04
- Original list price
- $344,900
- Occupant type
- Vacant
- MLS area
- 33823 - Auburndale
- Listing AOR
- Suncoast Tampa
- Status changed
- 2026-09-04
- Tax legal description
- BERKLEY RIDGE PHASE 1 PLAT BOOK 133 PGS 48 THRU 51 LOT 48
Flood risk
Minimal-risk area outside the mapped floodplain. Flood insurance is optional and typically low-cost.
Source: FEMA flood zone reported on the listing. Confirm current designation at FEMA Flood Map Service Center.
Location
Directions
From Berkley Rd and C Fred Jones Blvd, take Berkley Rd south, left on Berkley Ridge Ln, right on Dornich Dr, left on Kittansett Ln to home.
More homes like this
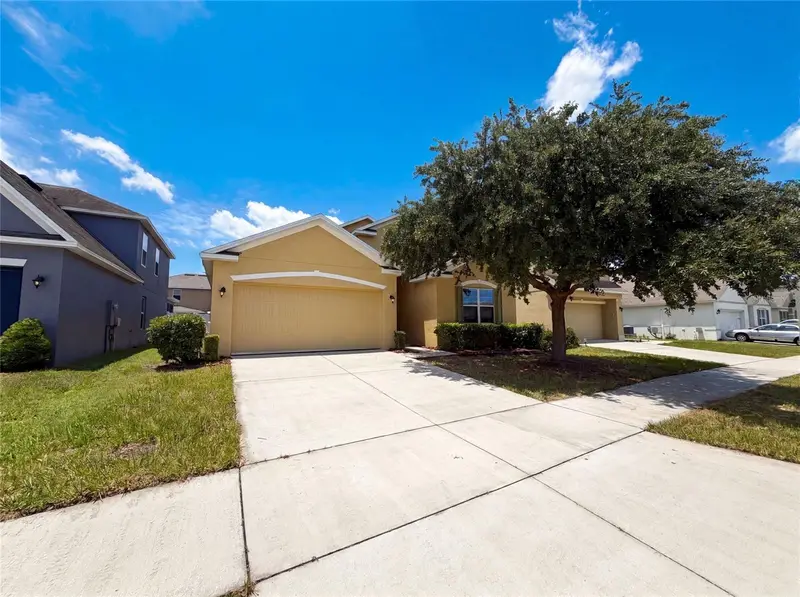
$300,000
1048 Bethpage Rd
Auburndale, FL 33823
4 bd · 2 ba · 1,837 sqft
Berkley Rdg Ph 03
MLS ID #O6418664, OPENDOOR BROKERAGE LLC.
Listing provided by Stellar MLS
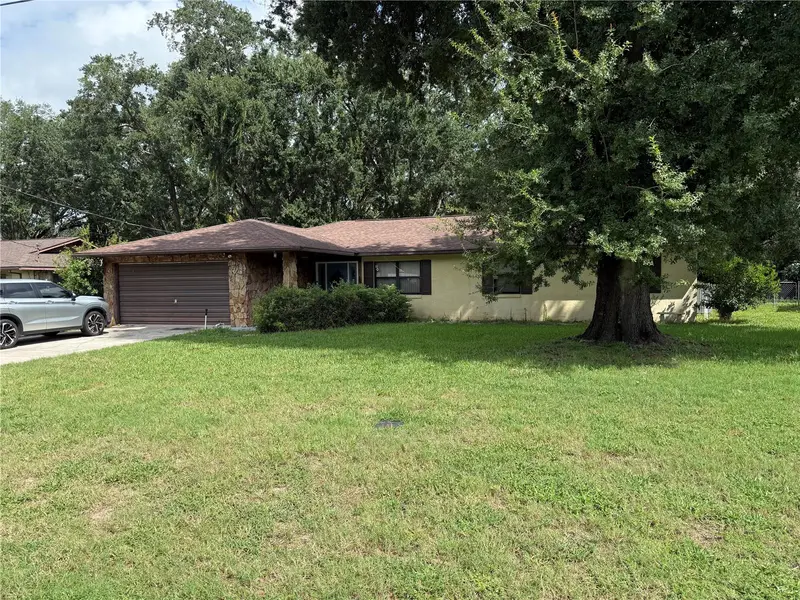
$360,000
124 N Pointe Dr
Auburndale, FL 33823
3 bd · 3 ba · 1,876 sqft
North Pointe
MLS ID #L4964830, COLDWELL BANKER REALTY.
Listing provided by Stellar MLS
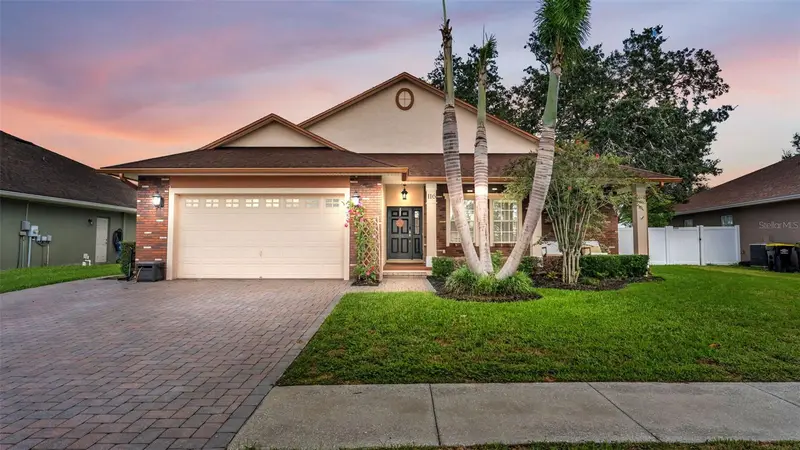
$399,999
116 Bentley Oaks Blvd
Auburndale, FL 33823
4 bd · 2 ba · 1,875 sqft
Bentley Oaks
MLS ID #L4964798, THE MARKET REALTY COMPANY.
Listing provided by Stellar MLS
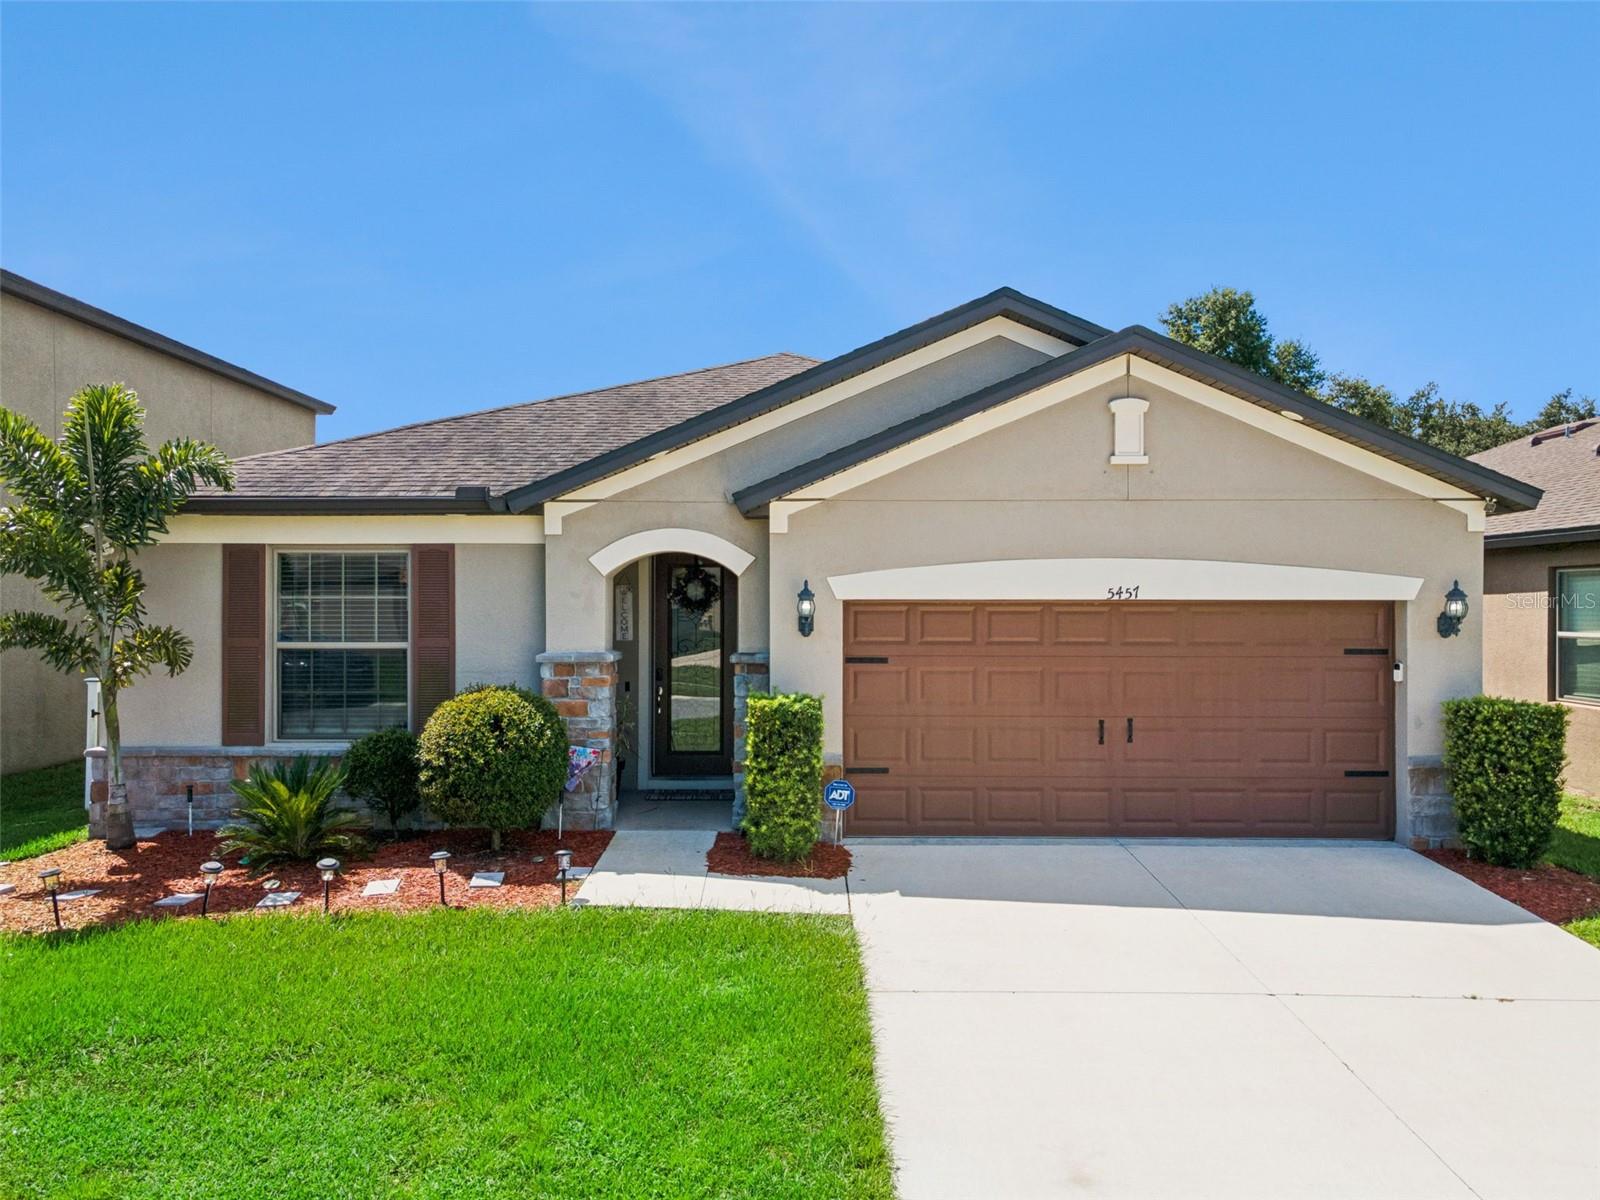
$410,000
5457 Animosh Ct
Polk City, FL 33868
3 bd · 2 ba · 1,978 sqft
Fountain Park Ph 3
MLS ID #L4964759, COLDWELL BANKER REALTY.
Listing provided by Stellar MLS

Listings courtesy of Stellar MLS as distributed by MLS GRID
IDX information is provided exclusively for consumers’ personal, non-commercial use and may not be used for any purpose other than to identify prospective properties consumers may be interested in purchasing.
Based on information submitted to the MLS GRID as of September 4, 2026 at 1:01 AM ET. All data is obtained from various sources and may not have been verified by broker or MLS GRID. Supplied Open House Information is subject to change without notice. All information should be independently reviewed and verified for accuracy. Properties may or may not be listed by the office/agent presenting the information.
All or a portion of the multiple listing information is provided by Stellar MLS, from a copyrighted compilation of listings. The compilation of listings and each individual listing are © 2026 Stellar MLS. All rights reserved.
Ryan Solberg, Broker · MaxLife Realty LLC · FL License #BK3354351 · Equal Housing Opportunity · Full disclaimer · DMCA