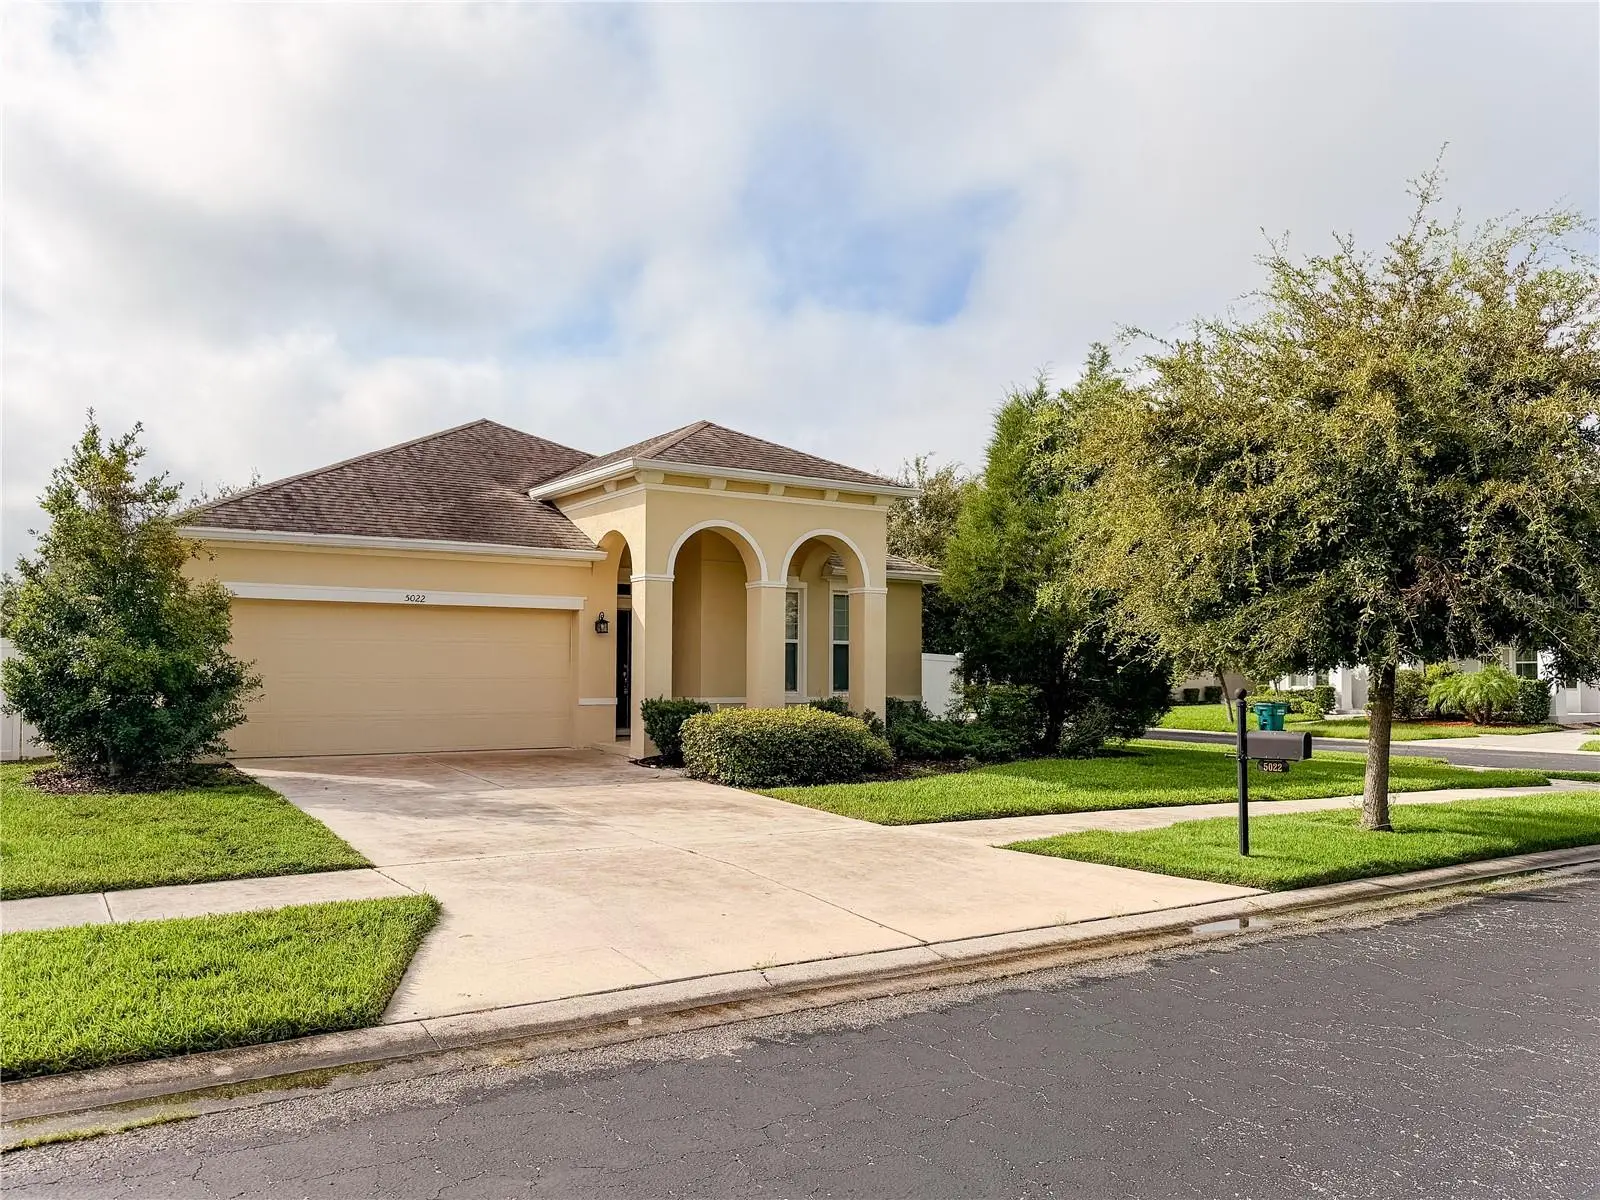

$390,000
5022 Suncatcher Drive
Wesley Chapel, FL 33545
Listing updated: September 4, 2026 at 6:52 AM ET
Listing courtesy of Land Merchants Real Estate Services, Llc · Bryanna Schiavone · MLS #TB8545622 · Active · 352-403-8200Property type
Year built
Lot size
Price / sq ft
HOA dues
Days on market
Garage spaces
Flood zone
About this home
Welcome Home to This Spacious 3-Bedroom, 2-Bathroom Home with a Versatile Flex Space, Ideally Situated on a Corner Lot in Cypress Village at Avalon Park. Built in 2016 and Offering 2,046 Square Feet of Living Space, This Home Combines a Functional, Open Layout with Plenty of Room to Live, Work and Entertain. Inside, You'll Find a Bright and Inviting Floor Plan with Neutral Finishes Throughout. The Additional Flex Space Provides Valuable Extra Room for a Home Office, Playroom, Den or Whatever Best Fits Your Needs. The Kitchen Opens to the Main Living Area, Creating an Easy Flow for Everyday Living and Entertaining. The Spacious Primary Suite is Highlighted as a Private Retreat with an En-Suite Bathroom and an Impressively Large Walk-In Closet with Exceptional Storage Space. Two Additional Bedrooms are Comfortably Sized and Share a Well-Appointed Second Full Bathroom. An Attached 2-Car Garage Provides Additional Parking and Storage Space. Additional Features Include an HVAC System Equipped with UV Air Treatment and an Energy-Efficient Hybrid Heat-Pump Water Heater. Step Outside to a Fully Fenced Backyard with Plenty of Usable Green Space and a Large Mature Shade Tree. A Covered Lanai Opens to an Extended Paver Patio, Providing Plenty of Room for Outdoor Dining, Grilling or Relaxing. The Privacy Fence Also Features a Convenient Double-Gate Entrance for Easier Backyard access. Residents of Cypress Village at Avalon Park Enjoy Access to Fantastic Community Amenities, Including a Resort-Style Swimming Pool, Splash Pad, Playground, Sports Courts, Dog Park and Clubhouse. Located in Pasco County's A-Rated School District, the Home Also Offers Convenient Access to Major Highways Along with an Abundance of Nearby Shopping, Dining and Entertainment Opportunities. 3 Bedrooms + Flex Space | 2 Bathrooms | 2-Car Garage | 2,046 Sq. Ft. | Corner Lot | Fenced Backyard
Estimated monthly payment
Estimate only. Taxes use the listing's reported amount where available; insurance is a Florida-average estimate. Your actual payment will vary — run a full calculation or talk to a lender.
Price & listing history0 days on market
- Status: ActiveSep 4, 2026
- Listed$390,000Sep 4, 2026
- Price increased$390,000
Facts & features
- Property type
- Residential
- Sub type
- Single Family Residence
- Status
- Active
- Days on market
- 0
- Subdivision
- New River Lakes Ph 01
- County
- Pasco
- Year built
- 2016
- Living area
- 2,046 sq ft
- Price/sq ft
- $191
- Building area
- 2,632 sq ft (Public Records)
- Lot size
- 8,220 sq ft
- Lot category
- 0 to less than 1/4
- Flood zone
- X (12101C0432F)
- Garage
- 2 spaces
- Annual taxes
- $5,645 (2025)
- Parcel #
- 11-26-20-0070-02400-0170
- Zoning
- MPUD
- MLS #
- TB8545622
Ask about this home
Have a question? Ask the broker directly.
Ryan Solberg answers personally — no call center, no spam. Your question goes straight to him.
Interior Details
- Bedrooms
- 3
- Full bathrooms
- 2
- Flooring
- Carpet, Ceramic Tile
- Appliances
- Dishwasher, Electric Water Heater, Microwave, Range, Refrigerator
- Interior features
- Living Room/Dining Room Combo, Thermostat, Walk-In Closet(s)
- Laundry
- Electric Dryer Hookup, Inside, Laundry Room, Washer Hookup
- Stories / Levels
- One
- Direction faces
- West
Heating & Cooling
- Heating
- Central, Heat Pump
- Cooling
- Central Air
Parking
- Garage spaces
- 2
- Attached garage
- Yes
HOA & Financial
- HOA fee
- $211 / Quarterly
- Monthly HOA
- $70/mo
- Total monthly fees
- $70/mo
- Total annual fees
- $843
- HOA name
- Jarrod Cruz
- CDD
- Yes
- Homestead exemption
- Yes
- Min lease term
- 1-2 Years
- Listing terms
- Cash, Conventional, FHA, VA Loan
- Ownership
- Fee Simple
- Available for lease
- Yes
- Lease restrictions
- Yes
- Additional lease restrictions
- Buyer and Buyer's Agent to Verify All Lease Restrictions and Policies with Homeowners Association.
- Approval process
- Buyer and Buyer's Agent to Verify All Lease Restrictions and Policies with Homeowners Association.
Exterior & Construction
- Exterior features
- Private Mailbox, Private Yard
- Construction materials
- Block, Concrete, Stucco
- Roof
- Shingle
- Foundation
- Block
- Road surface
- Paved
Utilities
- Sewer
- Public Sewer
- Water source
- None
- Utilities
- Cable Available, Electricity Connected, Sewer Connected, Water Connected
Community
- Pets allowed
- Yes
Room Details
| Room | Level | Dimensions |
|---|---|---|
| Living Room | First | 13x14 |
| Kitchen | First | 10x14 |
| Primary Bedroom | First | 12x20 |
| Bedroom 2 | First | 12x10 |
| Bedroom 3 | First | 9x10 |
| Den | First | 13x5 |
Listing Details
- Listing date
- 2026-09-03
- On market date
- 2026-09-04
- Original list price
- $390,000
- Occupant type
- Vacant
- MLS area
- 33545 - Wesley Chapel
- Listing AOR
- Suncoast Tampa
- Status changed
- 2026-09-04
- Tax legal description
- NEW RIVER LAKES PHASE 1 PARCEL D PB 64 PG 090 BLOCK 24 LOT 17 OR 9373 PG 3232
Flood risk
Minimal-risk area outside the mapped floodplain. Flood insurance is optional and typically low-cost.
Source: FEMA flood zone reported on the listing. Confirm current designation at FEMA Flood Map Service Center.
Location
Directions
Take I-75 South to Exit 282. Left on Overpass Road, Right on Boyette Road, Left on Wesley Chapel Blvd., Left on River Glen Blvd., Left on Little River Way, Left on Suncatcher Dr. It is the Last House on the Left Hand Side.
More homes like this
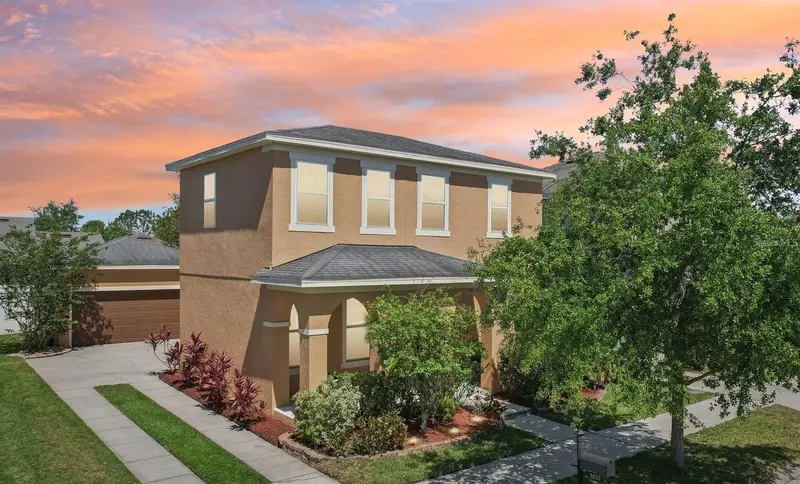
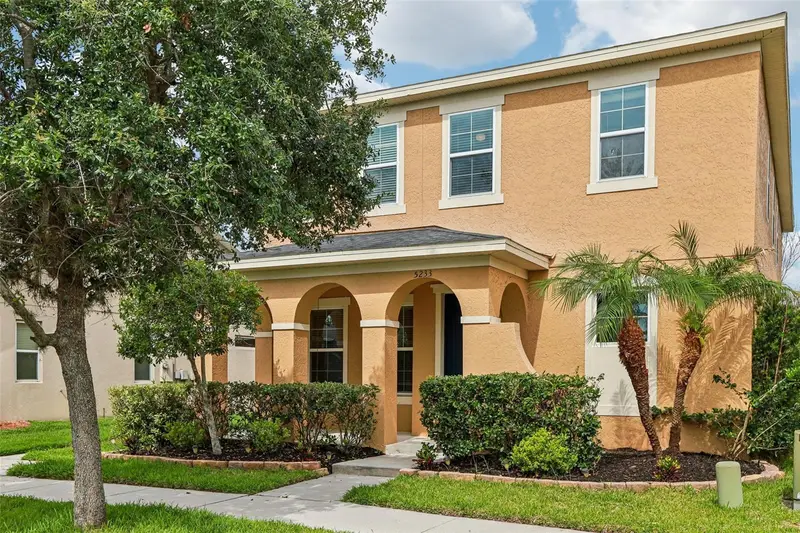
$385,000
5233 Suncatcher Dr
Wesley Chapel, FL 33545
4 bd · 3 ba · 2,218 sqft
New River Lakes Ph 01
MLS ID #TB8516771, KELLER WILLIAMS RLTY NEW TAMPA.
Listing provided by Stellar MLS
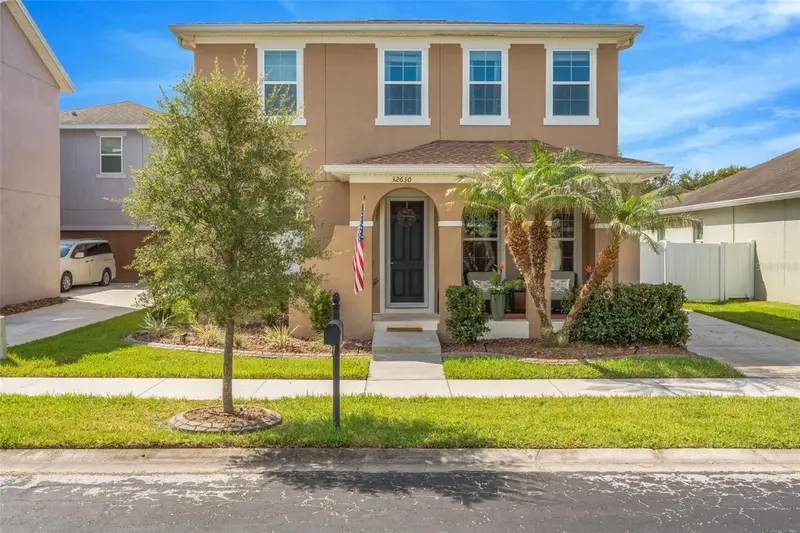
$500,000
32630 Coldwater Creek Loop
Wesley Chapel, FL 33545
4 bd · 3 ba · 2,218 sqft
New River Lakes Ph 01
MLS ID #TB8522040, MIHARA & ASSOCIATES INC..
Listing provided by Stellar MLS
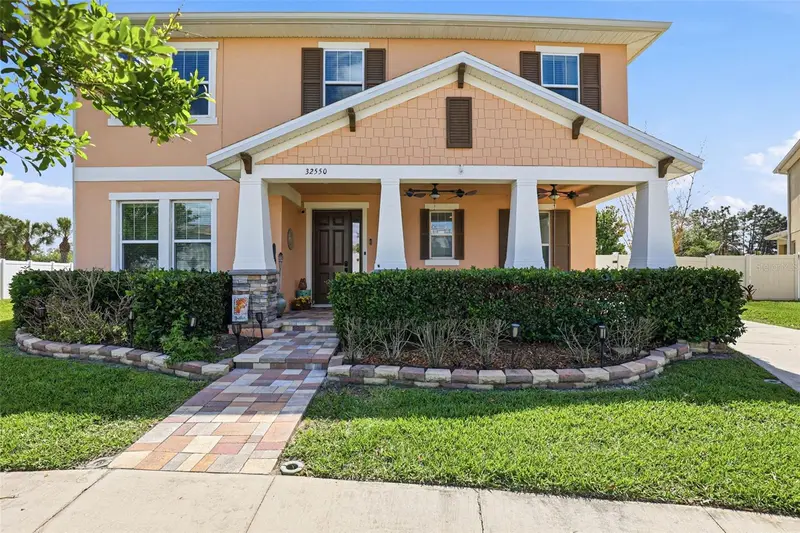
$580,000
32550 Rapids Loop
Wesley Chapel, FL 33545
7 bd · 4 ba · 3,503 sqft
New River Lakes Ph 01
MLS ID #TB8535027, LPT REALTY, LLC.
Listing provided by Stellar MLS

Listings courtesy of Stellar MLS as distributed by MLS GRID
IDX information is provided exclusively for consumers’ personal, non-commercial use and may not be used for any purpose other than to identify prospective properties consumers may be interested in purchasing.
Based on information submitted to the MLS GRID as of September 4, 2026 at 6:52 AM ET. All data is obtained from various sources and may not have been verified by broker or MLS GRID. Supplied Open House Information is subject to change without notice. All information should be independently reviewed and verified for accuracy. Properties may or may not be listed by the office/agent presenting the information.
All or a portion of the multiple listing information is provided by Stellar MLS, from a copyrighted compilation of listings. The compilation of listings and each individual listing are © 2026 Stellar MLS. All rights reserved.
Ryan Solberg, Broker · MaxLife Realty LLC · FL License #BK3354351 · Equal Housing Opportunity · Full disclaimer · DMCA