
$460,000
1010 45th Street
St Petersburg, FL 33713
Listing updated: September 22, 2026 at 2:06 PM ET
Listing courtesy of Charles Rutenberg Realty Inc · Phil Schaeffer, III · MLS #TB8545577 · Active · 727-538-9200Property type
Year built
Lot size
Price / sq ft
HOA dues
Days on market
Flood zone
About this home
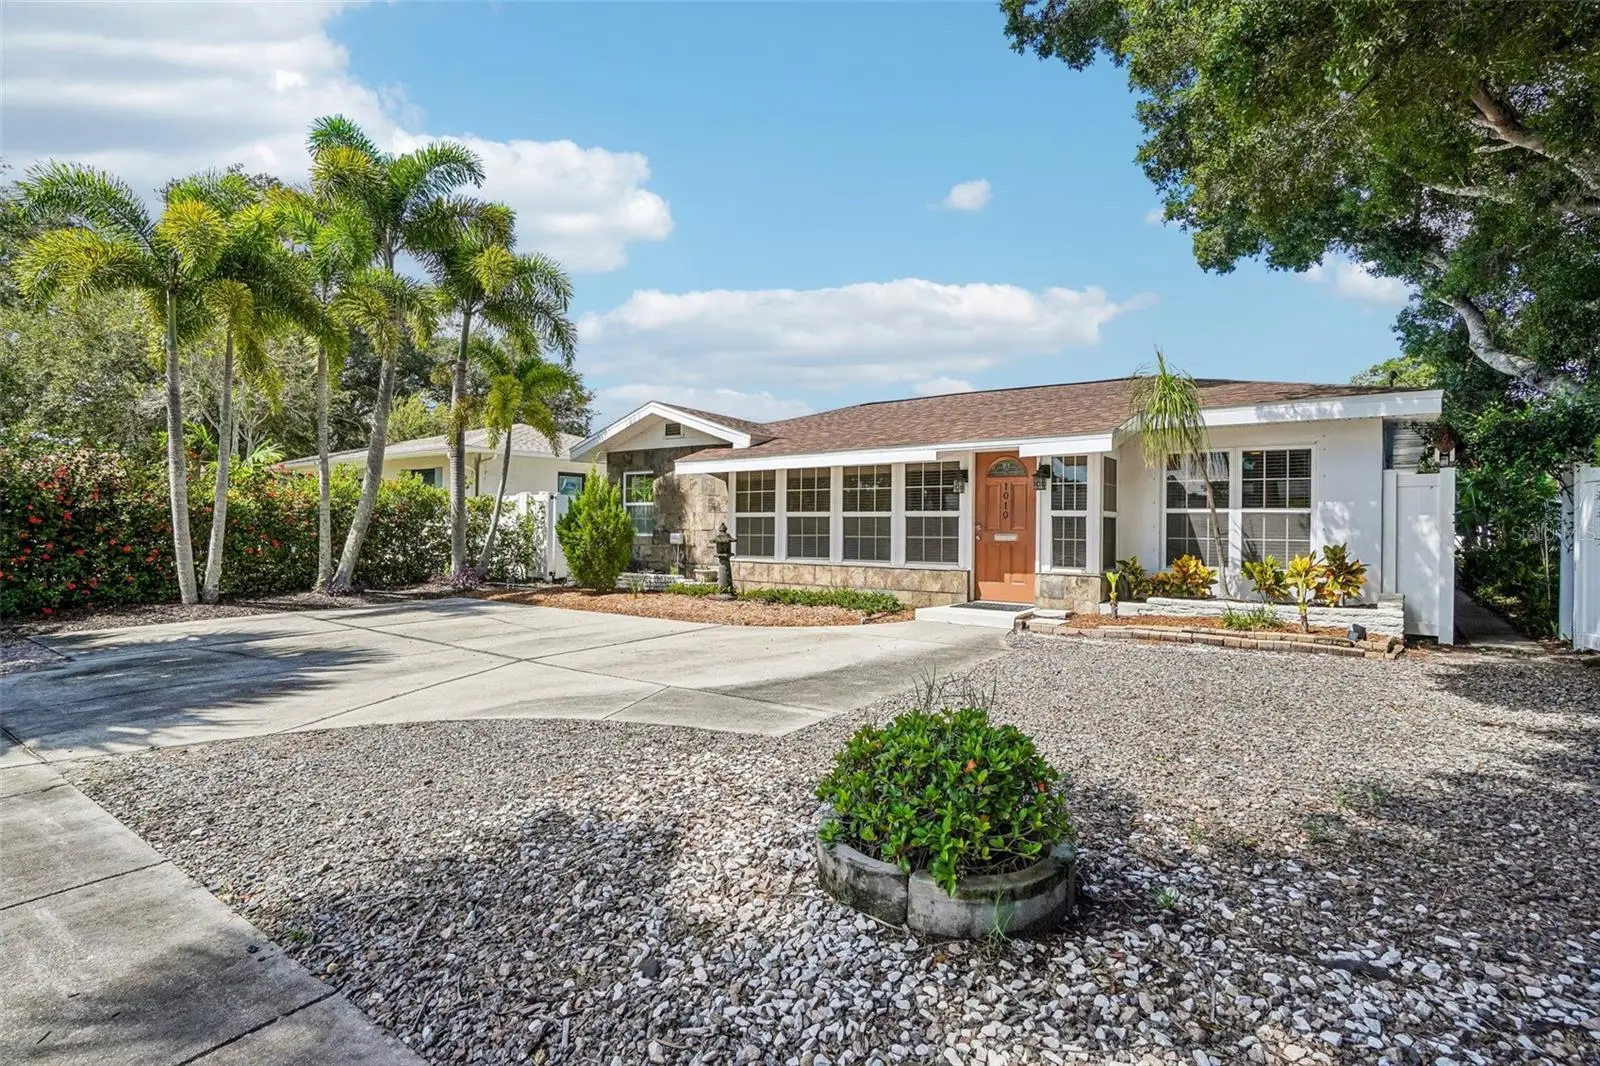
• UPDATED 3 BEDROOM / 2 BATH HOME • BRAND-NEW ROOF • PRIMARY EN SUITE • NEW HVAC 2023 • NEW ELECTRICAL PANEL 2024 • PRE-LISTING INSPECTION COMPLETED • BAMBOO FLOORS • SOLID MAPLE KITCHEN CABINETS • FENCED PRIVATE BACKYARD • NEW IRRIGATION • BEAUTIFUL LANDSCAPING • ALLEY ACCESS • CARPORT WITH GARAGE DOOR • MOVE-IN READY Welcome to this beautifully maintained 3-bedroom, 2-bath home in St. Petersburg, Florida, where character, thoughtful updates, and a private backyard setting come together in a home that has clearly been cared for. Many of the major items buyers typically worry about have already been addressed. The home features a brand-new roof, new HVAC system from 2023, new electrical panel from 2024, and has undergone a comprehensive pre-listing inspection, with recommended repairs being completed by licensed contractors. Clean electrical and plumbing reports add even more peace of mind. Inside, bamboo flooring and crown molding add warmth throughout the open living spaces. The kitchen features solid maple cabinetry, a convection oven, and propane cooktop, with an easy flow into the surrounding living areas. The primary bedroom includes its own private en suite bathroom finished in Italian tile, along with a generous walk-in closet. The second bathroom features beautiful travertine tile, while two additional bedrooms provide flexibility for family, guests, or a home office. Outside is where this property really shines :). The private fenced backyard is surrounded by thoughtfully designed landscaping, mature garden areas, and a new irrigation system, creating a peaceful setting for relaxing or entertaining. Parking is convenient at both the front and rear, with back-alley access leading to a private carport with a garage door. If you own a boat the alley is perfect area to bring the boat in and out. Come see it in person—the gardens, character, and overall feel of this home are even better when you're standing inside it :).
Estimated monthly payment
Estimate only. Taxes use the listing's reported amount where available; insurance is a Florida-average estimate. Your actual payment will vary — run a full calculation or talk to a lender.
Price & listing history11 days on market
- Status: ActiveSep 11, 2026
- Listed$460,000Sep 11, 2026
- Price increased$460,000
Facts & features
- Property type
- Residential
- Sub type
- Single Family Residence
- Status
- Active
- Days on market
- 11
- Subdivision
- El Dorado Hills Rep
- County
- Pinellas
- Year built
- 1940
- Living area
- 1,475 sq ft
- Price/sq ft
- $312
- Building area
- 2,107 sq ft (Public Records)
- Lot size
- 5,554 sq ft
- Lot category
- 0 to less than 1/4
- Flood zone
- X (12103C0212G)
- Annual taxes
- $7,862 (2025)
- Parcel #
- 15-31-16-25488-002-0120
- MLS #
- TB8545577
Ask about this home
Have a question? Ask the broker directly.
Ryan Solberg answers personally — no call center, no spam. Your question goes straight to him.
Interior Details
- Bedrooms
- 3
- Full bathrooms
- 2
- Flooring
- Bamboo, Tile
- Appliances
- Dishwasher, Dryer, Microwave, Range, Refrigerator, Washer
- Interior features
- Ceiling Fans(s), Crown Molding, Eat-in Kitchen, High Ceilings, Kitchen/Family Room Combo, Living Room/Dining Room Combo, Open Floorplan, Solid Surface Counters, Solid Wood Cabinets, Thermostat, Walk-In Closet(s), Window Treatments
- Laundry
- Common Area, Inside
- Stories / Levels
- One
- Direction faces
- East
Heating & Cooling
- Heating
- Central, Electric, Heat Pump
- Cooling
- Central Air
Parking
- Parking features
- Alley Access, Curb Parking, Driveway, Golf Cart Parking, Guest, Off Street, On Street, Oversized
- Carport
- Yes
HOA & Financial
- Total monthly fees
- $0/mo
- Total annual fees
- $0
- CDD
- No
- Min lease term
- No Minimum
- Listing terms
- Cash, Conventional, FHA, VA Loan
- Ownership
- Fee Simple
- Available for lease
- Yes
- Lease restrictions
- No
- Additional lease restrictions
- AIR BNB ALLOWED, MINIMUM OF 30 DAY STAYS. SUCCESSFUL WITH TRAVELING NURSES, CONTRACTORS, LONG TERM VISITORS AND INDIVIDUALS MOVING NEEDING TEMPORARY STAY WHILE FINDIND A HOME.
- Approval process
- NONE
Exterior & Construction
- Exterior features
- Garden, Lighting, Private Entrance, Private Mailbox, Private Yard, Rain Gutters, Sidewalk, Sprinkler Metered
- Construction materials
- Block, Stucco
- Roof
- Shingle
- Foundation
- Slab
- Road surface
- Asphalt
Utilities
- Sewer
- Public Sewer
- Water source
- Public
- Utilities
- Cable Connected, Electricity Connected, Natural Gas Available, Propane, Public, Sewer Connected, Sprinkler Meter, Water Connected
Room Details
| Room | Level | Dimensions |
|---|---|---|
| Primary Bedroom | First | 11x14 |
| Bedroom 1 | First | 11x14 |
| Living Room | First | 17x19.5 |
| Dining Room | First | 13x17 |
| Kitchen | First | 21x8.5 |
Listing Details
- Listing date
- 2026-09-11
- On market date
- 2026-09-11
- Original list price
- $460,000
- Occupant type
- Owner
- MLS area
- 33713 - St Pete
- Listing AOR
- Suncoast Tampa
- Status changed
- 2026-09-11
- Tax legal description
- EL DORADO HILLS REPLAT BLK B, LOT 12
Flood risk
Minimal-risk area outside the mapped floodplain. Flood insurance is optional and typically low-cost.
Source: FEMA flood zone reported on the listing. Confirm current designation at FEMA Flood Map Service Center.
Location
Directions
Take 9th Avenue South to 45th Street N. Turn right and property is the left side of the street
More homes like this
$385,000
2629 14th Ave S
St Petersburg, FL 33712
7 bd · 3 ba · 1,860 sqft
Wildwood Sub
MLS ID #TB8551135, COMPASS FLORIDA LLC.
Listing provided by Stellar MLS
$285,995
7210 Dr Martin Luther King Jr St N
St Petersburg, FL 33702
3 bd · 1 ba · 962 sqft
Meadow Lawn 3rd Add
MLS ID #TB8544427, IMPACT REALTY TAMPA BAY.
Listing provided by Stellar MLS
$692,000
125 22nd Ave Ne
St Petersburg, FL 33704
2 bd · 2 ba · 1,311 sqft
Granada Terrace Add
MLS ID #TB8549848, FLAT FEE MLS REALTY.
Listing provided by Stellar MLS
$549,900
2150 43rd Ter N
St Petersburg, FL 33714
3 bd · 2 ba · 1,778 sqft
Harris School Sub 2
MLS ID #TB8550296, SMITH & ASSOCIATES REAL ESTATE.
Listing provided by Stellar MLS

Listings courtesy of Stellar MLS as distributed by MLS GRID
IDX information is provided exclusively for consumers’ personal, non-commercial use and may not be used for any purpose other than to identify prospective properties consumers may be interested in purchasing.
Based on information submitted to the MLS GRID as of September 22, 2026 at 2:06 PM ET. All data is obtained from various sources and may not have been verified by broker or MLS GRID. Supplied Open House Information is subject to change without notice. All information should be independently reviewed and verified for accuracy. Properties may or may not be listed by the office/agent presenting the information.
All or a portion of the multiple listing information is provided by Stellar MLS, from a copyrighted compilation of listings. The compilation of listings and each individual listing are © 2026 Stellar MLS. All rights reserved.
Ryan Solberg, Broker · MaxLife Realty LLC · FL License #BK3354351 · Equal Housing Opportunity · Full disclaimer · DMCA