
$498,990
3390 Mount Vernon Way
Kissimmee, FL 34741
Listing updated: September 8, 2026 at 8:46 AM ET
Listing courtesy of Newkey Real Estate Llc · Barbara Cunha De Freitas · MLS #O6439174 · Active · 321-490-3001Property type
Year built
Lot size
Price / sq ft
HOA dues
Days on market
Garage spaces
Flood zone
About this home
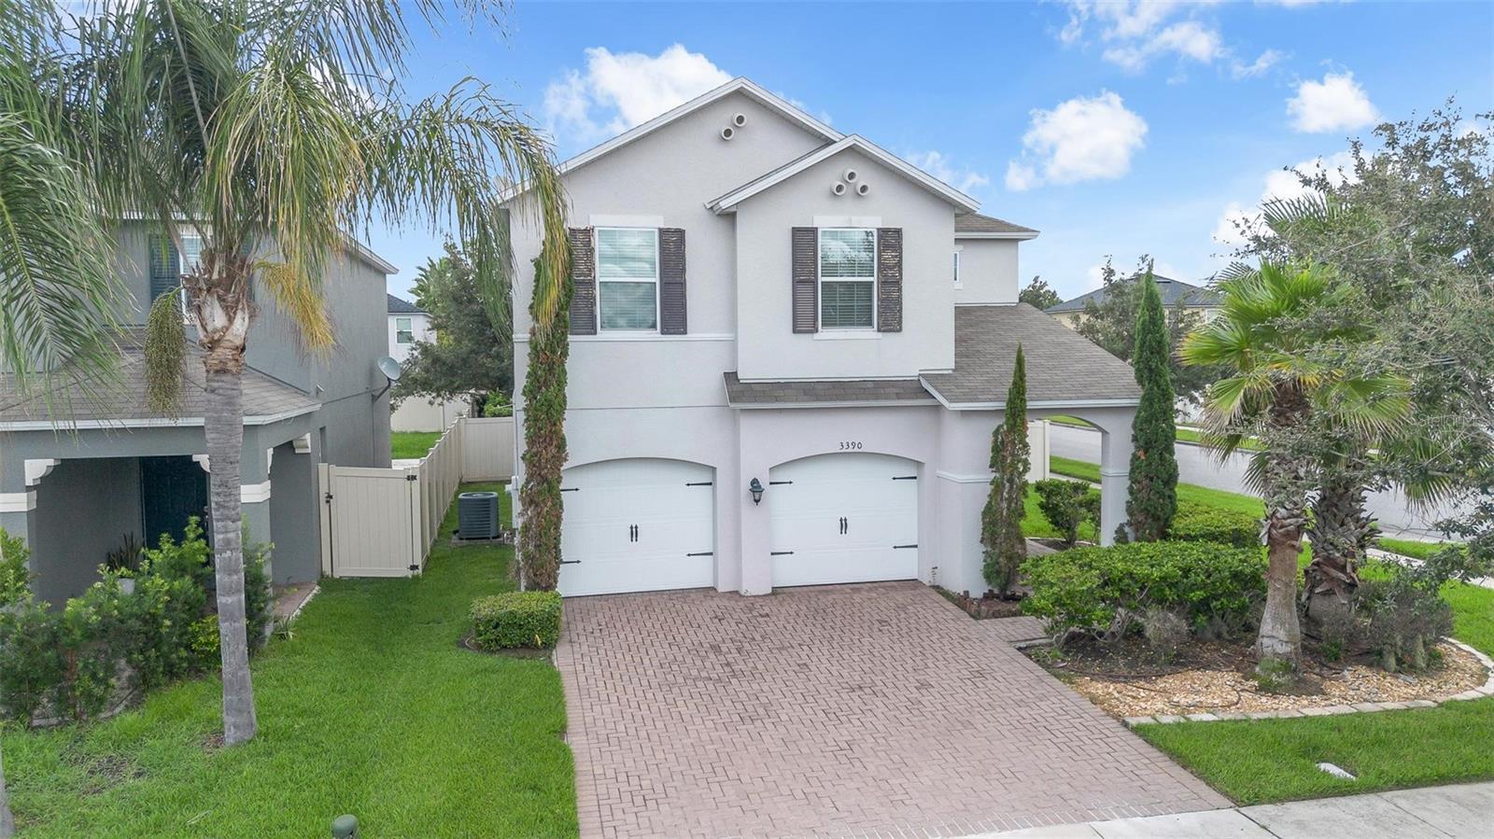
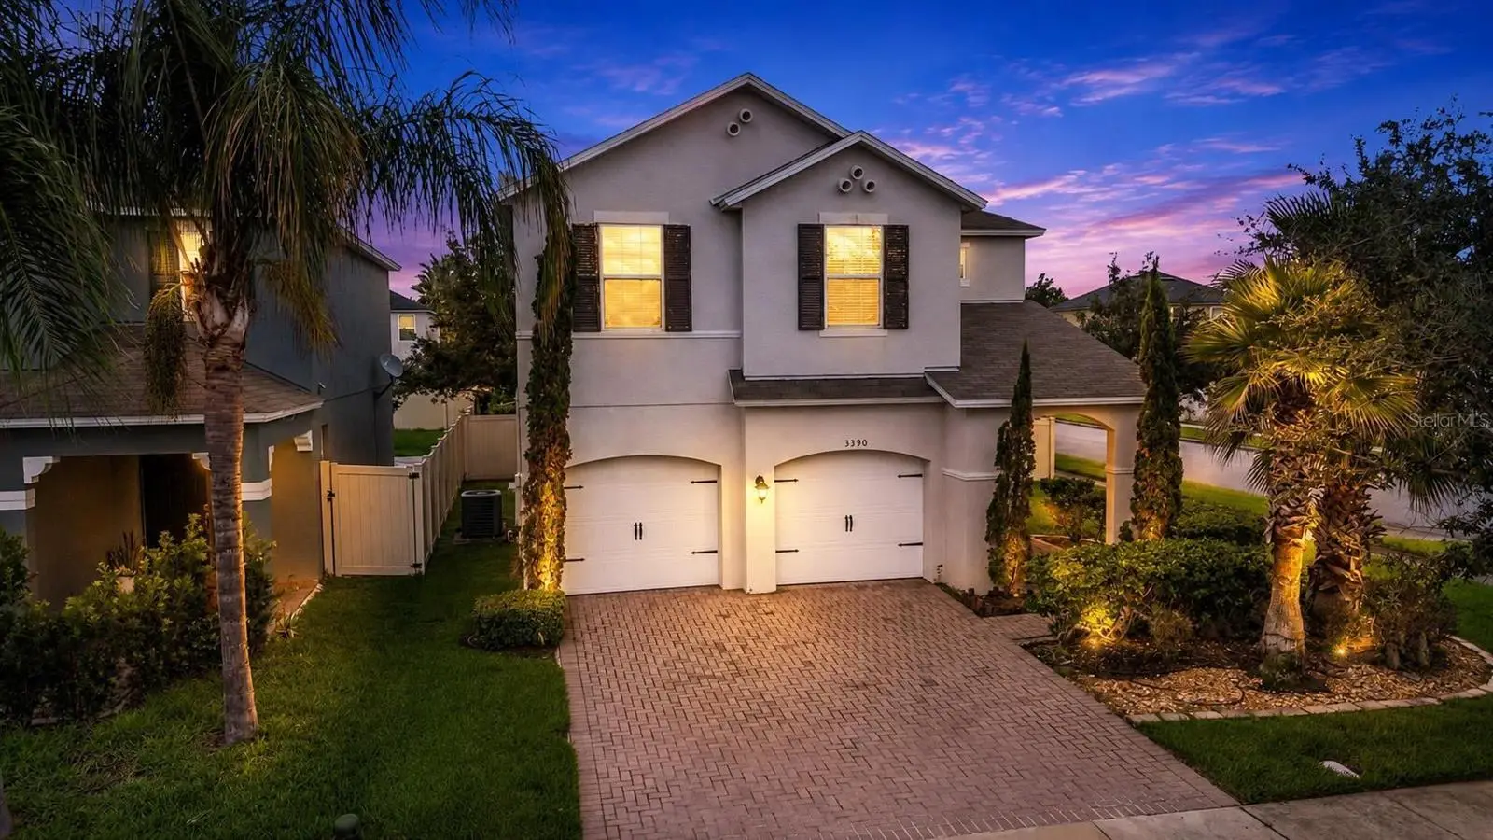
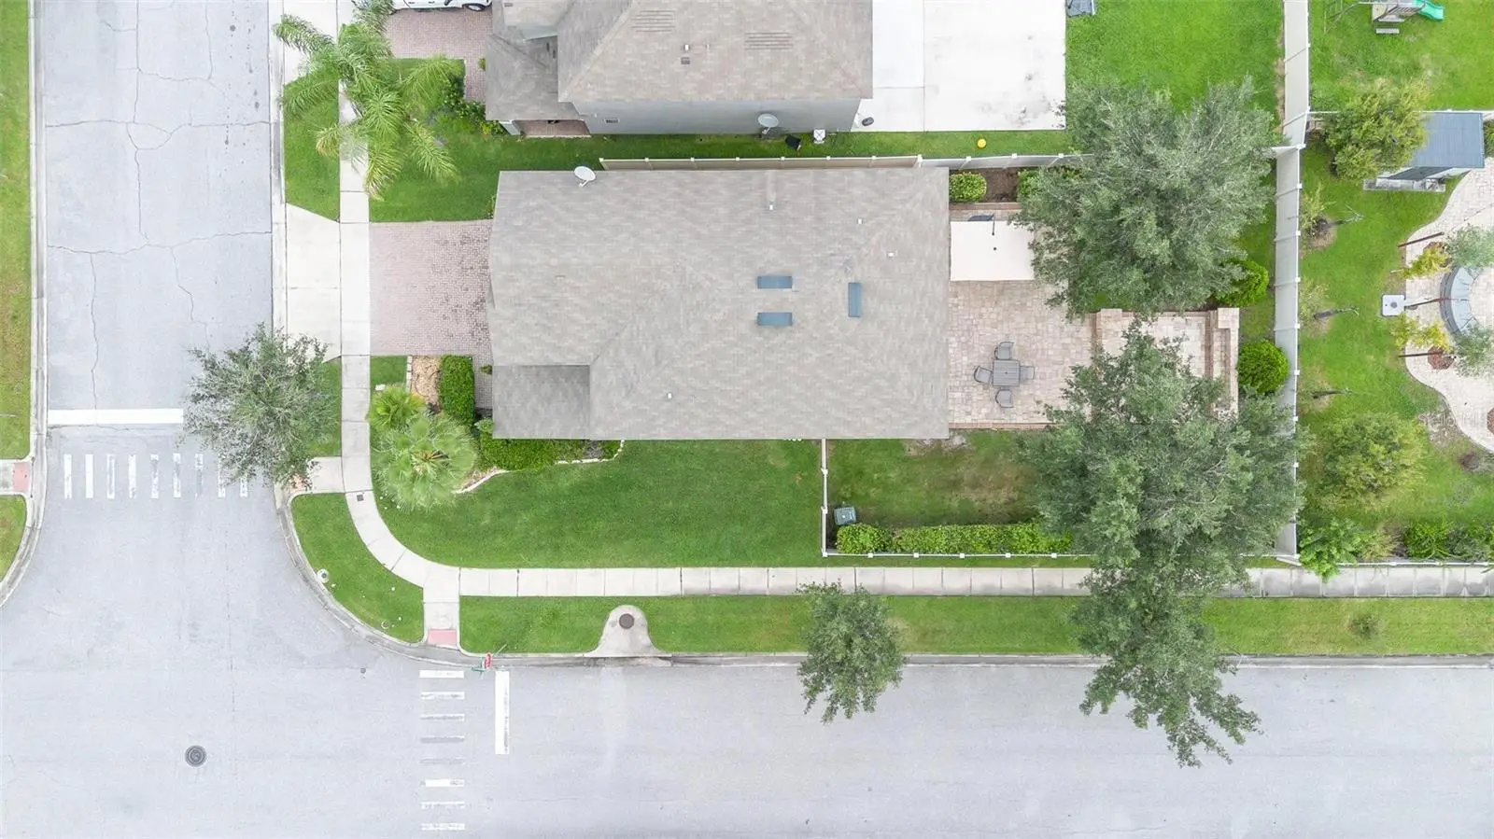
Welcome to this spacious and beautifully designed home featuring 4 bedrooms, all conveniently located upstairs, and 2.5 bathrooms. The open-concept floor plan on the main level provides a comfortable and inviting space for everyday living and entertaining. The first floor features a convenient half bathroom, a well-appointed kitchen with granite countertops and appliances included, and a spacious living and dining area with easy access to the outdoor space. The laundry room is conveniently located off the kitchen, with the washer and dryer included. Upstairs, you’ll find all four bedrooms, including a spacious primary suite with a private bathroom and walk-in closet. The additional bedrooms has generous closet space and share a well-appointed bathroom. A large loft-style family room provides additional living space and flexibility for a media room, game room, or second family area. Step outside and enjoy your own private pool and outdoor entertaining area with a built-in churrasqueira, perfect for relaxing, hosting family and friends, and enjoying the Florida lifestyle. The property offers an excellent outdoor leisure area designed for both relaxation and entertainment. This home combines spacious living areas, an ideal bedroom layout, and fantastic outdoor amenities, making it an excellent choice for a primary residence, vacation home, or investment property.
Estimated monthly payment
Estimate only. Taxes use the listing's reported amount where available; insurance is a Florida-average estimate. Your actual payment will vary — run a full calculation or talk to a lender.
Price & listing history0 days on market
- Status: ActiveSep 8, 2026
- Listed$498,990Sep 8, 2026
- Price increased$498,990
Facts & features
- Property type
- Residential
- Sub type
- Single Family Residence
- Status
- Active
- Days on market
- 0
- Subdivision
- Preserve At Tapestry
- County
- Osceola
- Year built
- 2015
- Living area
- 2,338 sq ft
- Price/sq ft
- $213
- Building area
- 3,028 sq ft (Public Records)
- Lot size
- 6,534 sq ft
- Lot category
- 0 to less than 1/4
- Flood zone
- X
- Garage
- 2 spaces
- Pool
- Private pool
- Annual taxes
- $7,257 (2025)
- Parcel #
- 08-25-29-1988-0001-2520
- Zoning
- RESIDENTIA
- MLS #
- O6439174
Ask about this home
Have a question? Ask the broker directly.
Ryan Solberg answers personally — no call center, no spam. Your question goes straight to him.
Interior Details
- Bedrooms
- 4
- Full bathrooms
- 2
- Half bathrooms
- 1
- Flooring
- Ceramic Tile
- Appliances
- Dishwasher, Disposal, Dryer, Electric Water Heater, Microwave, Range, Refrigerator, Washer
- Interior features
- Ceiling Fans(s), Kitchen/Family Room Combo, Open Floorplan, PrimaryBedroom Upstairs, Walk-In Closet(s)
- Laundry
- Inside
- Stories / Levels
- One
- Direction faces
- Southwest
Heating & Cooling
- Heating
- Central
- Cooling
- Central Air
Parking
- Garage spaces
- 2
- Attached garage
- No
- Parking features
- Garage Door Opener
HOA & Financial
- HOA fee
- $423 / Quarterly
- Monthly HOA
- $141/mo
- Total monthly fees
- $141/mo
- Total annual fees
- $1,692
- HOA name
- FirstService Residentia / Alyssa Vasquez
- CDD
- No
- Homestead exemption
- Yes
- Listing terms
- Cash, Conventional, FHA, VA Loan
- Ownership
- Fee Simple
- Available for lease
- No
Exterior & Construction
- Exterior features
- Lighting, Rain Gutters
- Construction materials
- Stucco
- Roof
- Shingle
- Foundation
- Slab
- Pool
- Private pool
- Road surface
- Asphalt
Utilities
- Sewer
- Public Sewer
- Water source
- Public
- Utilities
- BB/HS Internet Available, Cable Available, Electricity Available, Natural Gas Available, Phone Available, Sewer Available, Water Available
Community
- Pets allowed
- Yes
Room Details
| Room | Level | Dimensions |
|---|---|---|
| Bedroom 2 | First | 10x13 |
| Bedroom 3 | First | 10x16 |
| Bedroom 4 | First | 11x12 |
| Dining Room | First | 13x7 |
| Kitchen | First | 13x17 |
| Living Room | First | 15x17 |
| Primary Bedroom | First | 16x23 |
Listing Details
- Listing date
- 2026-09-08
- On market date
- 2026-09-08
- Original list price
- $498,990
- Occupant type
- Vacant
- MLS area
- 34741 - Kissimmee (Downtown East)
- Listing AOR
- Osceola
- Status changed
- 2026-09-08
- Tax legal description
- PRESERVE AT TAPESTRY PH 3 & 4 PB 23 PG 37-40 LOT 252
Flood risk
Minimal-risk area outside the mapped floodplain. Flood insurance is optional and typically low-cost.
Source: FEMA flood zone reported on the listing. Confirm current designation at FEMA Flood Map Service Center.
Location
Directions
From I-4, take FL-417 S to John Young Pkwy/US-17-92. Continue to Osceola Pkwy, then Dyer Blvd and Flora Blvd. Follow Mount Vernon Way to the property.
More homes like this
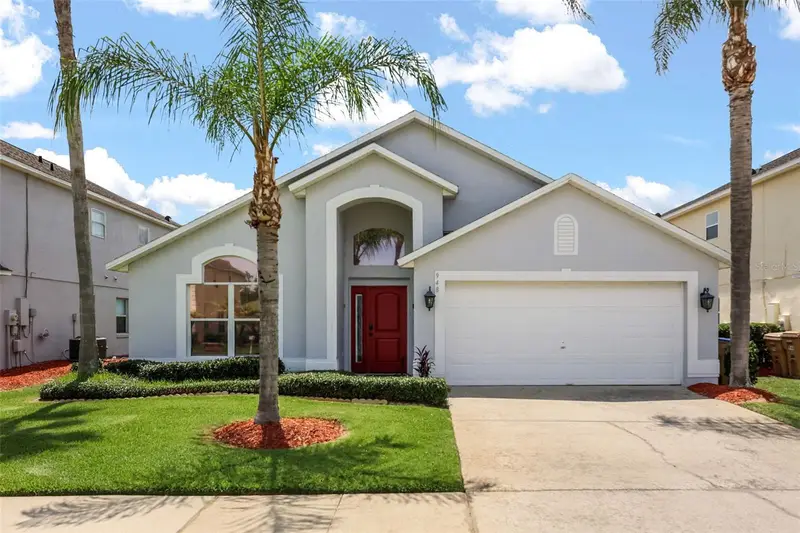
$459,900
948 Lake Berkley Dr
Kissimmee, FL 34746
4 bd · 3 ba · 2,340 sqft
Lake Berkley Resort
MLS ID #O6418722, KELLER WILLIAMS LEGACY REALTY.
Listing provided by Stellar MLS
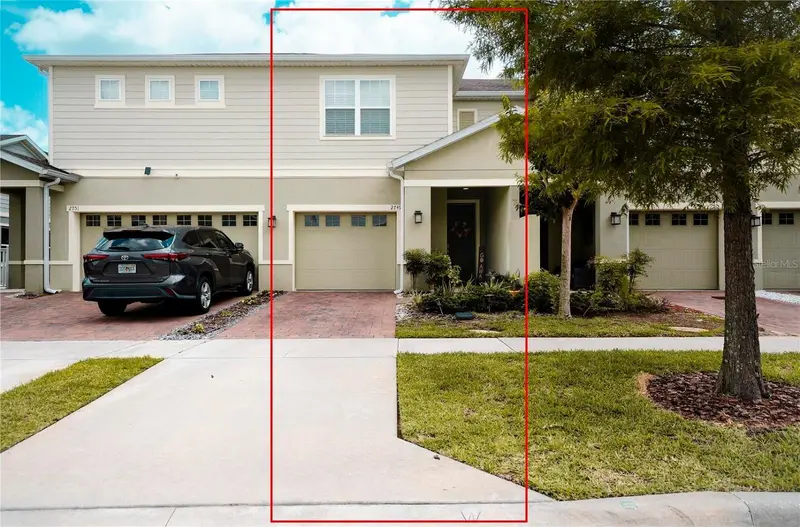
$335,995
2749 Pleasant Cypress Cir
Kissimmee, FL 34741
3 bd · 3 ba · 1,747 sqft
Cypress Ridge
MLS ID #S5150146, LPT REALTY, LLC.
Listing provided by Stellar MLS
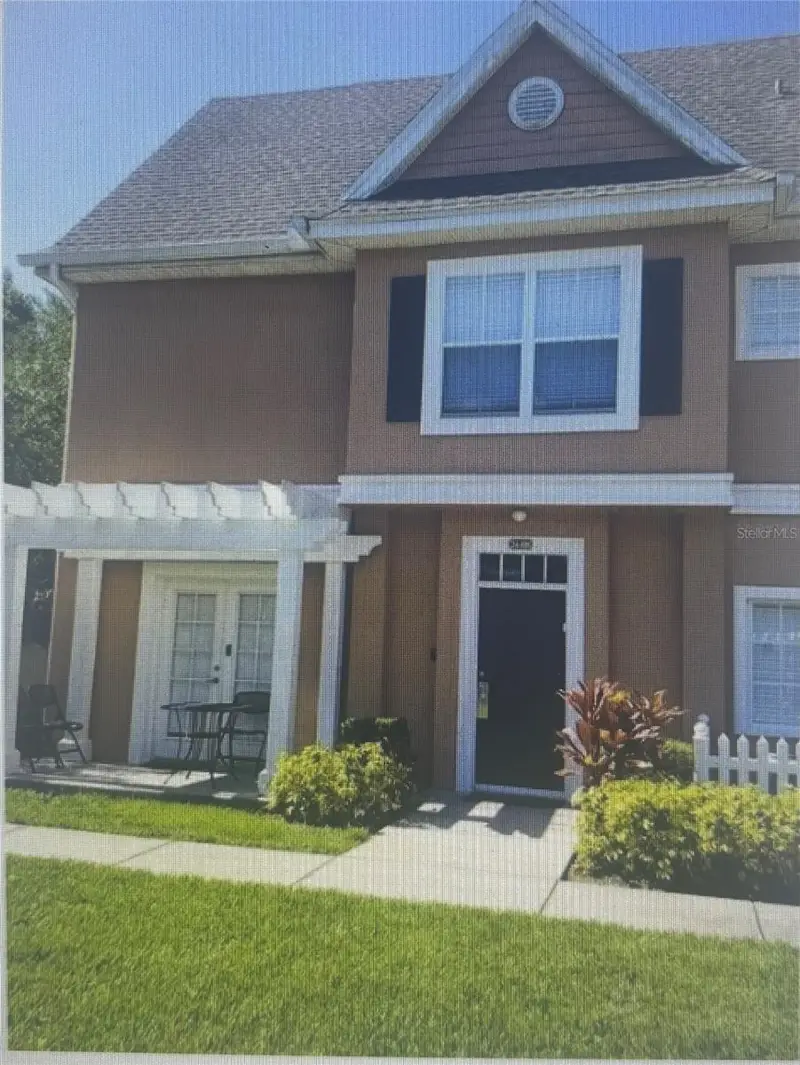
$309,999
2203 San Vittorino Cir #108
Kissimmee, FL 34741
4 bd · 3 ba · 1,470 sqft
Venetian Bay Village Condo Ph 2
MLS ID #S5153202, THE RENTAL & SALES GALLERY LLC.
Listing provided by Stellar MLS
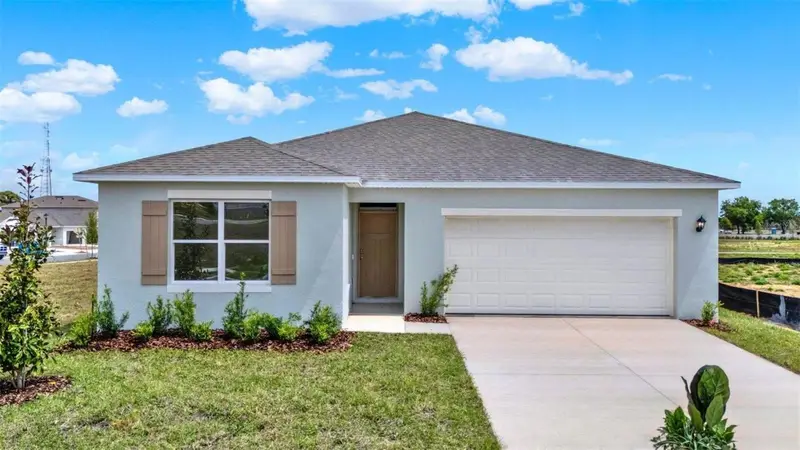
$488,050
1864 Southbury Dr
Kissimmee, FL 34744
5 bd · 3 ba · 2,077 sqft
Kindred
MLS ID #O6434654, DR HORTON REALTY OF CENTRAL FLORIDA LLC.
Listing provided by Stellar MLS

Listings courtesy of Stellar MLS as distributed by MLS GRID
IDX information is provided exclusively for consumers’ personal, non-commercial use and may not be used for any purpose other than to identify prospective properties consumers may be interested in purchasing.
Based on information submitted to the MLS GRID as of September 8, 2026 at 8:46 AM ET. All data is obtained from various sources and may not have been verified by broker or MLS GRID. Supplied Open House Information is subject to change without notice. All information should be independently reviewed and verified for accuracy. Properties may or may not be listed by the office/agent presenting the information.
All or a portion of the multiple listing information is provided by Stellar MLS, from a copyrighted compilation of listings. The compilation of listings and each individual listing are © 2026 Stellar MLS. All rights reserved.
Ryan Solberg, Broker · MaxLife Realty LLC · FL License #BK3354351 · Equal Housing Opportunity · Full disclaimer · DMCA