
$494,000
4244 Boston Terrace
North Port, FL 34288
Listing updated: September 8, 2026 at 2:20 PM ET
Listing courtesy of Exp Realty Llc · Bobbie Leahey · MLS #C7530354 · Active · 888-883-8509Property type
Year built
Lot size
Price / sq ft
HOA dues
Days on market
Garage spaces
Flood zone
About this home
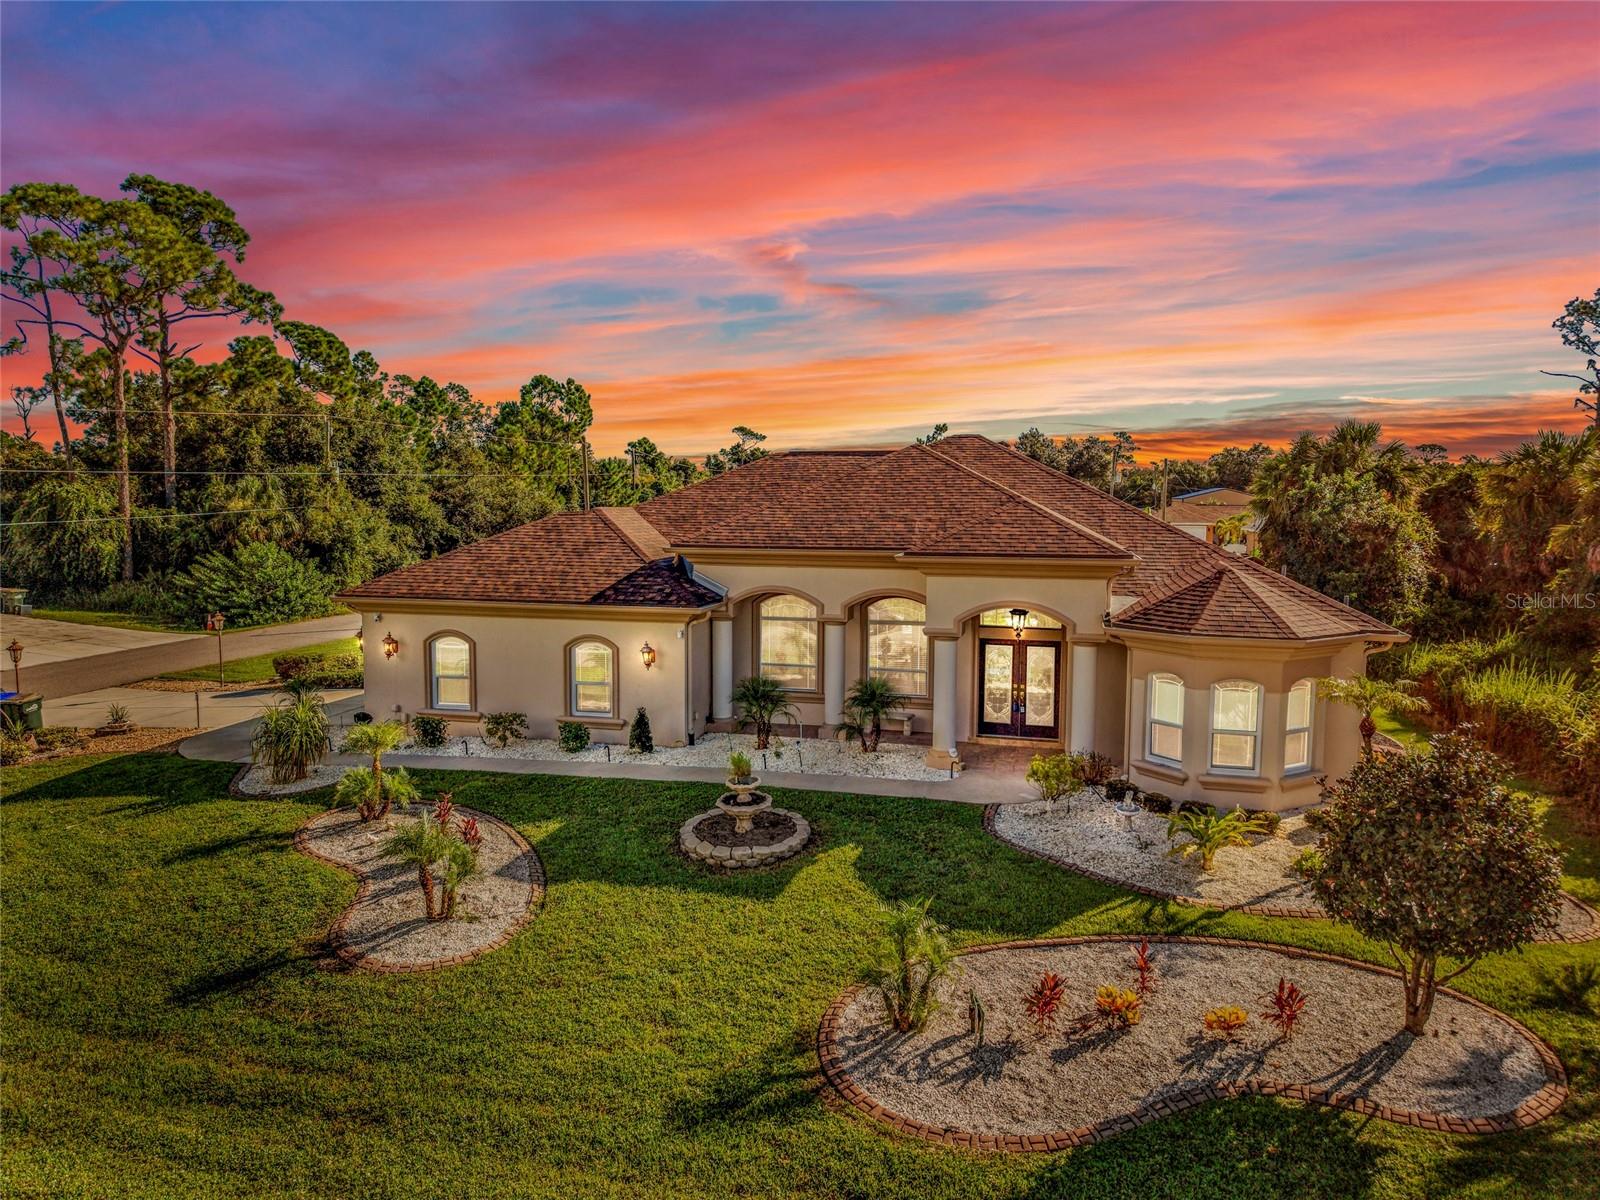
Welcome to this beautifully crafted custom-built pool home in North Port, Florida, where thoughtful details, spacious living, and seamless indoor-outdoor living come together to create a home that truly stands apart. From the moment you arrive, elegant French wood entry doors set the tone for what awaits inside. Custom finishes are showcased throughout the home, including tray ceilings with accent lighting, crown molding, tile flooring throughout the main living areas, and newer impact windows. At the heart of the home is an oversized kitchen designed for both everyday living and entertaining, featuring granite countertops, beautiful wood cabinetry, stainless steel appliances, and two spacious pantries. A formal dining room and additional dining area provide plenty of room for gatherings and special occasions. The living room is a true showpiece, featuring a zero-corner opening that completely opens to the screened pool area, creating an effortless connection between indoor and outdoor spaces. The family room also offers direct access to the pool, making this home ideal for entertaining and enjoying the Florida lifestyle. The spacious primary suite is a private retreat with its own slider leading to the pool and a generously sized ensuite bath featuring a walk-in shower, garden tub, dual sinks, and private water closet. The second and third bedrooms offer charming window seats, French-door closets, and carpet flooring, while the third bedroom also provides direct access to the pool area. Step outside to your own private oasis with a large screened pool and lanai, recently updated screens, and pocket sliders that allow the home to open beautifully to the outdoors. Additional features include a recently updated roof, washer and dryer, additional garage laundry area, and optional furnishings. With its custom craftsmanship, spacious floor plan, private North Port setting, and resort-inspired outdoor living, this exceptional home offers the perfect blend of comfort, elegance, and Florida living. Come experience everything this beautiful home has to offer!
Estimated monthly payment
Estimate only. Taxes use the listing's reported amount where available; insurance is a Florida-average estimate. Your actual payment will vary — run a full calculation or talk to a lender.
Price & listing history0 days on market
- Status: ActiveSep 8, 2026
- Listed$494,000Sep 8, 2026
- Price increased$494,000
Facts & features
- Property type
- Residential
- Sub type
- Single Family Residence
- Status
- Active
- Days on market
- 0
- Subdivision
- Port Charlotte Sub 12
- County
- Sarasota
- Year built
- 2005
- Living area
- 2,407 sq ft
- Price/sq ft
- $205
- Building area
- 3,349 sq ft (Public Records)
- Lot size
- 12,449 sq ft
- Lot category
- 1/4 to less than 1/2
- Flood zone
- X (12115C0392F)
- Garage
- 2 spaces
- Pool
- Private pool
- Annual taxes
- $3,398 (2025)
- Parcel #
- 1143074236
- Zoning
- RSF2
- MLS #
- C7530354
Ask about this home
Have a question? Ask the broker directly.
Ryan Solberg answers personally — no call center, no spam. Your question goes straight to him.
Interior Details
- Bedrooms
- 3
- Full bathrooms
- 2
- Flooring
- Carpet, Tile
- Appliances
- Cooktop, Dishwasher, Disposal, Dryer, Refrigerator, Washer, Water Purifier
- Interior features
- Built-in Features, Ceiling Fans(s), Crown Molding, High Ceilings, Kitchen/Family Room Combo, Open Floorplan, Primary Bedroom Main Floor, Solid Surface Counters, Solid Wood Cabinets, Split Bedroom, Stone Counters, Thermostat, Vaulted Ceiling(s), Walk-In Closet(s), Window Treatments
- Laundry
- In Garage
- Stories / Levels
- One
- Direction faces
- North
Heating & Cooling
- Heating
- Central
- Cooling
- Central Air
Parking
- Garage spaces
- 2
- Attached garage
- Yes
- Parking features
- Driveway, Garage Door Opener, Oversized
HOA & Financial
- Total monthly fees
- $0/mo
- Total annual fees
- $0
- CDD
- No
- Min lease term
- No Minimum
- Listing terms
- Cash, Conventional, FHA, VA Loan
- Ownership
- Fee Simple
- Available for lease
- Yes
- Lease restrictions
- No
- Additional lease restrictions
- None
- Approval process
- None
Exterior & Construction
- Exterior features
- Lighting, Private Yard, Rain Gutters
- Construction materials
- Block, Stucco
- Roof
- Shingle
- Foundation
- Block
- Pool
- Private pool
- Road surface
- Paved
Utilities
- Sewer
- Septic Tank
- Water source
- Private, Well
- Utilities
- BB/HS Internet Available, Cable Available, Electricity Available, Electricity Connected, Phone Available
Community
- Pets allowed
- Cats OK, Dogs OK, Yes
Schools
Letter grades: Florida DOE 2024–25 school grades (Orange, Seminole, Lake, Osceola, Brevard). Assigned schools from the listing agent — verify enrollment with the district.
Room Details
| Room | Level | Dimensions |
|---|---|---|
| Primary Bedroom | First | |
| Bedroom 2 | First | |
| Bathroom 3 | First | |
| Living Room | First | |
| Kitchen | First |
Listing Details
- Listing date
- 2026-09-08
- On market date
- 2026-09-08
- Original list price
- $494,000
- Occupant type
- Owner
- MLS area
- 34288 - North Port
- Listing AOR
- Sarasota - Manatee
- Status changed
- 2026-09-08
- Tax legal description
- LOT 36 BLK 742 12TH ADD TO PORT CHARLOTTE
Flood risk
Minimal-risk area outside the mapped floodplain. Flood insurance is optional and typically low-cost.
Source: FEMA flood zone reported on the listing. Confirm current designation at FEMA Flood Map Service Center.
Location
Directions
From I-75, take Exit 179 (Toledo Blade Blvd) and head east. Turn right onto Price Blvd, then left onto Sumter Blvd. Turn right onto Hillsborough Blvd, then left onto Cranberry Blvd. Continue to Boston Ter and turn onto Boston Ter. Follow Boston Ter to 4244 Boston Ter. The property will be on your right.
More homes like this
$18,000
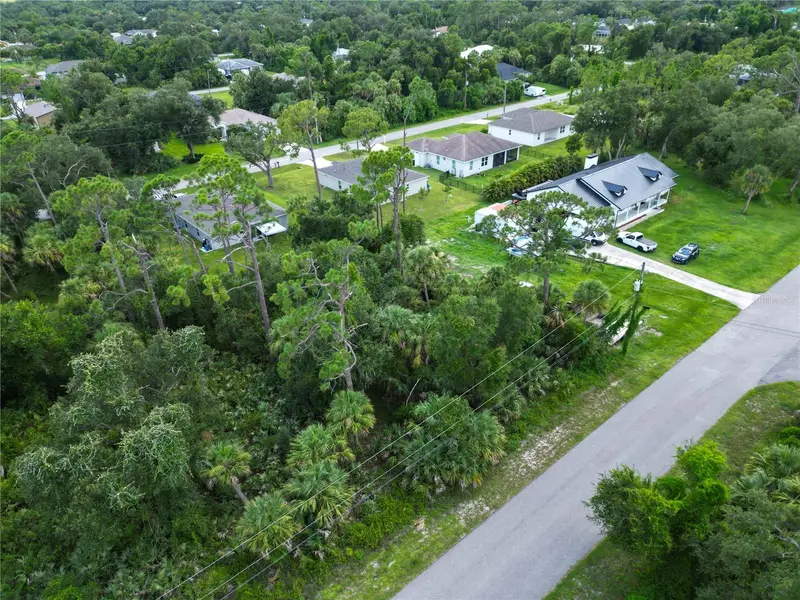
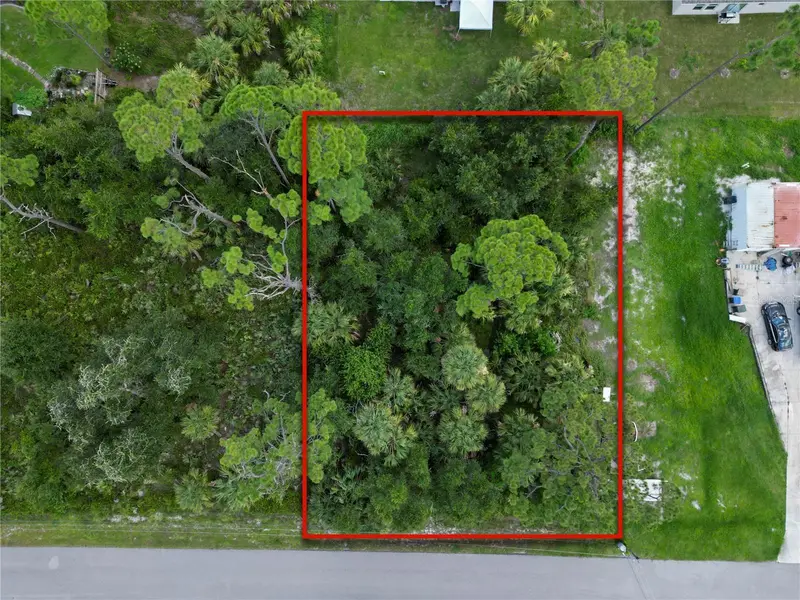
Leesburg Ave
North Port, FL 34288
0.23 acres
Port Charlotte Sub 12
MLS ID #A4662931, EXP REALTY LLC.
Listing provided by Stellar MLS
$18,500
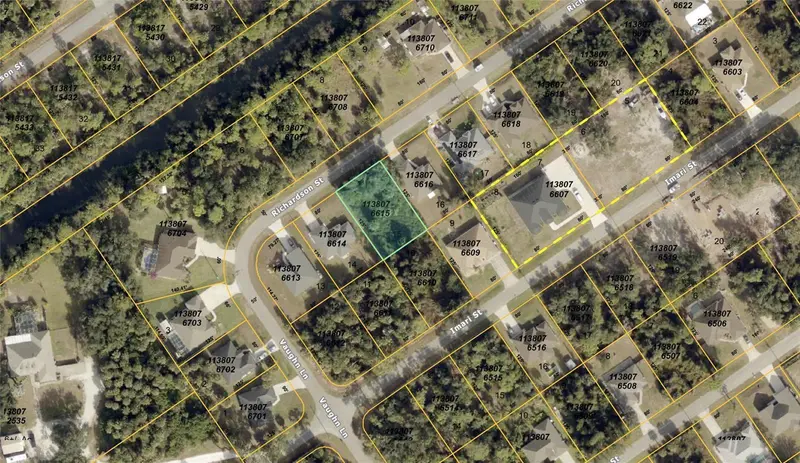
Richardson St
North Port, FL 34288
0.23 acres
Port Charlotte Sub 12
MLS ID #NS1088836, SMITH REALTY AND ASSOC INC.
Listing provided by Stellar MLS
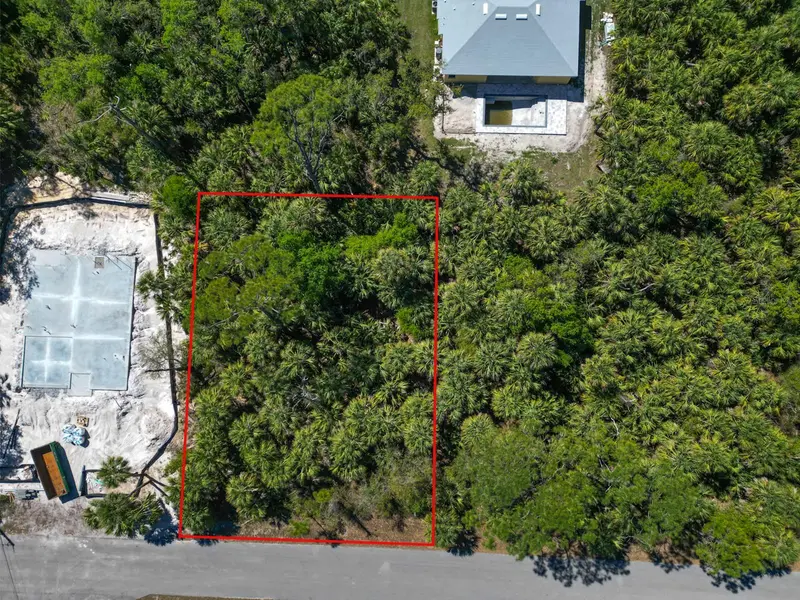
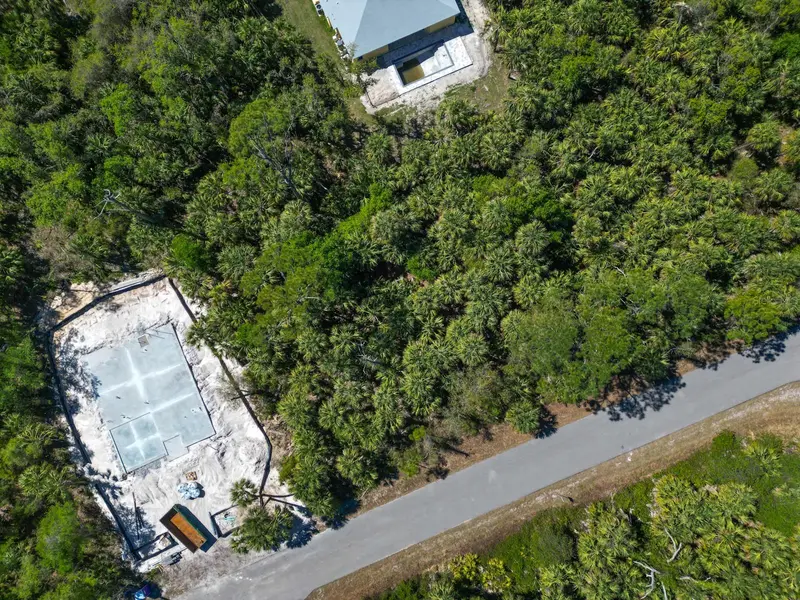
$19,000
Leesburg Ave
North Port, FL 34288
0.23 acres
Port Charlotte Sub 12
MLS ID #A4692326, EXP REALTY LLC.
Listing provided by Stellar MLS
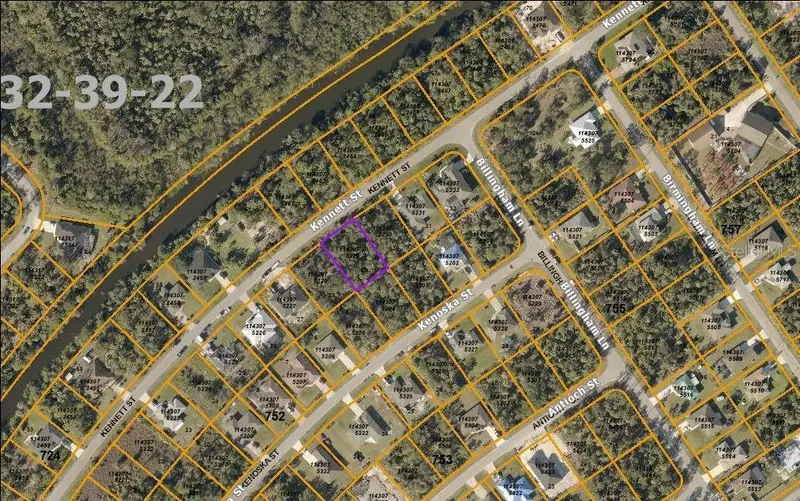
$19,800
Lot 29 Kennett St
North Port, FL 34288
0.24 acres
Port Charlotte Sub 12
MLS ID #C7490209, KW PEACE RIVER PARTNERS.
Listing provided by Stellar MLS

Listings courtesy of Stellar MLS as distributed by MLS GRID
IDX information is provided exclusively for consumers’ personal, non-commercial use and may not be used for any purpose other than to identify prospective properties consumers may be interested in purchasing.
Based on information submitted to the MLS GRID as of September 8, 2026 at 2:20 PM ET. All data is obtained from various sources and may not have been verified by broker or MLS GRID. Supplied Open House Information is subject to change without notice. All information should be independently reviewed and verified for accuracy. Properties may or may not be listed by the office/agent presenting the information.
All or a portion of the multiple listing information is provided by Stellar MLS, from a copyrighted compilation of listings. The compilation of listings and each individual listing are © 2026 Stellar MLS. All rights reserved.
Ryan Solberg, Broker · MaxLife Realty LLC · FL License #BK3354351 · Equal Housing Opportunity · Full disclaimer · DMCA