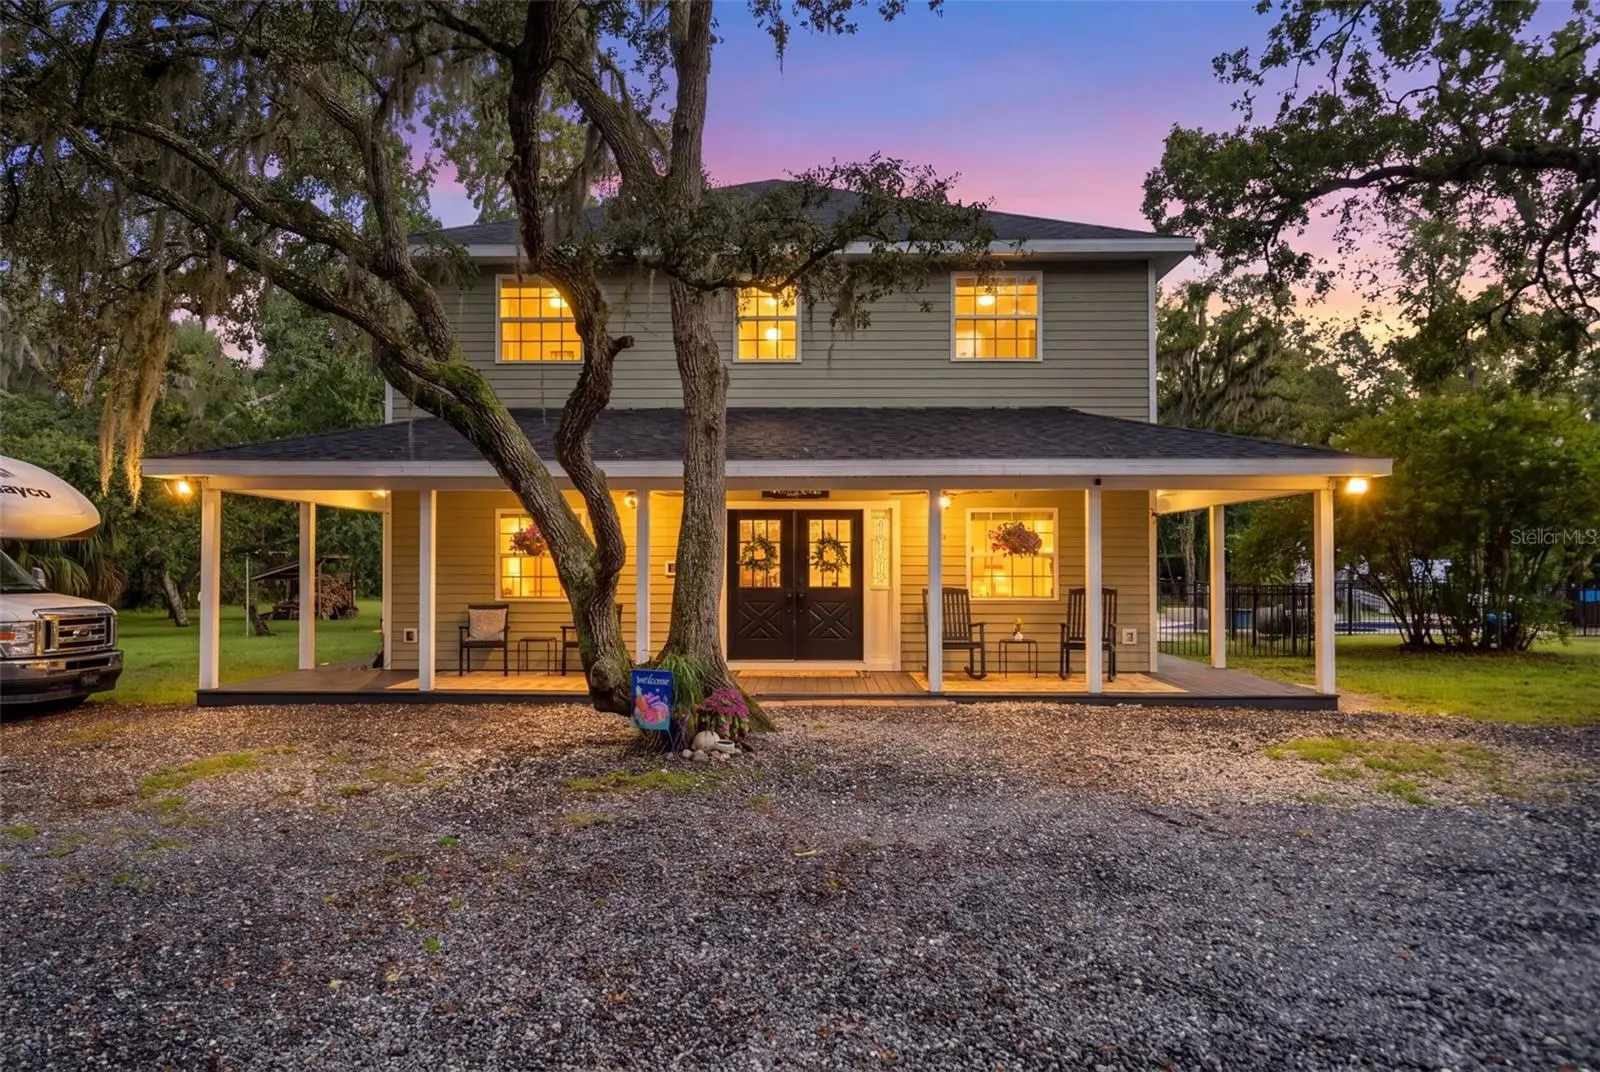

$799,900
15610 Country Lane
Spring Hill, FL 34610
Listing updated: September 6, 2026 at 3:34 PM ET
Listing courtesy of F I Grey & Son Residential · Anita McCracken · MLS #W7889189 · Active · 727-495-2424Property type
Year built
Lot size
Price / sq ft
HOA dues
Days on market
Flood zone
About this home
Sneak Peak!! More Pictures coming!! Welcome home! Tucked back on 2.5 private, oak-canopied acres in Spring Hill, this custom-built country home offers 3,100 square feet of thoughtfully finished living space — 4 large bedrooms, 2.5 bathrooms, and a dedicated home office — all at the end of a long, tree-lined driveway that feels miles from everything. A new roof, spray foam insulation, hurricane windows, and a propane tankless water heater keep this home efficient and worry-free, with electric bills that stay exceptionally inexpensive. Inside, warm hardwood floors and crown molding carry throughout a bright, open great room anchored by a stacked-stone wood burning fireplace and custom built-in cabinetry. The custom gourmet kitchen is a true showpiece, featuring a 6-burner propane commercial range, brand new GE Cafe, 4-door french door refrigerator and GE Cafe French-door double ovens alongside abundant cabinetry — a dream for anyone who loves to cook! It opens to a dining area where French doors lead out to a screened porch. A quiet, built-in-shelved office offers the flexible work-from-home space today's buyers are looking for, and two separate laundry rooms add everyday convenience rarely found in a home this size. Now for the fun part: step outside to your own resort-style, free-form pool complete with a sun shelf, attached spa, and water slide, all set on a spacious paver deck that is fully fenced with black aluminum fencing!! A wrap-around covered porch overlooks it all, and a covered cabana area with outdoor dining space makes entertaining effortless. Equestrian and hobby buyers, this one's for you: a fully fenced yard, horse stalls, a chicken coop, and room for RV or trailer parking round out this private, 2.5-acre setting. Custom-built, move-in ready, and set on one of the area's most private lots — this is Florida country living at its best, in the Pasco County area of Spring Hill, just minutes from everyday conveniences. And yes, the firewood stays too — because a proper country home comes with a head start on cozy nights by the fireplace!!
Estimated monthly payment
Estimate only. Taxes use the listing's reported amount where available; insurance is a Florida-average estimate. Your actual payment will vary — run a full calculation or talk to a lender.
Price & listing history0 days on market
- Status: ActiveSep 6, 2026
- Listed$799,900Sep 6, 2026
- Price increased$799,900
Facts & features
- Property type
- Residential
- Sub type
- Single Family Residence
- Status
- Active
- Days on market
- 0
- Subdivision
- El Pico
- County
- Pasco
- Year built
- 2008
- Living area
- 3,096 sq ft
- Price/sq ft
- $258
- Building area
- 4,404 sq ft (Public Records)
- Lot size
- 106,719 sq ft
- Lot category
- 2 to less than 5
- Flood zone
- X (12101C0045F)
- Pool
- Private pool
- Annual taxes
- $3,452 (2025)
- Parcel #
- 13-24-17-0030-00000-0351
- Zoning
- AR
- MLS #
- W7889189
Ask about this home
Have a question? Ask the broker directly.
Ryan Solberg answers personally — no call center, no spam. Your question goes straight to him.
Interior Details
- Bedrooms
- 4
- Full bathrooms
- 2
- Half bathrooms
- 1
- Flooring
- Hardwood, Luxury Vinyl
- Appliances
- Dishwasher, Microwave, Range, Range Hood, Refrigerator, Tankless Water Heater
- Interior features
- Ceiling Fans(s), Chair Rail, Crown Molding, High Ceilings, Kitchen/Family Room Combo, Living Room/Dining Room Combo, Open Floorplan, Solid Wood Cabinets, Stone Counters, Thermostat, Walk-In Closet(s), Window Treatments
- Laundry
- Inside, Laundry Room
- Stories / Levels
- Two
- Direction faces
- North
- Fireplace
- Yes
Heating & Cooling
- Heating
- Central
- Cooling
- Central Air
Parking
- Carport
- Yes
HOA & Financial
- Total monthly fees
- $0/mo
- Total annual fees
- $0
- CDD
- No
- Homestead exemption
- Yes
- Min lease term
- No Minimum
- Listing terms
- Cash, Conventional, VA Loan
- Ownership
- Fee Simple
- Available for lease
- Yes
- Lease restrictions
- No
Exterior & Construction
- Exterior features
- Private Entrance, Private Mailbox, Storage
- Construction materials
- Block, HardiPlank Type
- Roof
- Shingle
- Foundation
- Slab, Stem Wall
- Pool
- Private pool
- Road surface
- Limerock
Utilities
- Sewer
- Septic Tank
- Water source
- Well
- Utilities
- Cable Connected, Electricity Connected, Propane
Room Details
| Room | Level | Dimensions |
|---|---|---|
| Primary Bedroom | Second | |
| Family Room | First | |
| Office | First | |
| Kitchen | First | |
| Laundry | Second | |
| Laundry | First | |
| Bedroom 1 | Second | |
| Bedroom 2 | Second | |
| Bedroom 3 | Second |
Listing Details
- Listing date
- 2026-09-03
- On market date
- 2026-09-06
- Original list price
- $799,900
- Occupant type
- Owner
- MLS area
- 34610 - Spring Hl/Brooksville/Shady Hls/WeekiWachee
- Listing AOR
- West Pasco
- Status changed
- 2026-09-06
- Tax legal description
- EL PICO UNREC PLAT POR OF TRACT 35 DESC AS COM AT NW COR OF NE1/4 OF SEC 13 TH S00DEG 25'36"W ALG WEST LINE OF NE1/4 1321.06 FT TH LEAVING WEST LINE S89DEG42'16"E 96.53 FT TO SW COR OF TRACT 35 TH S89DEG 29'31"E ALG SOUTH LINE 333.95 FT FOR POB TH LEAVING SOUTH LINE N12DEG06'34"E 649.33 FT TO POINT ON NORTH LINE OF TRACT 35 ALSO BEING SOUTH R/W OF COUNTRY LN TH S89DEG31'41"E 101.96 FT TO NE COR OF TRACT 35 TH S00DEG24'51"W 636.13 FT TO SE COR OF TRACT TH N89DEG 29'31"W 233.59 FT TO POB OR 9752 PG 3930
Flood risk
Minimal-risk area outside the mapped floodplain. Flood insurance is optional and typically low-cost.
Source: FEMA flood zone reported on the listing. Confirm current designation at FEMA Flood Map Service Center.
Location
Directions
Shady Hills Road North to Country Lane turn left and go to the end of the Road on the left. Gated Driveway
More homes like this
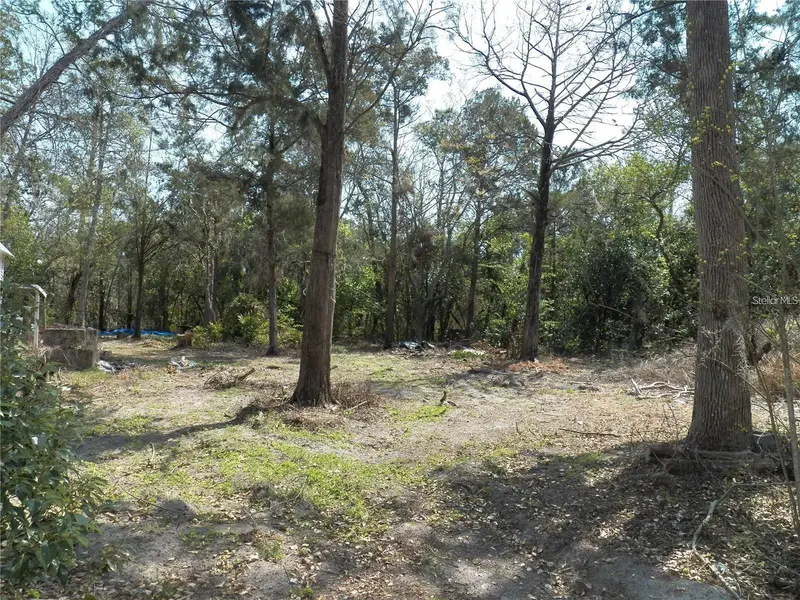
$99,900
15730 Gifford Ln
Spring Hill, FL 34610
1 acres
El Pico
MLS ID #TB8539556, DALTON WADE INC.
Listing provided by Stellar MLS
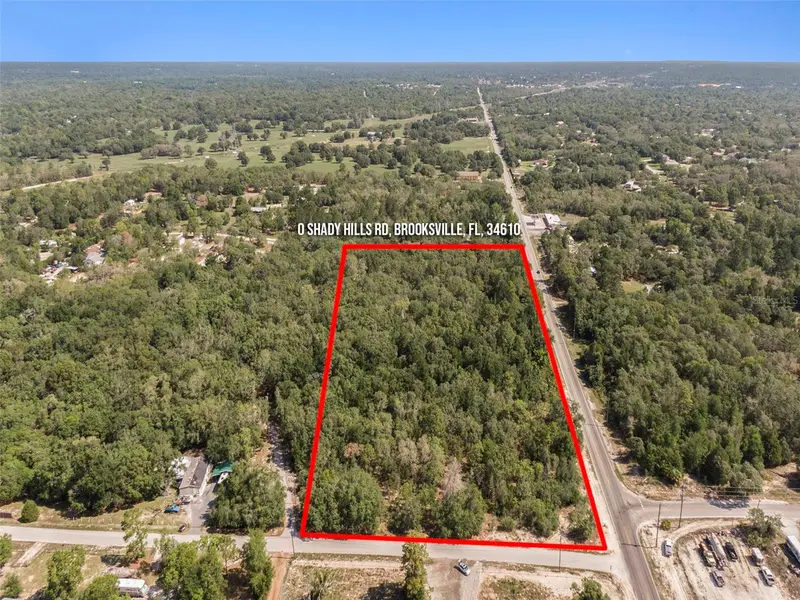
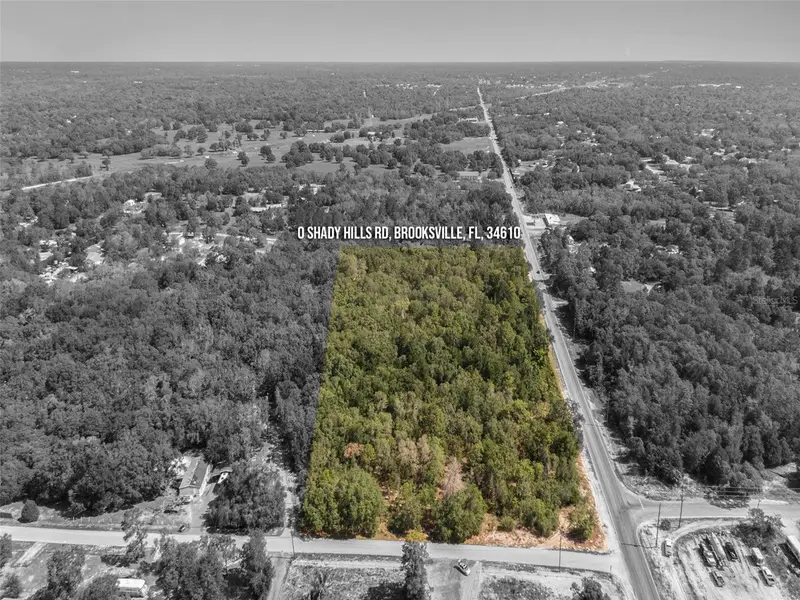
$499,000
0 Shady Hills
Spring Hill, FL 34610
5 acres
El Pico
MLS ID #TB8456038, RE/MAX COLLECTIVE.
Listing provided by Stellar MLS
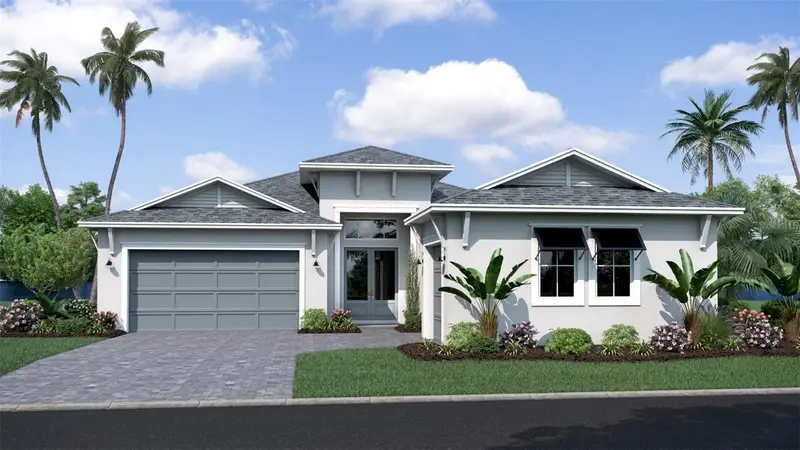
$790,098
12652 Ivory Tusk Ln
Spring Hill, FL 34610
3 bd · 3 ba · 2,473 sqft
Serengeti
MLS ID #TB8487918, DRB GROUP REALTY, LLC.
Listing provided by Stellar MLS
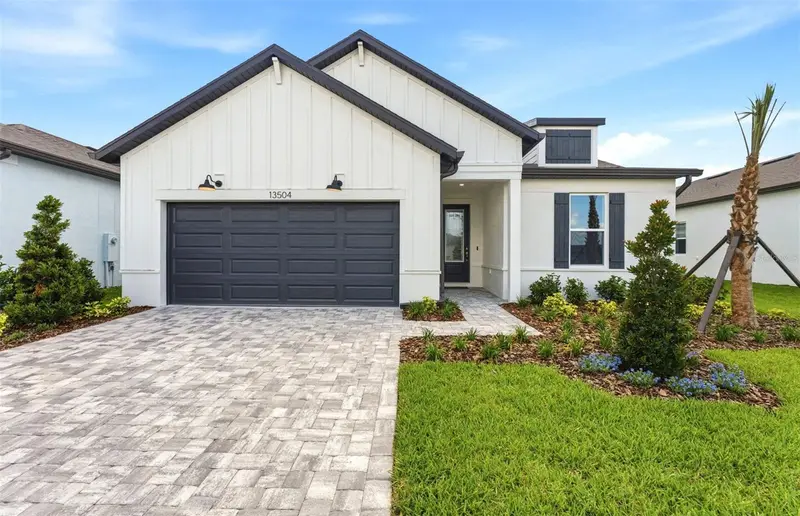
$574,670
13504 Canyon Ridge Rd
Spring Hill, FL 34610
3 bd · 3 ba · 2,748 sqft
Del Webb River Reserve Phase 1a & 1b
MLS ID #TB8485674, PULTE REALTY OF WEST FLORIDA LLC.
Listing provided by Stellar MLS

Listings courtesy of Stellar MLS as distributed by MLS GRID
IDX information is provided exclusively for consumers’ personal, non-commercial use and may not be used for any purpose other than to identify prospective properties consumers may be interested in purchasing.
Based on information submitted to the MLS GRID as of September 6, 2026 at 3:34 PM ET. All data is obtained from various sources and may not have been verified by broker or MLS GRID. Supplied Open House Information is subject to change without notice. All information should be independently reviewed and verified for accuracy. Properties may or may not be listed by the office/agent presenting the information.
All or a portion of the multiple listing information is provided by Stellar MLS, from a copyrighted compilation of listings. The compilation of listings and each individual listing are © 2026 Stellar MLS. All rights reserved.
Ryan Solberg, Broker · MaxLife Realty LLC · FL License #BK3354351 · Equal Housing Opportunity · Full disclaimer · DMCA